

Project team
Redesigned terraced houses in Parnell featuring enhanced aesthetics, functionality, and weathertightness, with a French Provincial Mansard roof, increased living space, and improved natural light, all while embracing the heritage of the surrounding area.
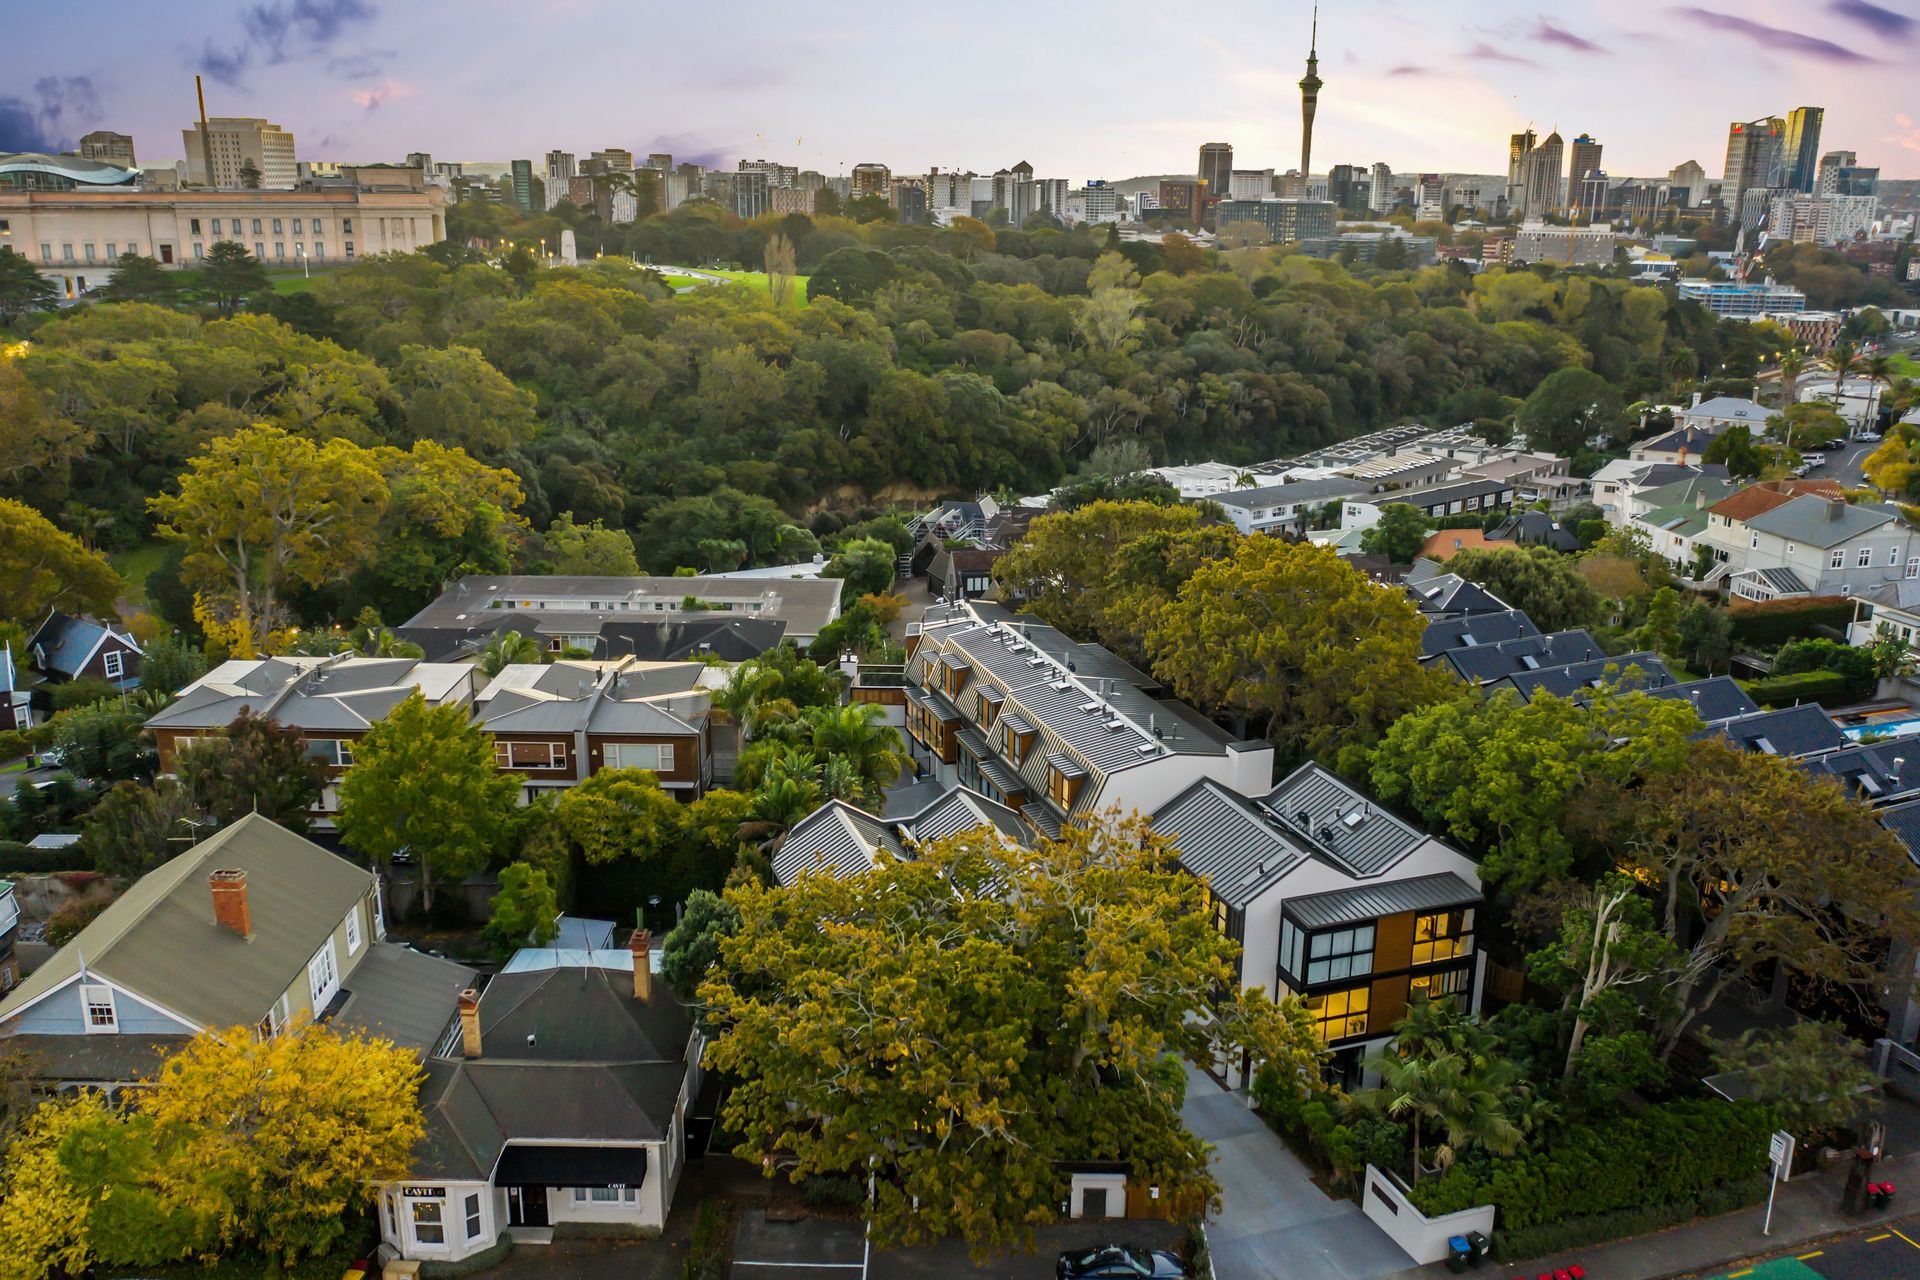
Situated amongst the mature greenery of one of Auckland’s most affluent suburbs, this community of terraced houses has been redesigned from the ground up to resolve weathertightness issues whilst taking the opportunity to improve the aesthetics, functionality, and light which in turn has significantly increased the value to the units, aligning with the surrounding area.
The original development was clad in plaster with internal gutters between each unit and internal decks with minimal threshold, no head flashings and poor detailing. It was discovered the Bracing was under designed and no allowance for Post Fire Stability. To achieve post fire stability several 90 x 90 SHS posts would need to be threaded into each three story inter tenancy wall. A decision was made to build new, allowing a complete redesign. A French Provincial Mansard style roof with dormers have been incorporated allowing the internal gutters to be removed increasing the rake and head height to the Second-Floor bedrooms.
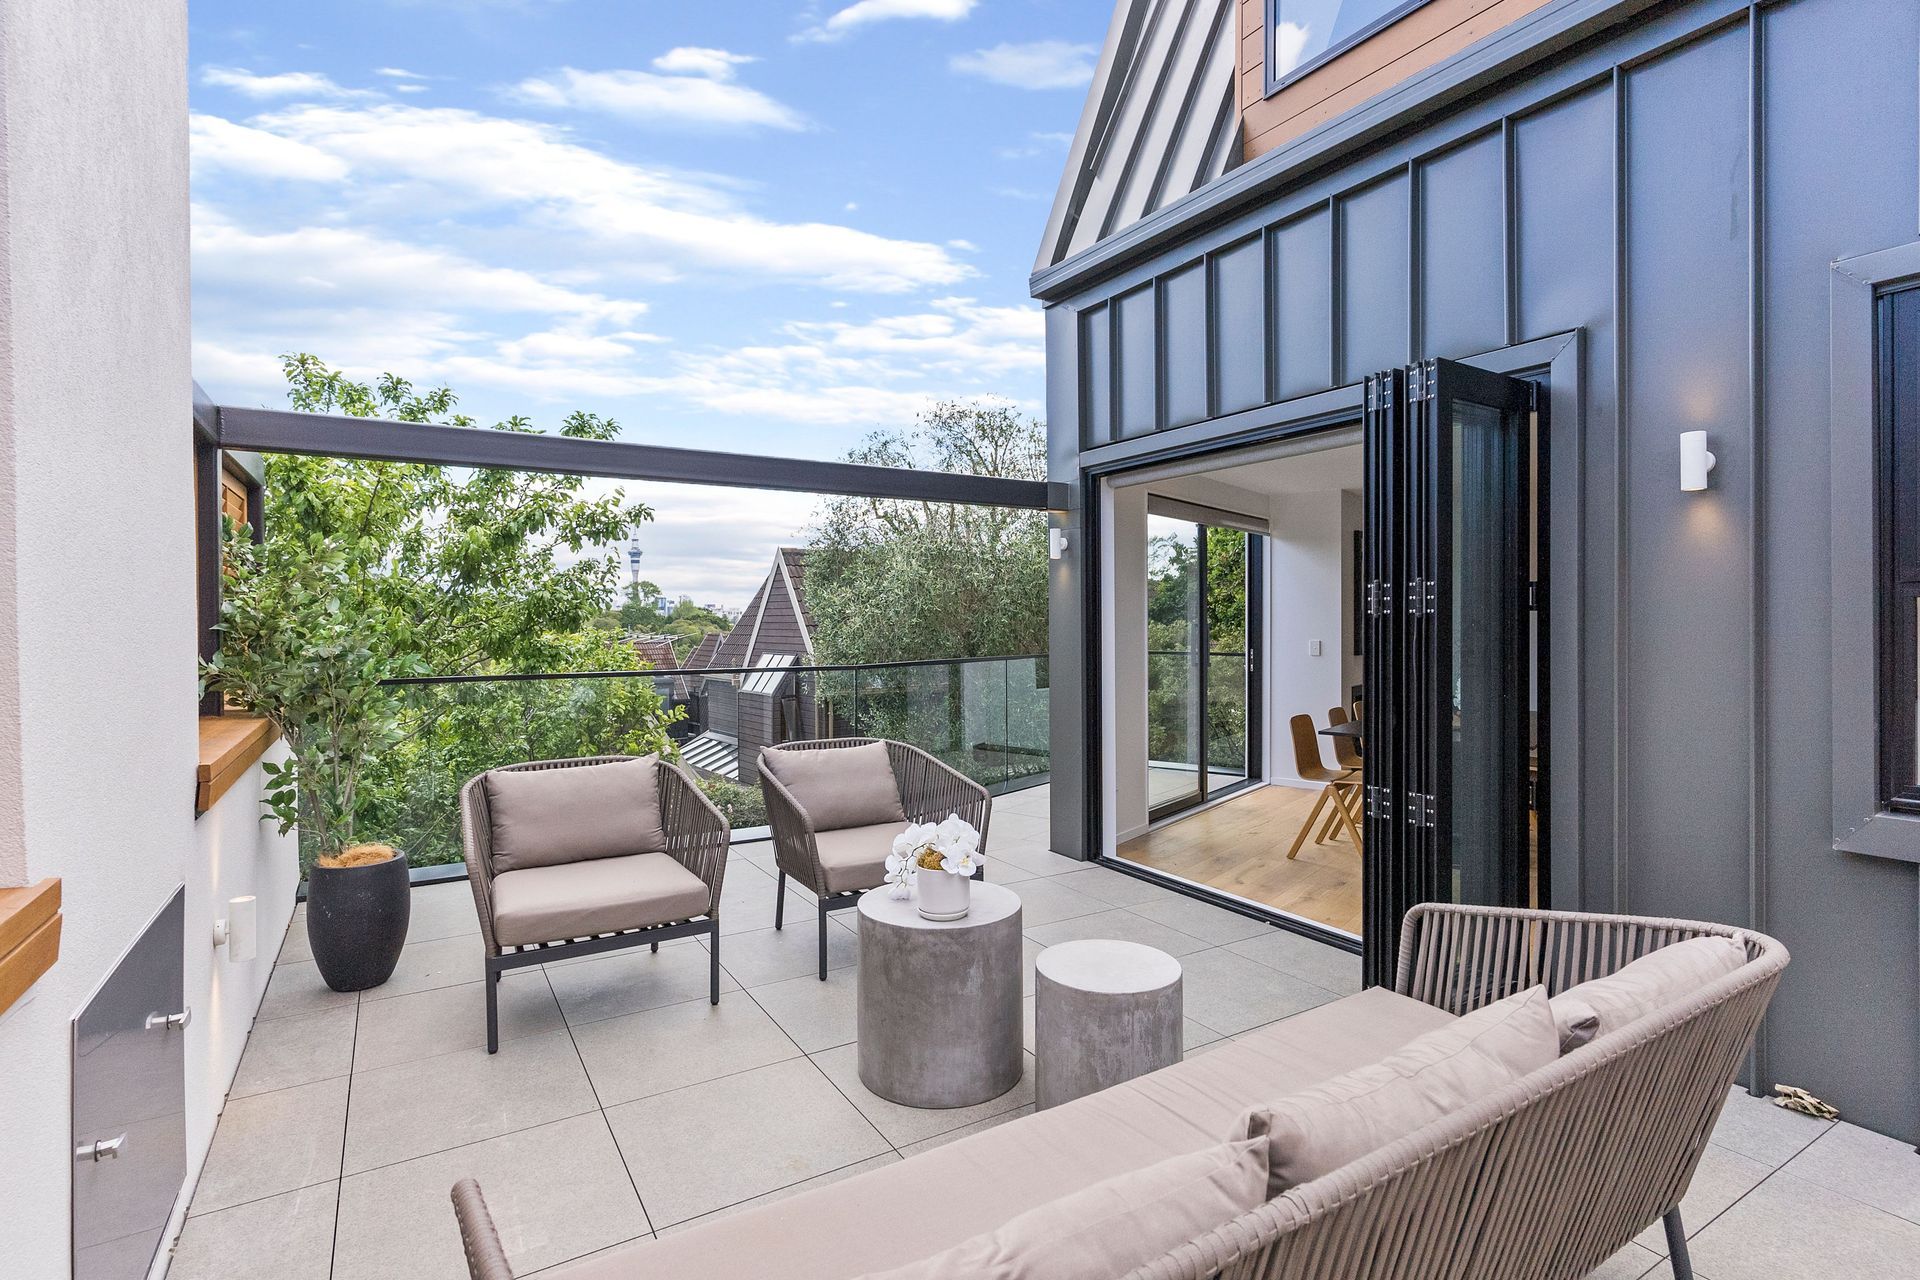
The development comprises of ten three storey units across a duplex and a multiplex. The blocks comprise of a main typology consisting of four bedrooms and a double internal garage. Units 1 and 4 feature additional ground floor living space which can serve as a separate guest studio. The living space on the mid-level opens on to decks and bays that are heavily glazed taking advantage of the century old Oak Trees and historical landmarks. The tree line frames the site, with careful consideration taken to embrace the heritage aspect of the development’s surroundings.
Design features and creative solutions:
The original units had suffered serious water damage due to failing internal gutters, cladding failures and balconies situated above living spaces and over the ground floor bedrooms created weathertightness issues or were positioned in locations that offered poor privacy to the users. In the upper levels, the third and fourth bedrooms were only able to fit one single bed or desk, with a steep pitch in the roof inhibiting how spaces could be used.
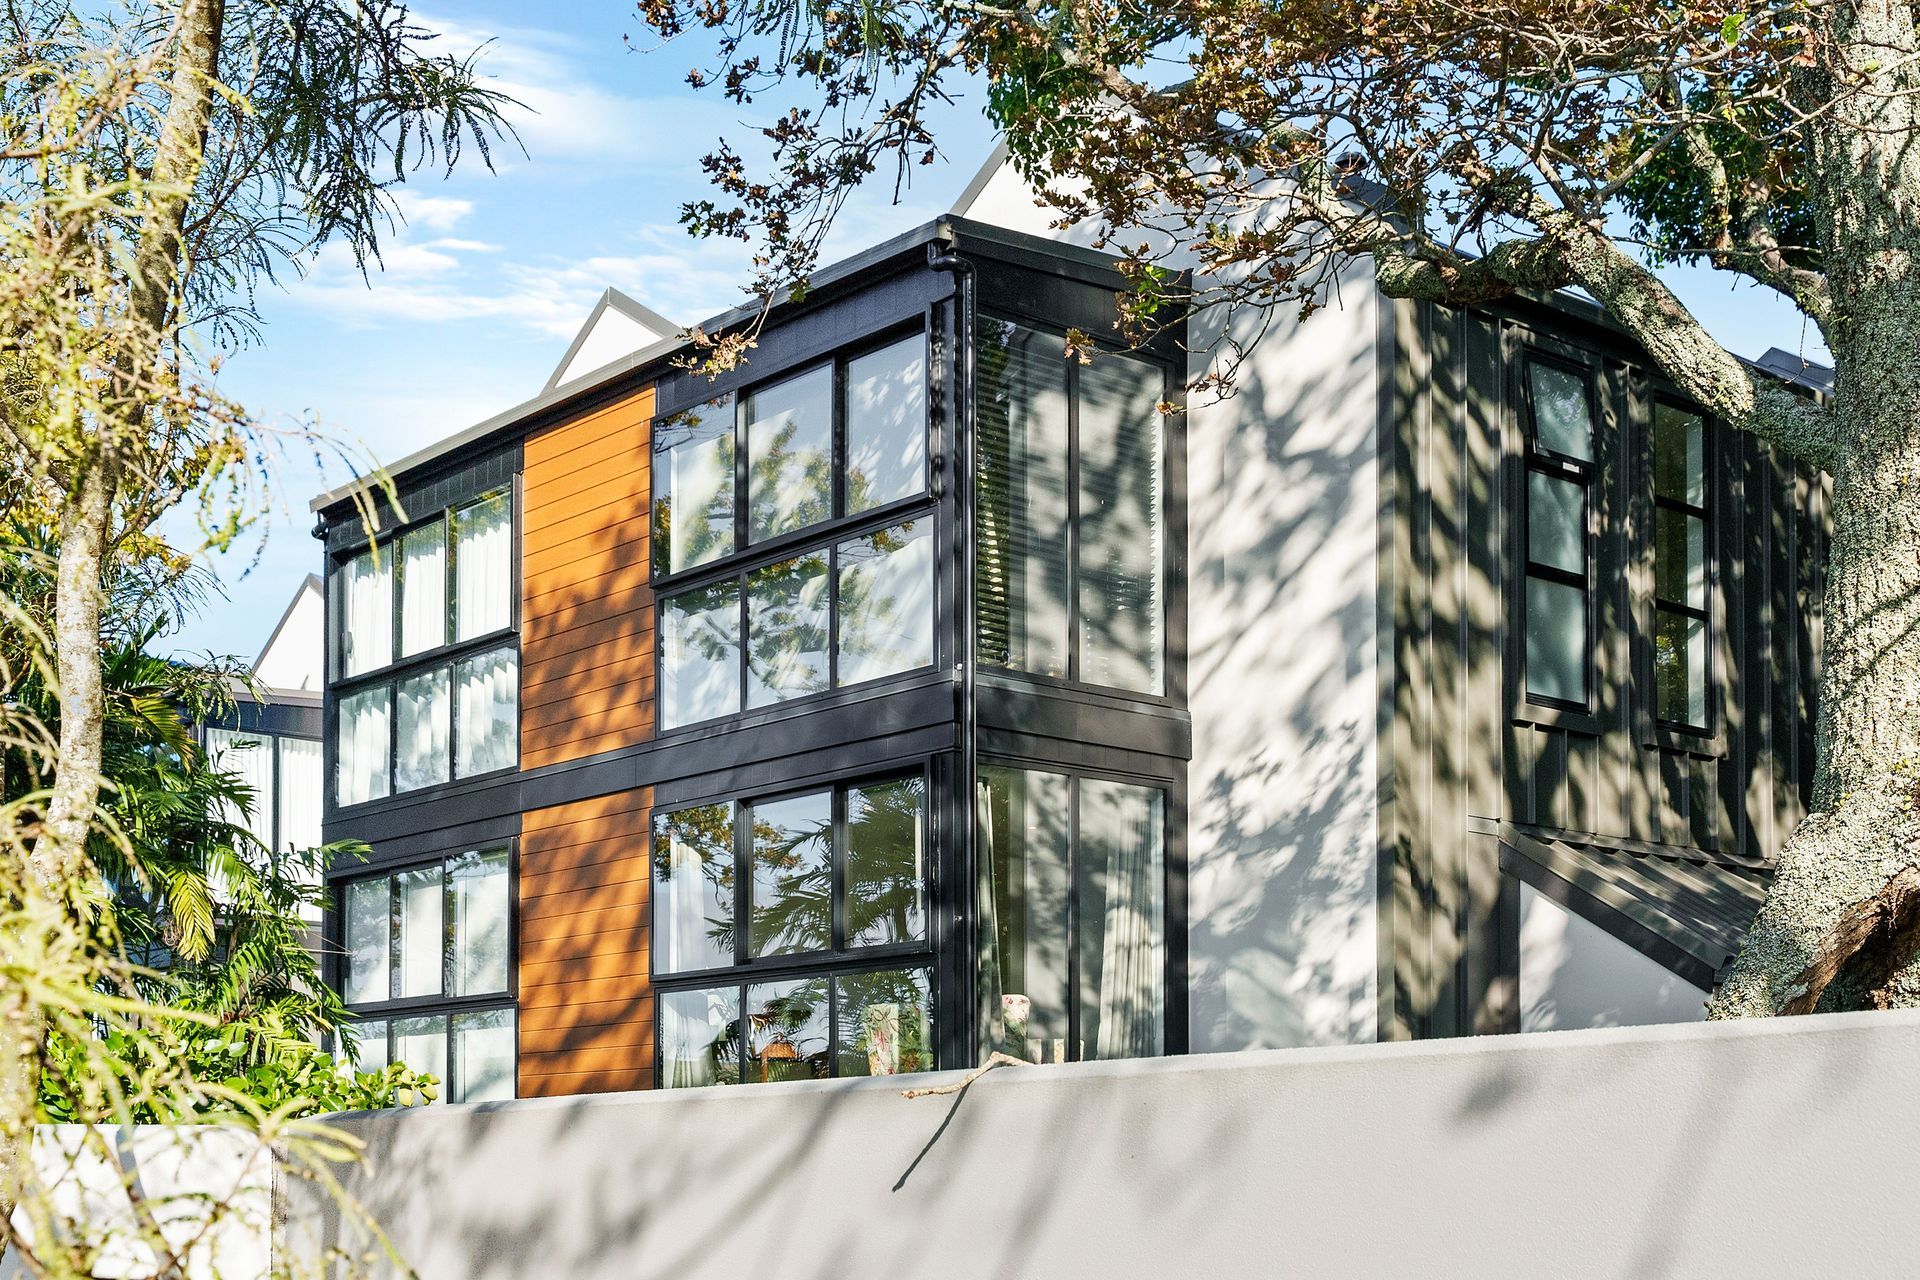
Utilising Auckland’s Unitary Plan changes allowed for a more expansive roof design increasing the head height with a mansard roof and dormers enabling the fourth bedroom to fit a queen-sized bed. This increase of space contributes significant worth of the homes. The redesigned roof forms have additional benefit of eliminating internal gutters and wrapping the standing seam profile down to the ground floor ensuring a good portion of the cladding is low maintenance when dealing with a large build-up of Oak leaves. The mansard and dormer roofs have provided a contemporary take on the French Provincial style, providing a point of difference for the development.
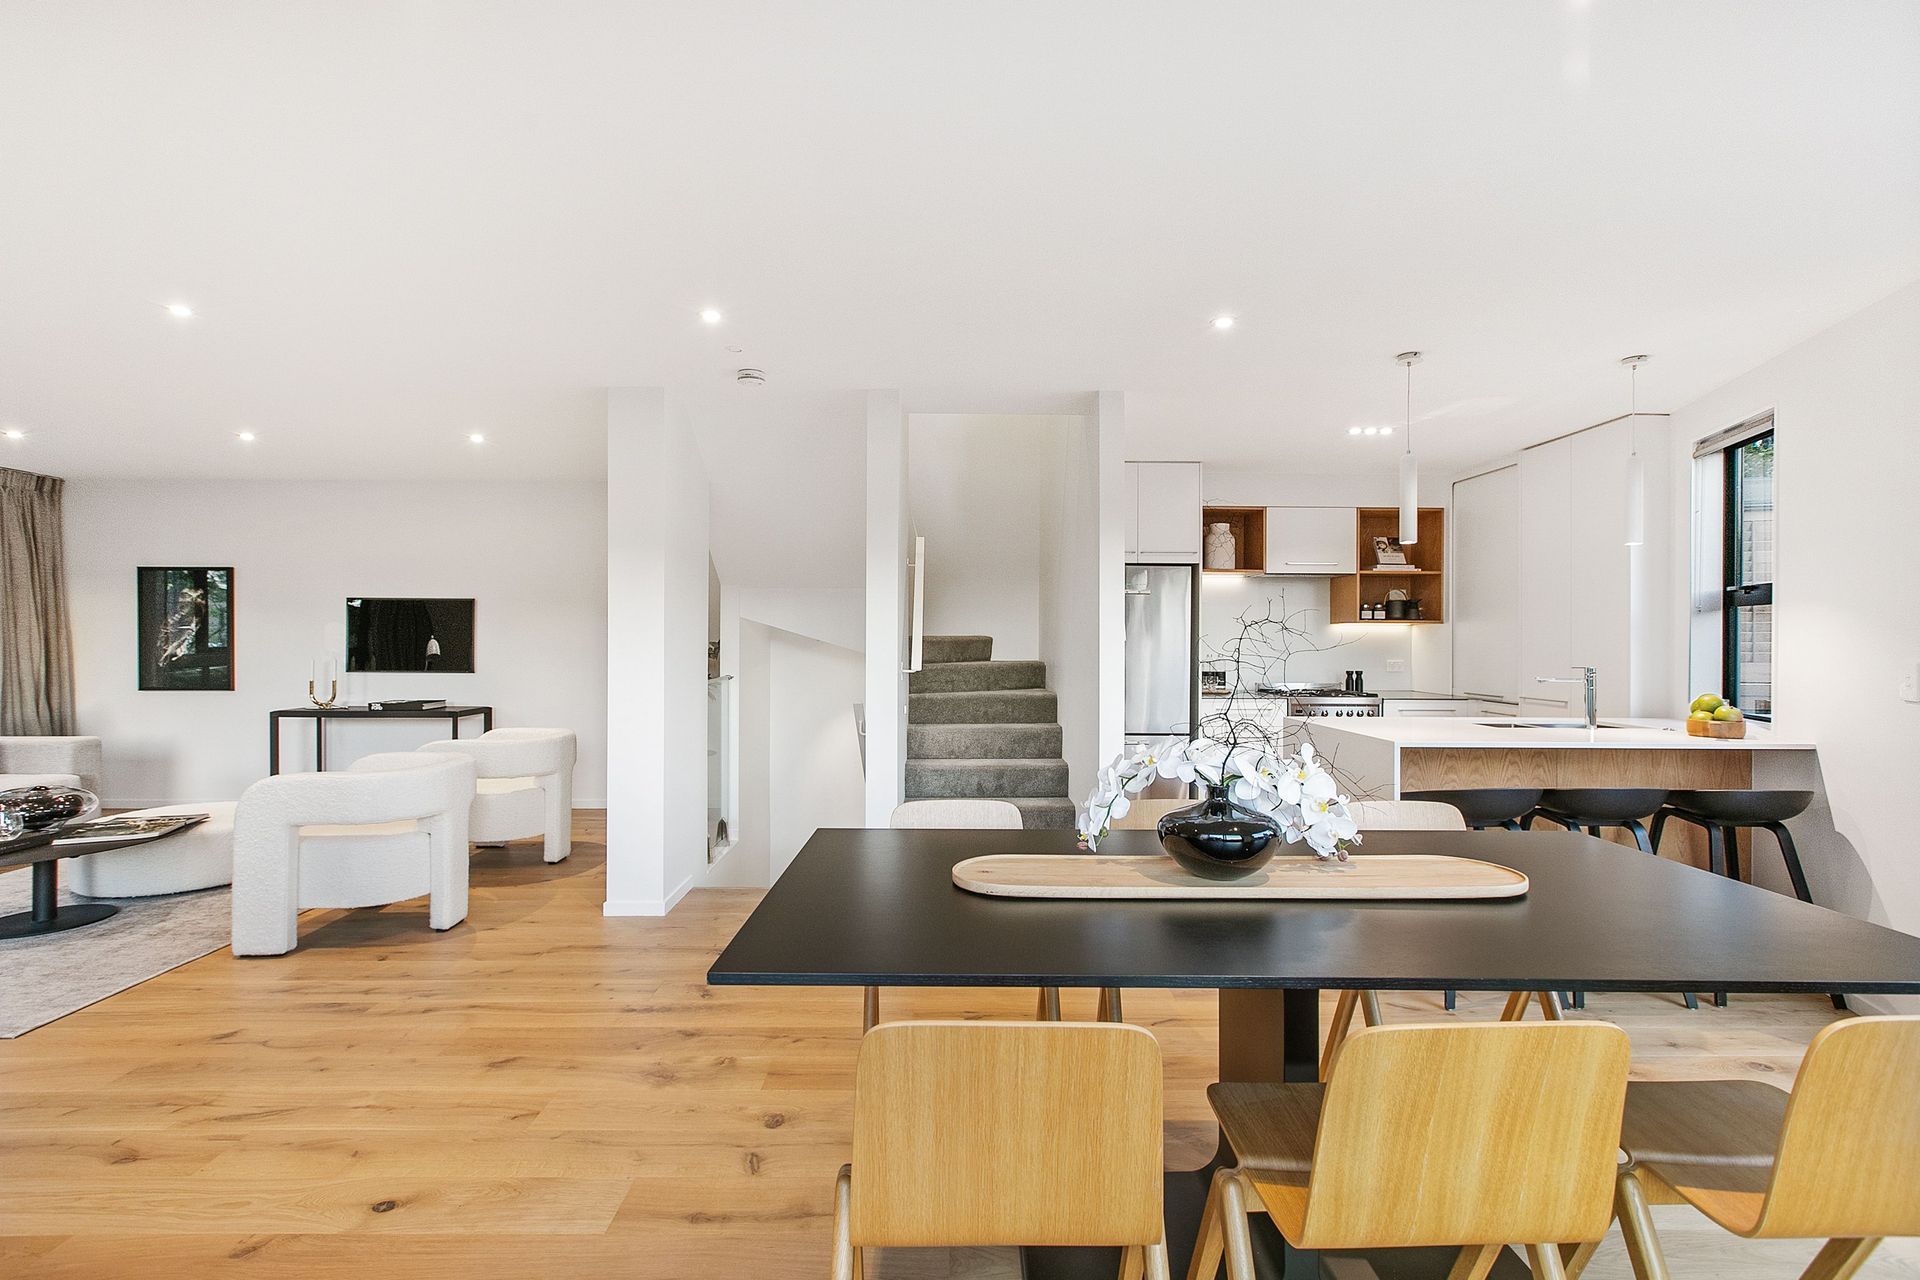
The enclosing of the balconies provided a more functional open plan living and kitchen space on the first floor with the floor to ceiling glazing and large sliding windows, maximising natural light, ventilation, and views. This has enabled the Gross Floor Area of the units to increase providing a more comfortable and spacious living environment. Skylights have been added over the stairwells allowing natural light to enter the central part of the units.






Like this Project?
Hire Creative Arch
Professional Reviews
The products behind the project
Three products specified into this build from two suppliers, verified ArchiPro members. Tap through to specifications, suppliers and lead times.


Professionals used in
this project
The practices and trades credited on this project.









More projects from
Creative Arch
Other work by Creative Arch, across every category they build in.


More in
Renovations
Everything else in Renovations, from every practice on ArchiPro.


Next Project
Keep scrolling