Project team
- ConstructionWaratah Building
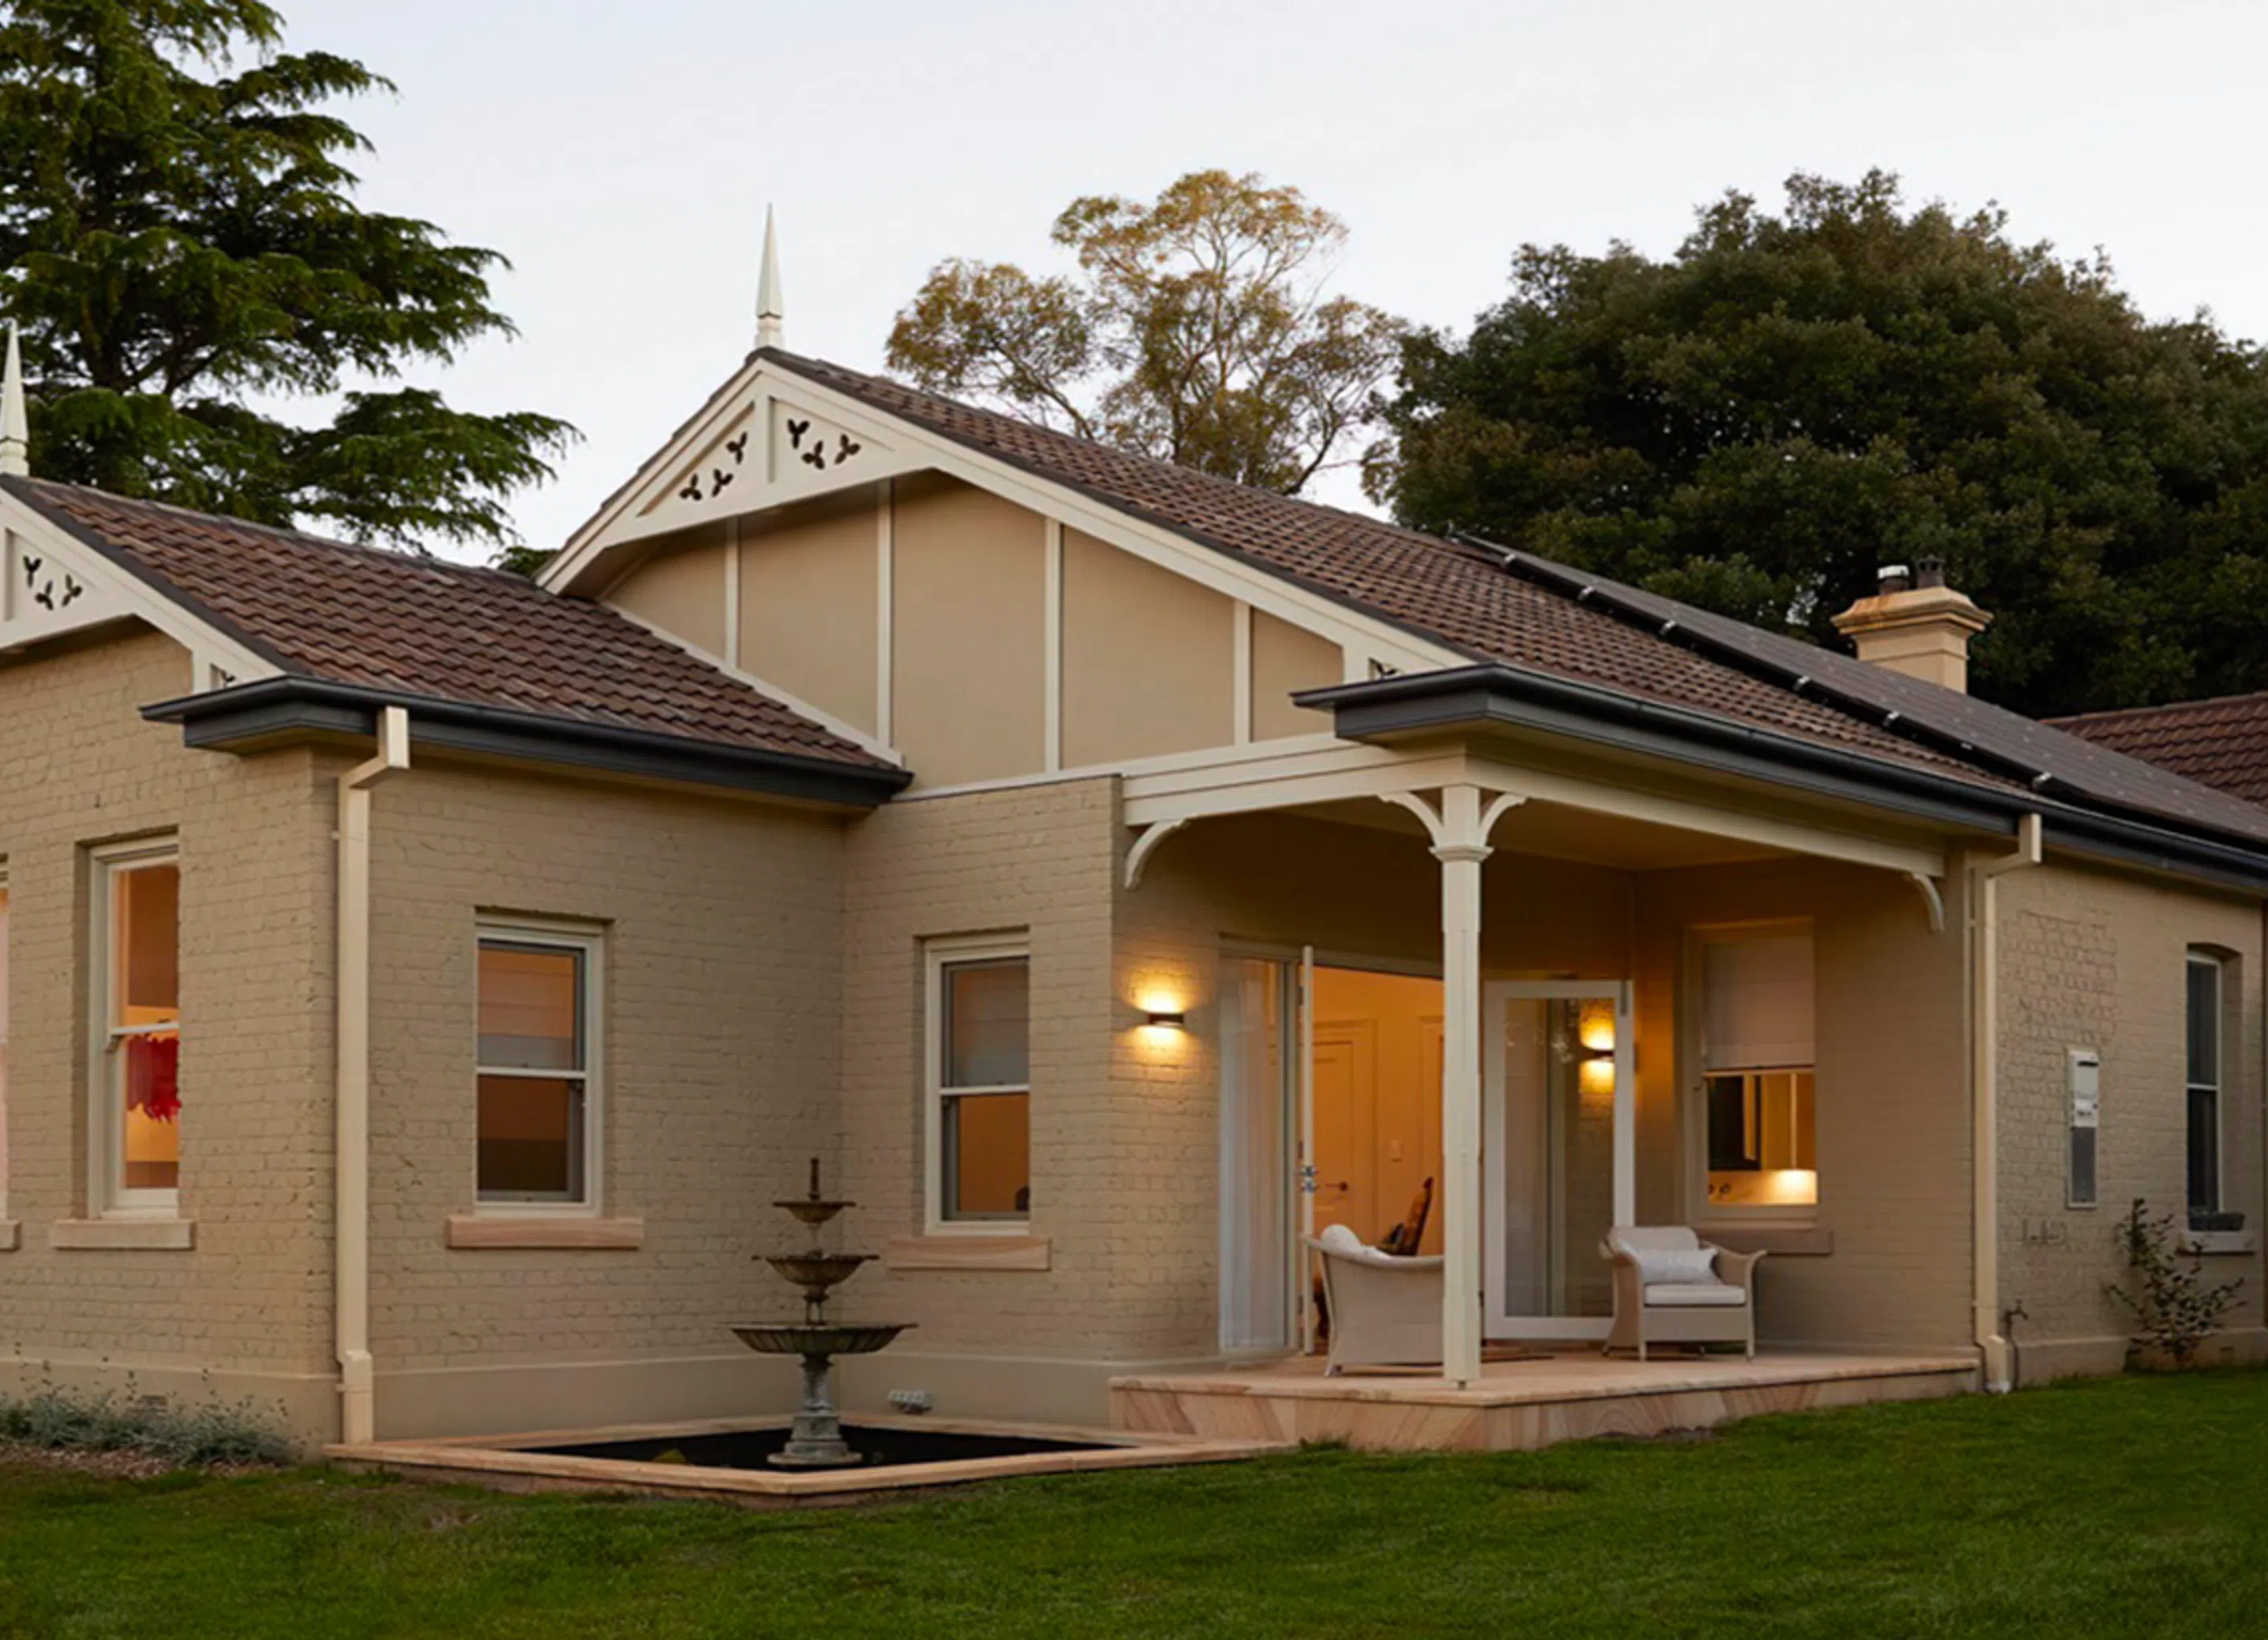
A harmonious blend of contemporary design and Victorian heritage, The Old Rectory features a master suite, two ensuites, and a sandstone veranda, seamlessly integrating modern amenities with period architectural details.
This home is a grand Victorian residence steeped in history. Dating back to 1842, ‘The Old Rectory’ was re-built c1887 by the All Saints Church and became known as ‘The Parsonage’.
With such a traditional style and intricate features, our main priority was to ensure that the new addition blended seamlessly with the old and looked like it had been there for over a hundred & fifty years. We created a number of door openings through existing double-brickwork and had to re-work the old lintels over existing windows.
The addition to the home included a master suite, two ensuites, walk-in-robe and a sandstone veranda.
We love the period external features of the addition, including handmade finial points, detailed replicated gable timberwork to match existing, sandstone windowsills and English bond painted brickwork.
- Building style
- Contemporary


Professional Reviews
Professionals used in
this project
The practices and trades credited on this project.


More projects from
Waratah Building
Other work by Waratah Building, across every category they build in.


More in
Renovations
Everything else in Renovations, from every practice on ArchiPro.


Next Project
Keep scrolling