Project team
- ConstructionWaratah Building
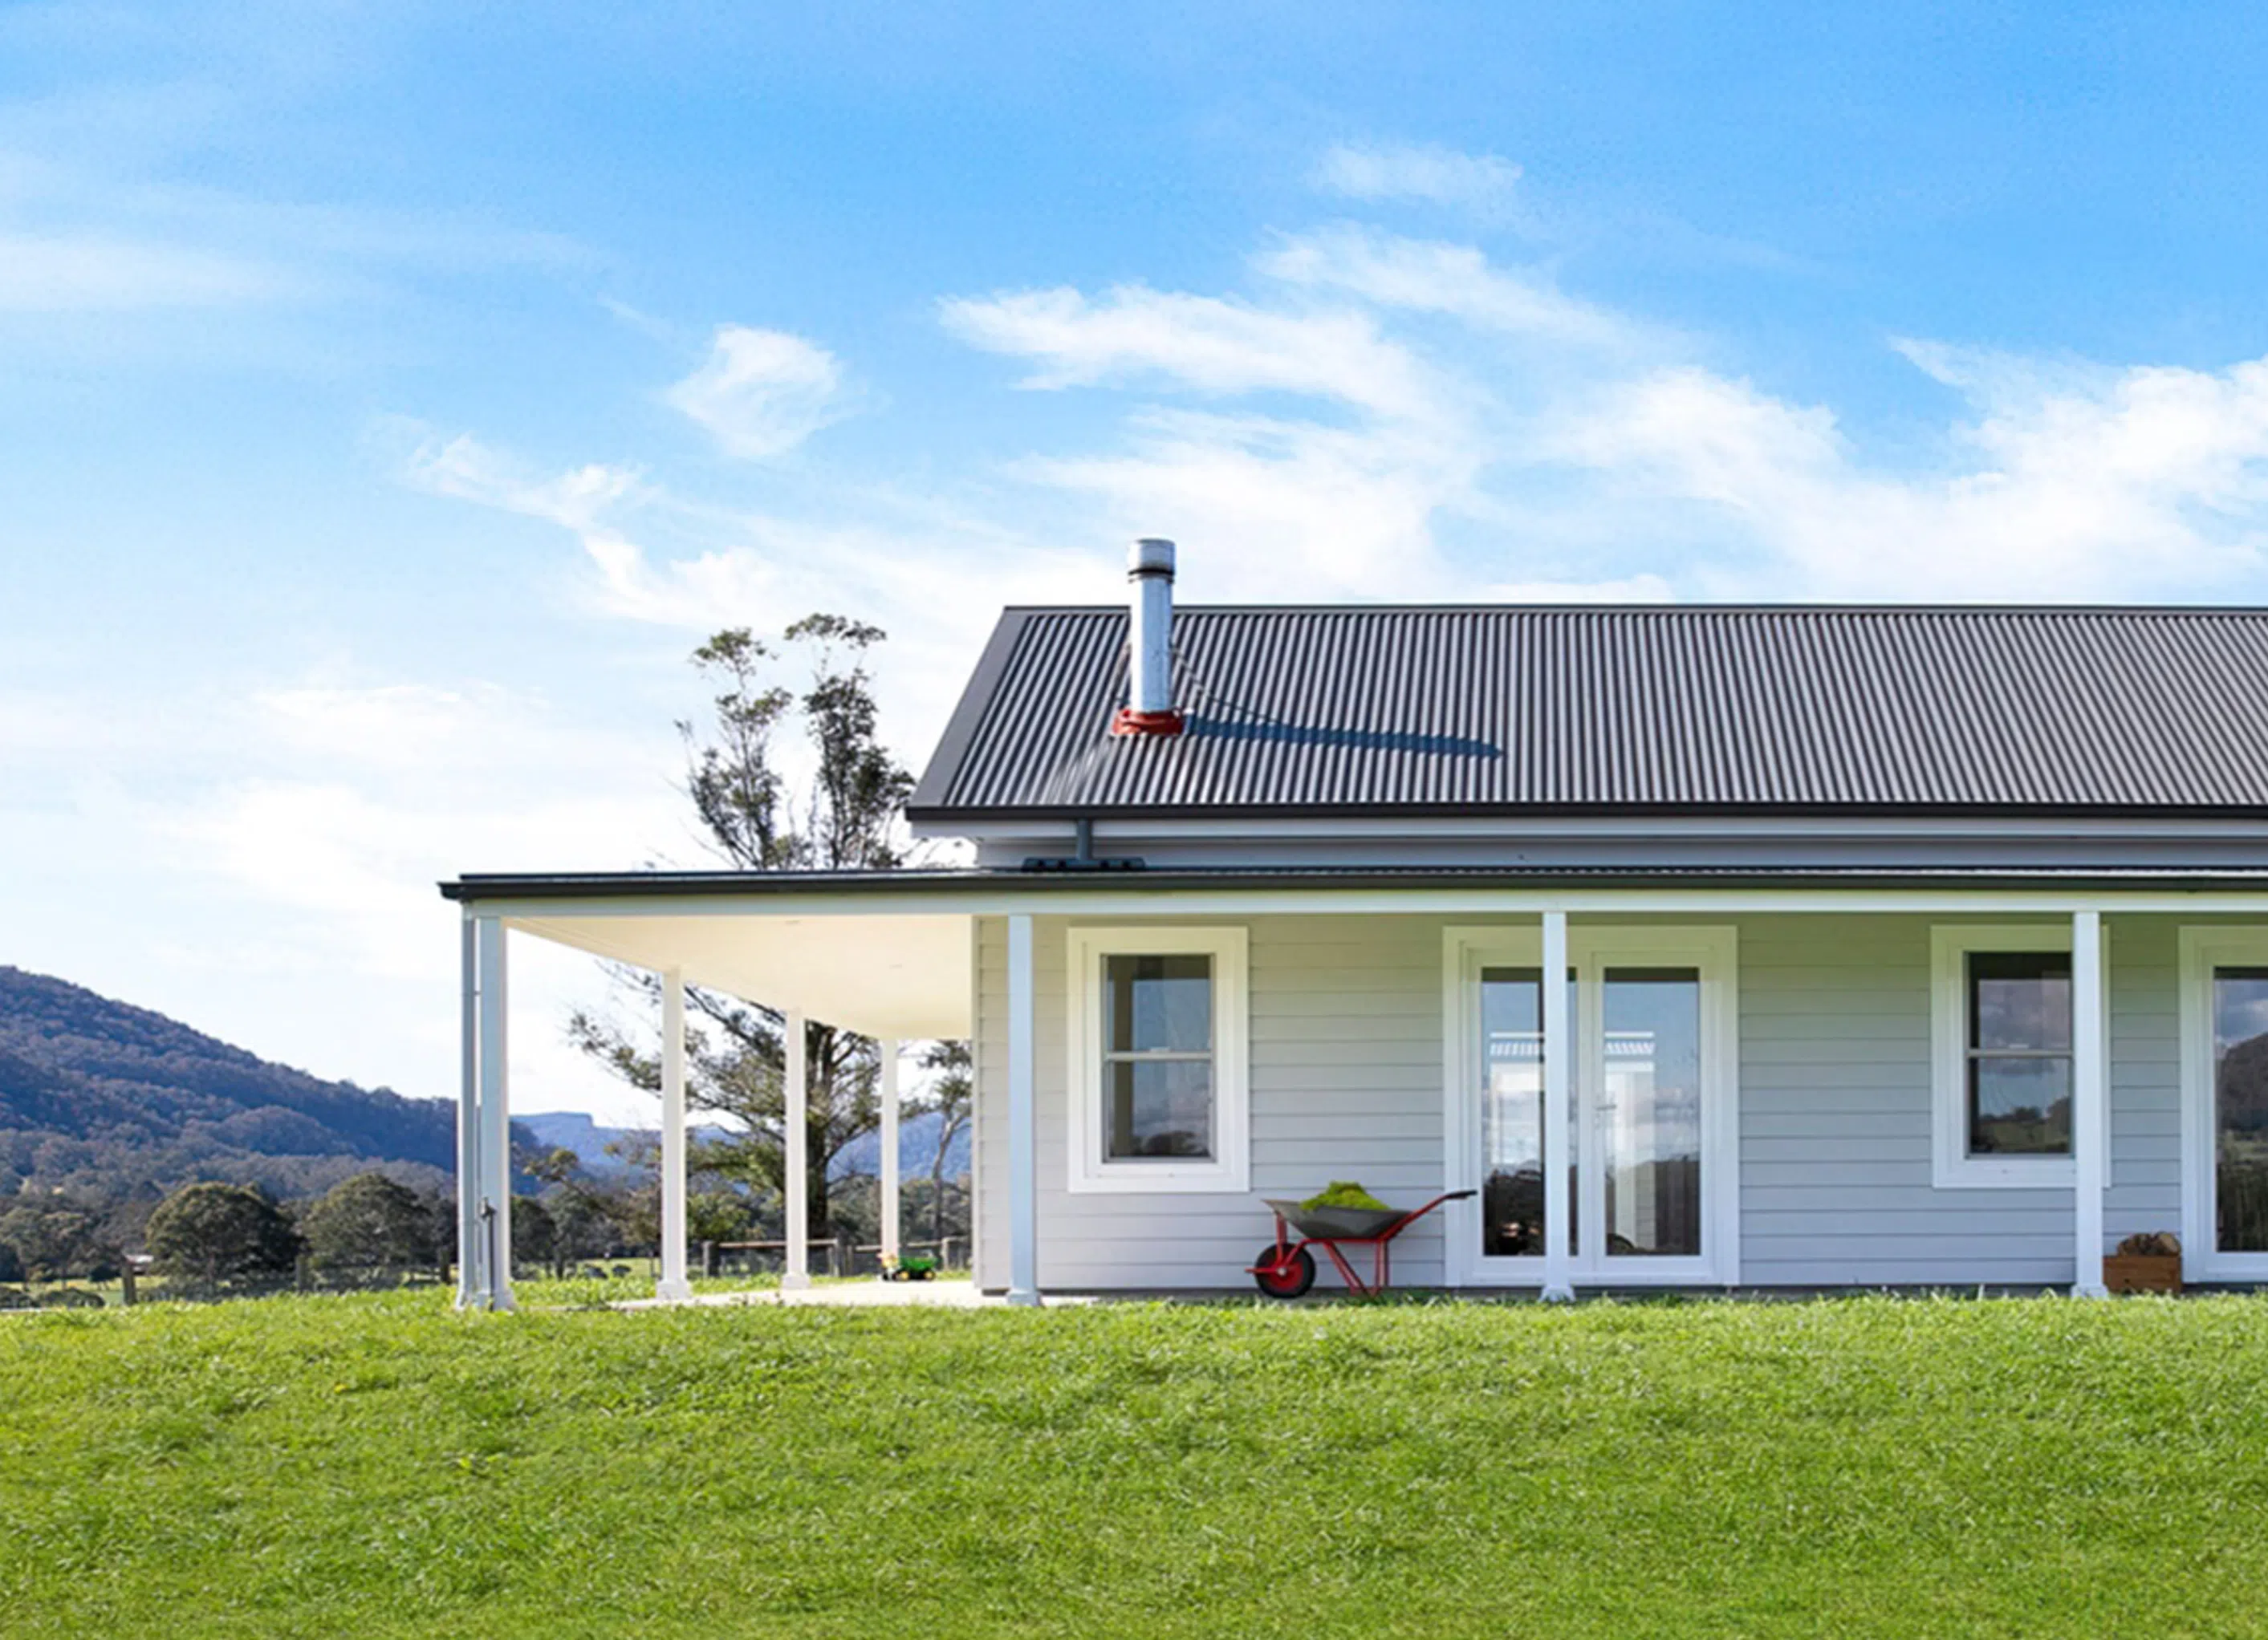
Sustainable off-grid residence in Kangaroo Valley featuring energy-efficient design, bespoke interiors, and a charming country style.
Sustainability and a growing family were key considerations for our clients on this large 110-acre property in Kangaroo Valley. As this was a rural block with no town water or services, the home was built to function ‘off-grid’ with energy efficiency considerations at the forefront of the design.
Landscape Design & Construction was an important part of this project and included all boundary fencing and paths. The home has been designed to be as solar passive as possible using additional high-performance insulation in both the walls and ceilings as well as high performance double glazed windows.
We love the warm welcome of the red antique front door. Our carpenters were asked to restore and refurbish this family heirloom and it creates a stunning impact on arrival at the property. The energy efficiency of this build is also a defining feature and an important consideration for all clients, whether they are off-grid or not.
The result is a charming country style residence with solid blackbutt timber floors, high colonial skirting profiles, bespoke kitchen, laundry, butler’s pantry and a main bedroom with an ensuite with a view to die for!


Professional Reviews
Professionals used in
this project
The practices and trades credited on this project.

More projects from
Waratah Building
Other work by Waratah Building, across every category they build in.


More in
Single House
Everything else in Single House, from every practice on ArchiPro.


Next Project
Keep scrolling