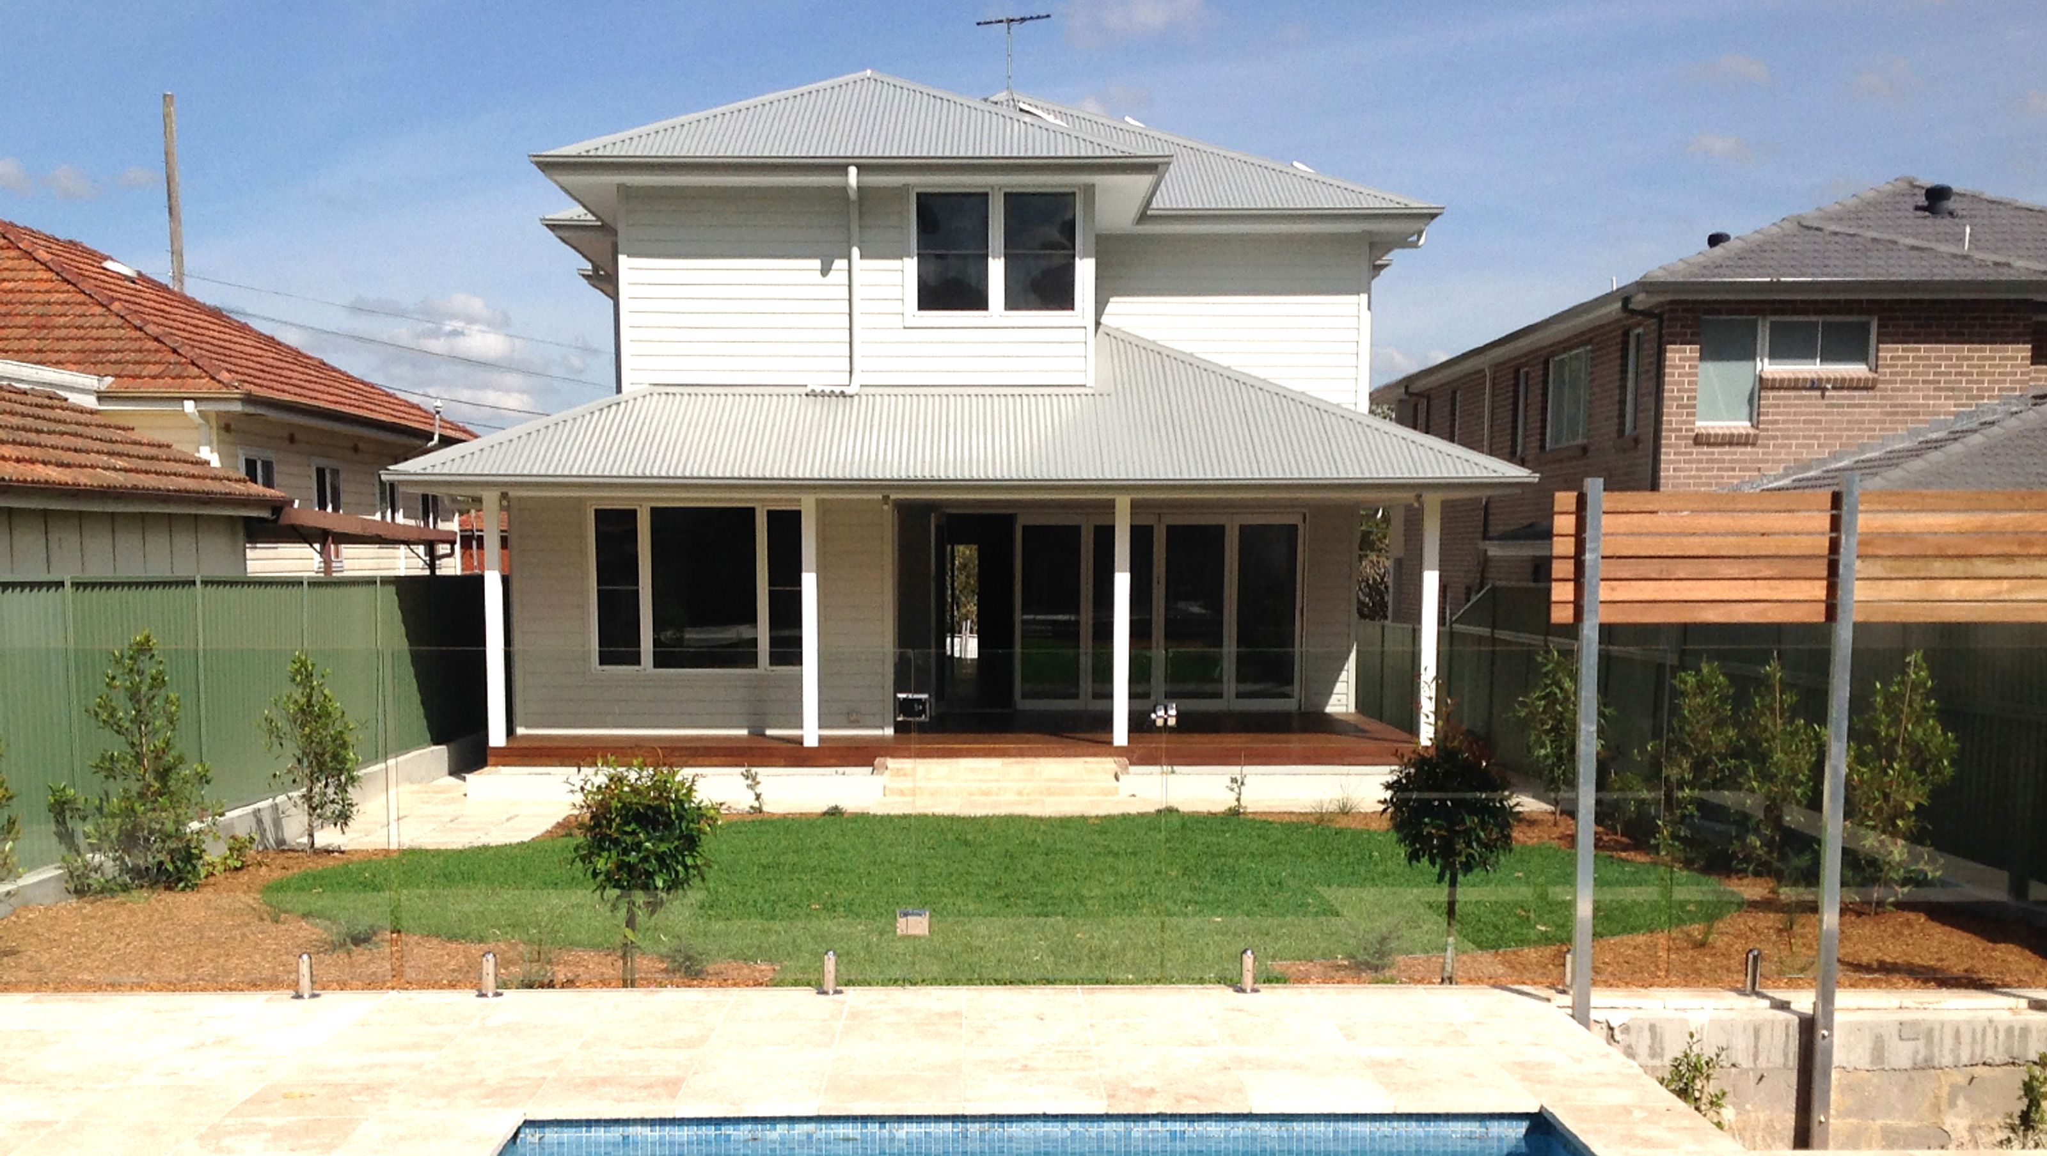

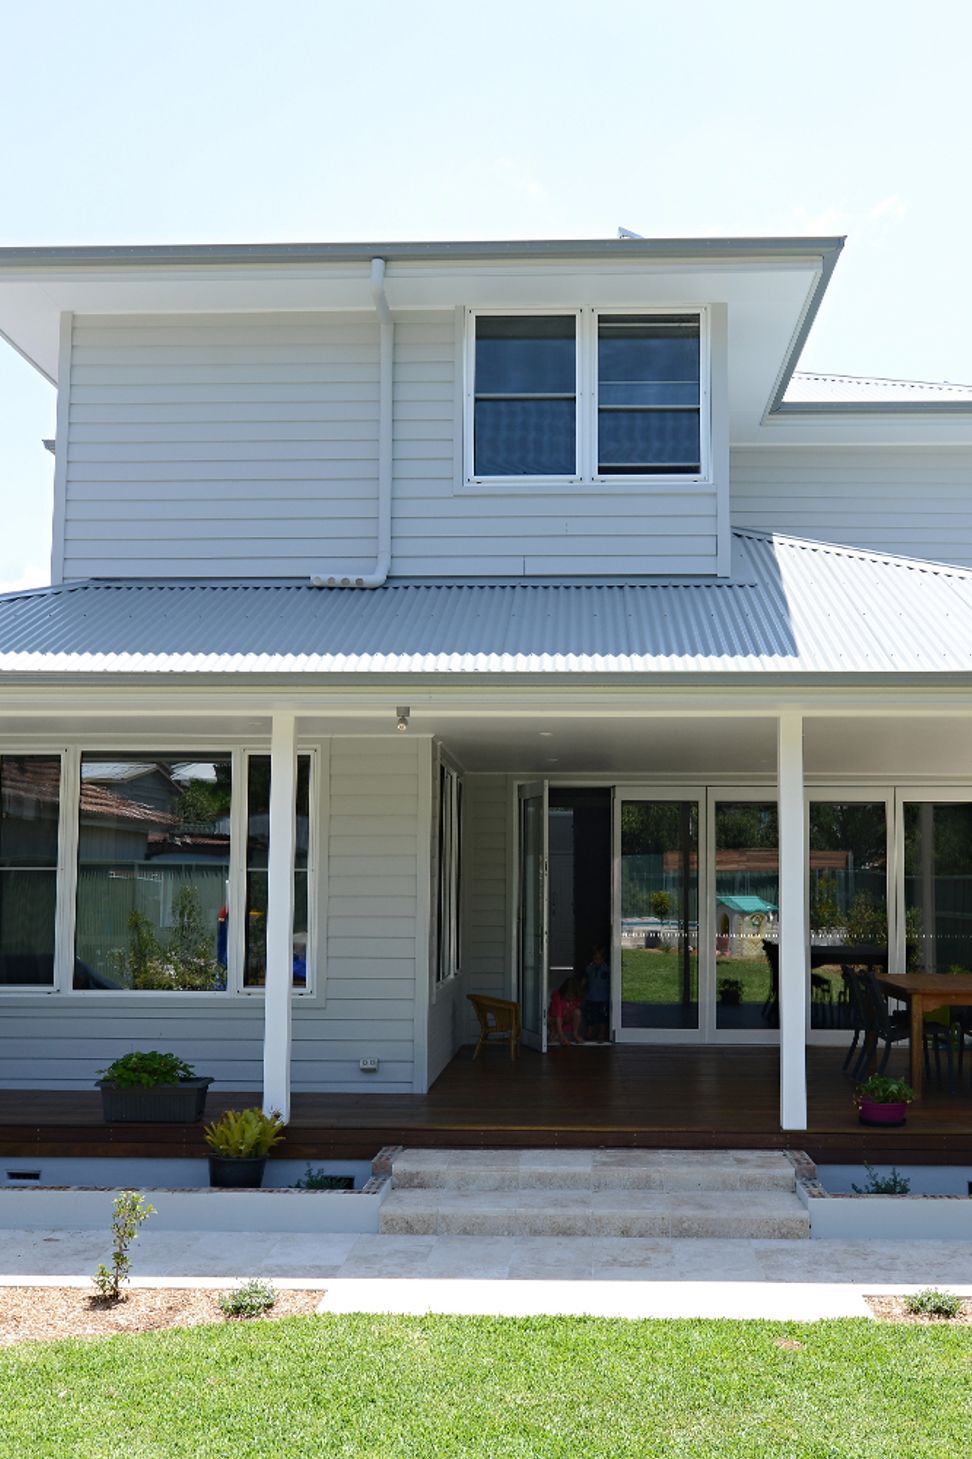
Complete transformation of a 1950s fibro cottage into a spacious Hampton-style residence featuring an open-plan living area, four large bedrooms, and seamless indoor-outdoor flow to an expansive Al Fresco space, ideal for family living.
FIRST FLOOR ADDITION & GROUND FLOOR RENOVATION
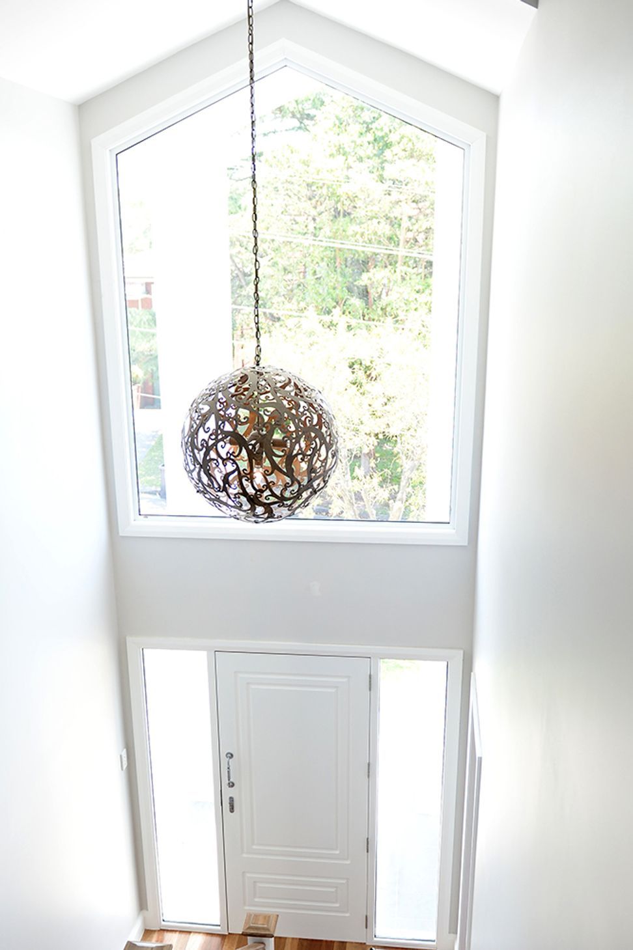
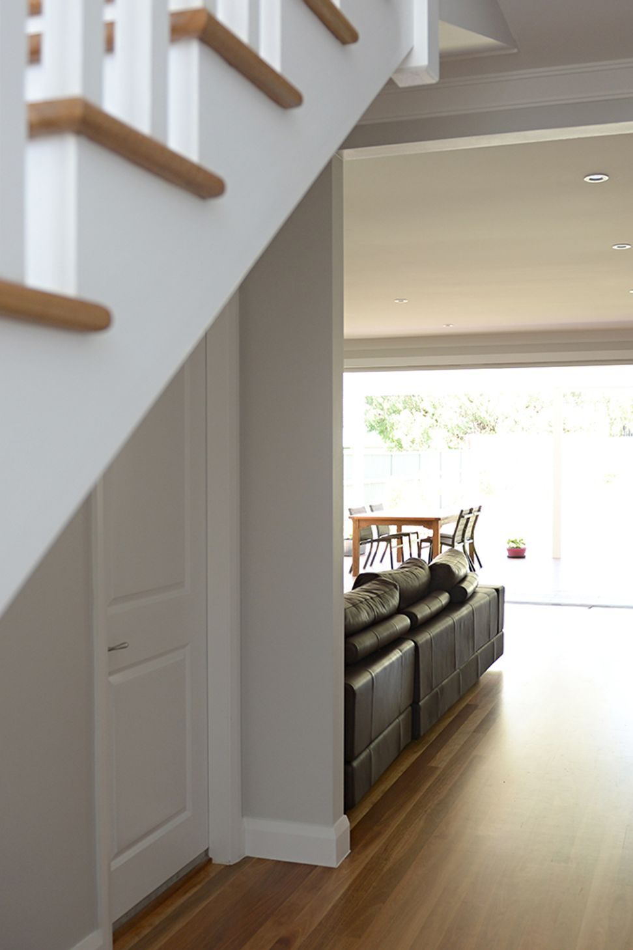
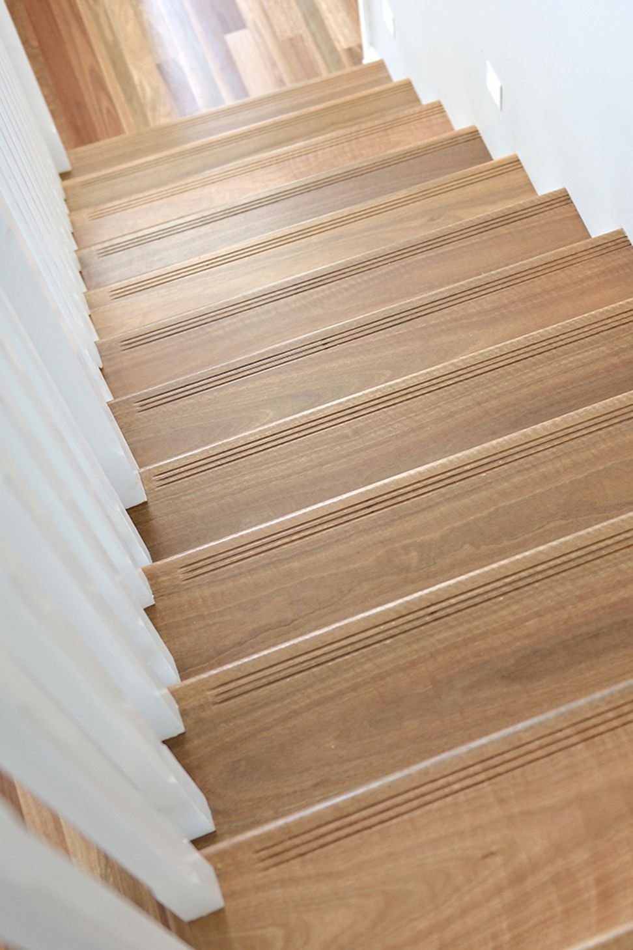
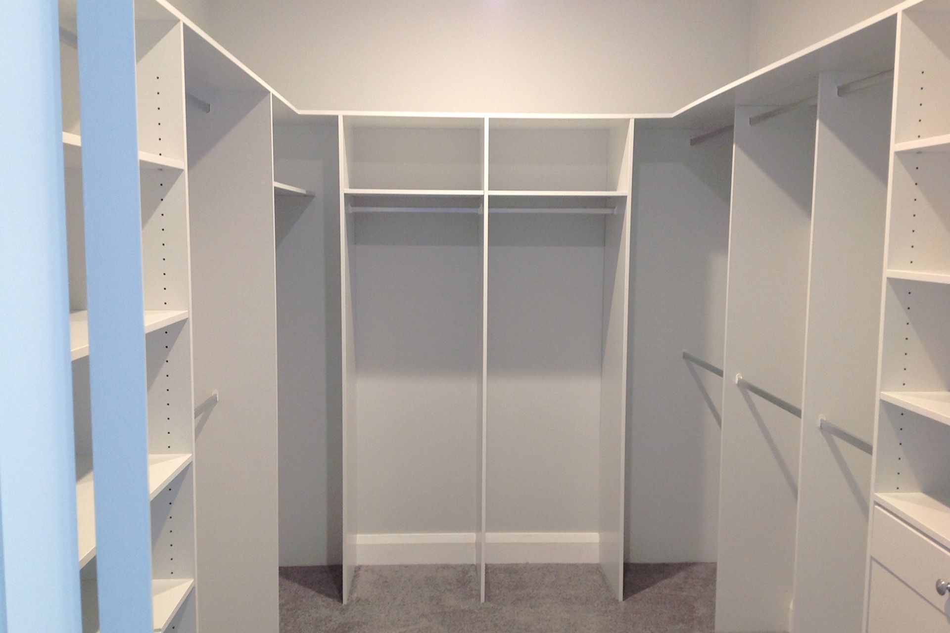
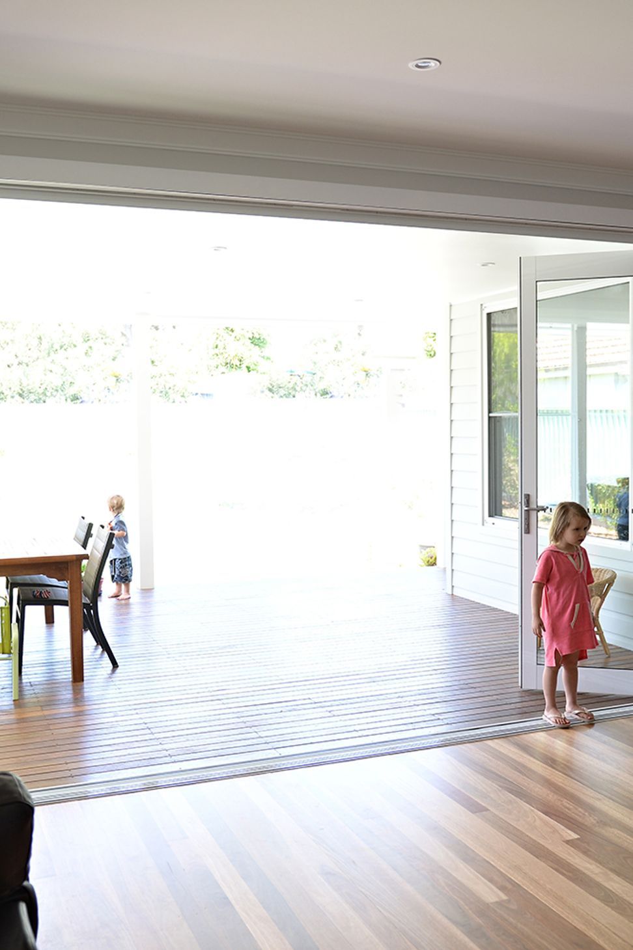
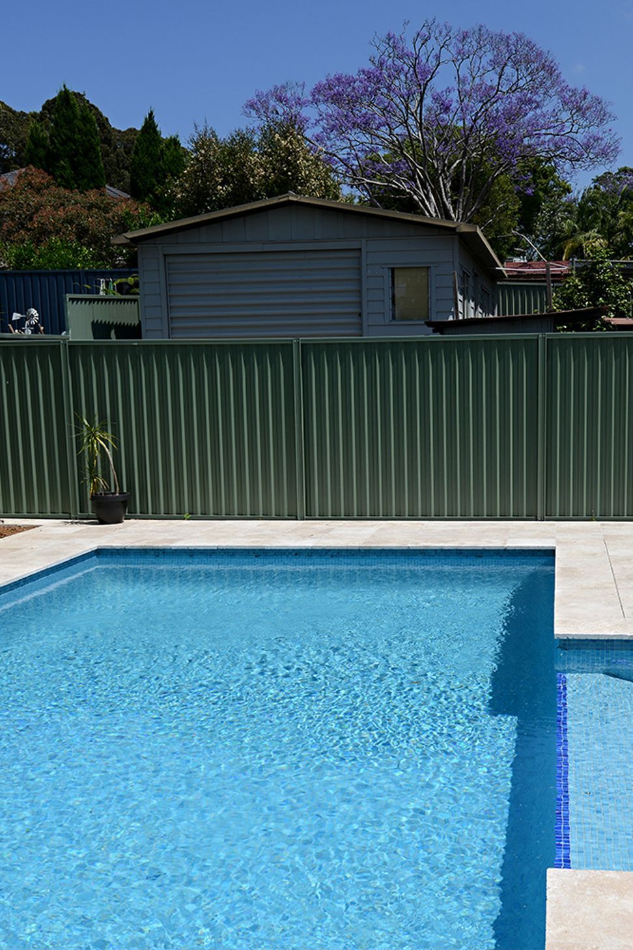
This project was a complete makeover, originally it was a 3 bedroom fibro cottage constructed in the 1950s. The owners wanted a ‘new’ house using the existing bones (structure) in the beautiful Hampton style of architecture. They required a home that would suit their young growing family with an expansive open plan Kitchen/Dining/Family room that then flowed onto a large Al Fresco area. From anywhere in the Kitchen/Dining/Family and of course, the Al Fresco area the owners have an absolute vision of the rear yard and especially the pool area for ideal supervision. The house also has a Lounge area on the ground floor and 4 large Bedrooms, the main with an En-suite and Dressing room on the first floor. The home has been designed to allow natural sunlight into the living area.
Photography: Rose Stone Photography
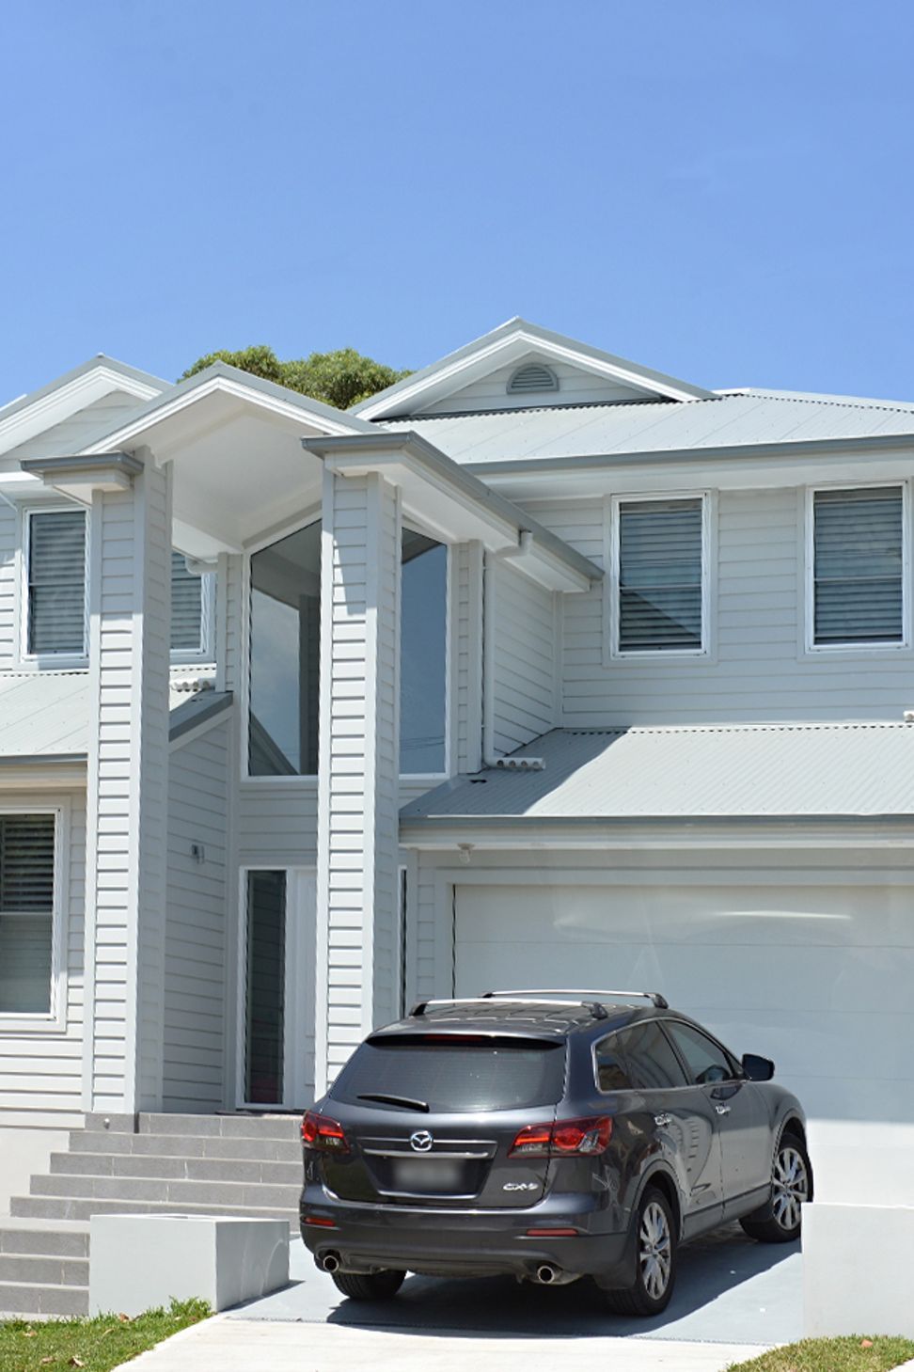
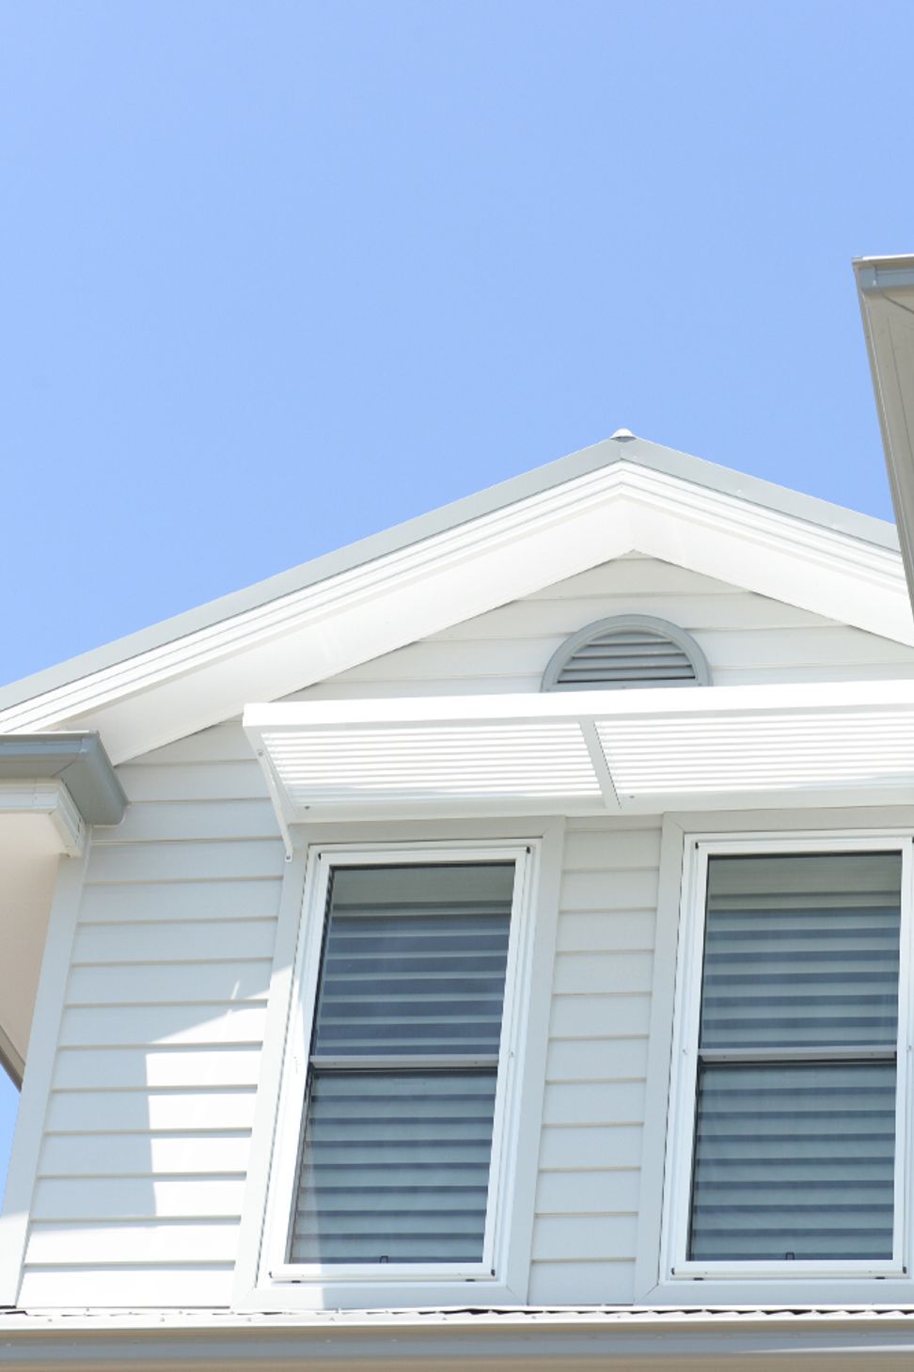
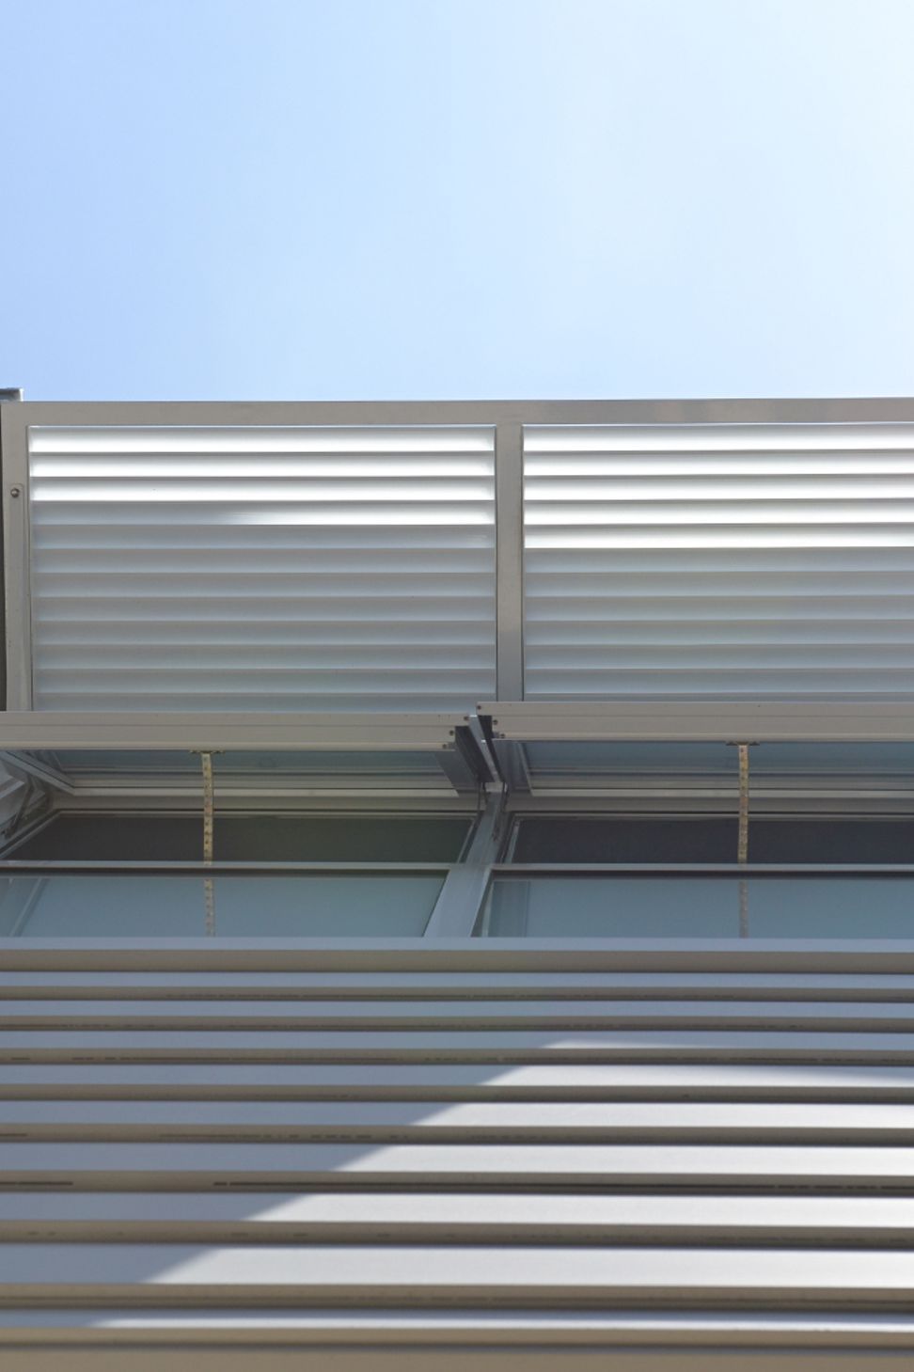




Like this Project?
Hire Kevin Casey Design
Professional Reviews
Professionals used in
this project
The practices and trades credited on this project.

More projects from
Kevin Casey Design
Other work by Kevin Casey Design, across every category they build in.


More in
Renovations
Everything else in Renovations, from every practice on ArchiPro.


Next Project
Keep scrolling