
Project team
- Bones Studio
- Cathy Schusler
Product Suppliers
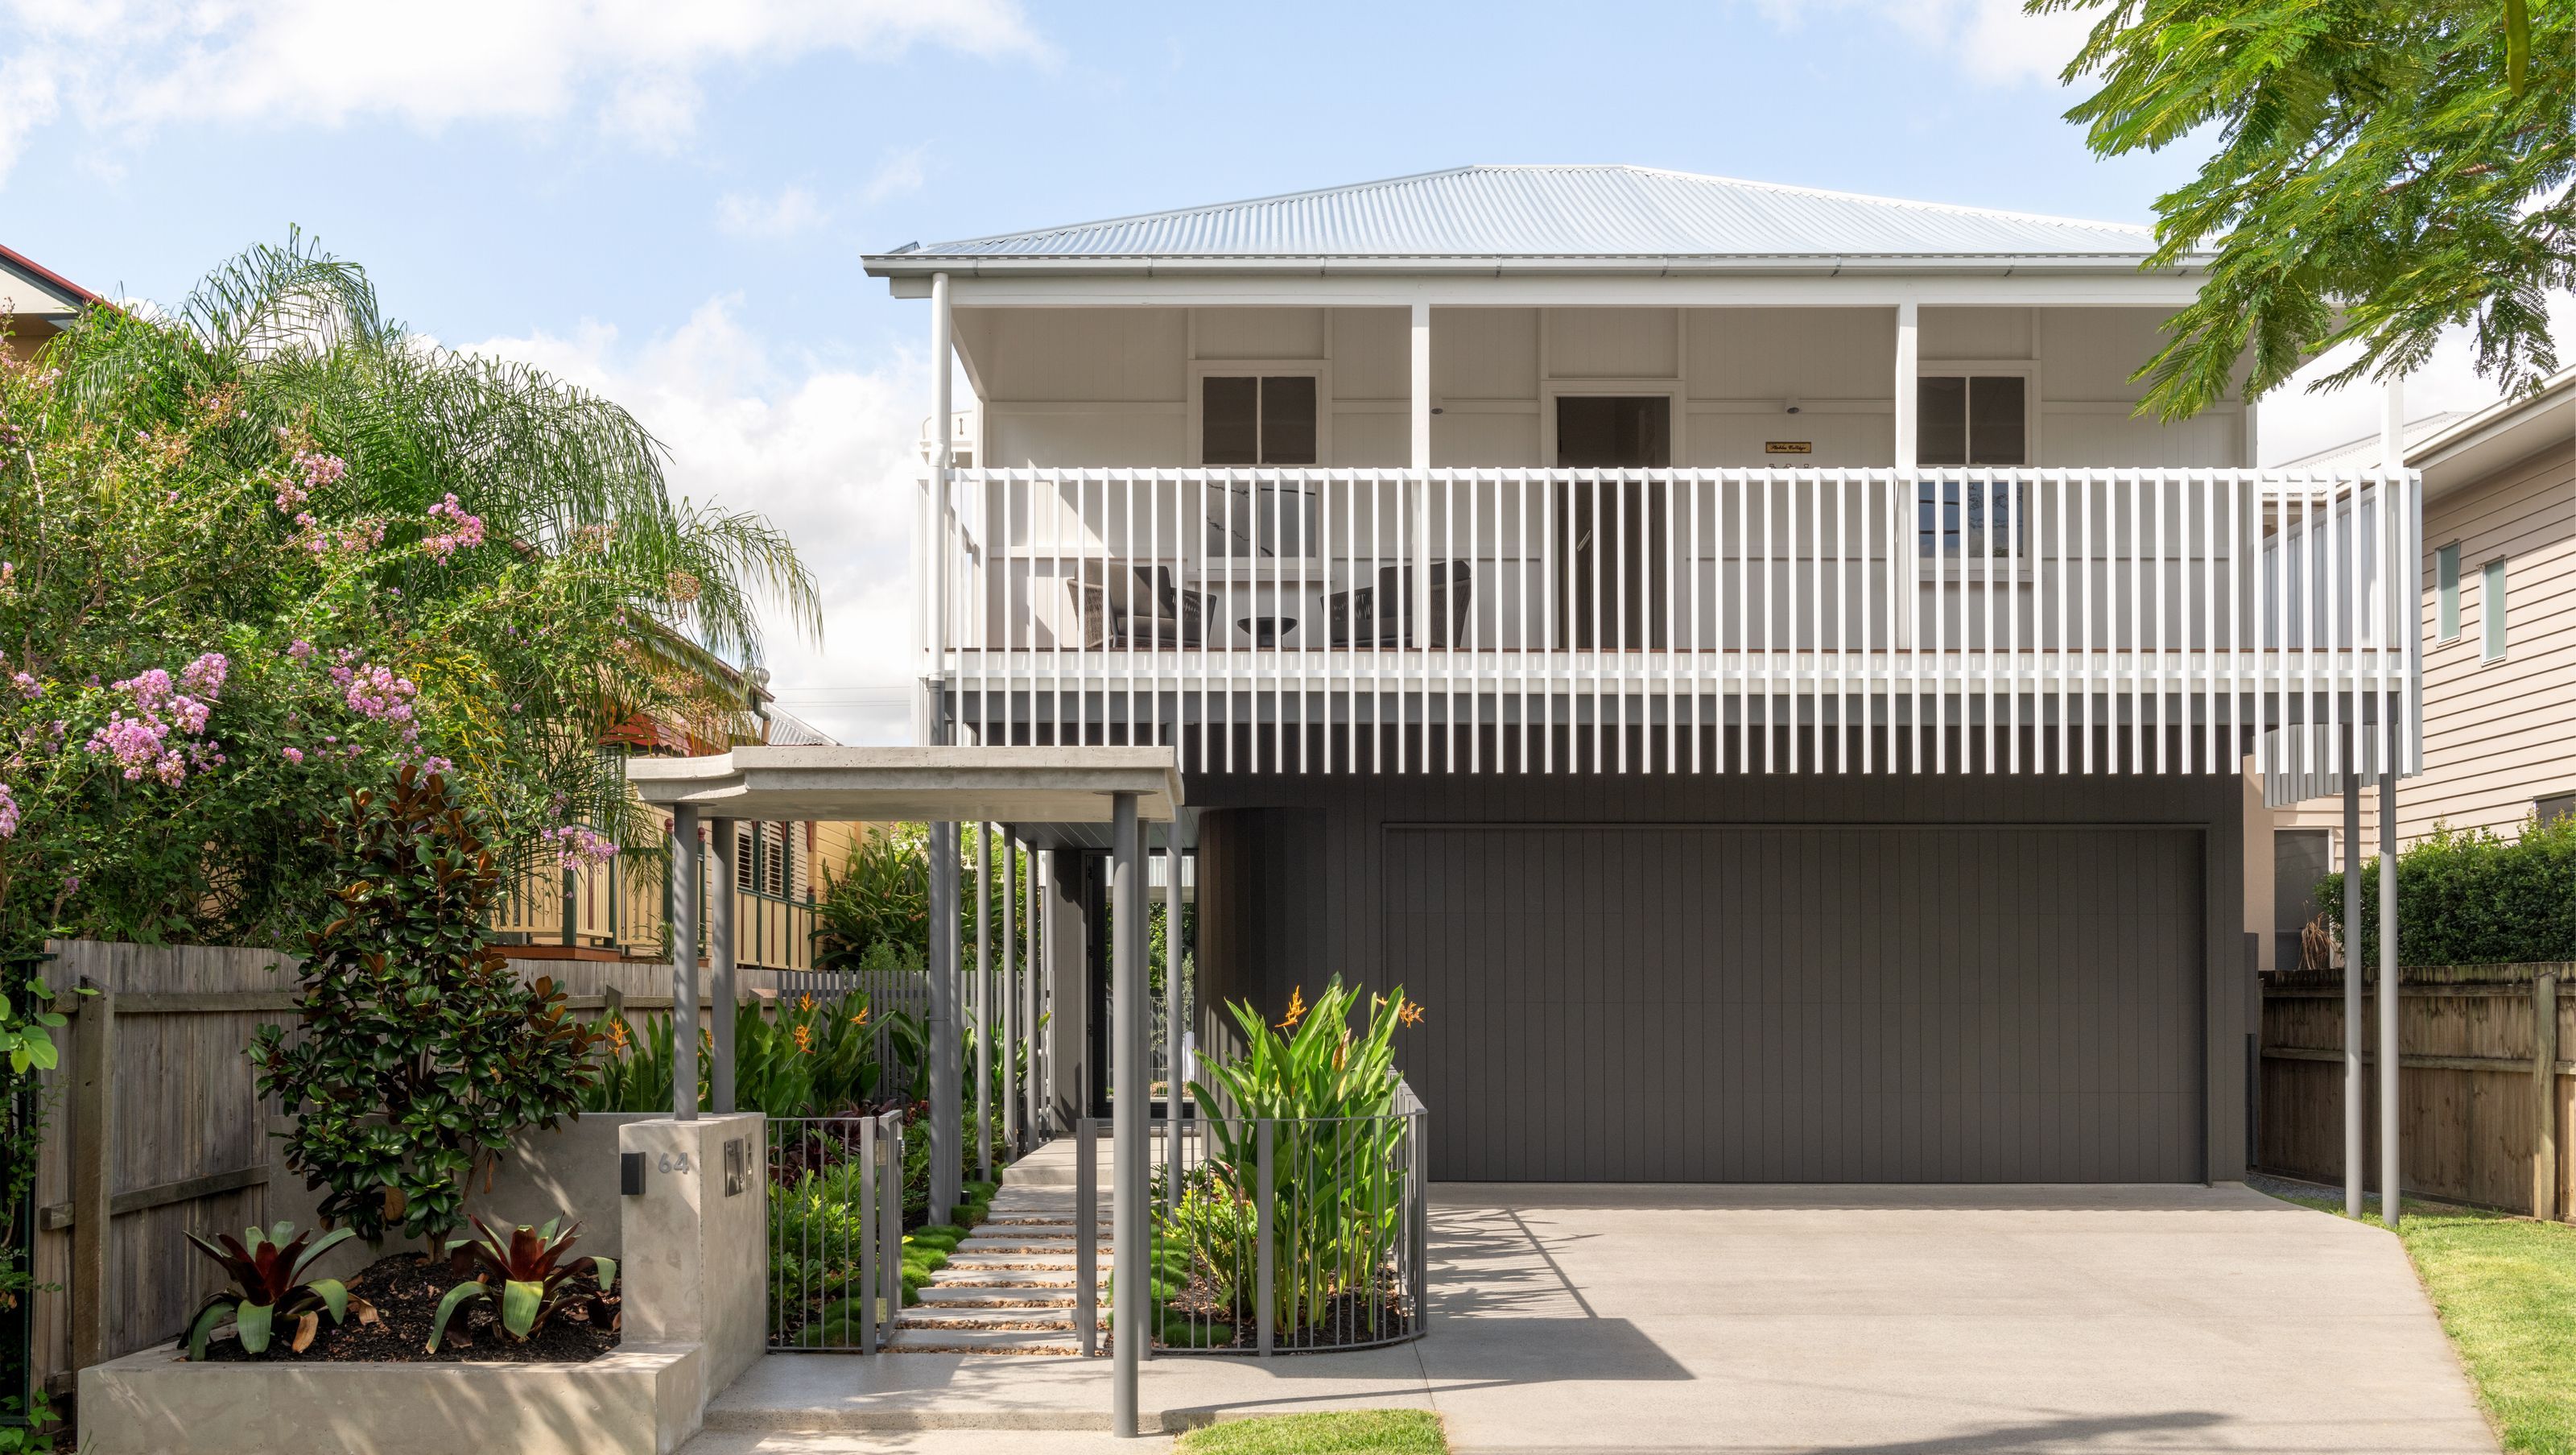
A contemporary transformation of Stables Cottage, featuring a courtyard design that enhances natural light and outdoor connectivity, completed in 2023.
The owners of this modest four room cottage wanted to transform their tiring rental property into a contemporary family home with better connections to the outdoors.
The original dwelling, known as ‘Stables Cottage’, was located on an atypical 405sqm block – one metre wider than standard due to a redundant access easement that previously served as a throughway for horses. This additional width informed the early decision to pursue a courtyard style home that would provide an increase of both natural light and garden deep into the floor plan.
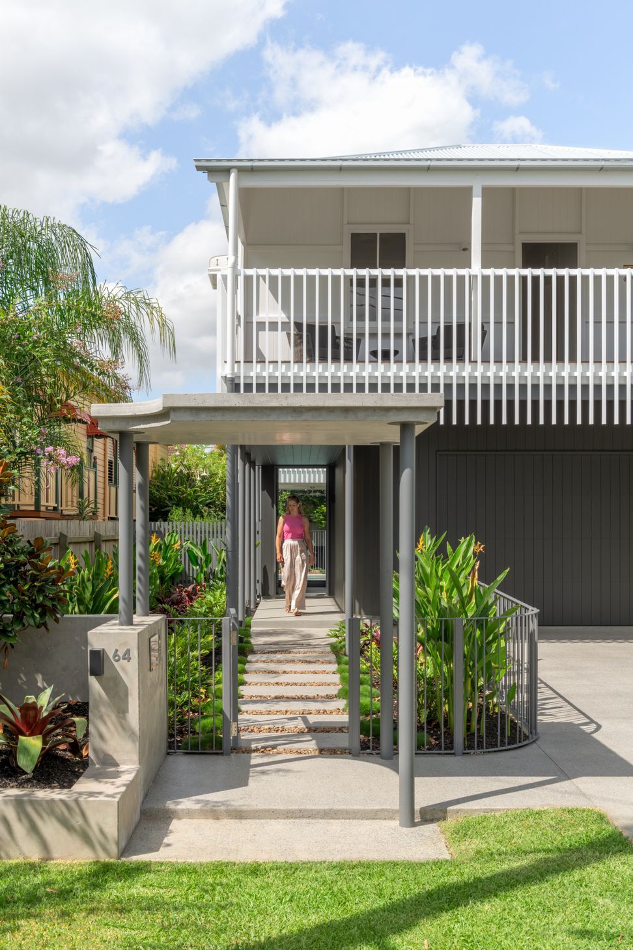
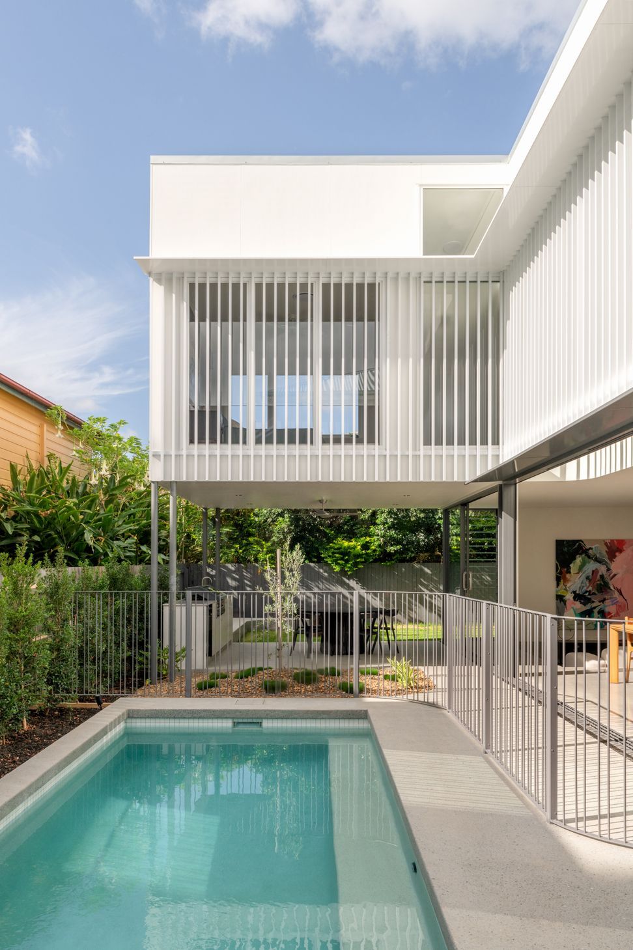
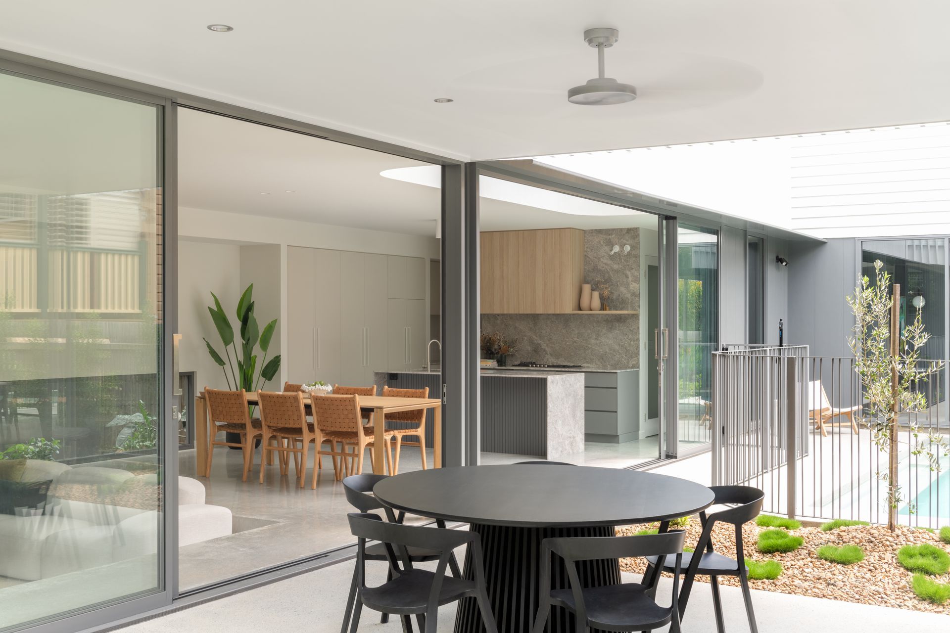
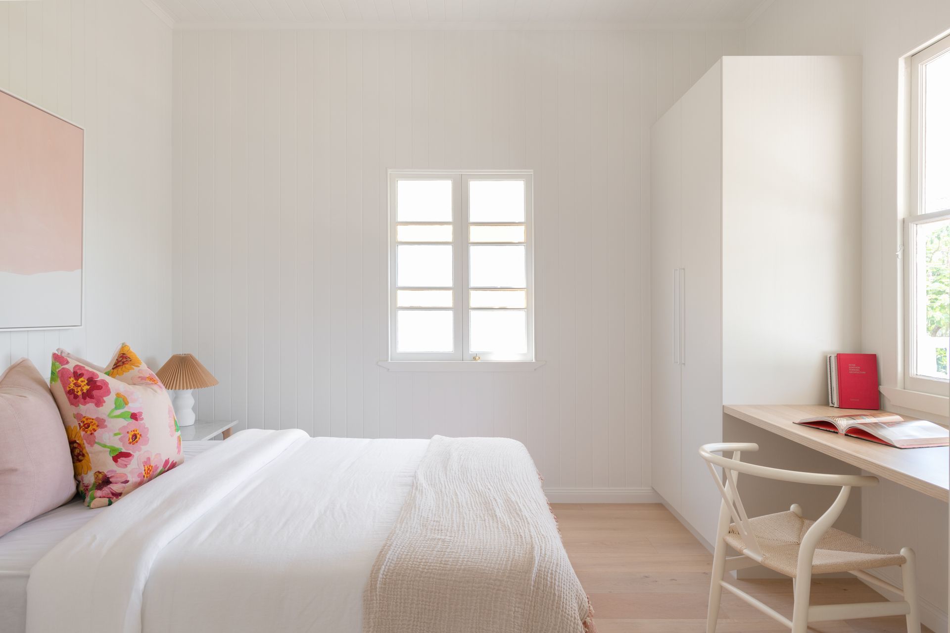
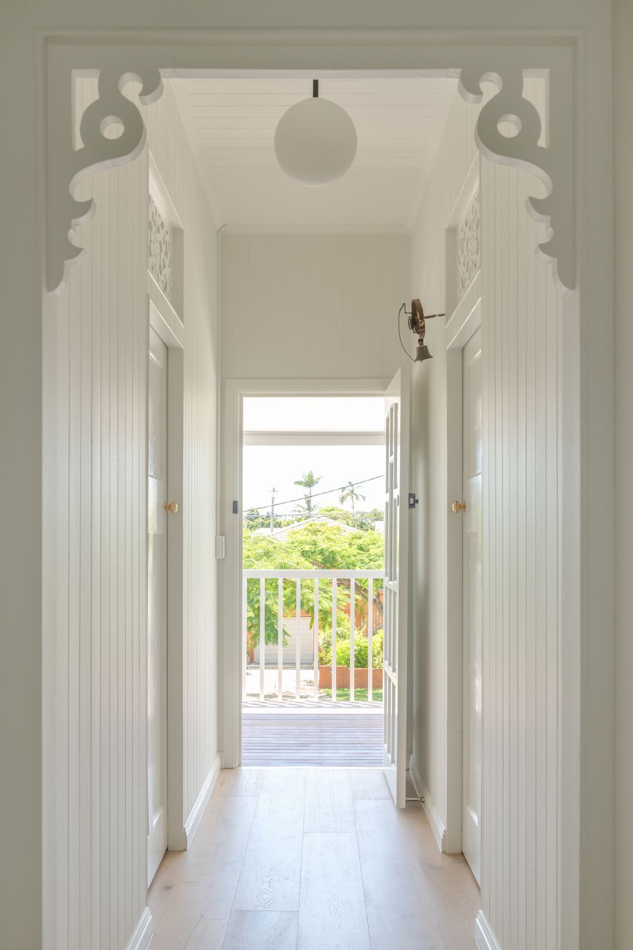
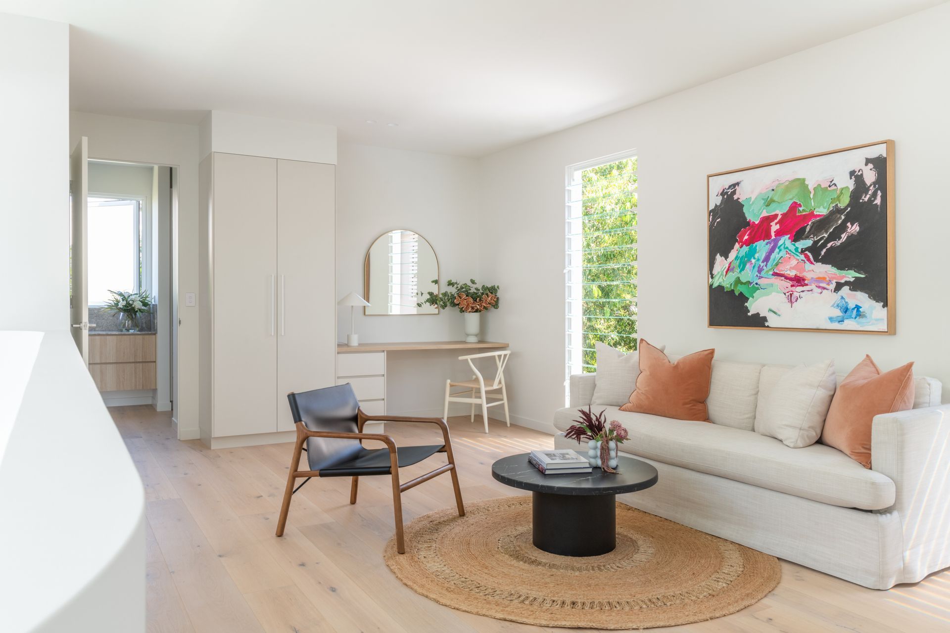
The cottage has been respectfully restored, with the original four rooms used as sleeping quarters. By lifting the cottage in place, vehicles are securely accommodated underneath. A new two-storey rear extension holds living spaces and a master suite. The ‘L’ shaped configuration of the addition runs along the Western boundary creating an Eastern orientated courtyard with pool.
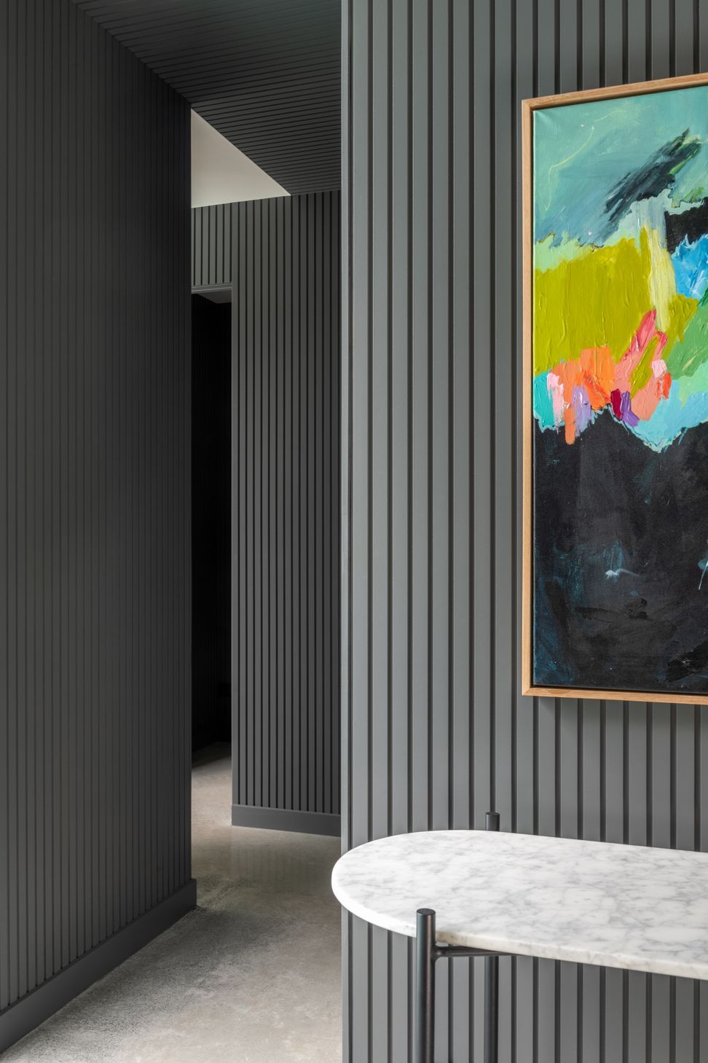
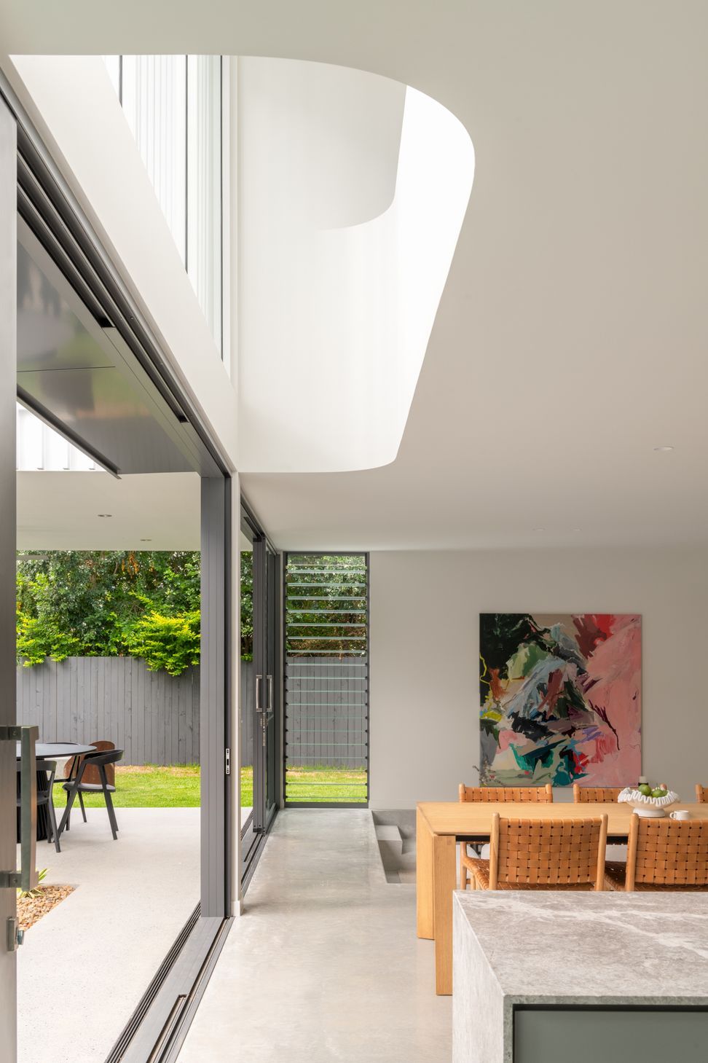
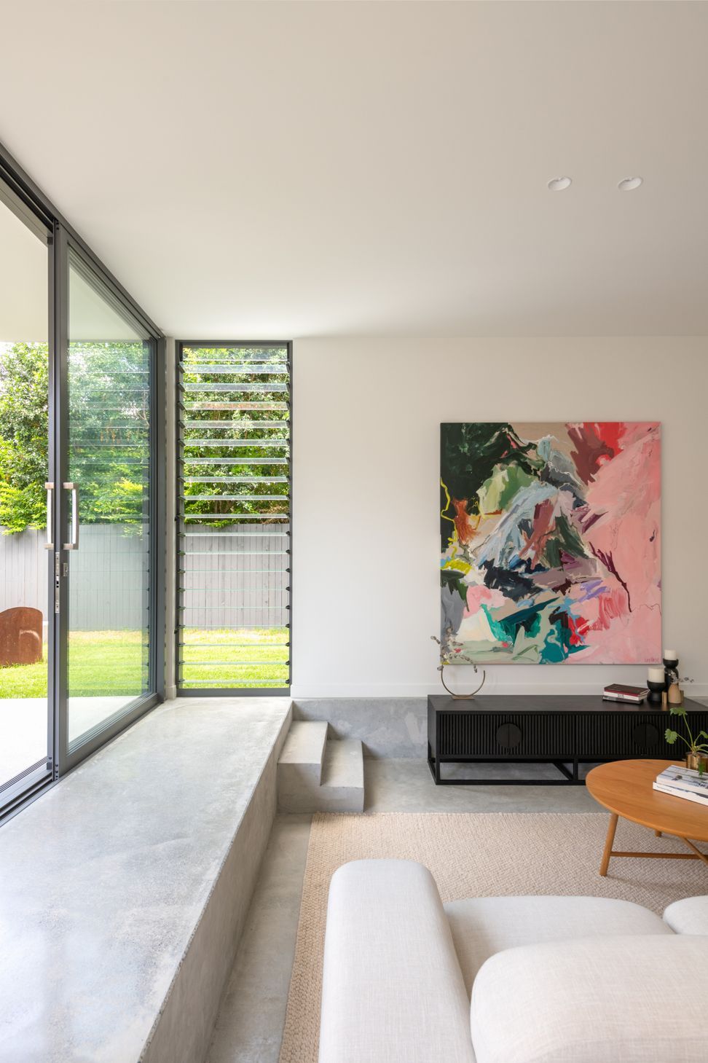
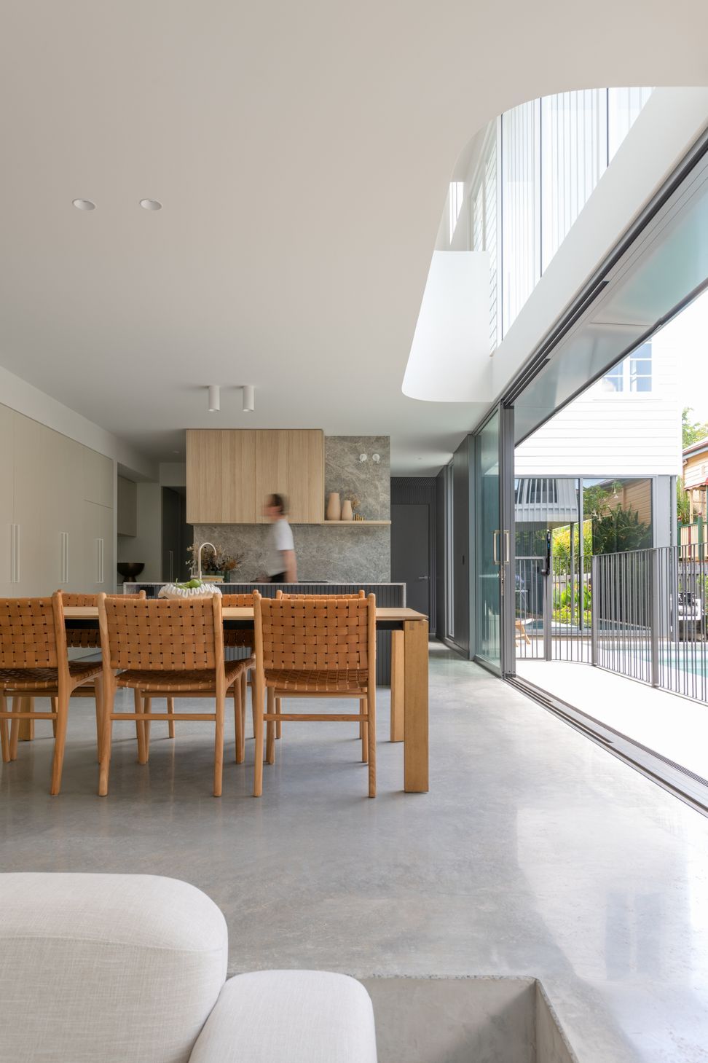
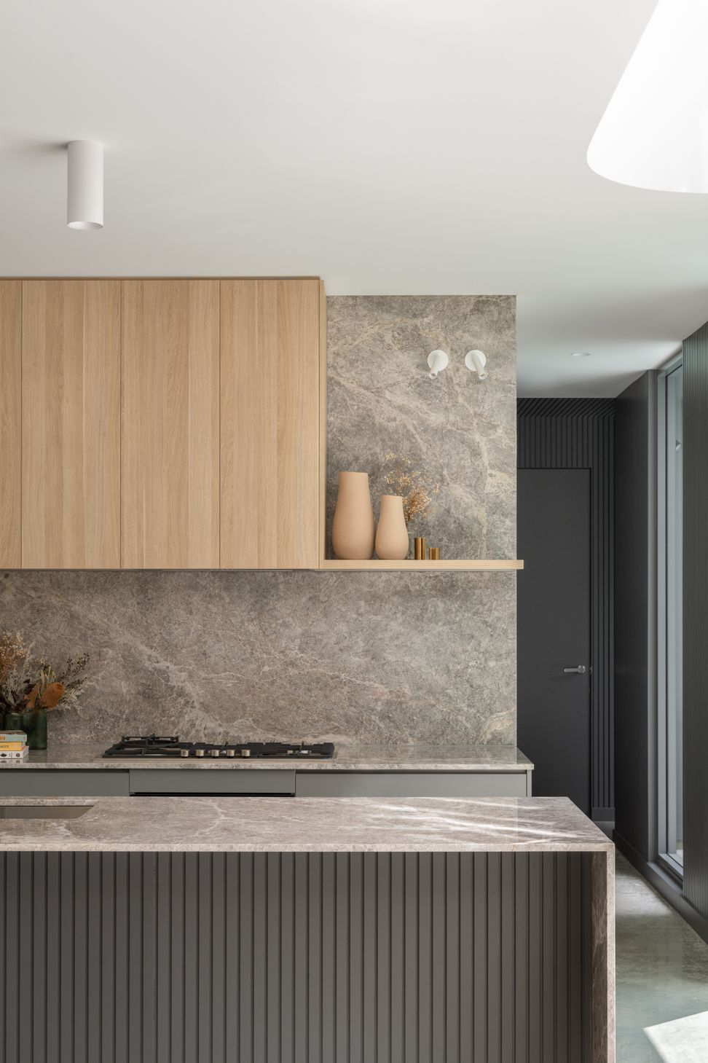
The courtyard is the heart of the project interacting with almost every room in the house. This connection is immediately apparent upon arrival, with direct sightlines of the courtyard visible from the gatehouse through the transparent glazed entry foyer. Once inside, large sliding doors completely open up, giving the kitchen, dining and sunken lounge an outdoor quality.
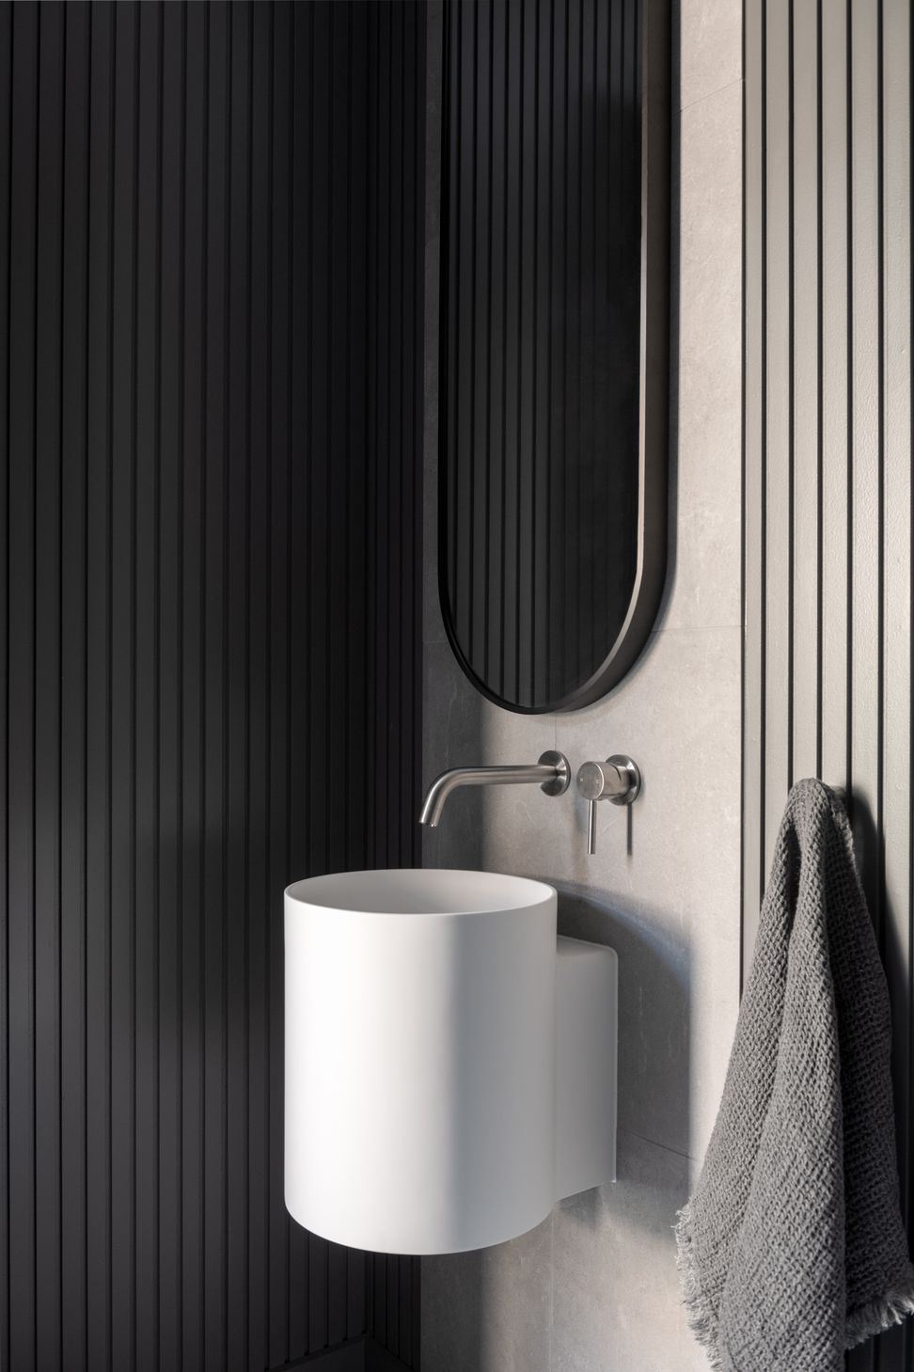
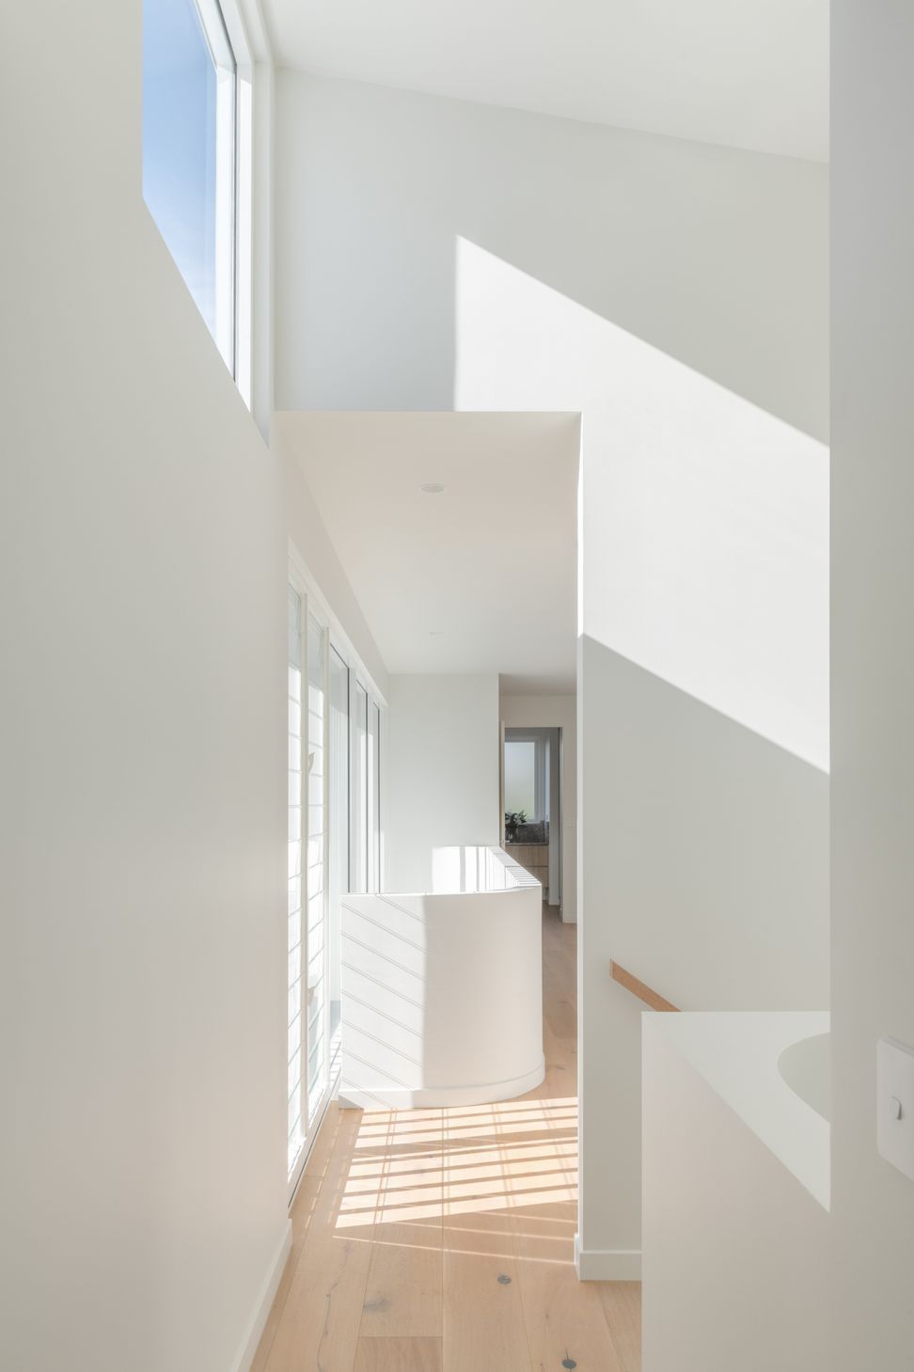
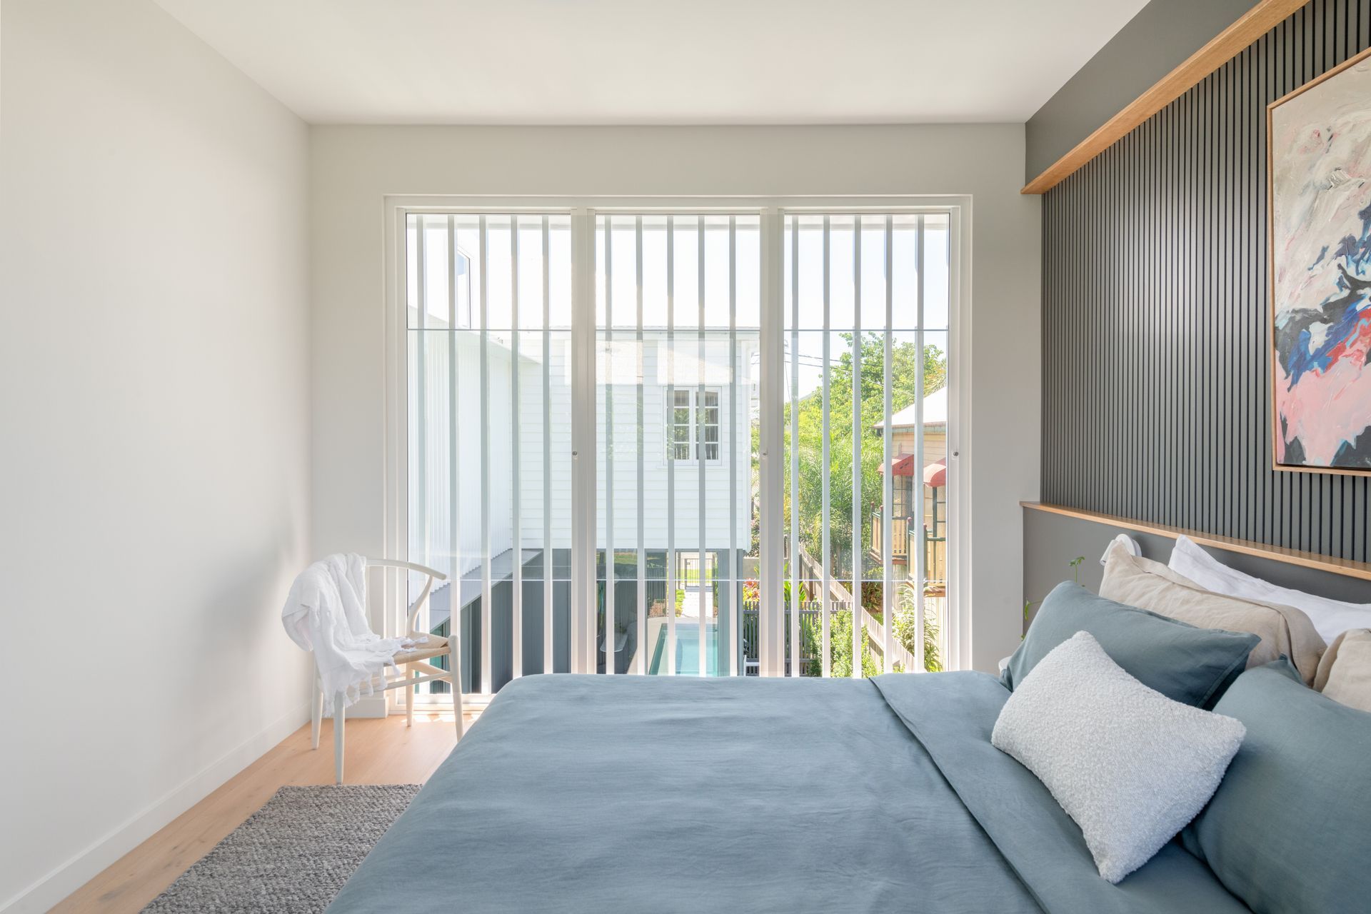
The eastern orientation of the courtyard allows sunlight to flood the living areas with morning light and, despite being situated on the southern side of the block, gives the master suite a northern aspect. A battened external screen and curved void enhance the natural light’s quality, creating dynamic dappled shadows throughout the day.
- Completed
- 2023
- Price range
- $1m - $2m
- Building style
- Contemporary
Like this Project?
Hire Bones Studio
The products behind the project
One product specified into this build from one supplier, a verified ArchiPro member. Tap through to specifications, suppliers and lead times.

Professionals used in
this project
The practices and trades credited on this project.



More projects from
Bones Studio
Other work by Bones Studio, across every category they build in.


More in
Extensions
Everything else in Extensions, from every practice on ArchiPro.


Next Project
Keep scrolling