

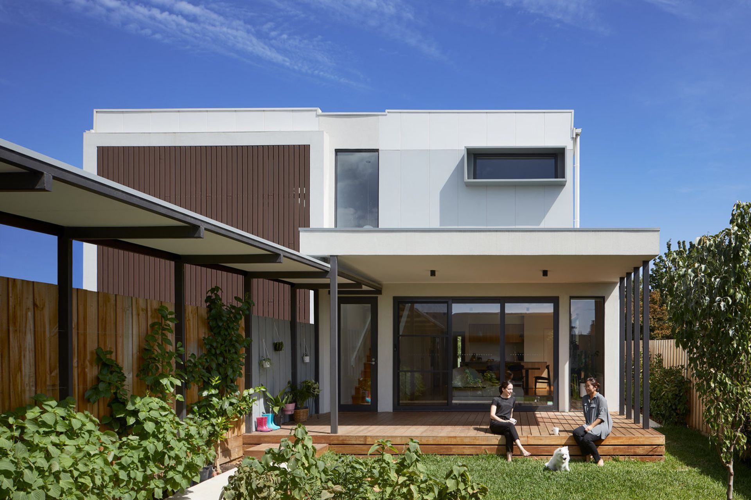
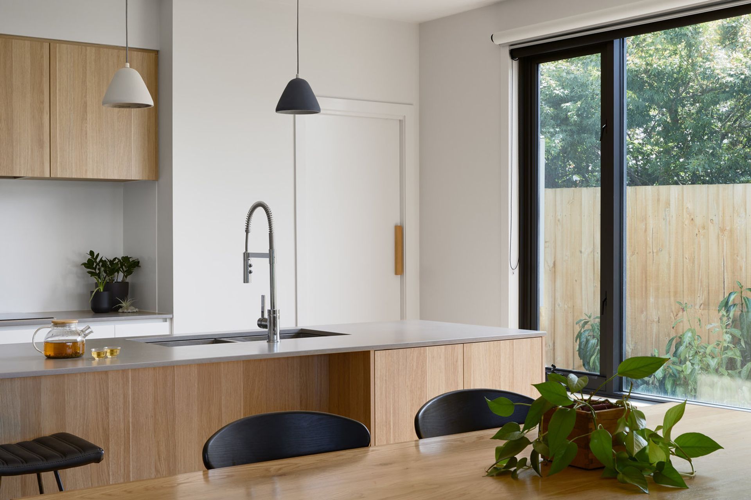
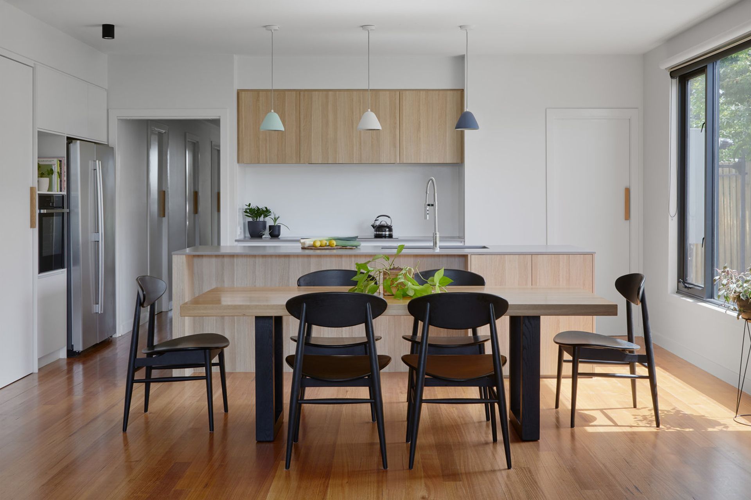
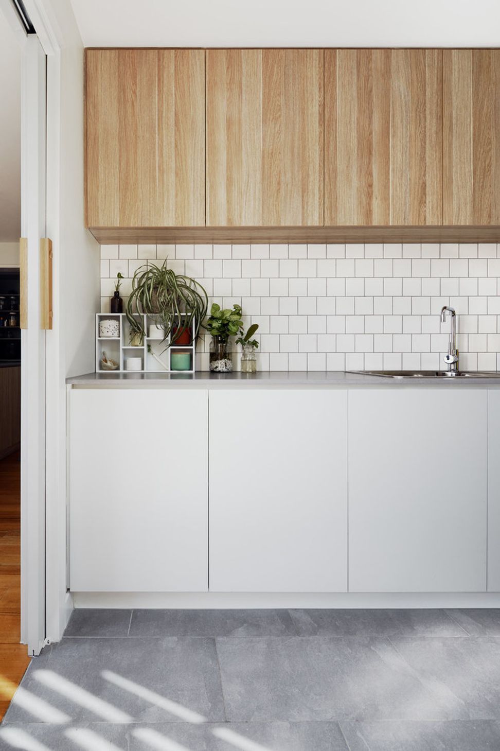
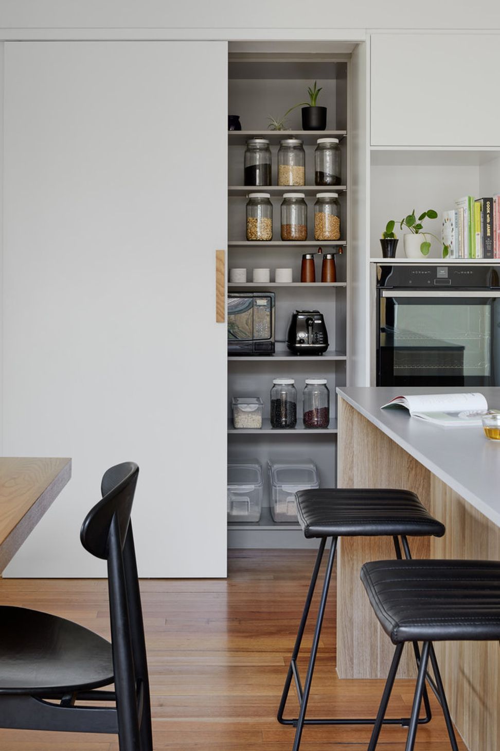
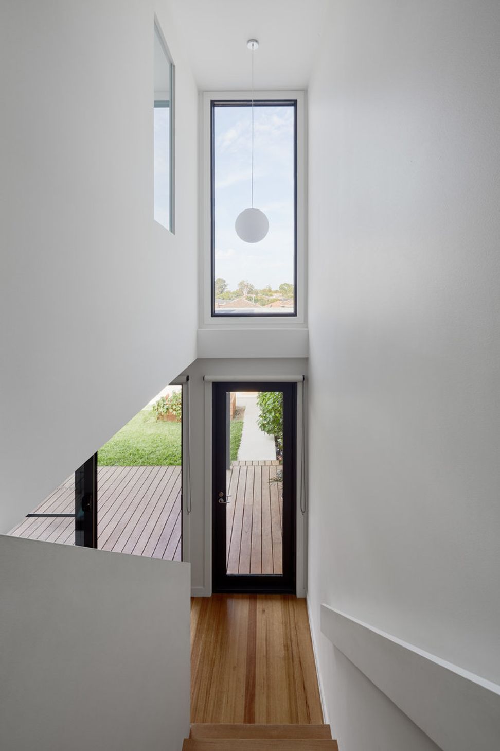
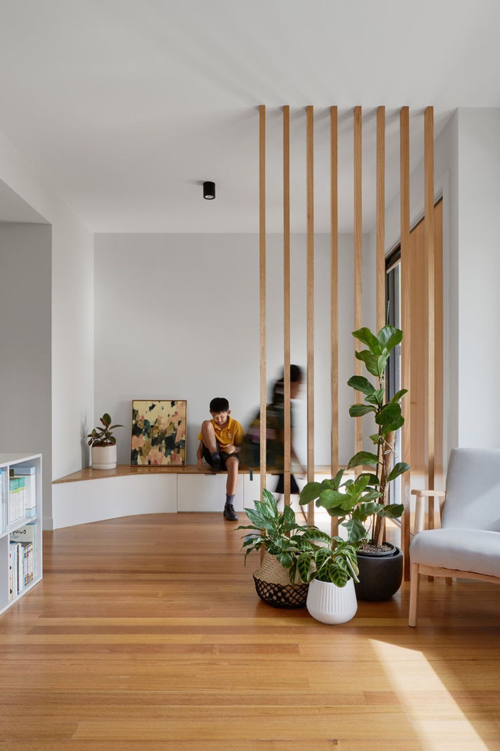
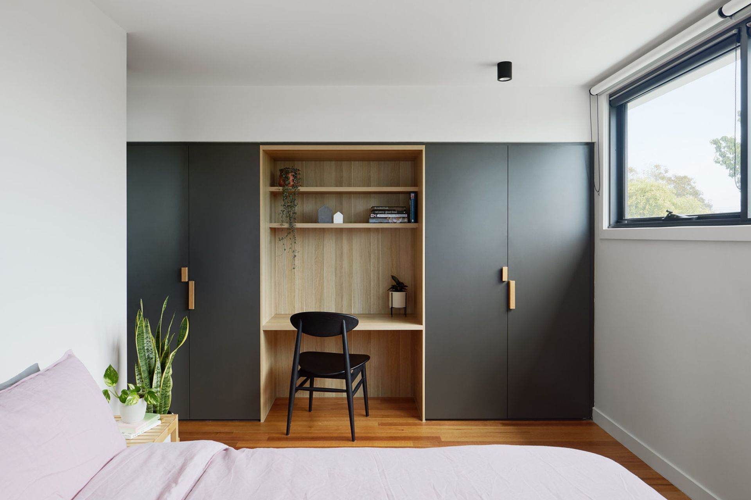
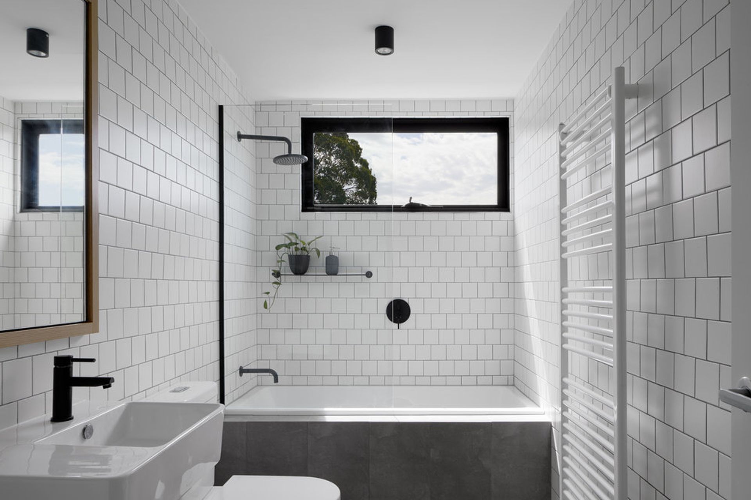
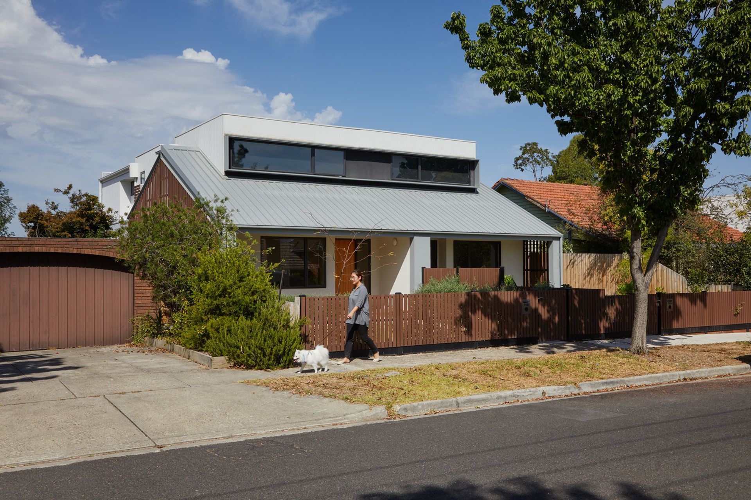
Thoughtfully designed dual occupancy townhouse that harmonizes with the surrounding Californian Bungalow neighborhood while meeting the functional needs of two families.
The clients had lived with their family on their 760sqm suburban block for some years but realised they didn’t want or need that much space. The surrounding neighbourhood was predominantly single storey Californian Bungalow period dwellings so the typical ‘front and back’ townhouse model, while common in surrounding streets, did not sit respectfully within the context. We were tasked with devising a dual occupancy model which not only accommodated the functional requirements of two family sized homes, but which also respected and considered its context.
Photography: Tatjana Plitt
Like this Project?
Hire Inbetween Architecture
Professional Reviews
Professionals used in
this project
The practices and trades credited on this project.

More projects from
Inbetween Architecture
Other work by Inbetween Architecture, across every category they build in.


More in
Single House
Everything else in Single House, from every practice on ArchiPro.


Next Project
Keep scrolling