

Project team
- Stark Design
- Brigid Arnott Photography
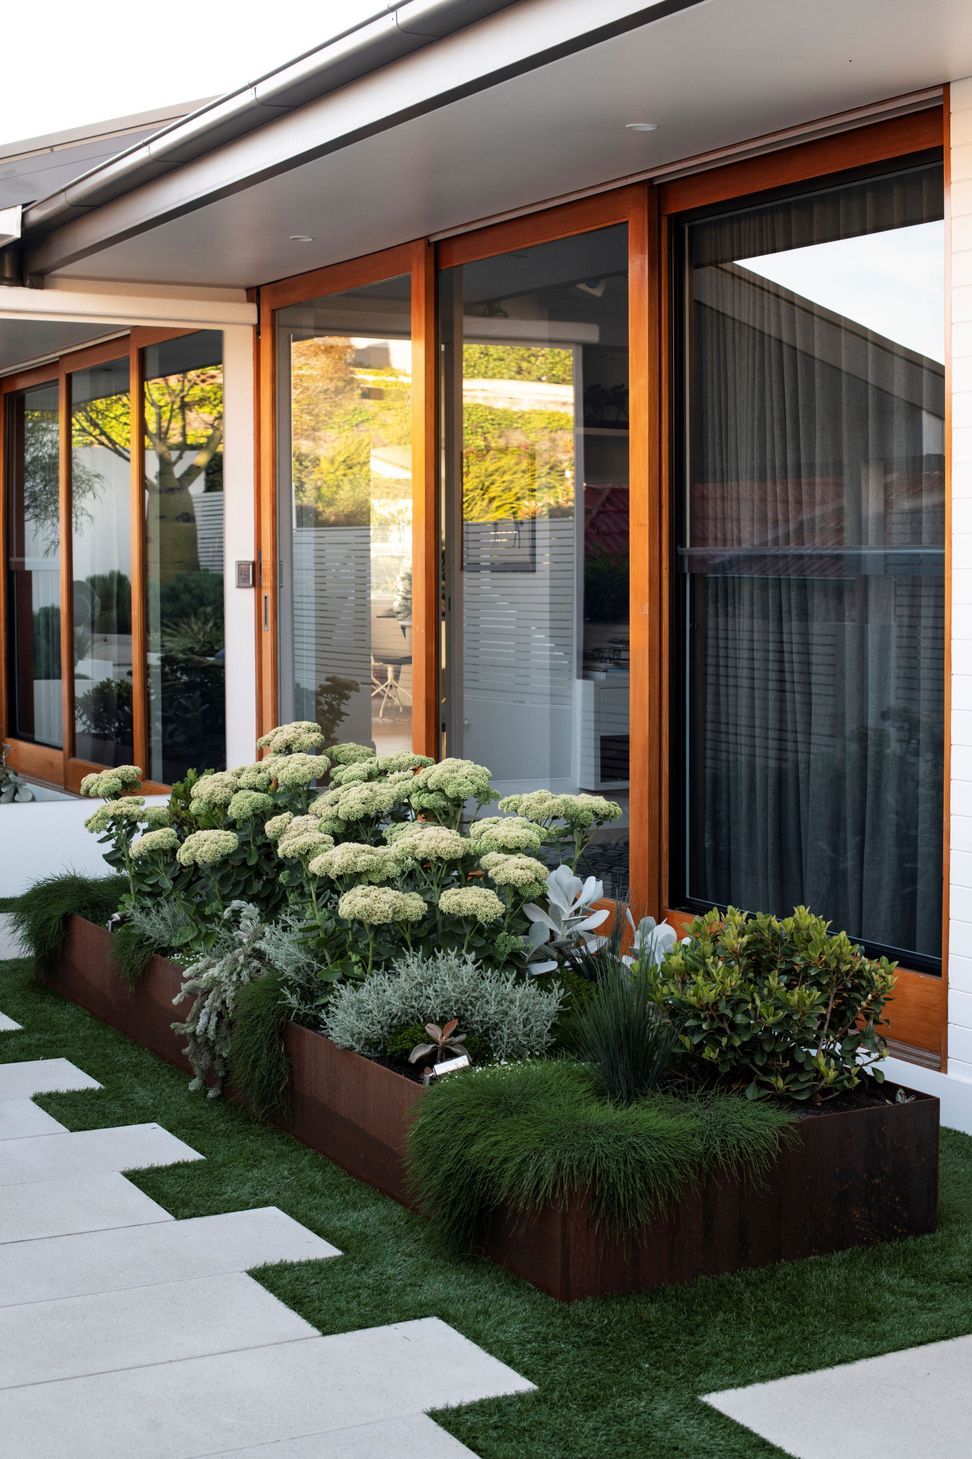
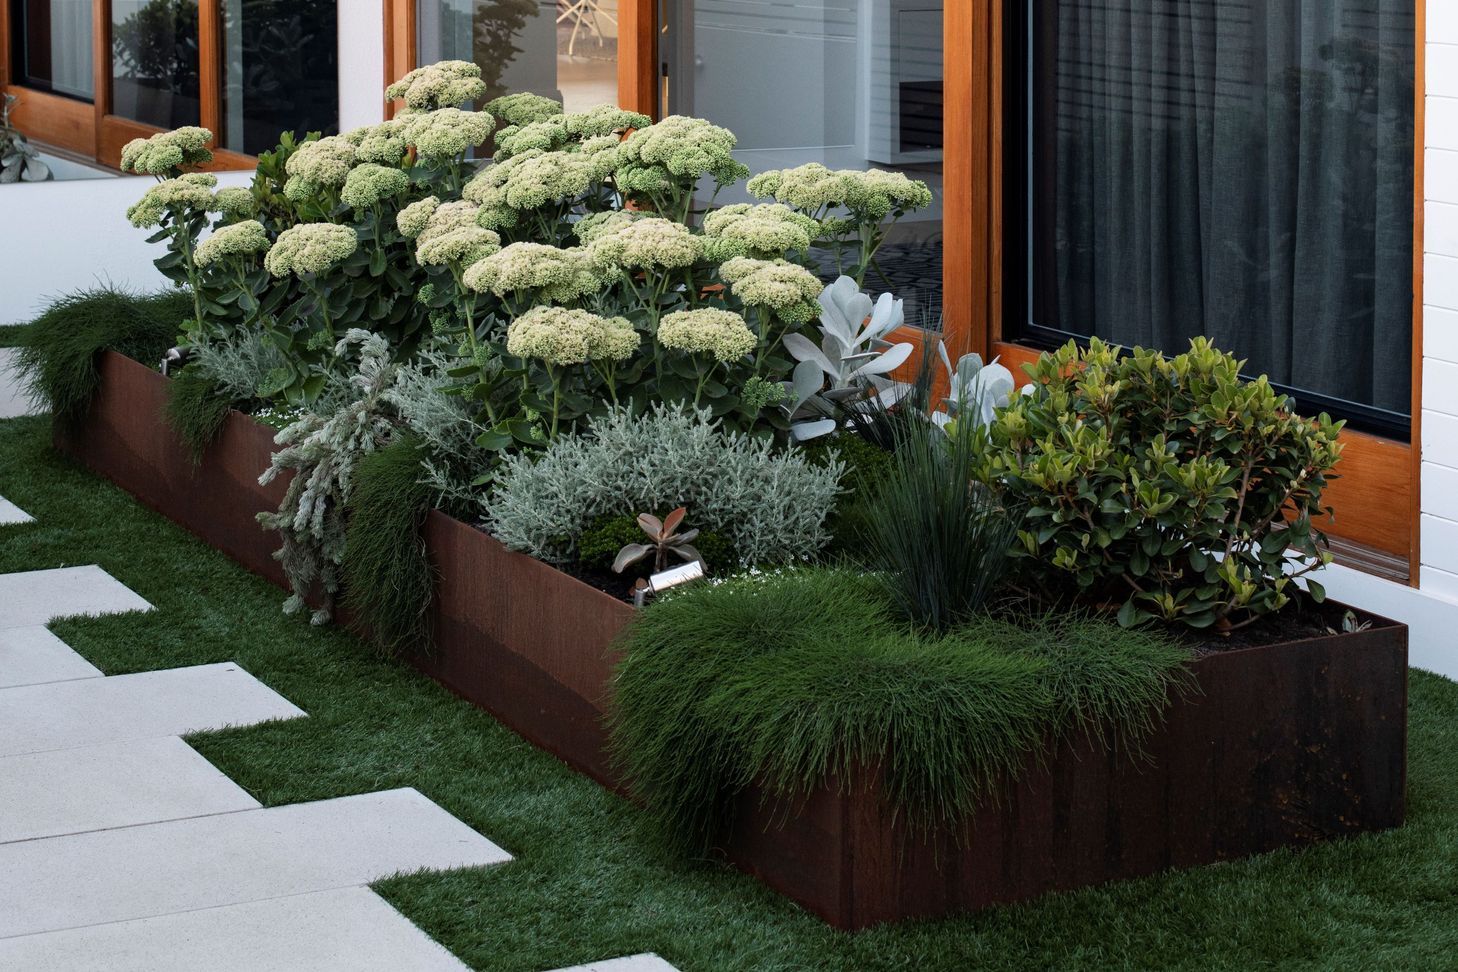
A sophisticated roof garden featuring native and succulent plants, designed as a living sculpture with precast concrete slabs that enhance the space's visual appeal and functionality.
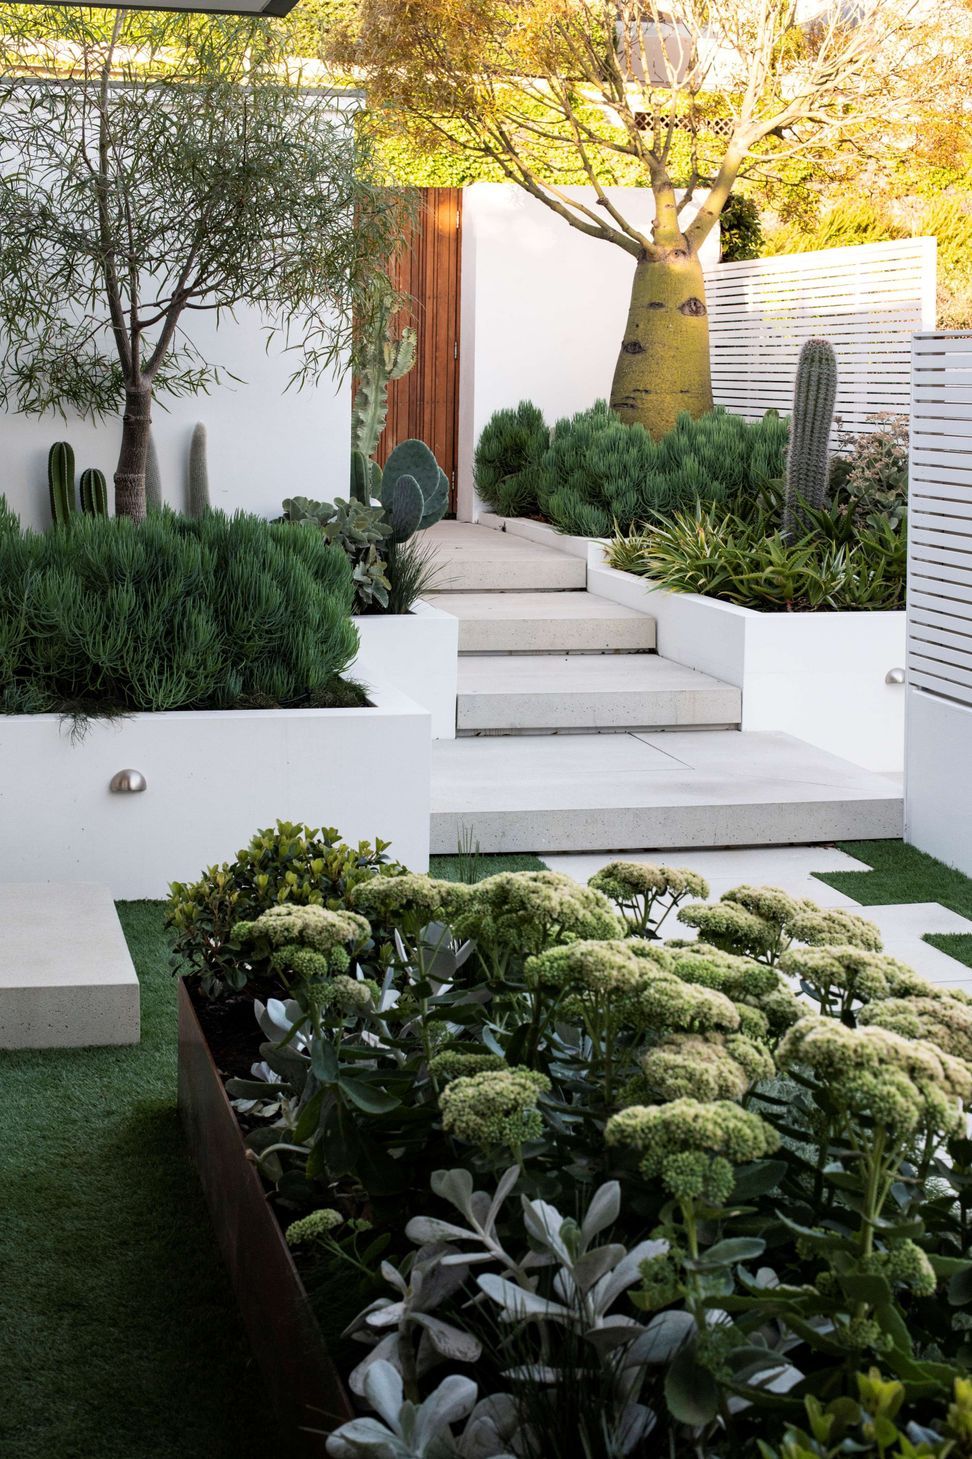
Aesthetically, the client sought a dramatic, sculptural, and sophisticated courtyard entrance garden for their home. The most unique aspect of the project was the fact that it is really a roof garden, built on a suspended slab, and the client understood that only native and succulent plant choices would thrive in the hot, harsh, north-west, concreted space.
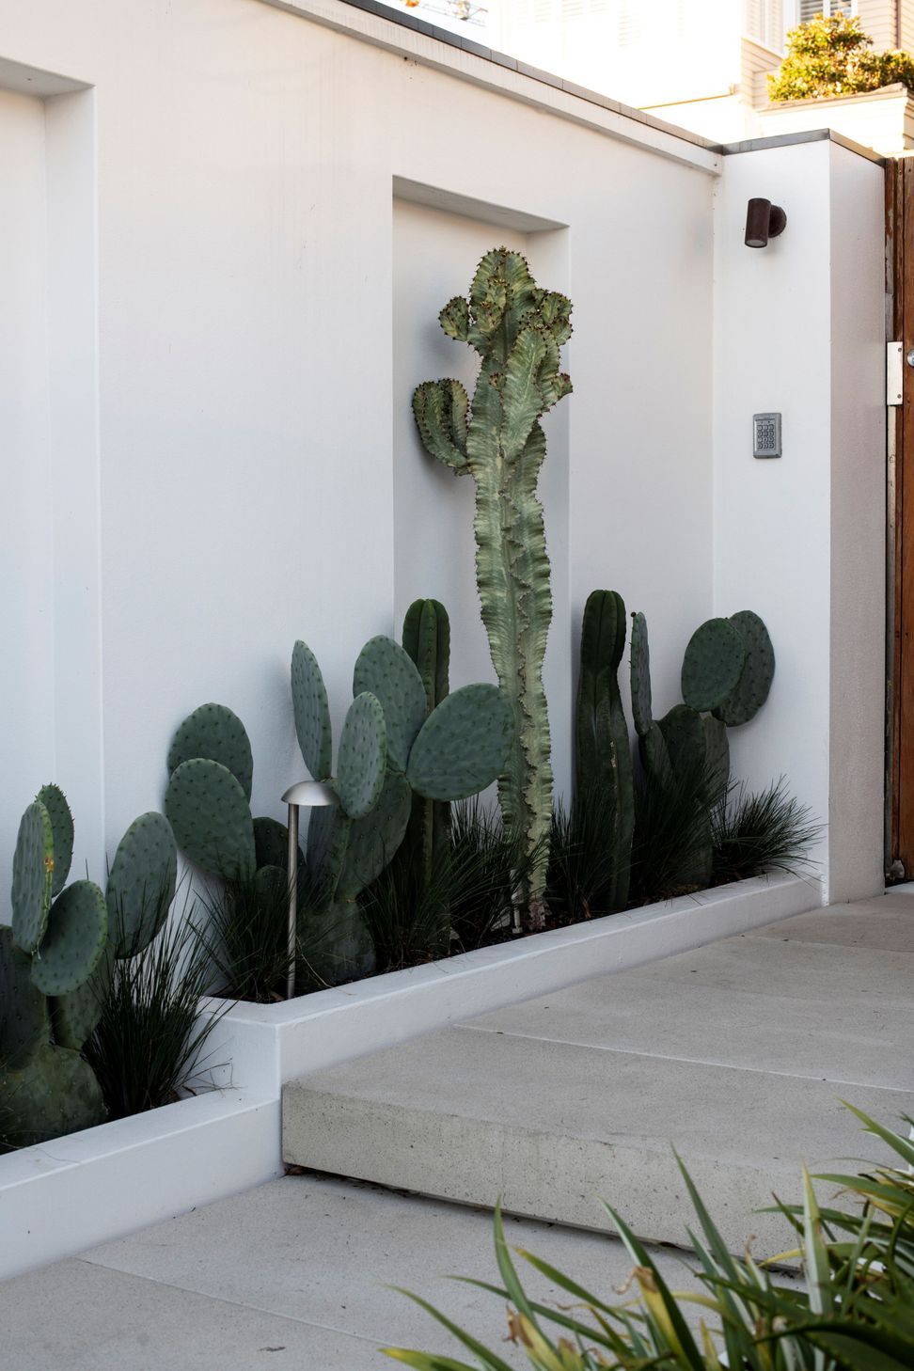
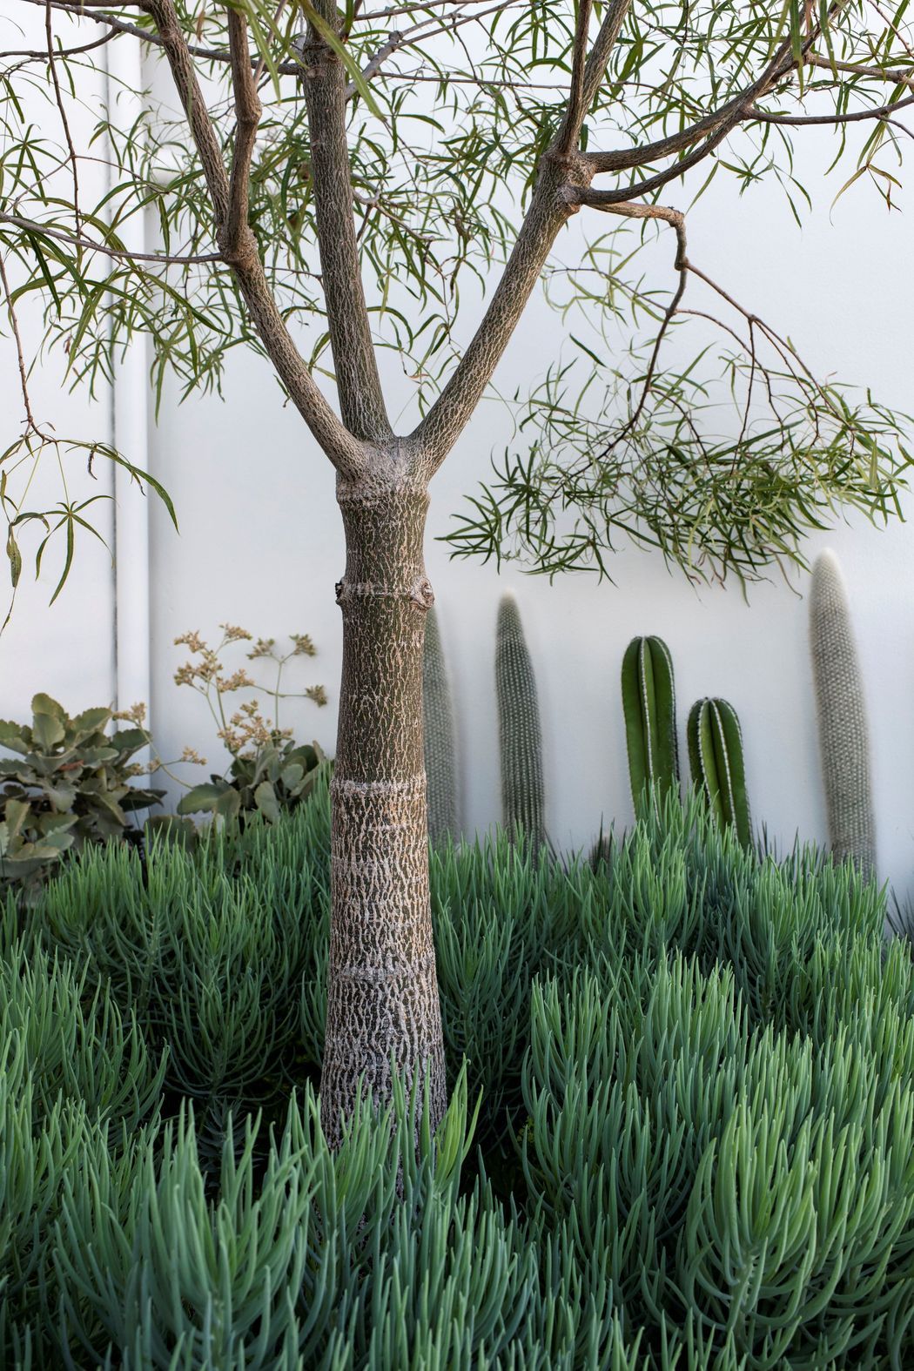
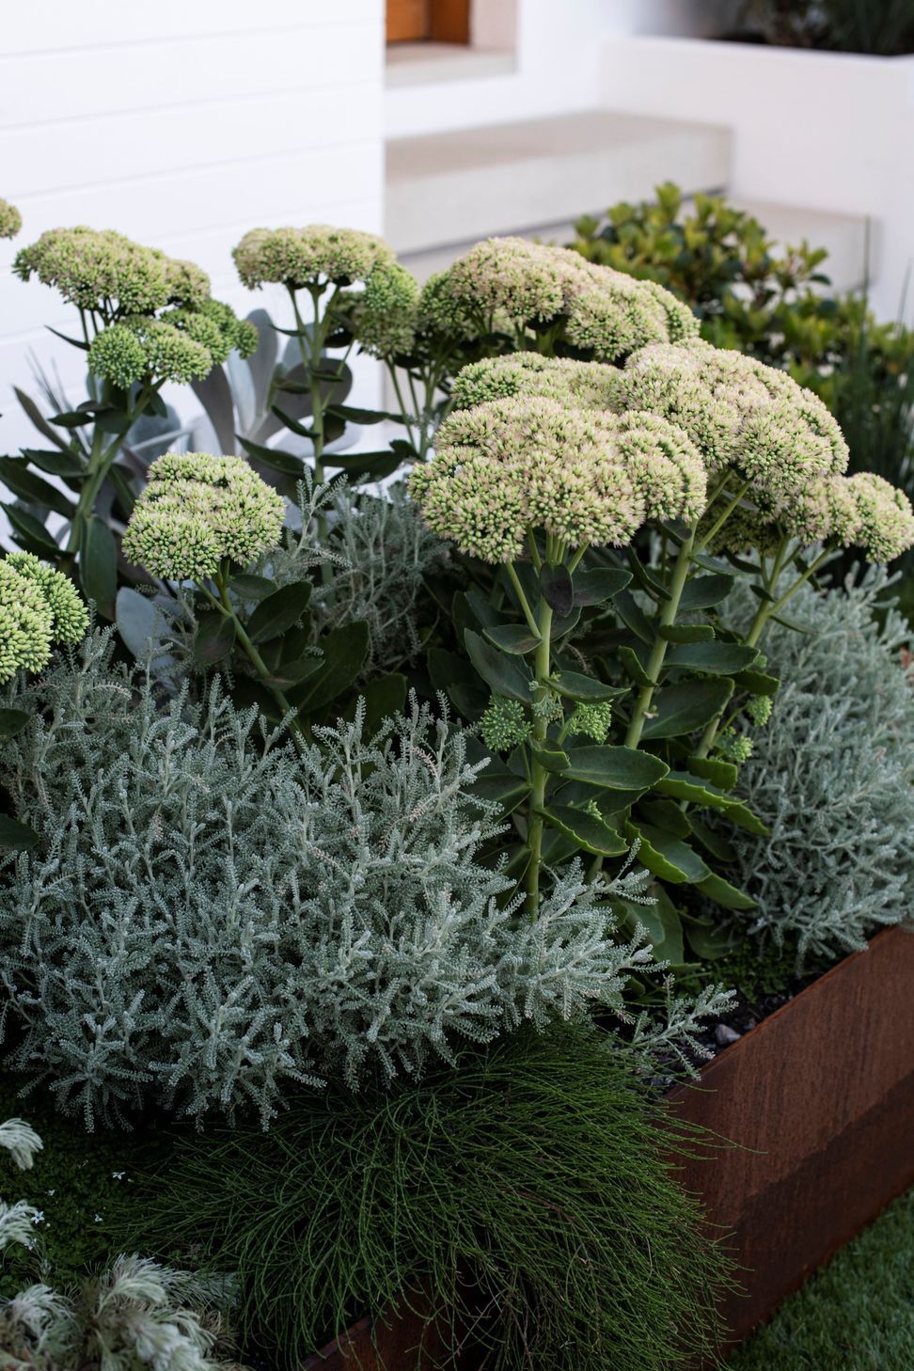
Our design response was to create ‘a living sculptural garden’. We wanted a bold plant palette which shone at night as well as during the day. An established native narrow-leaf Bottle tree Brachychiton rupestris was retained from the original garden and a second masonry planter box was built to contain a second Brachychiton rupestris to give the garden gravitas, mass and importantly, shade. The trees were teamed with other small native shrubs from Australia and water-wise cousins from South Africa, New Zealand, the Mediterranean areas of Europe and the desert areas of America.
Precast concrete slabs create a series of floating platforms which reduce the number of level changes and give the illusion of a more generous space.

‘Every day is enriched by the aesthetic of the garden and the subtle changes to the plant’s lifecycle.
The drama of the plant choices is amplified by the lighting at night.
We wanted the garden to be contemporary and to complement our contemporary art collection. We never dreamt the new garden would look so good and bring us such joy.
It is arresting, never stops amazing us – it touches us like a symphony- a symphony of plants!
Knowing how hot and hostile the area is we are always incredulous when we now walk into a lush oasis that is thriving’
~ Client's response

Like this Project?
Hire Stark Design
Professionals used in
this project
The practices and trades credited on this project.

More projects from
Stark Design
Other work by Stark Design, across every category they build in.


More in
Landscaping
Everything else in Landscaping, from every practice on ArchiPro.


Next Project
Keep scrolling