Where Light, Water and Quiet Resolve Meet: The Tahiti Project
A home can hold a story, and on the Gold Coast’s Palm Beach, that story begins with loss and ends in light. The Tahiti Project, designed by Habitat Studio Architects, was born from an unusually heartfelt brief. A film producer in her mid-thirties building her first home in honour of her late brother, who left her the means to create it. She wanted the project to be a legacy. A space filled with nature, warmth and quiet joy.
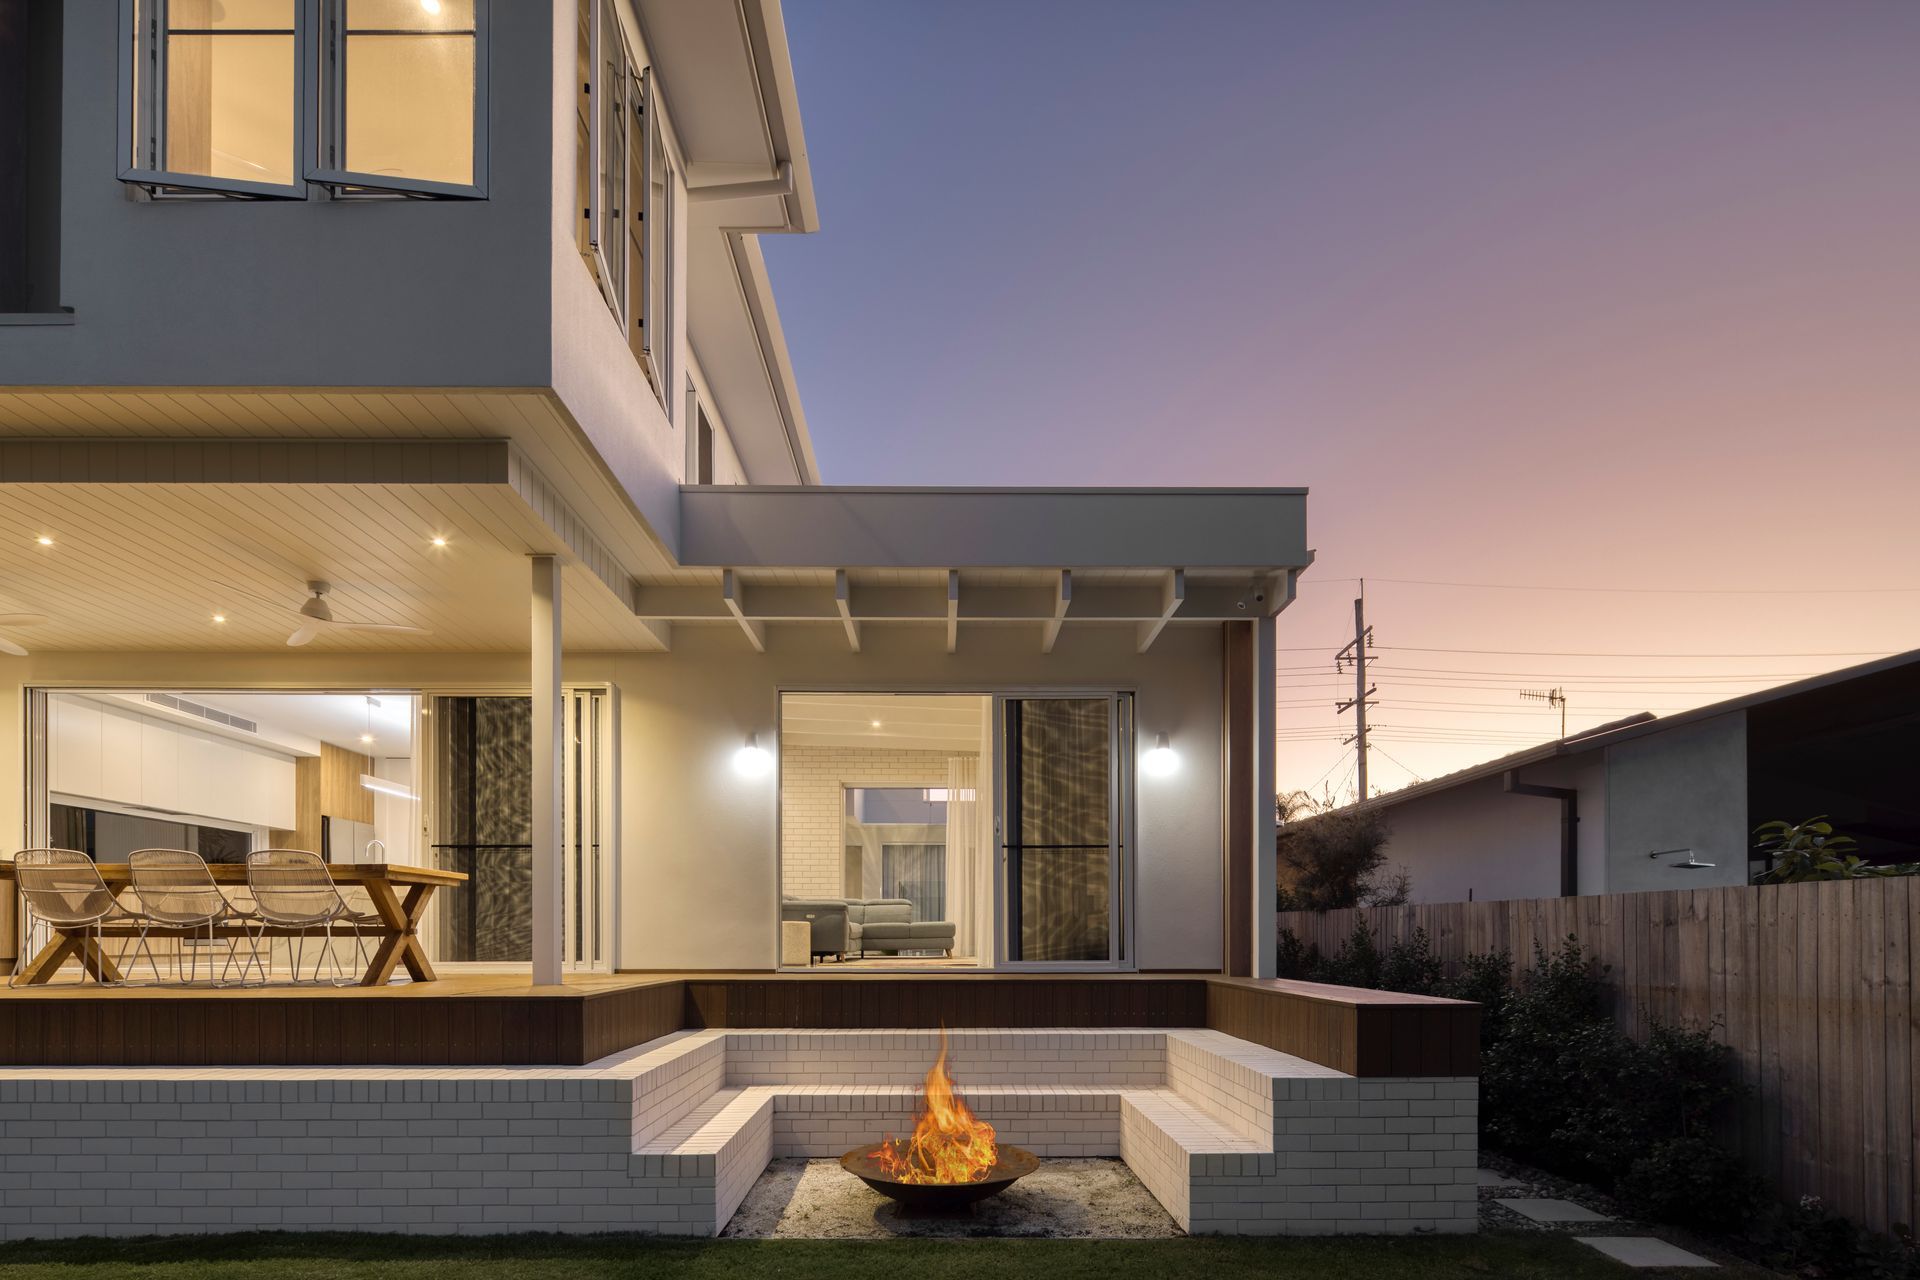
The site itself fronts onto a calm lake at Palm Beach, with the long side facing north and the water to the east. An ideal orientation for light and ventilation. Yet, as with most Gold Coast projects, there was a catch. Flood regulations meant the floor level had to sit roughly a metre above natural ground. Rather than retreat from this constraint, Habitat Studio used it to its advantage, raising the entire courtyard and pool to meet the living level. The result is a perfectly flat, continuous threshold. One plane that extends from interior to exterior without steps or breaks.
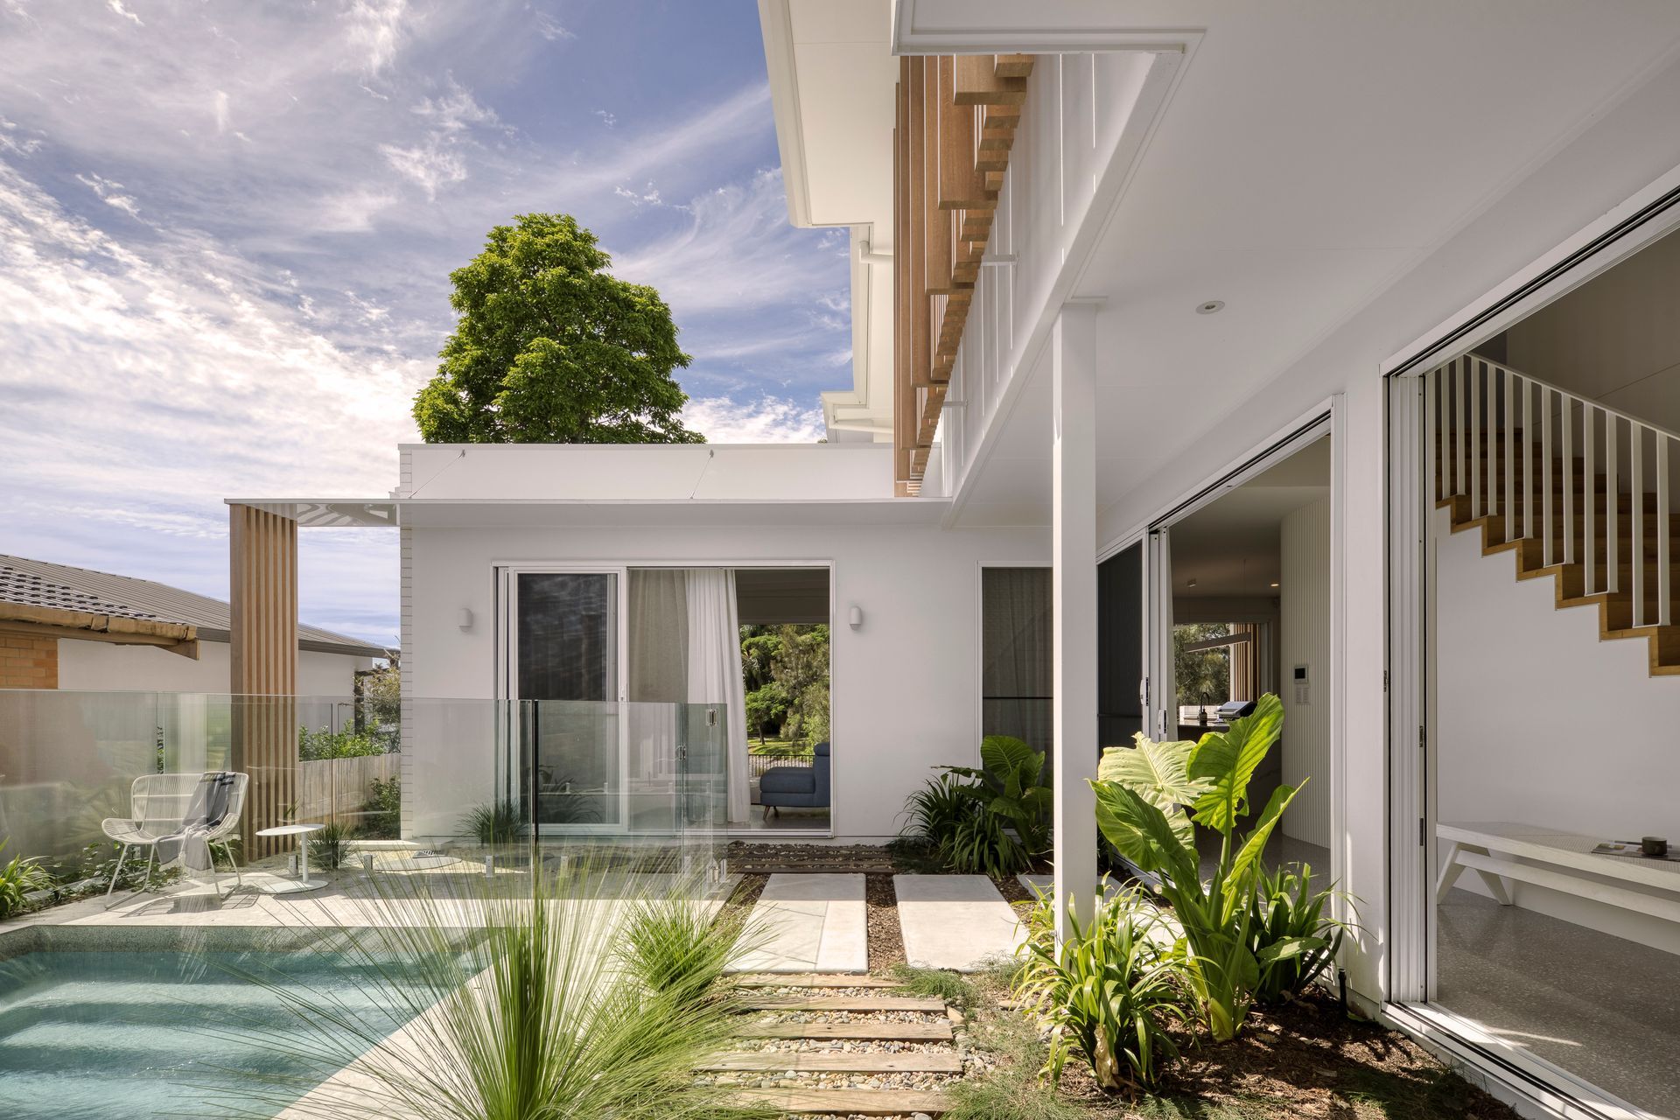
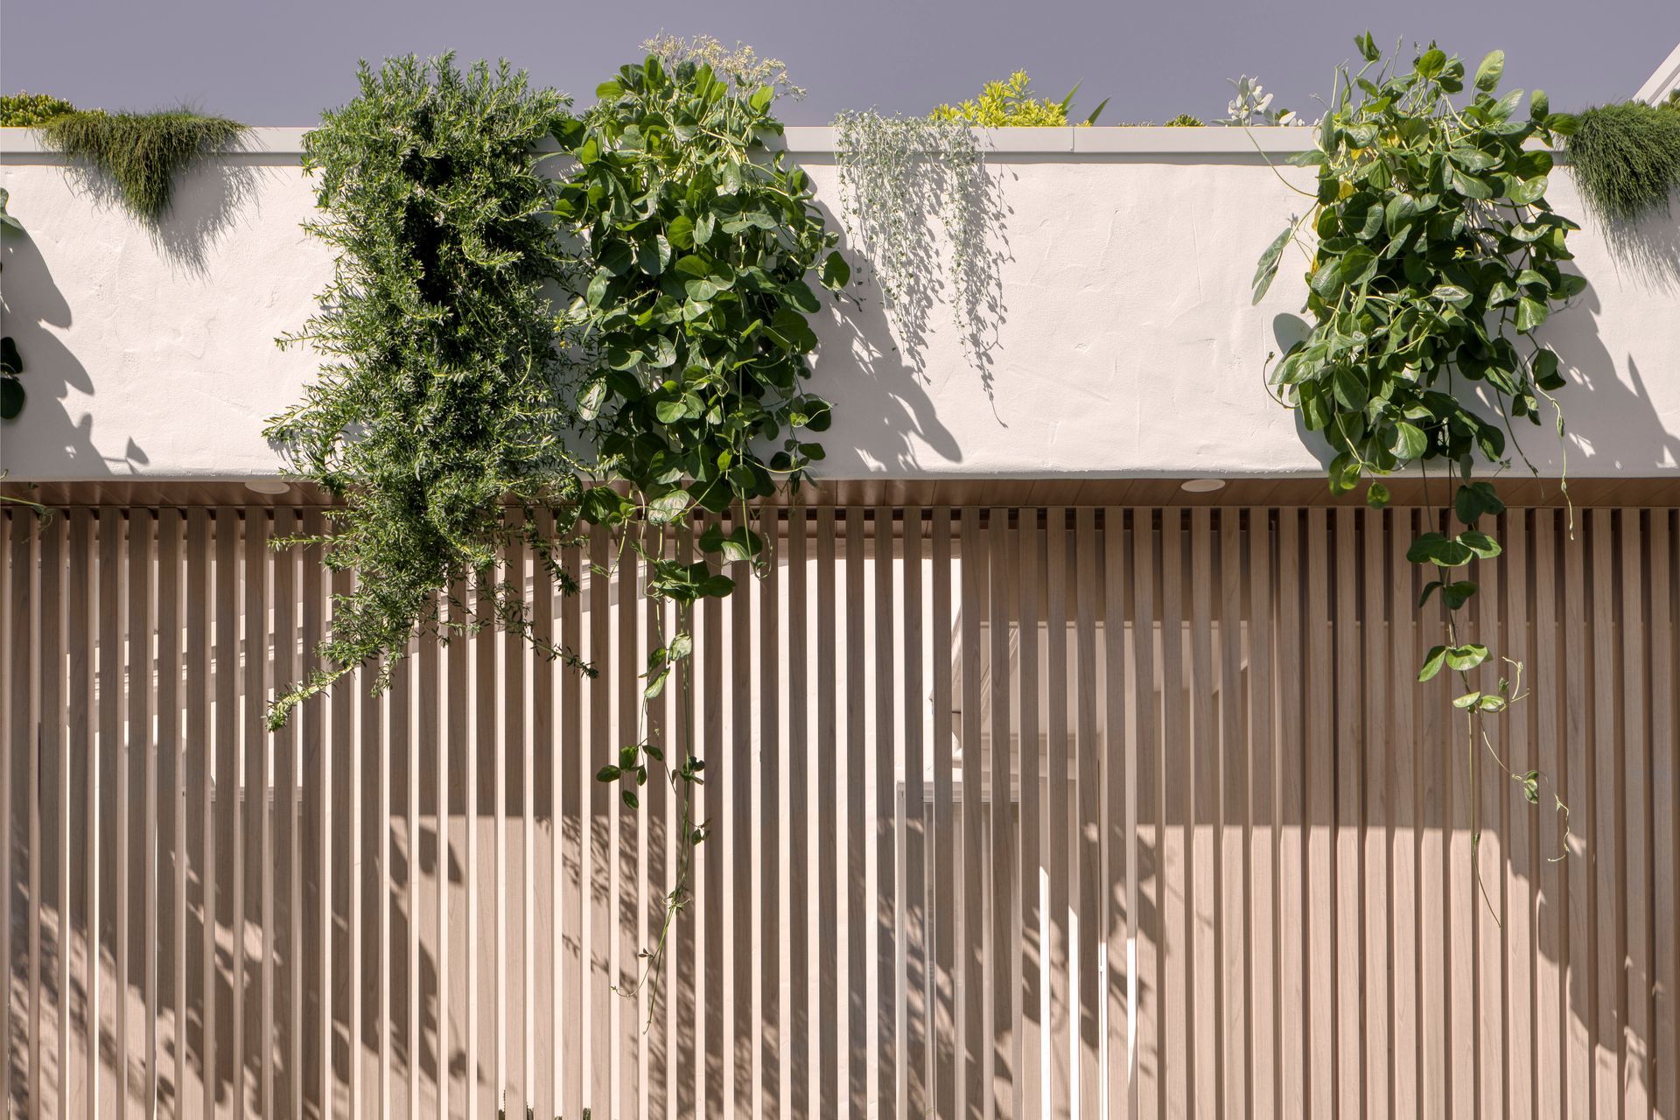
The home unfolds in a U-shaped plan, its living areas embracing a north-facing courtyard. Every room feels connected to greenery, thanks to what architect Wayne Greenland, describes as “veins” cut through the building. Narrow planted strips that allow native gardens to enter the architecture itself. “As you walk through, you’re always looking into these little vistas of planting,” he explains. “She didn’t want turf or formality, just native vegetation that would feel alive and constantly changing.”
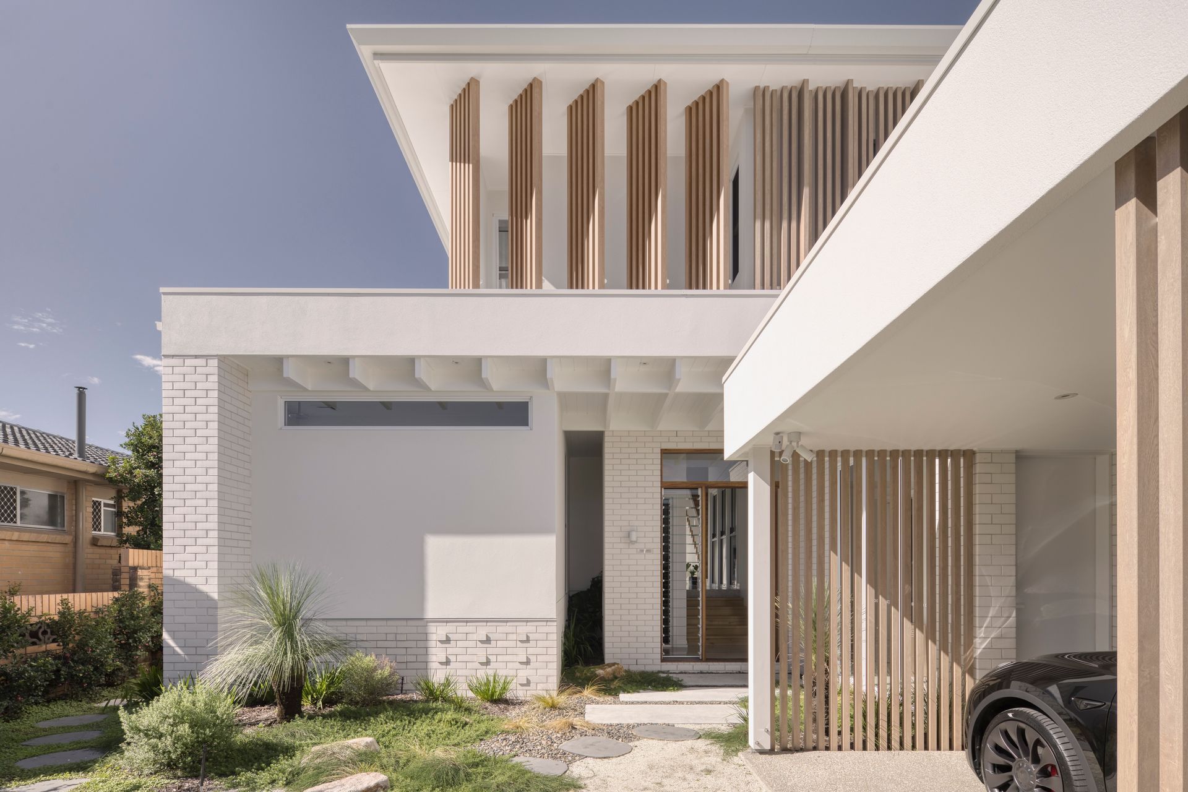
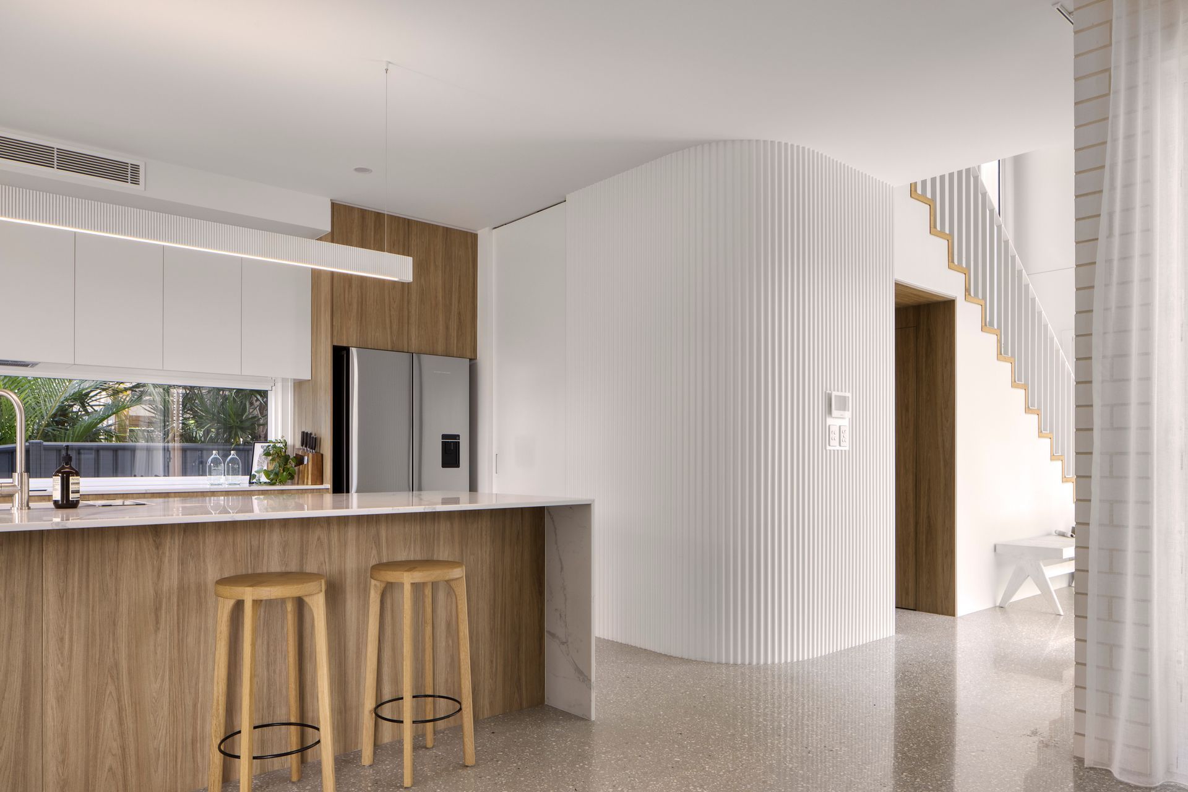
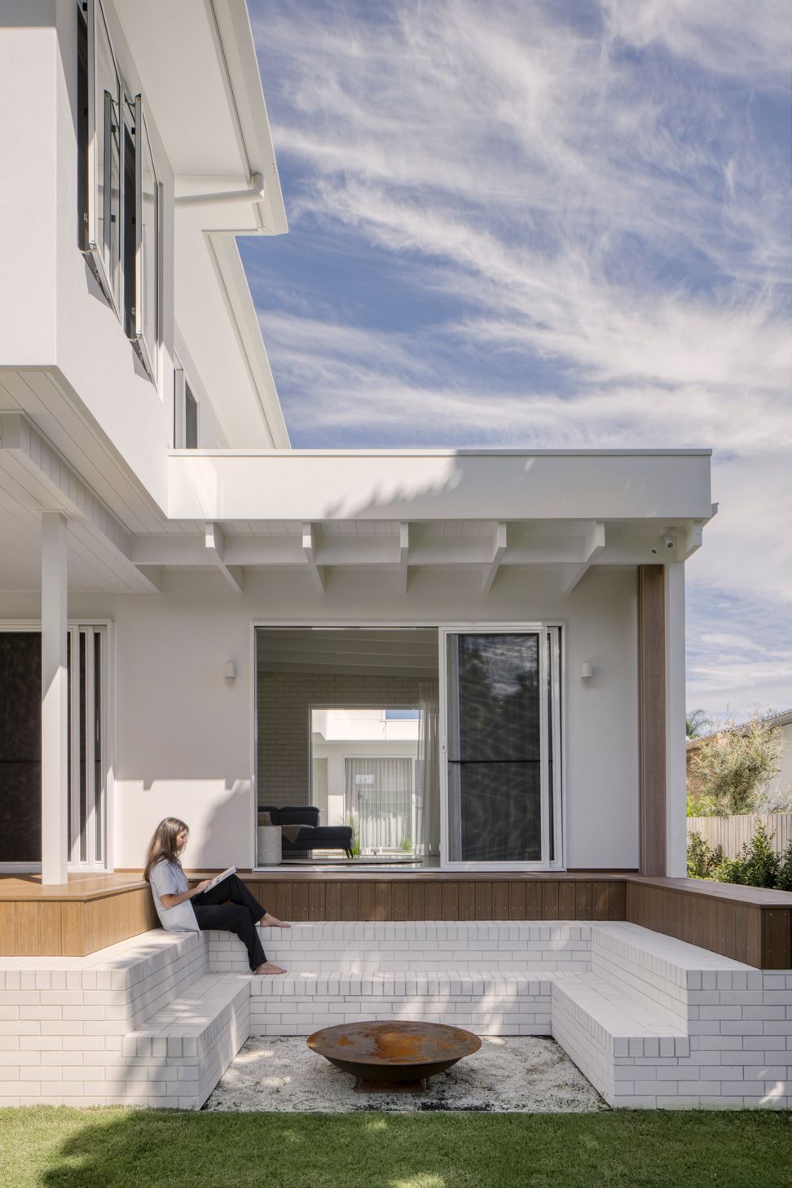
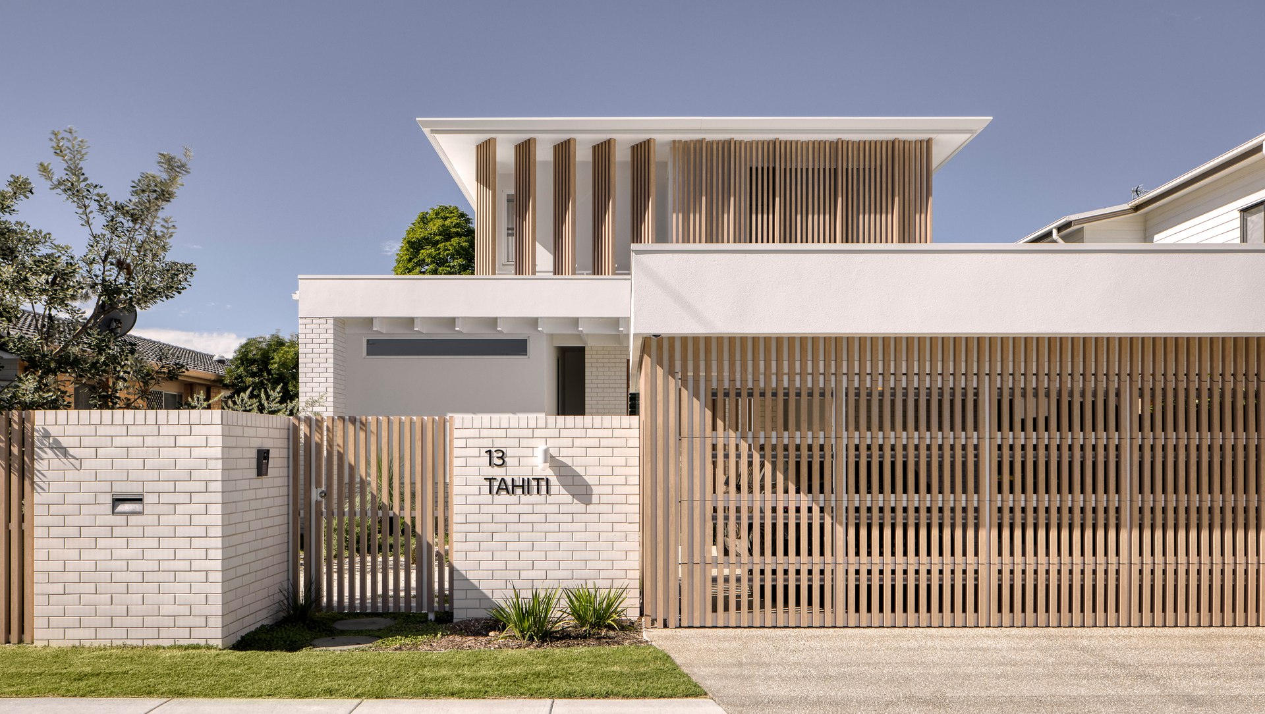
This approach, embedding outdoor into architecture, defines the project’s character. The house feels neither expansive nor confined. It’s open, but with quiet pockets of retreat. Sunlight is managed carefully with timber battens and broad overhangs filter the western light, while sliding doors on the eastern and northern edges dissolve the line between indoor and outdoor living. “Here in southeast Queensland, nine months of the year we’re really living outside,” says Greenland. “So the design just follows that lifestyle. The kitchen bench runs right through to the barbecue area. There’s no real transition between where you’re cooking and where you’re entertaining. It all feels like one space.”
It’s a way of living that makes sense in a benign climate, open, easy and responsive to breeze. Yet it’s also about performance and resilience. “The worst thing is when it rains for a week and you have to shut everything up,” he says. “We design our houses so you can still open the doors, still listen to the rain and feel that air moving through.”
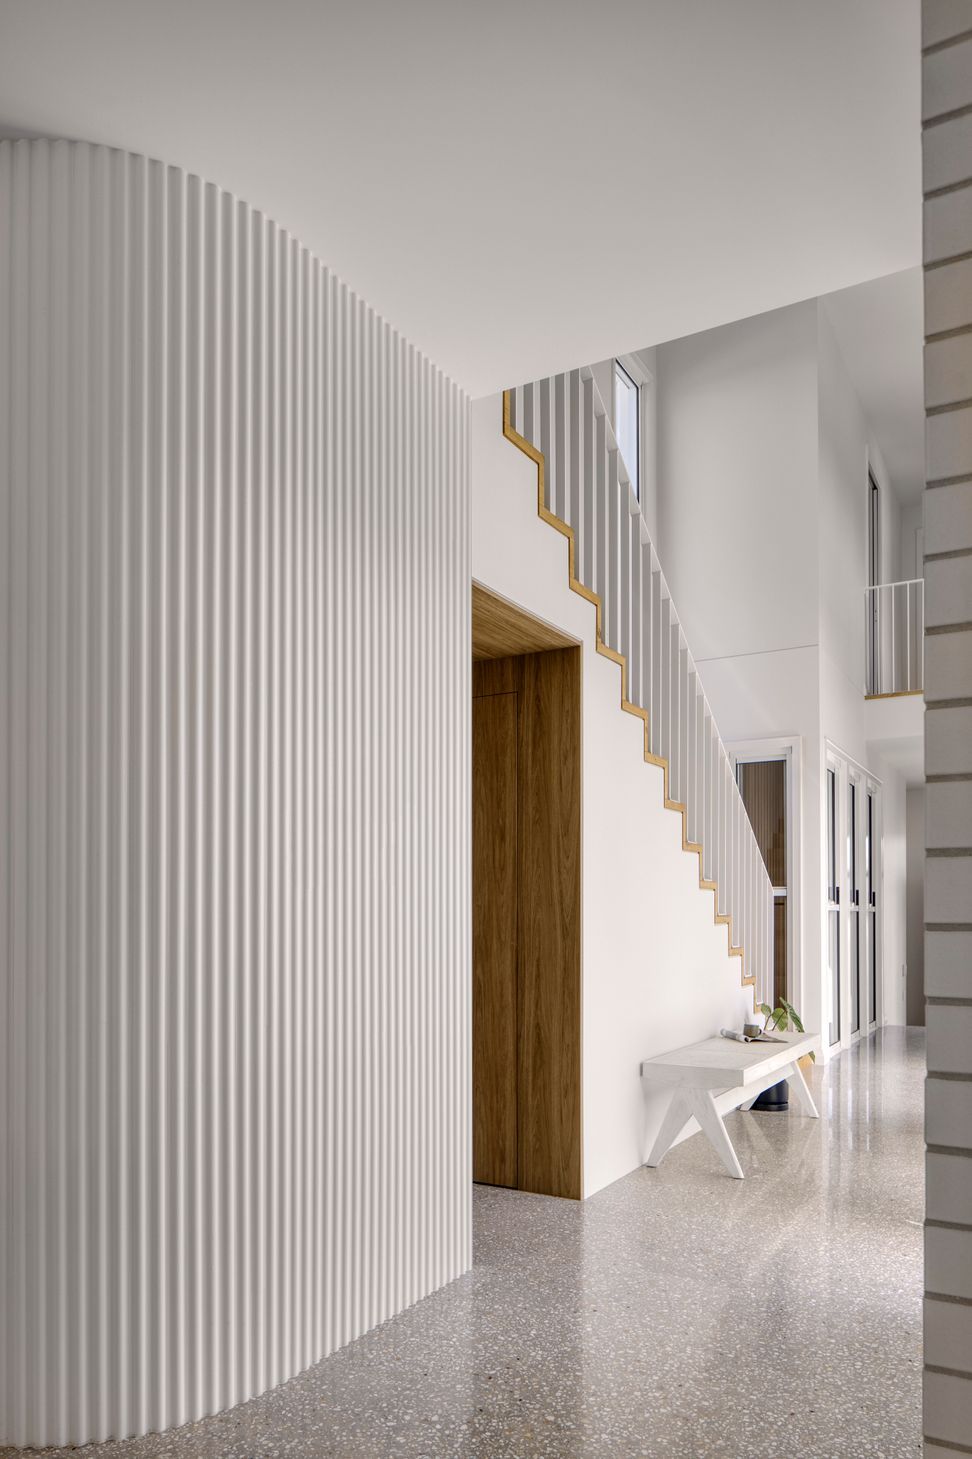
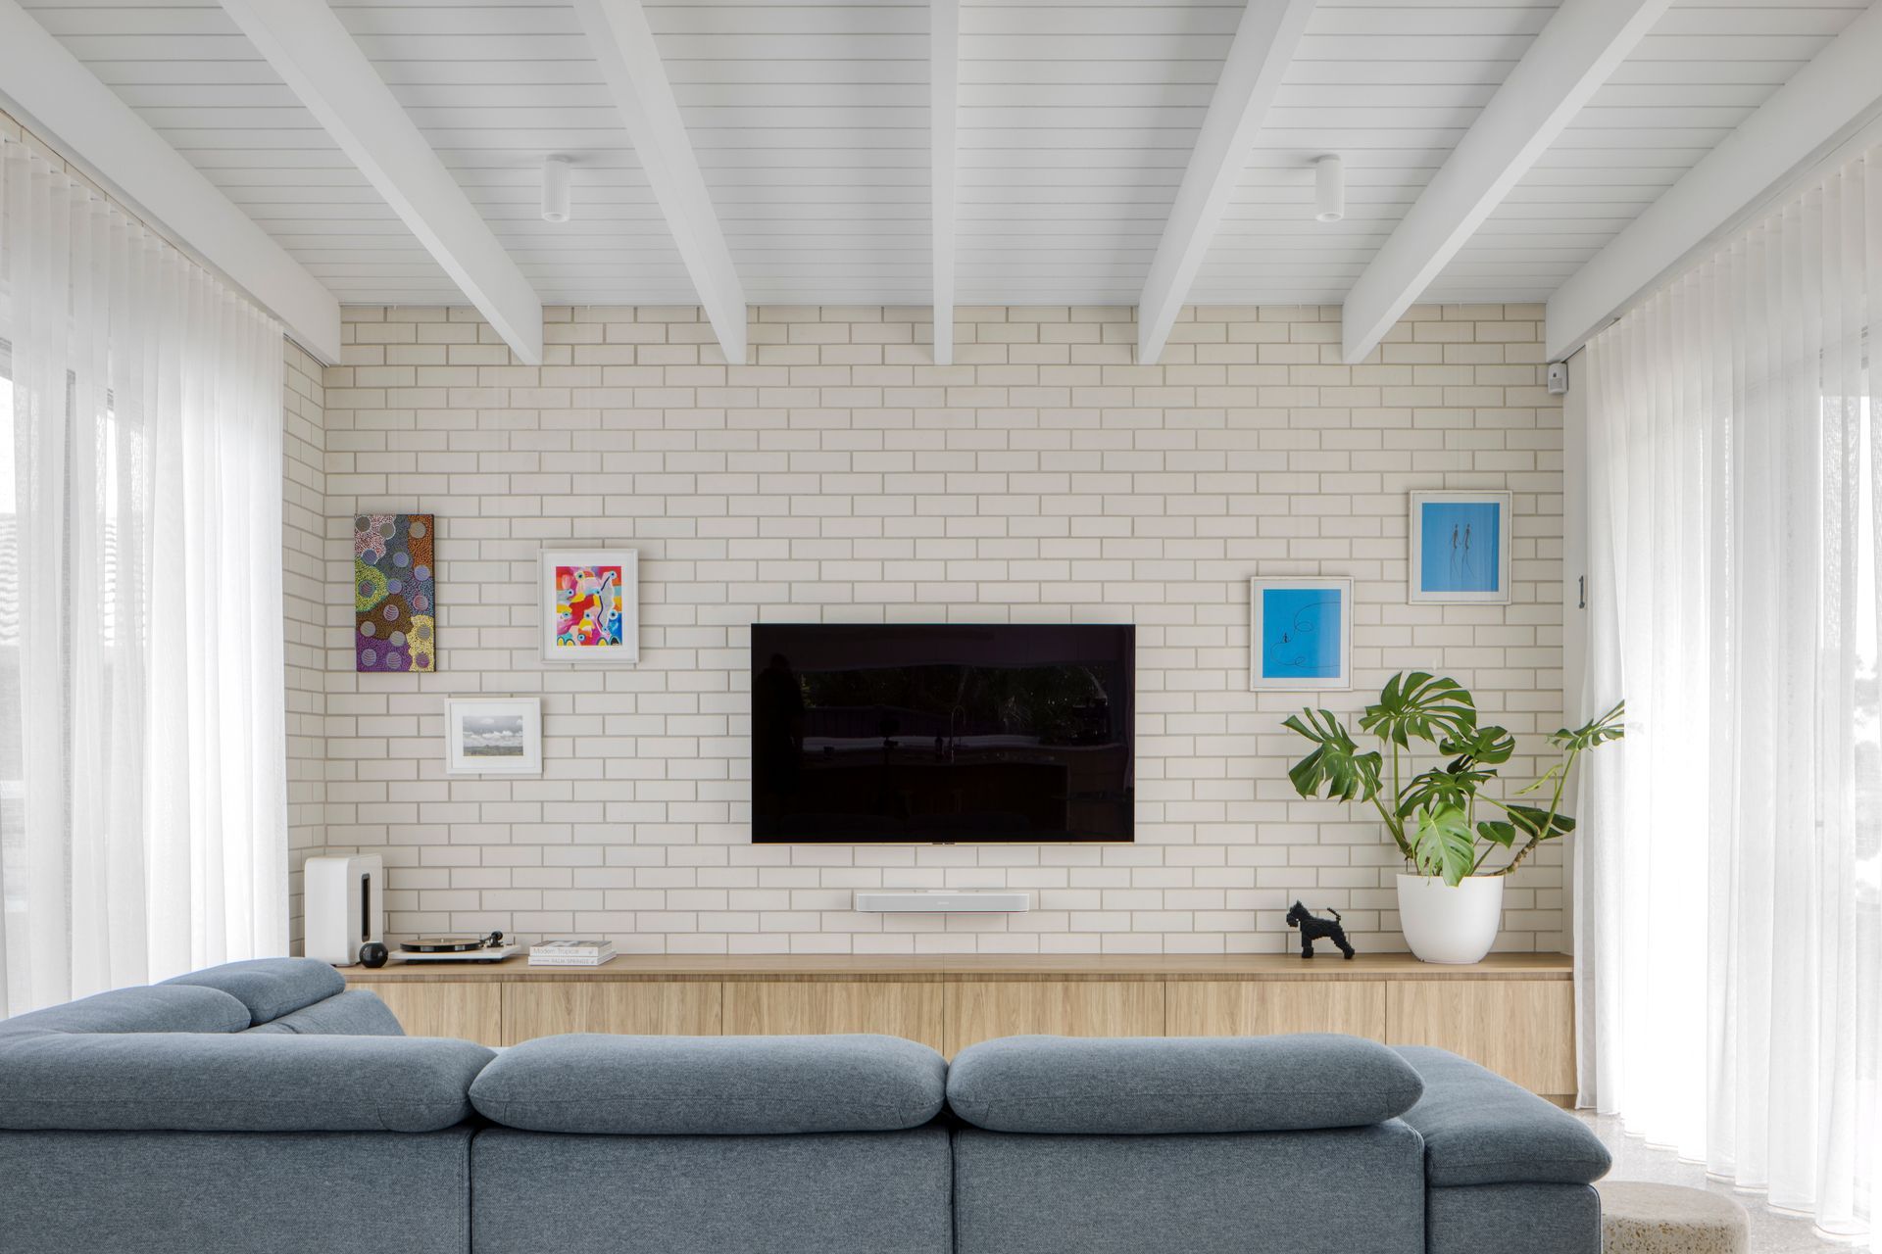
Materiality follows the same logic, simplicity, longevity and a sense of calm. The main living spaces are finished in polished concrete with a fine white aggregate, chosen for its durability and ease. “You’re not too precious about it,” Greenland says. “If you’ve got sand or the dog running through, you can clean it easily. It just works.” The palette continues with white brick, light cladding and oak battens. A coastal scheme softened by natural texture rather than gloss.
The home’s story doesn’t end at completion. A year after moving in, the client invited Greenland and the builder back for a barbecue to celebrate her first year living there. “She’d turned one of the bedrooms into a little gym that opens onto the courtyard,” he recalls. “It was great seeing how she’d made it her own. That’s when you really know a house works, when it keeps adapting.”
In a region where architecture is increasingly driven by lifestyle migration and changing expectations, the Tahiti Project feels both local and timeless. Grounded in craft, light and the practical elegance of the everyday. “We always try to design for how people actually live,” says Greenland. “And when that aligns with orientation, with landscape, with honest materials. That’s when a house just feels right.”
Words: Tara Bird
Project Description
With spaces for both socialising and relaxation, the layout of the house is perfect for entertaining guests or hiding away with a good book.
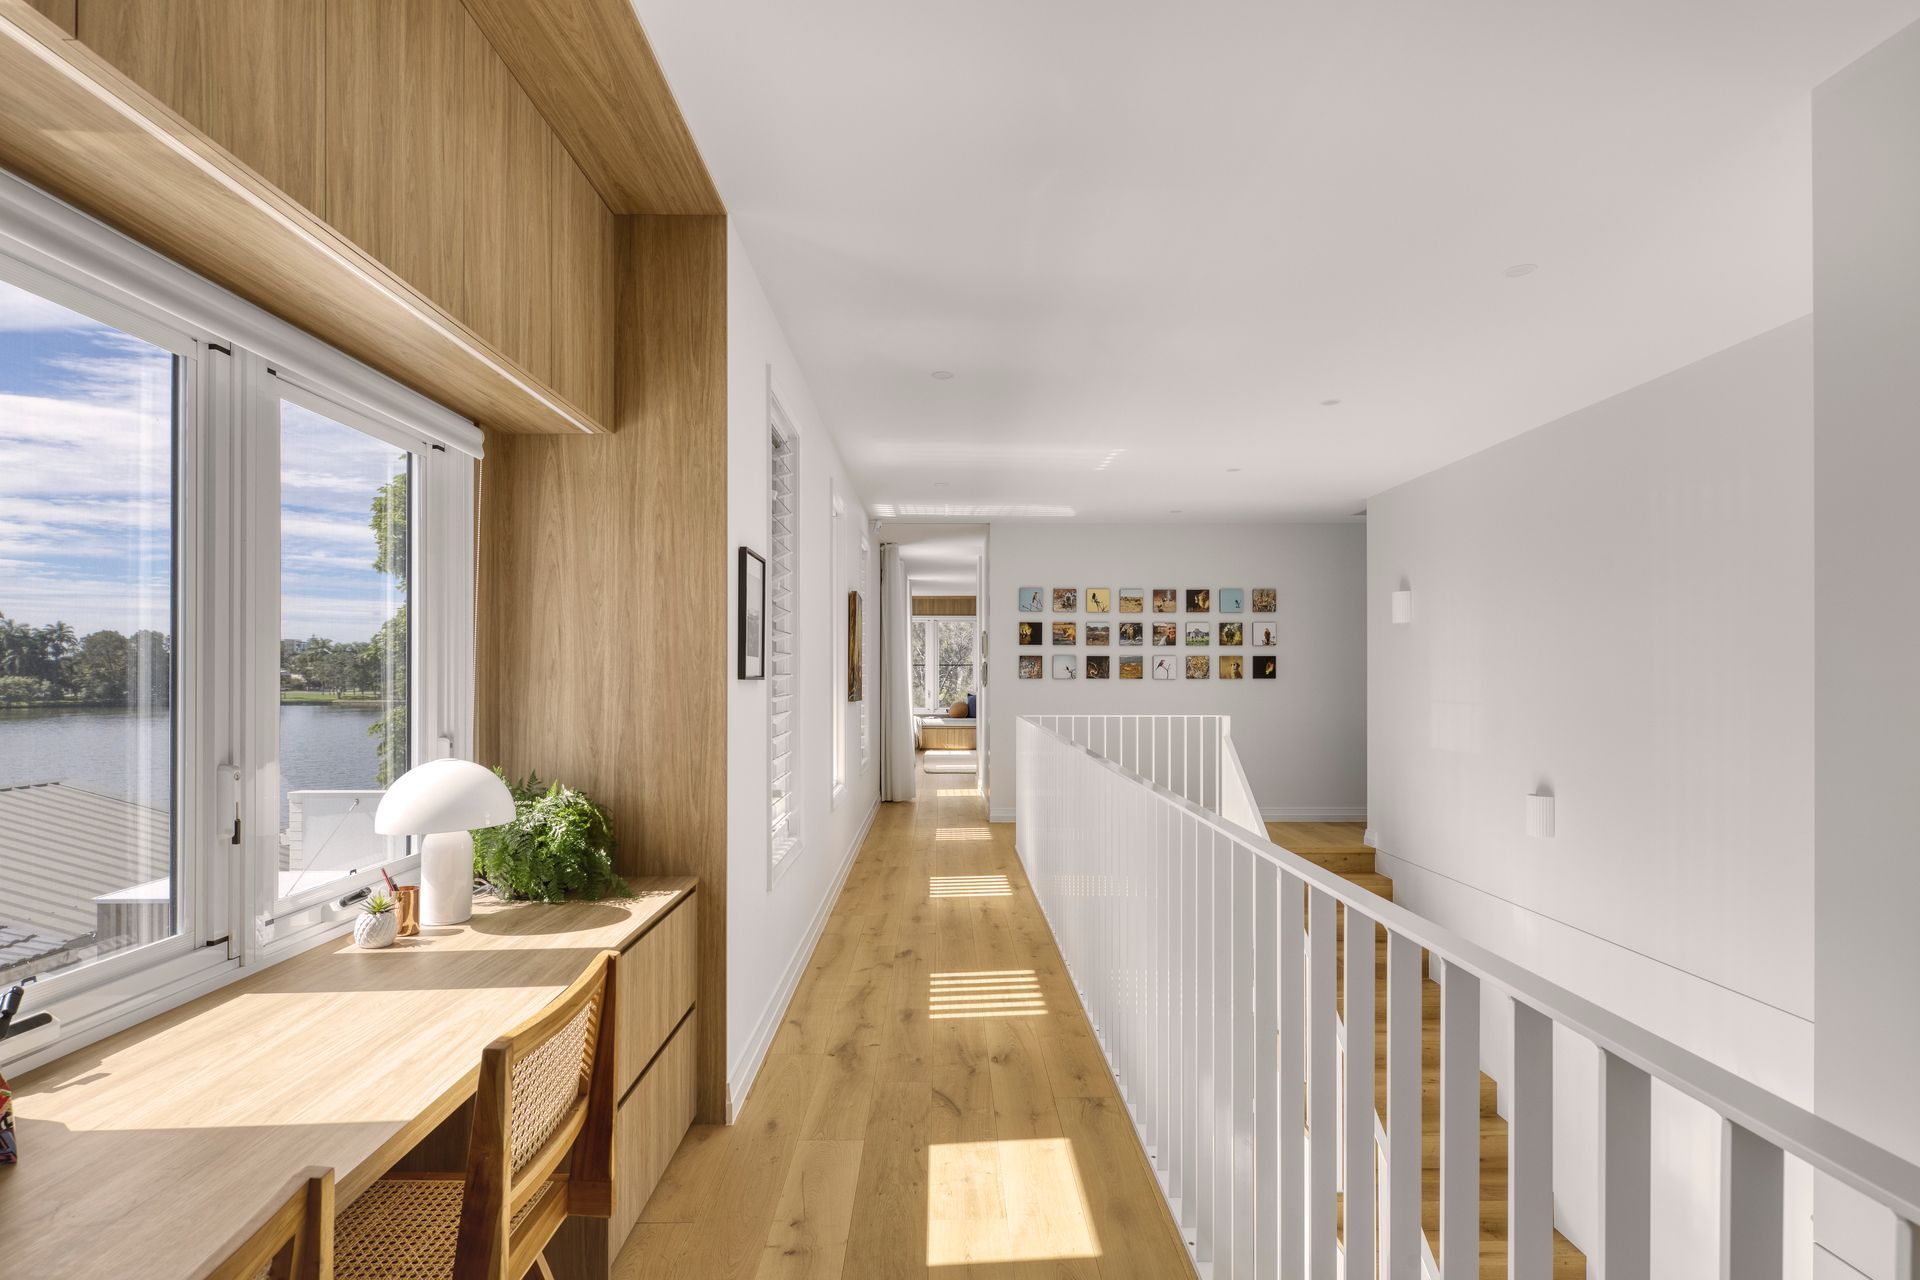
The design accommodates multiple spaces for varying weather conditions and seasons, with landscape veins running through recesses in the built form to have an adjacency to the internal at all times.
The lower level of the house is designed in a U-shape around the landscaped pool courtyard on the north, with large glass doors and louvers that bring light to all areas of the lower level at all times of the day.
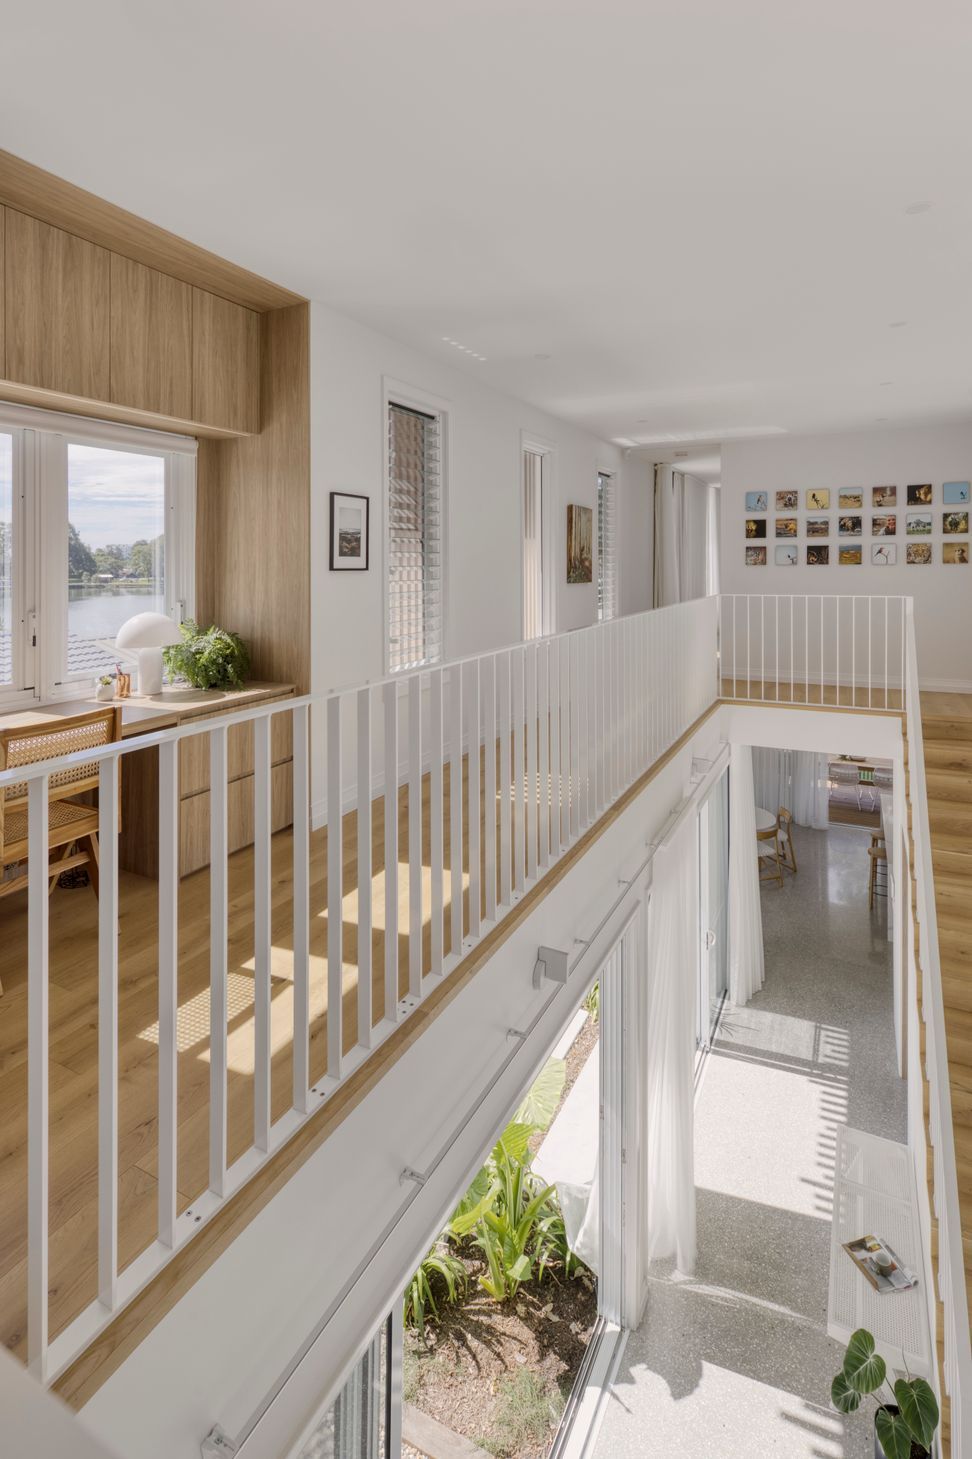
A large void space over the stair and lower hallway area connects the spaces visually, allowing natural light to transfer through the void space.
The detailing of the stairs, timber joinery, and custom walk-in robe add depth to the feel of the space, while featuring oak timber flooring throughout.
The architecture is timeless and reflects passive principles of light, energy, and breeze while taking into account the sub-tropical climate in which the house is situated