
Project team
- Sealand Architects
- Jared Fowler
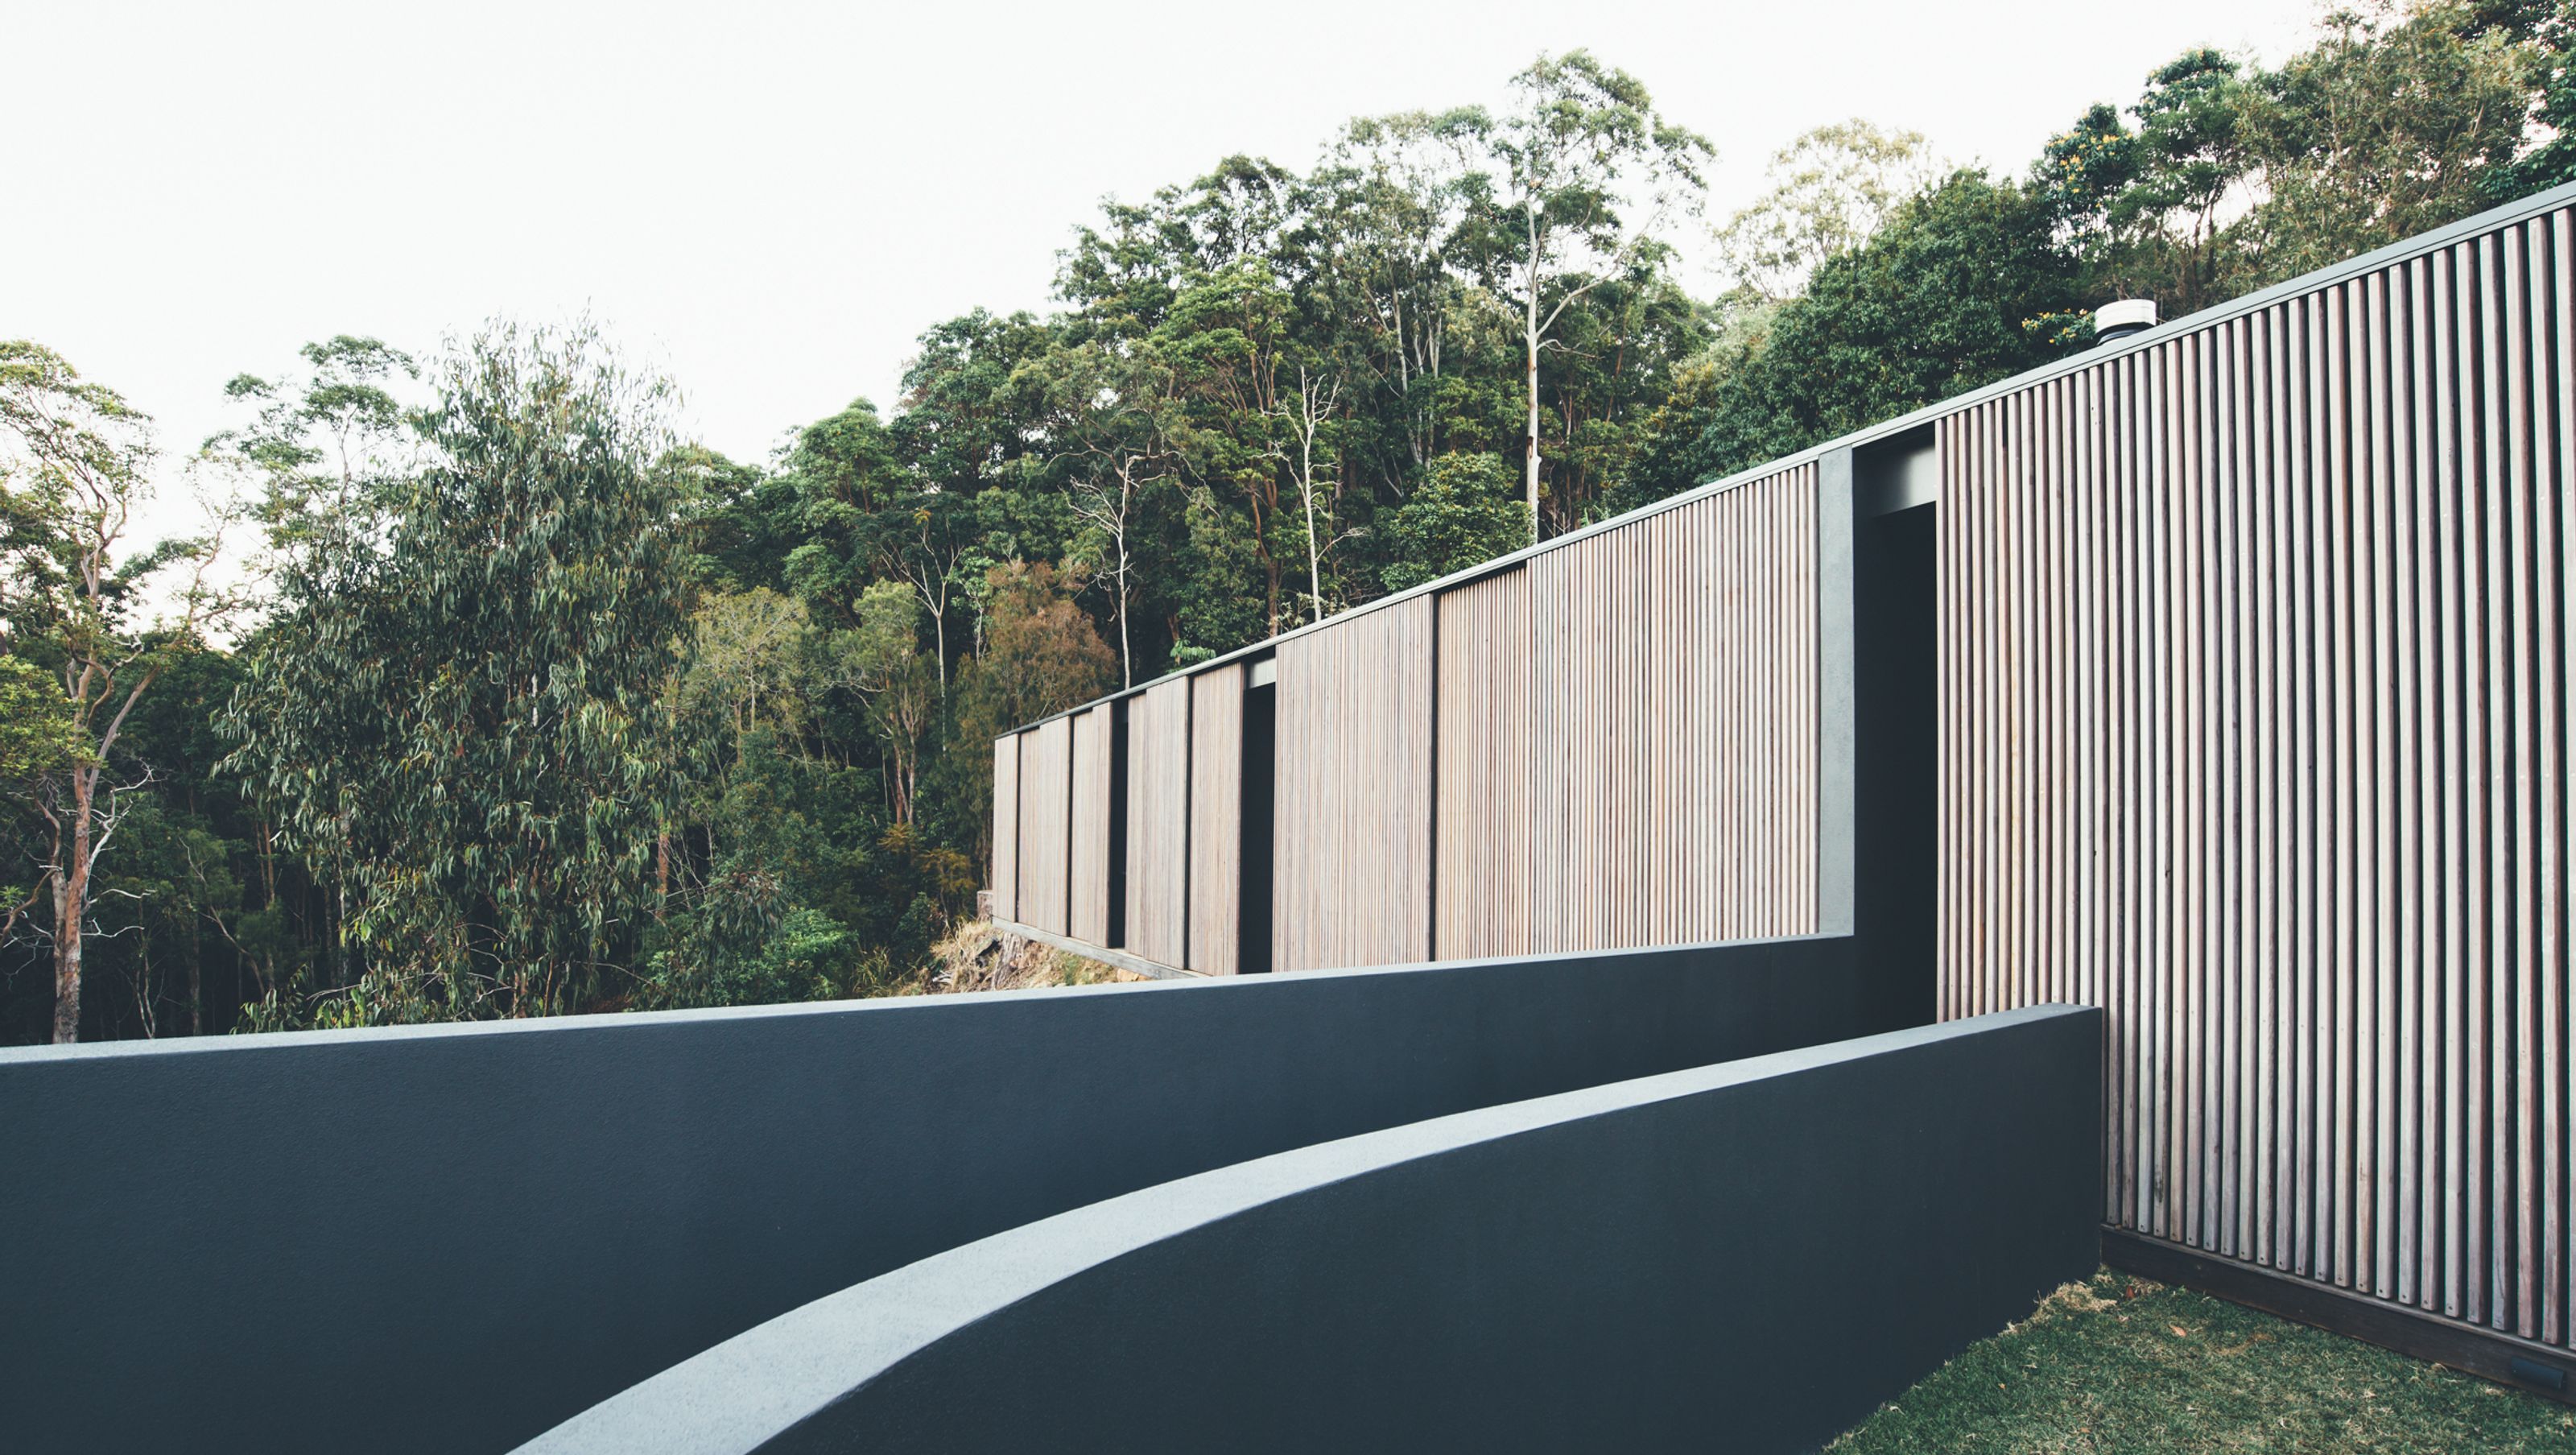
A sustainable family home in the Noosa hinterland, featuring a glass pavilion design with operable timber screens for light control, direct garden access, and efficient use of solar power and rainwater.
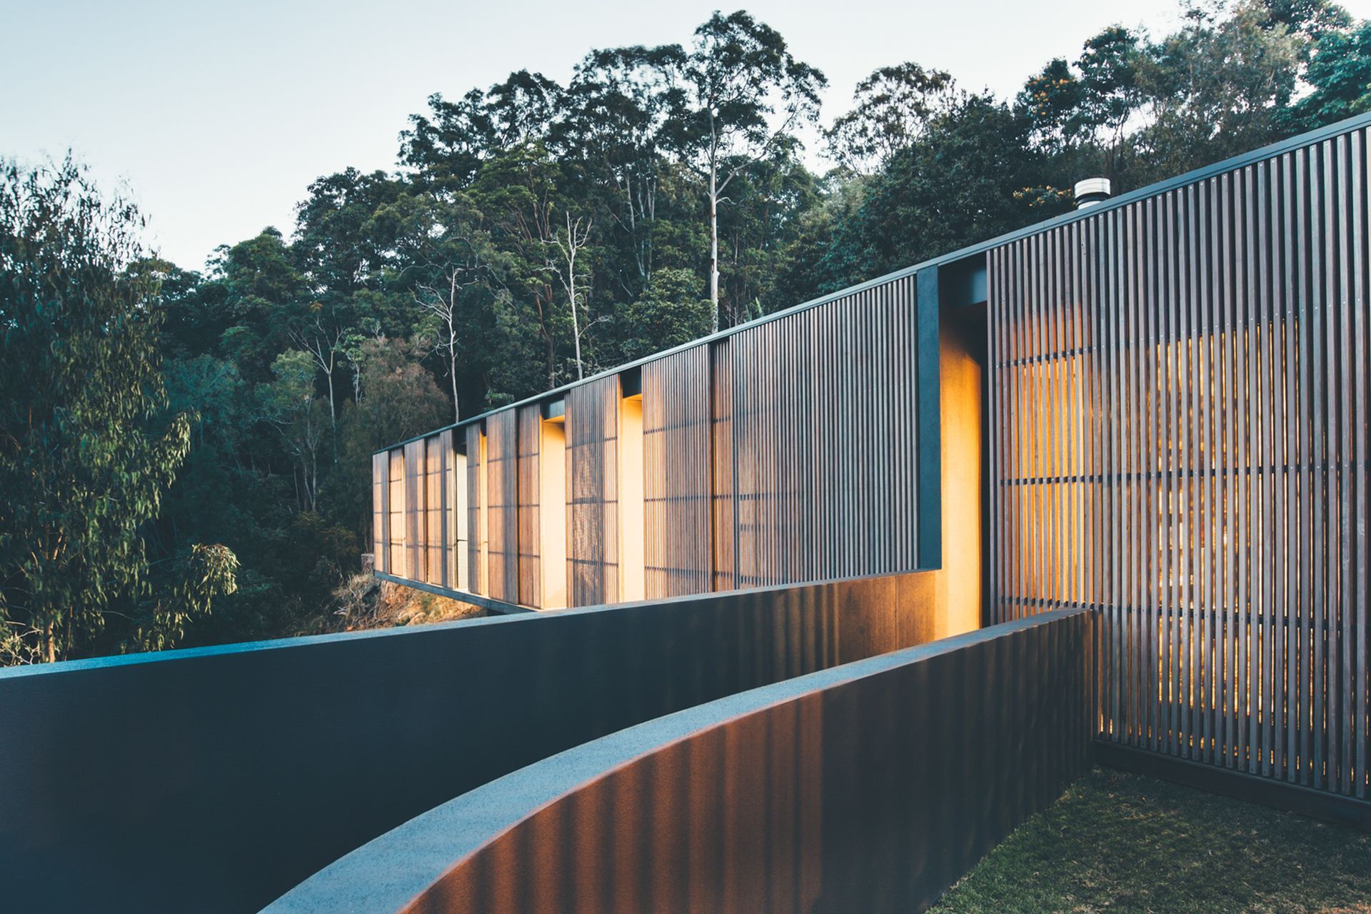
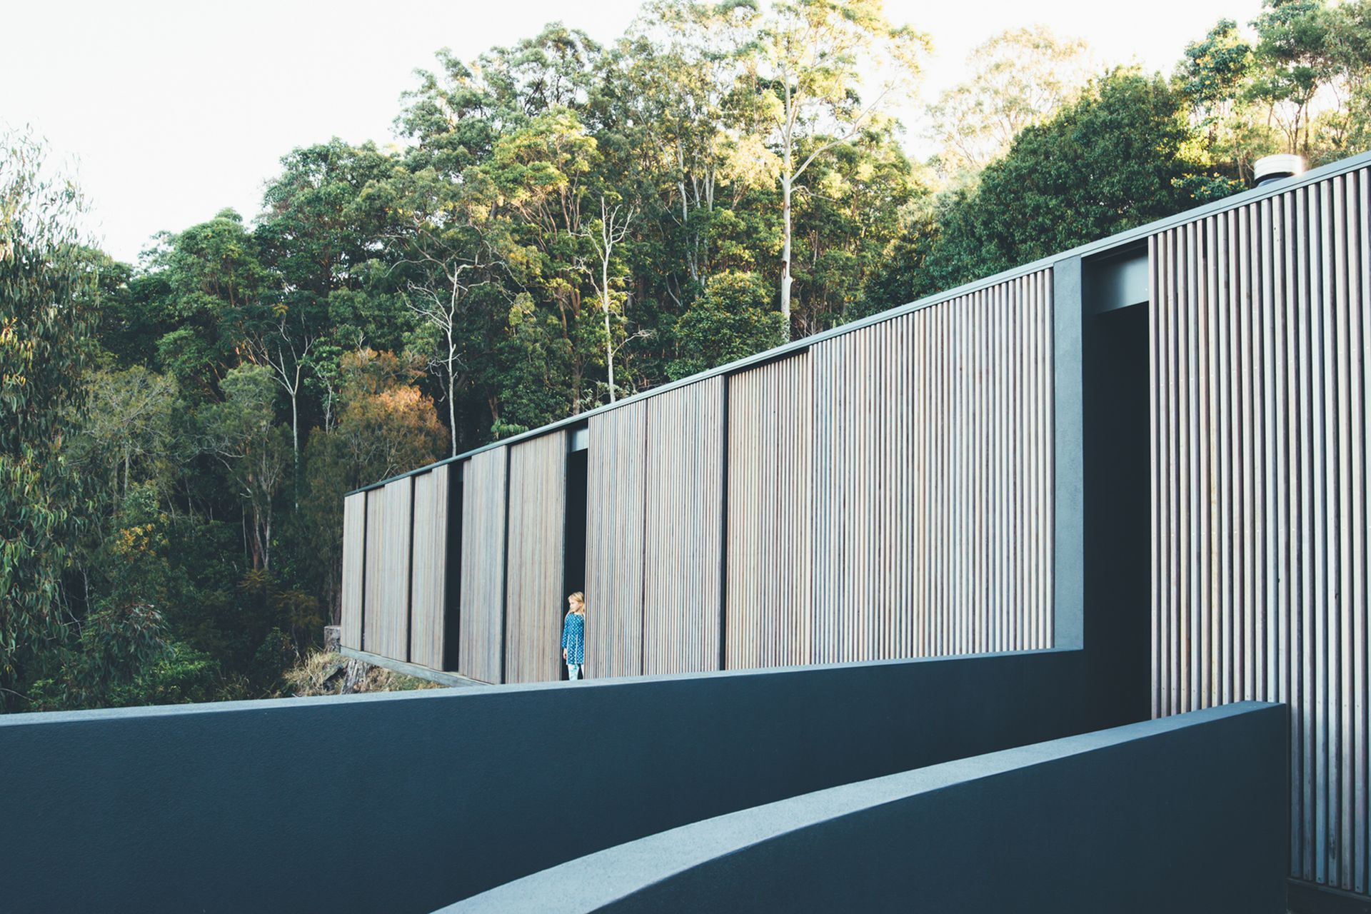
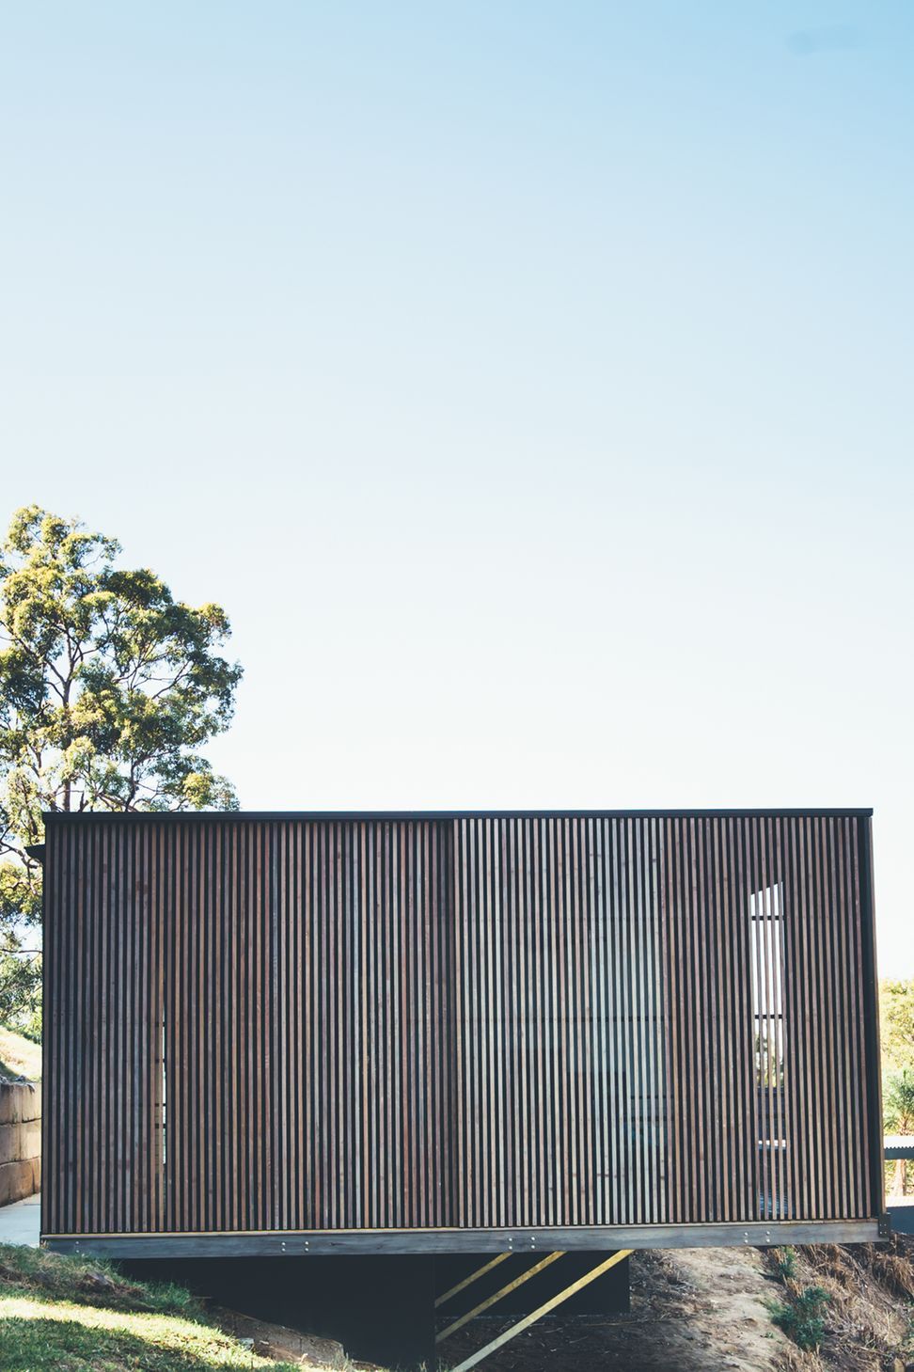
A glass pavilion wrapped in timber sliding screens.
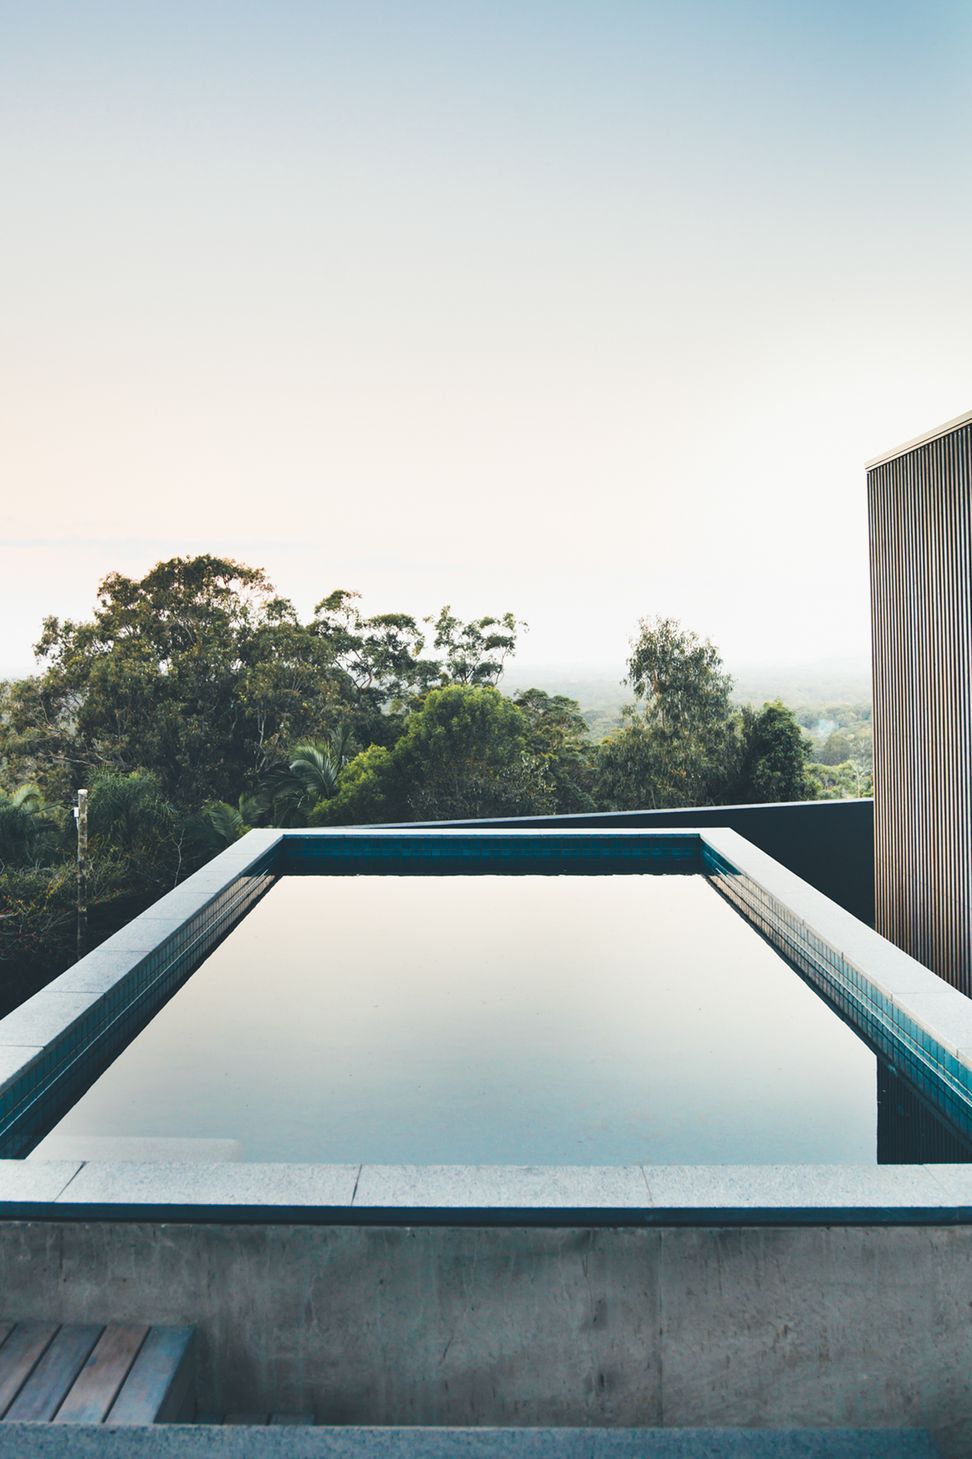
A family house in the Noosa hinterland that connects to the ground and opens to the bush, ocean, stars and sky.
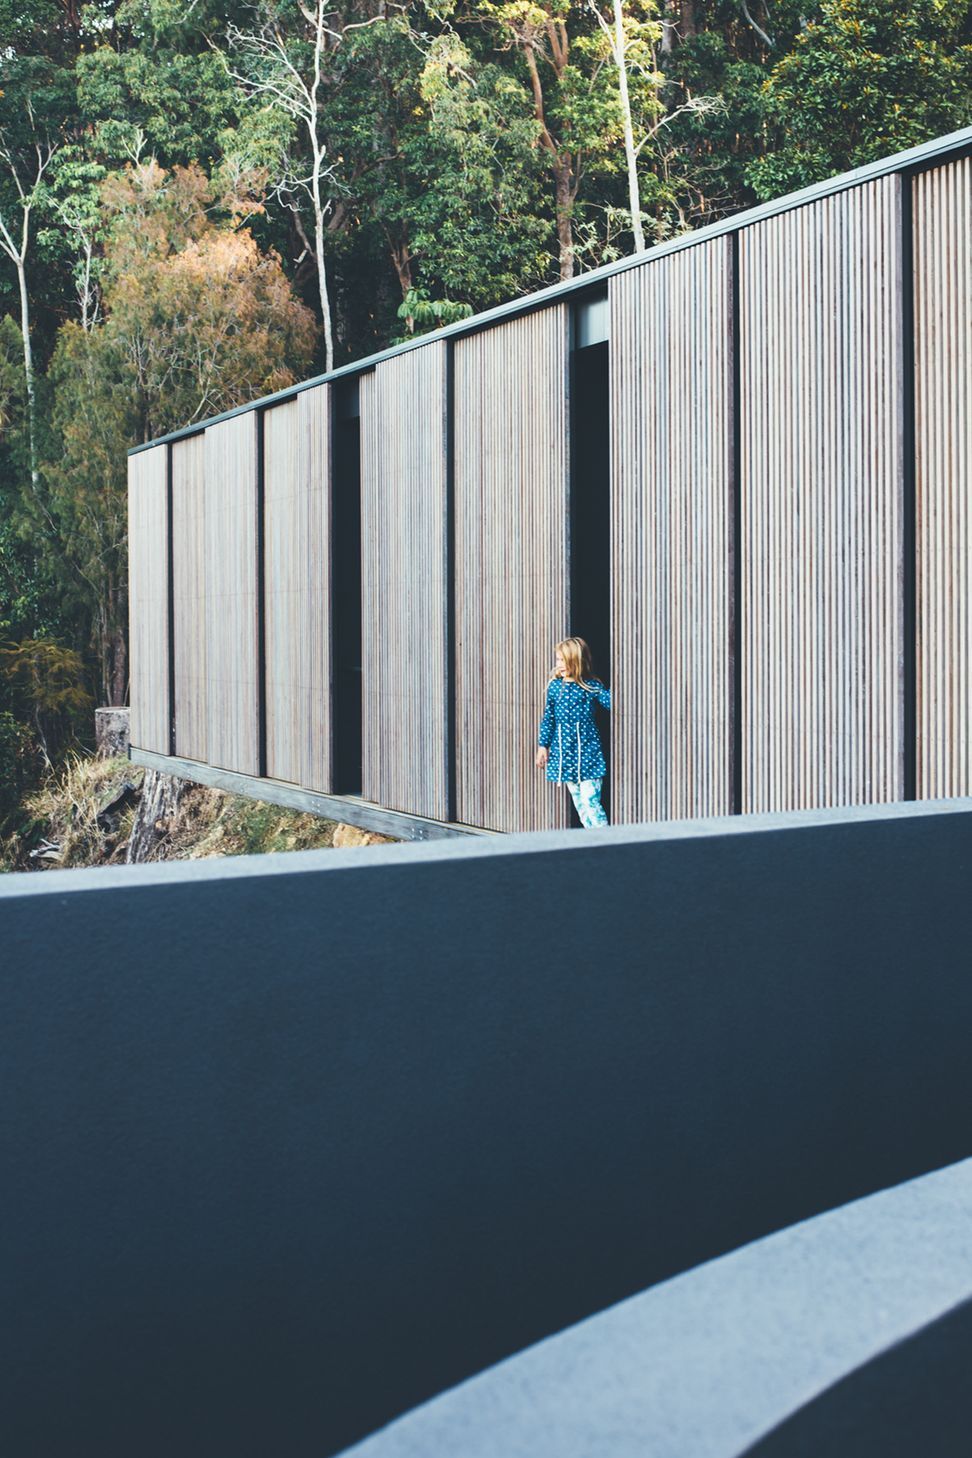
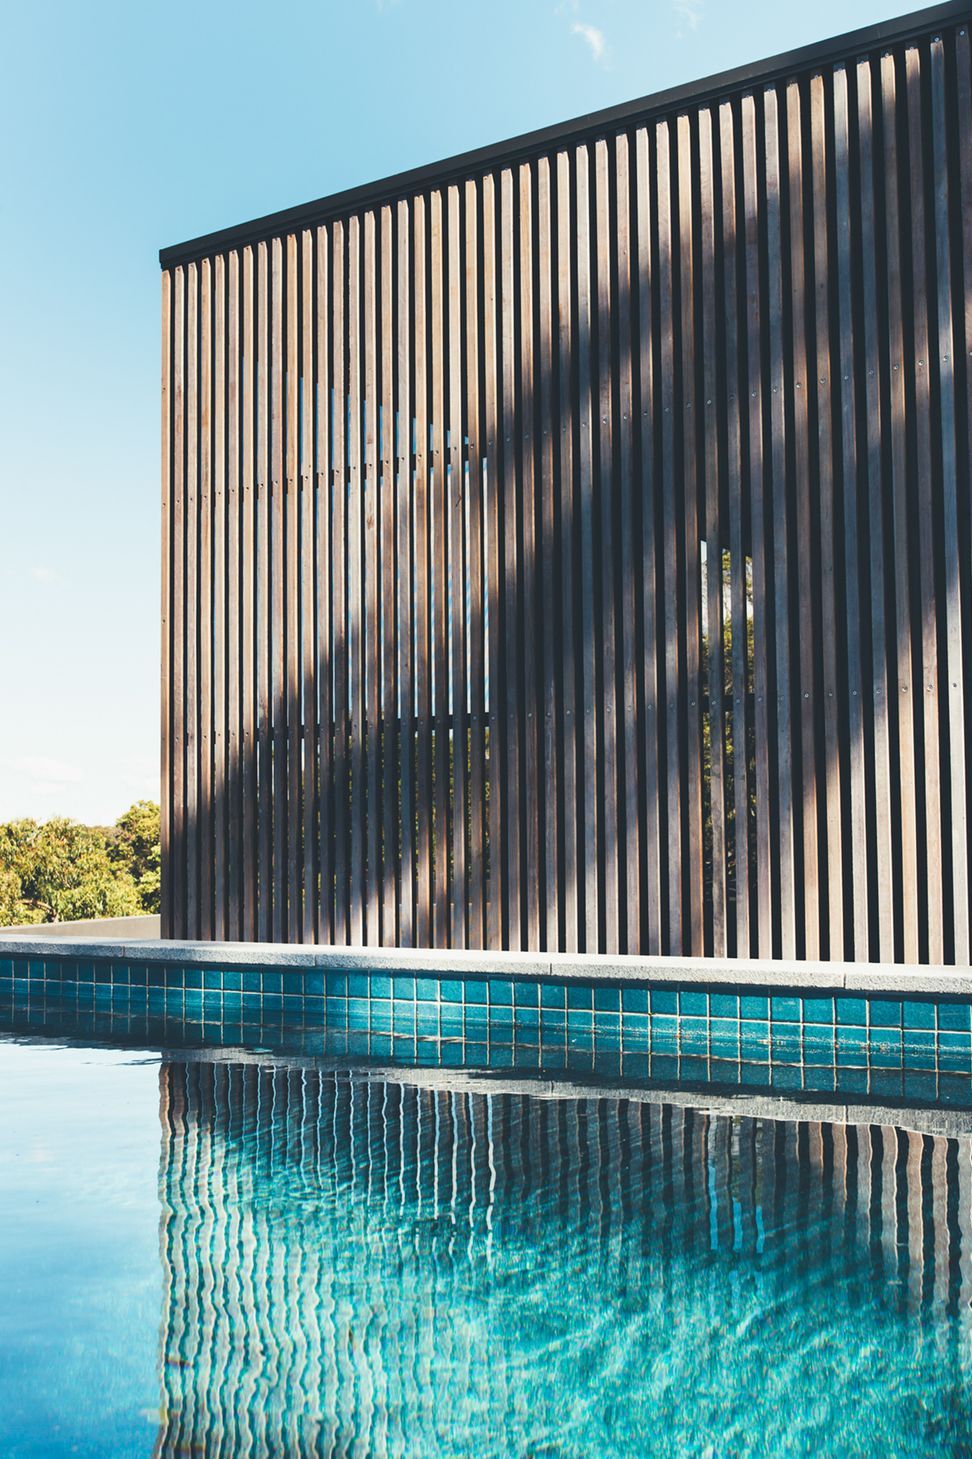
The house is designed as an operable glass pavilion that is wrapped in sliding hardwood screens, so the owners can control the light, breezes, privacy and views. In winter, they can slide open the screens to let the winter sun in. In summer, they can close the screens to provide shade, while still maintaining views and breezes through the timber battens.
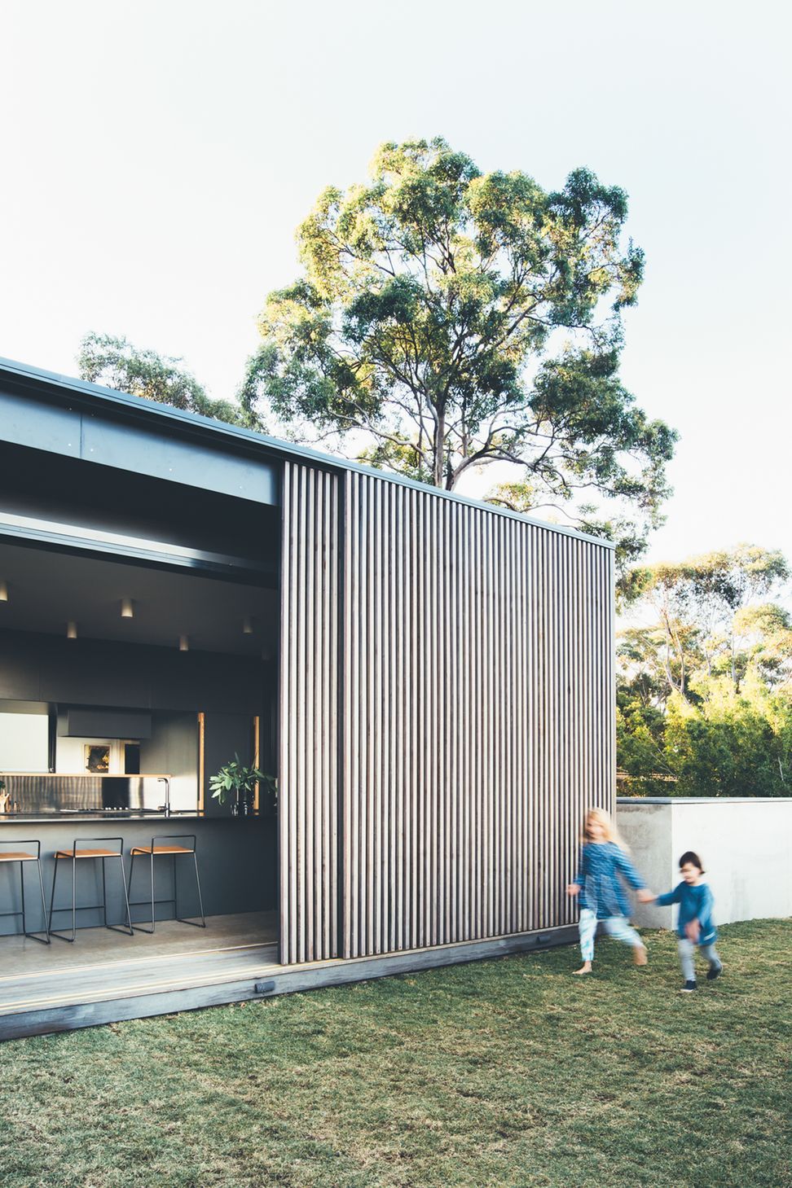
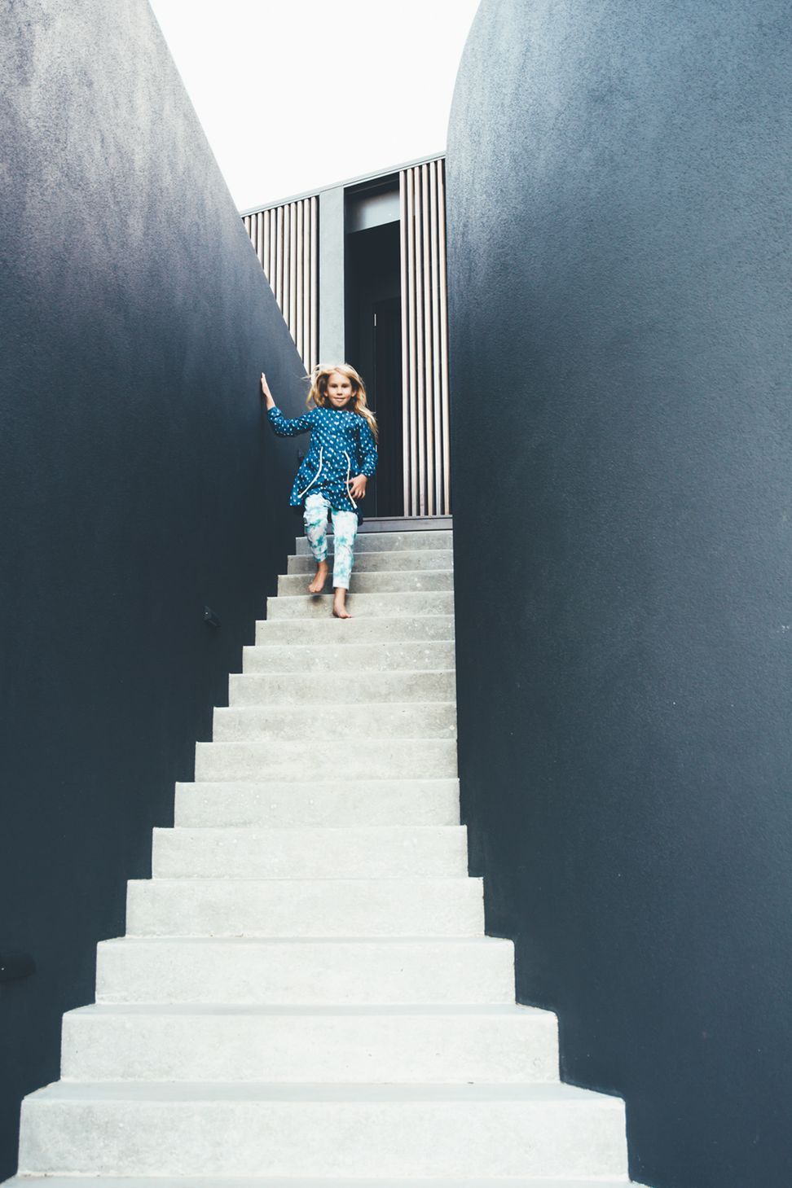
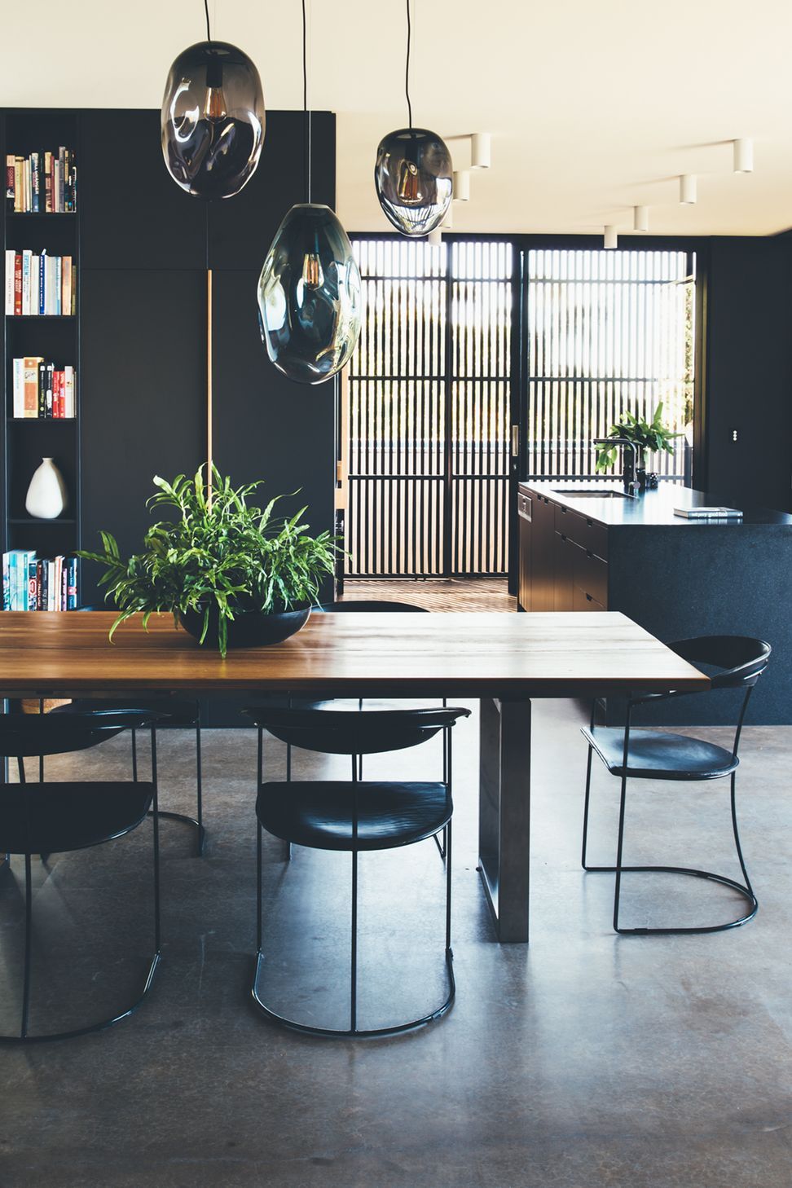
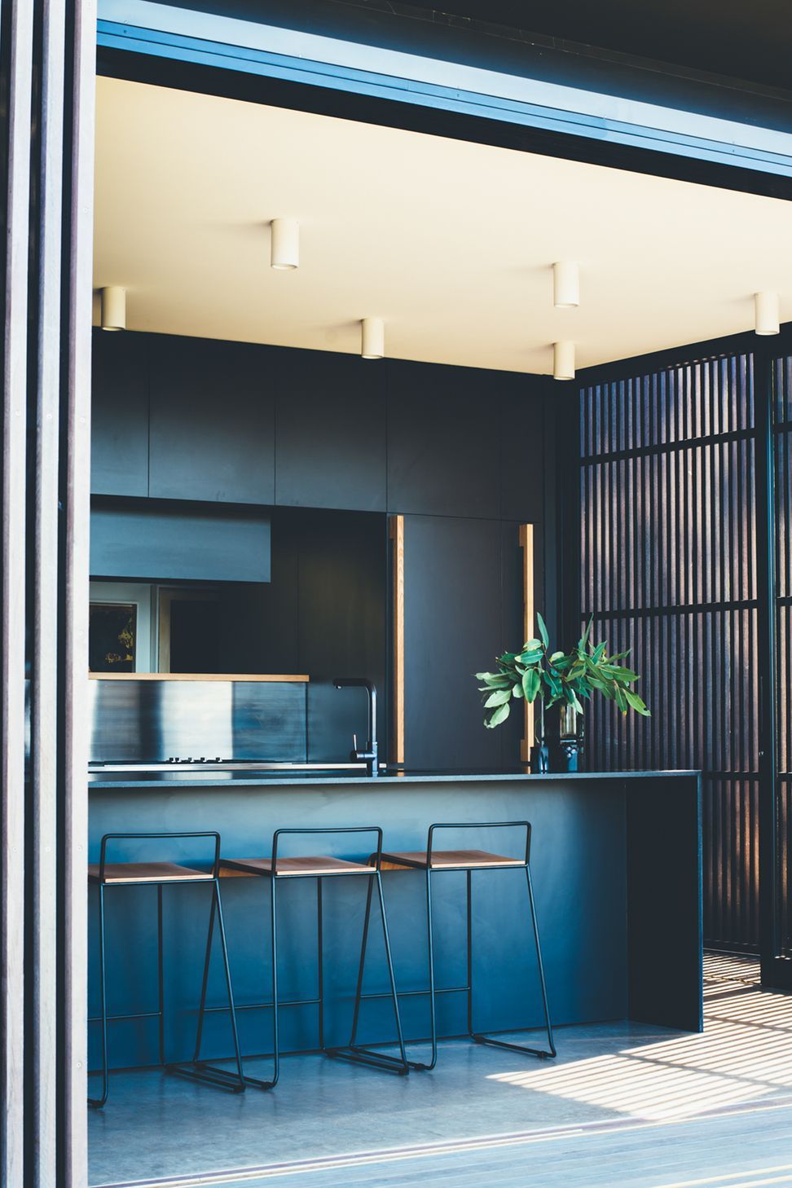
With steep hinterland sites, it is easy for the house to end up high above the natural ground and lose its connection to the earth. With young children, the owners were eager to be able to step from the house directly into the garden. So, working with the existing levels we could configure the floor plan so that the kitchen, living, dining and children’s bedrooms opened directly onto garden spaces to make it easy for the kids to go outside.
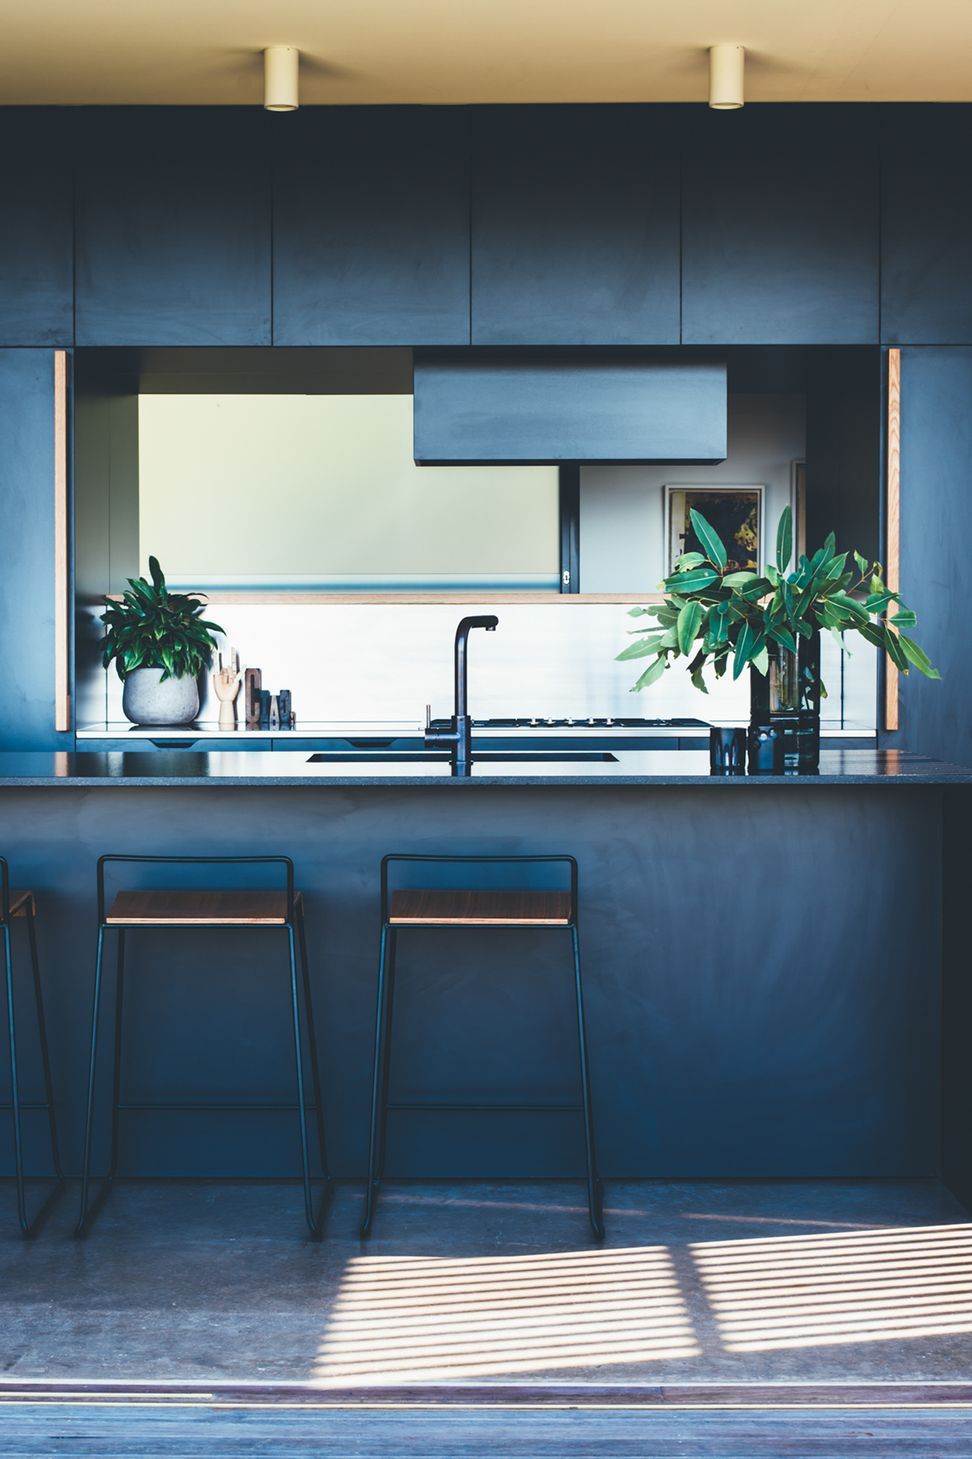
The long thin plan ensures the building is only one room deep to maximise, ocean views, cross ventilation and natural light. The house layout allows the family to come together to cook, eat and relax, but also the separation of more quiet spaces for reflective time. The attenuated plan provides a horizontal separation of the public and private areas of the house. The kitchen, living and dining open onto the northeast garden and pool. The bedrooms are pushed to the more private southern end of the site, separated by bathrooms and robes.
The house is designed to collect its own solar power and rainwater for use in the house. Then the wastewater from bathrooms, kitchen and laundry is recycled on-site then used for irrigation and bush regeneration. There is a small orchard and terraced vegetable garden, completing it as a contemporary sustainable house.
Photography: Jared Fowler.
- Price range
- $2m - $3m

Awards
Nominated ArchDaily Building of the Year
ArchDaily
Building of the Year Award Sunshine Coast
Australian Institute of Architects
State Commendation Queensland Architecture Awards
Australian Institute of Architects
Like this Project?
Hire Sealand Architects
Professional Reviews
Professionals used in
this project
The practices and trades credited on this project.

More projects from
Sealand Architects
Other work by Sealand Architects, across every category they build in.


More in
Luxury Homes
Everything else in Luxury Homes, from every practice on ArchiPro.


Next Project
Keep scrolling