
Project team
Product Suppliers
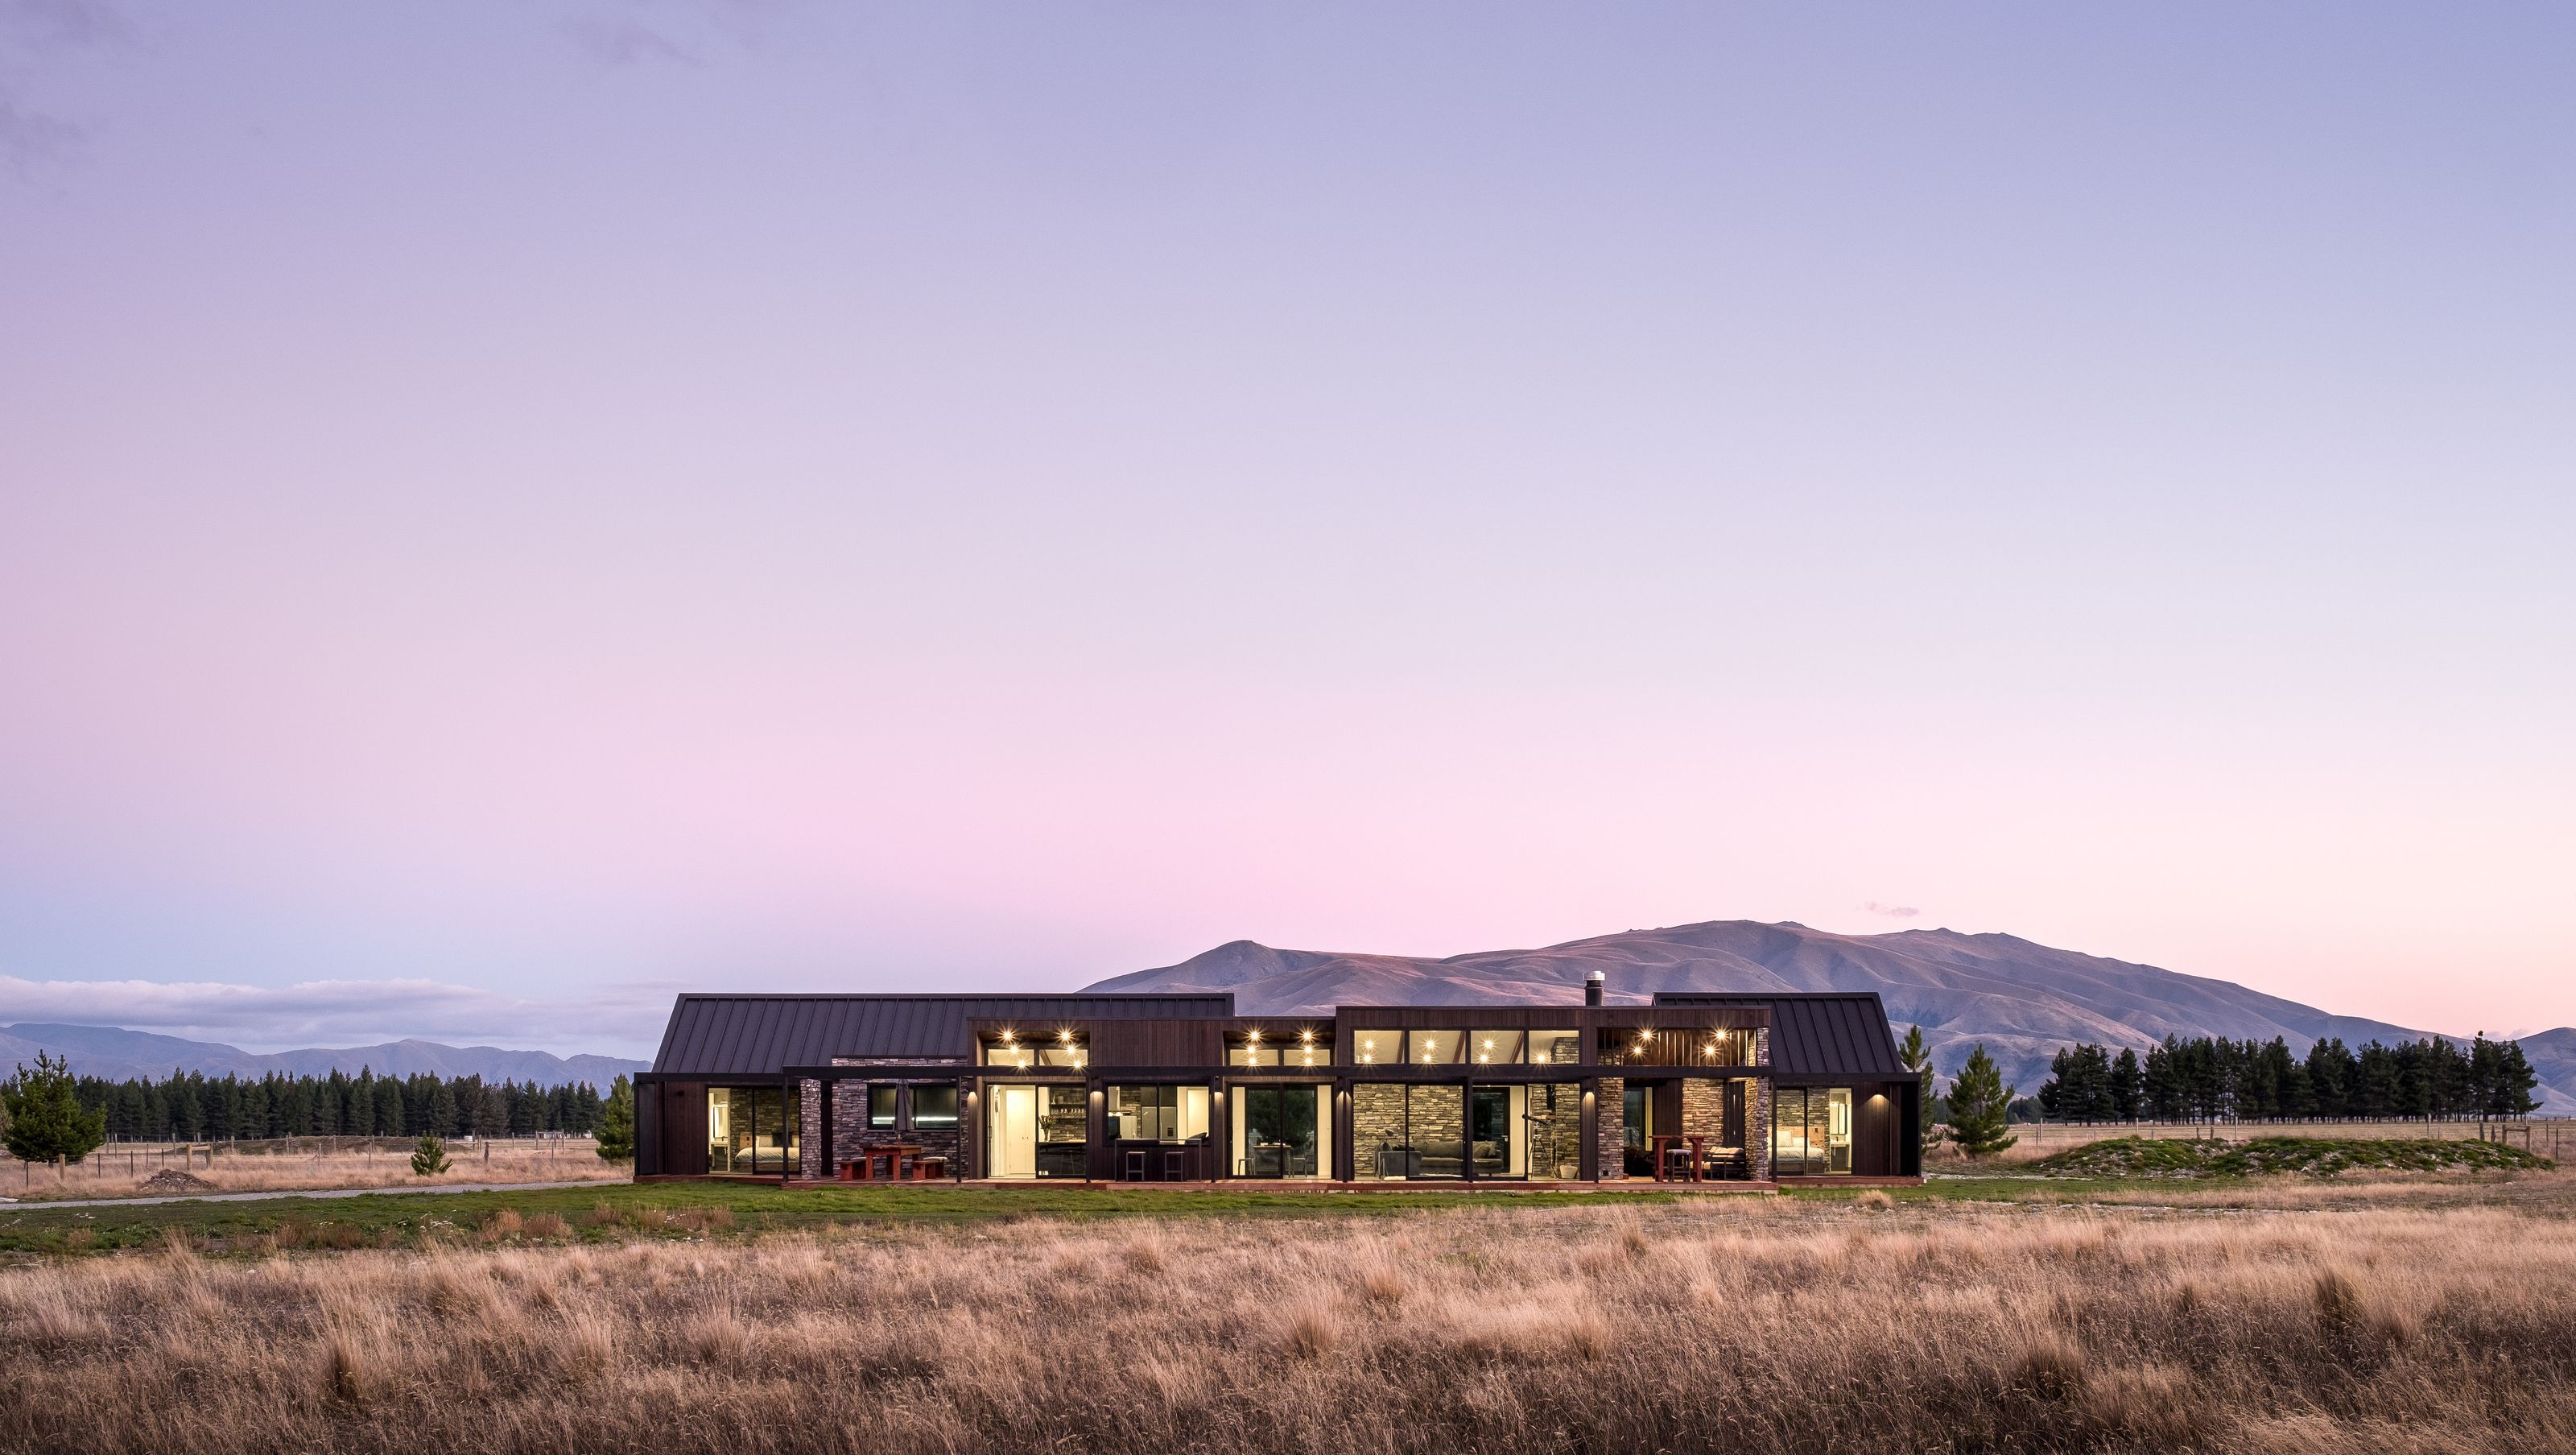
A serene alpine retreat designed for relaxation and entertaining, featuring stunning mountain views, floor-to-ceiling glazing, and a cozy outdoor terrace, seamlessly blending sophistication with the natural landscape.
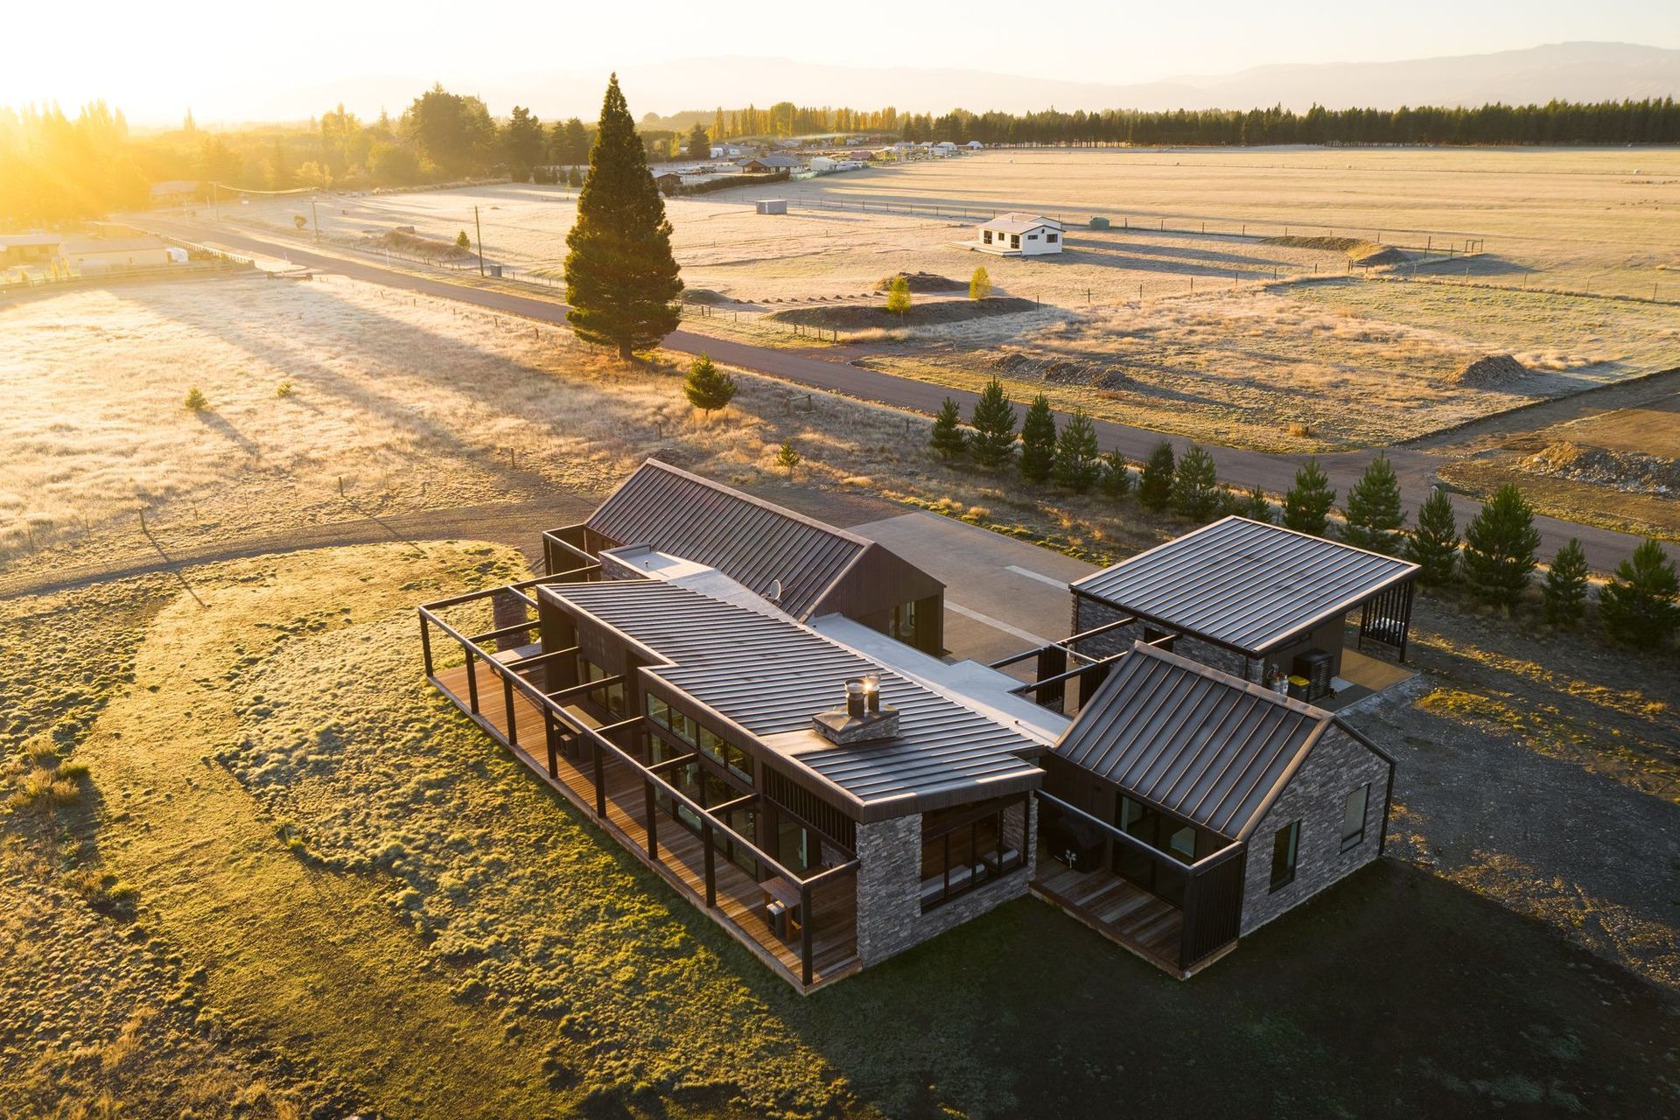
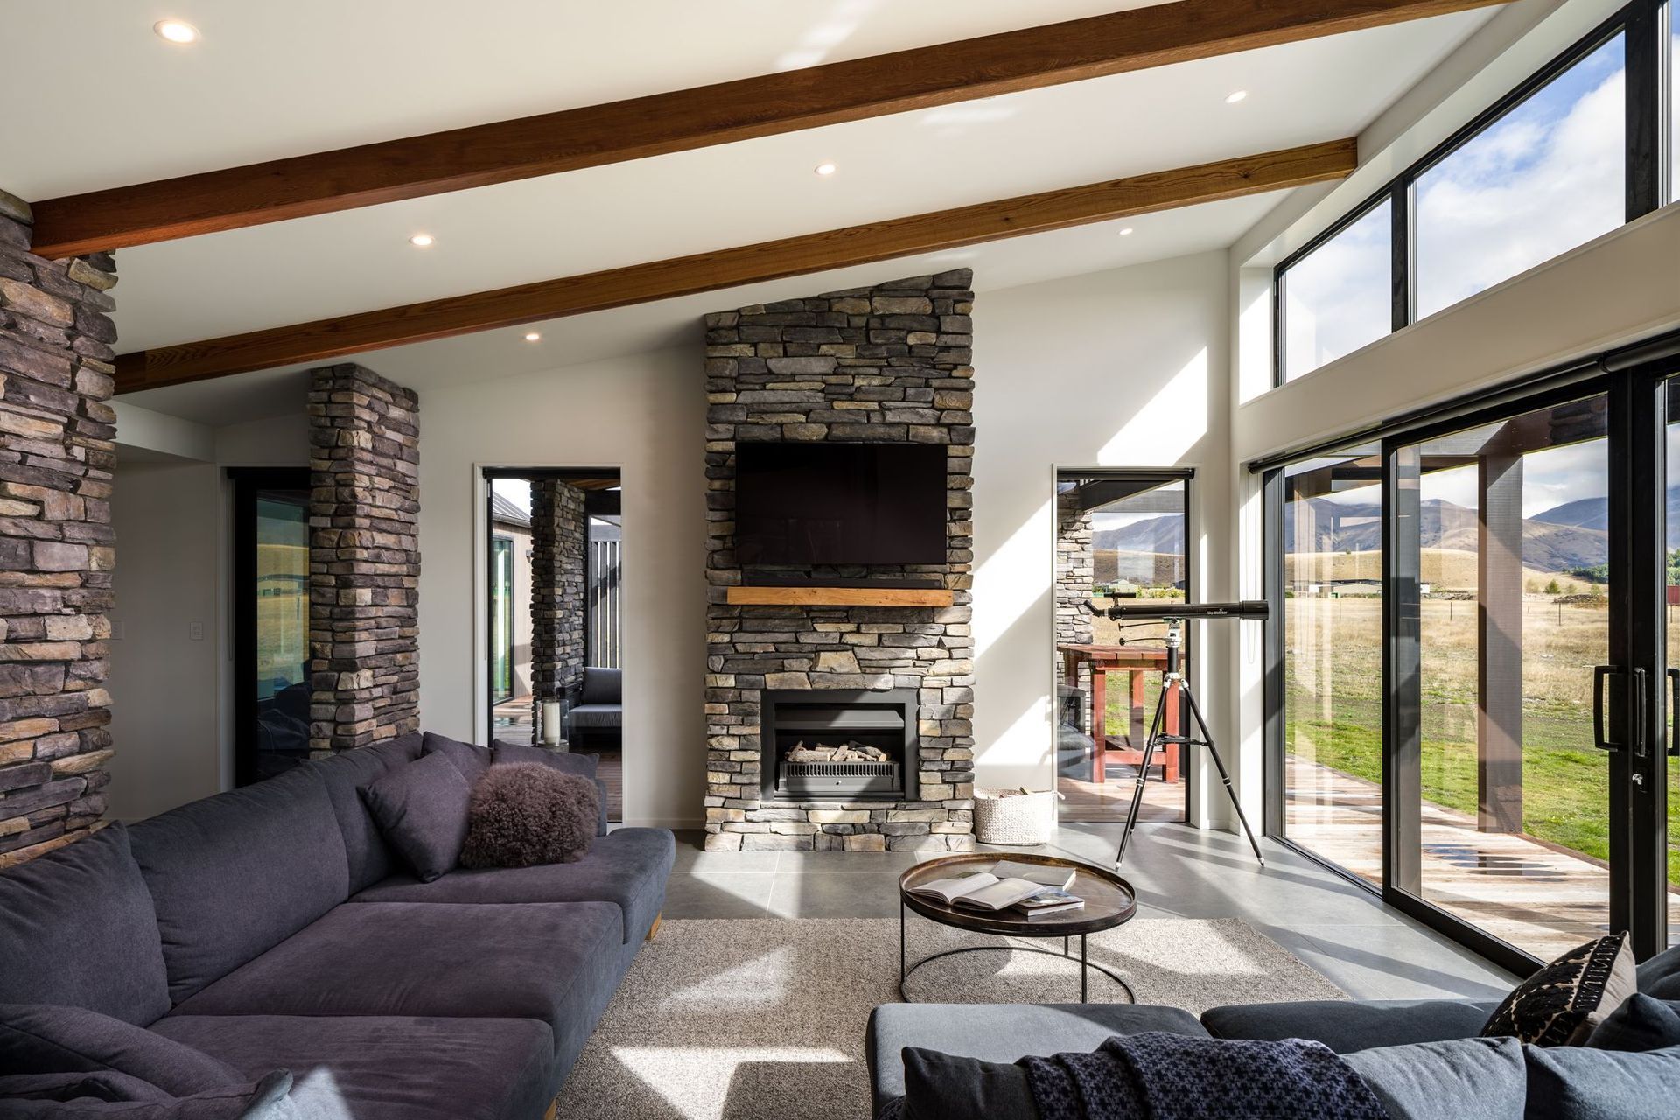
This modest single story easy care alpine retreat sits quietly within the shadow of Twizel’s Ben Ohau range. A relaxed and informal entertaining retreat, the owners wanted a get-away home to spend time with friends and family and soak in the big skies and big landscapes of untouched horizons.
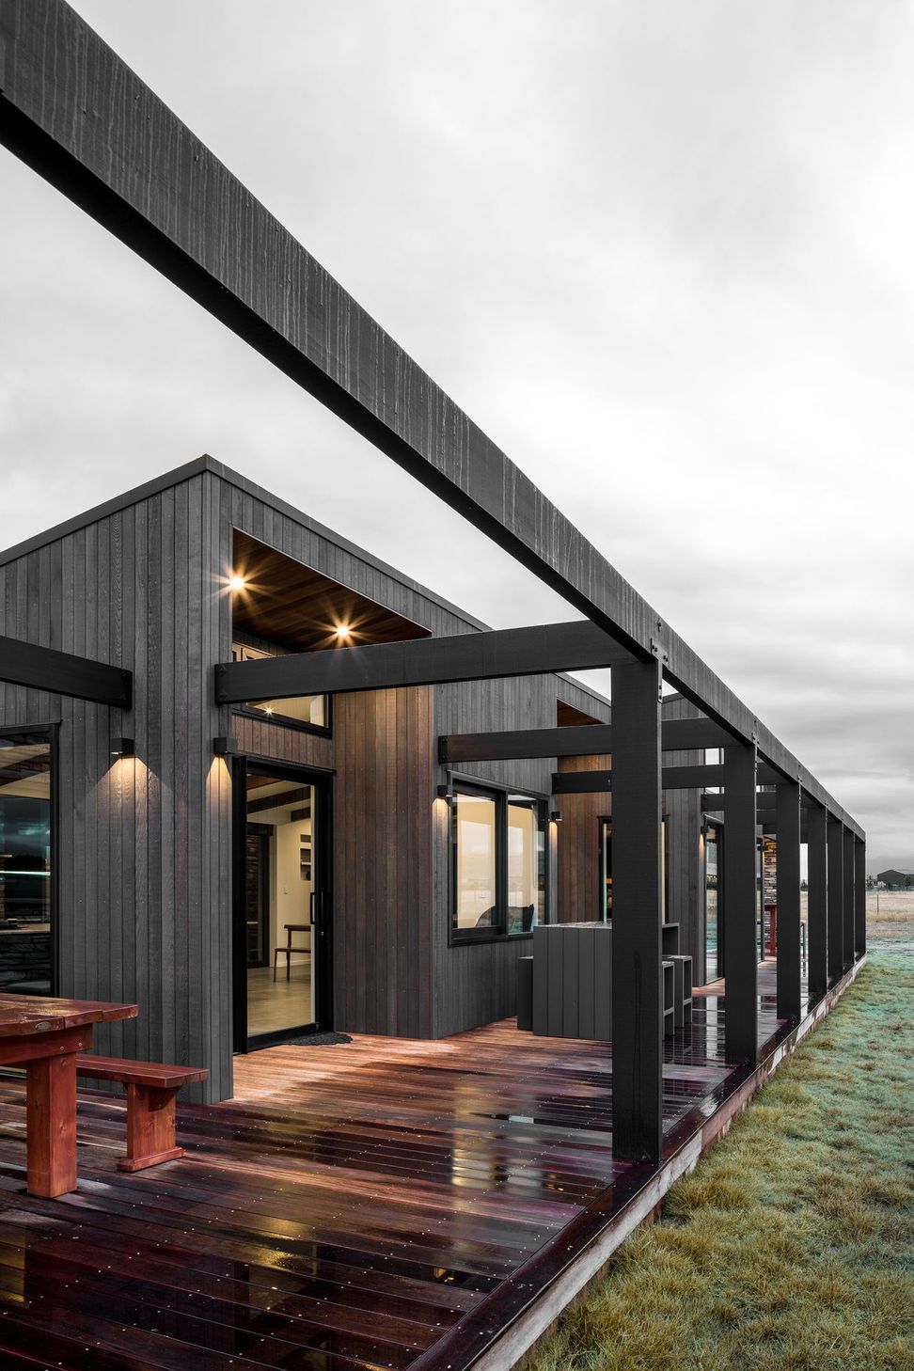
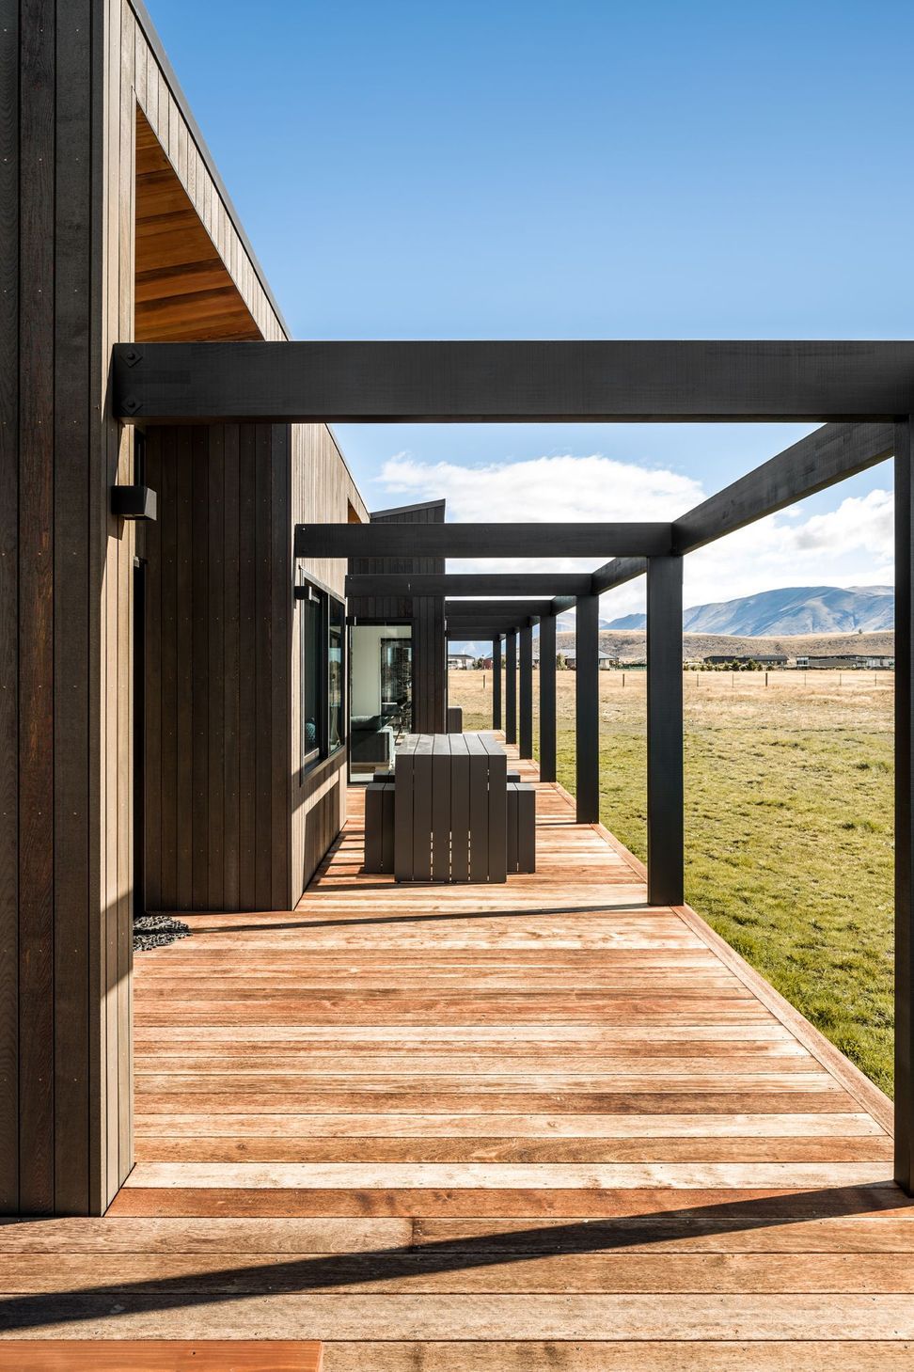
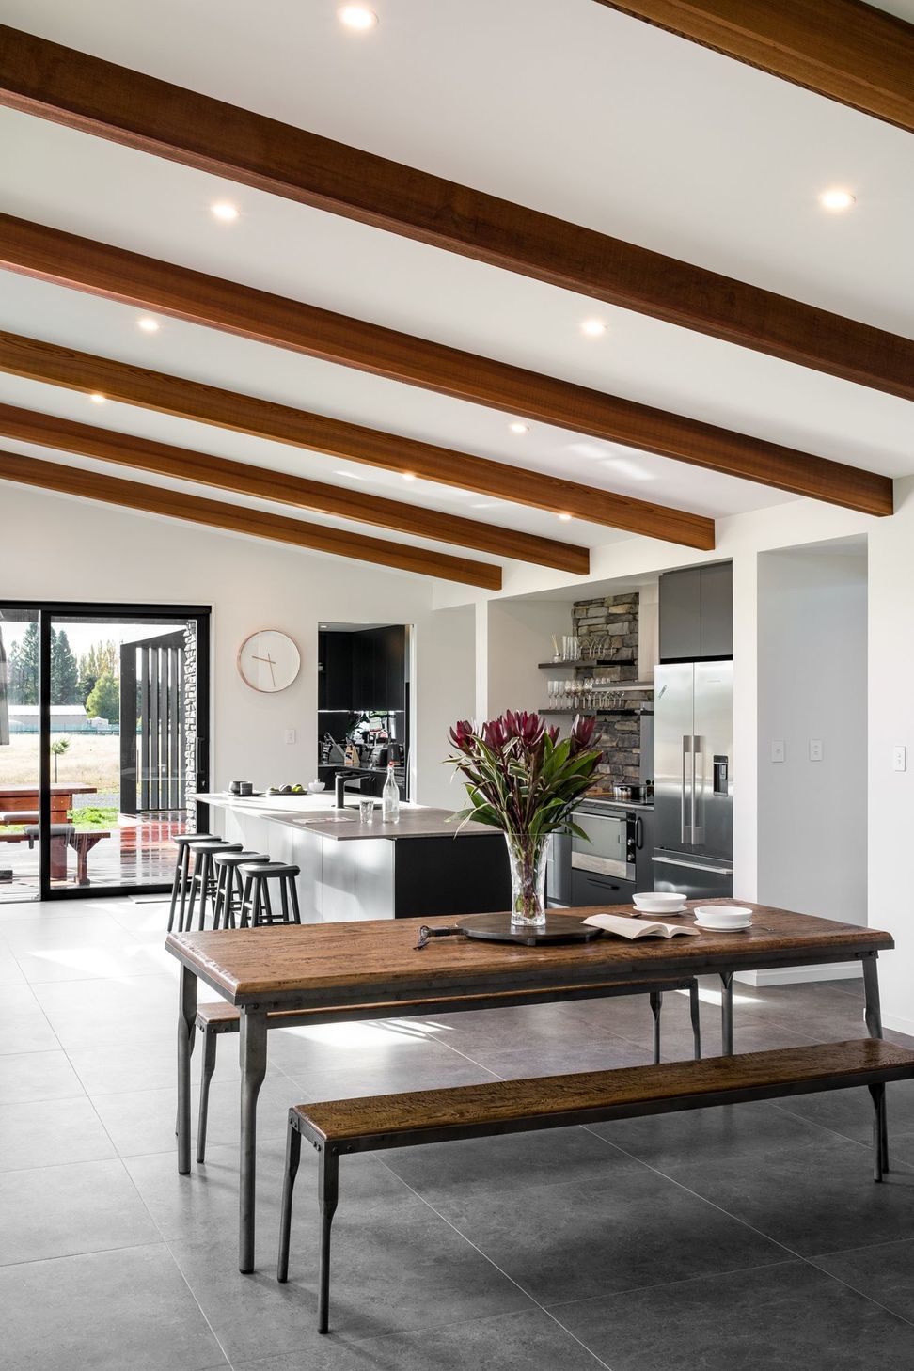
The house sits long-side to the spectacular mountain view and is positioned to provide uninterrupted views from all the main living areas and both master bedroom suites. The design takes advantage of the year-round morning sun and creates a home that feels like part of the landscape. Floor to ceiling glazing and sliding doors allow the house to be opened up.
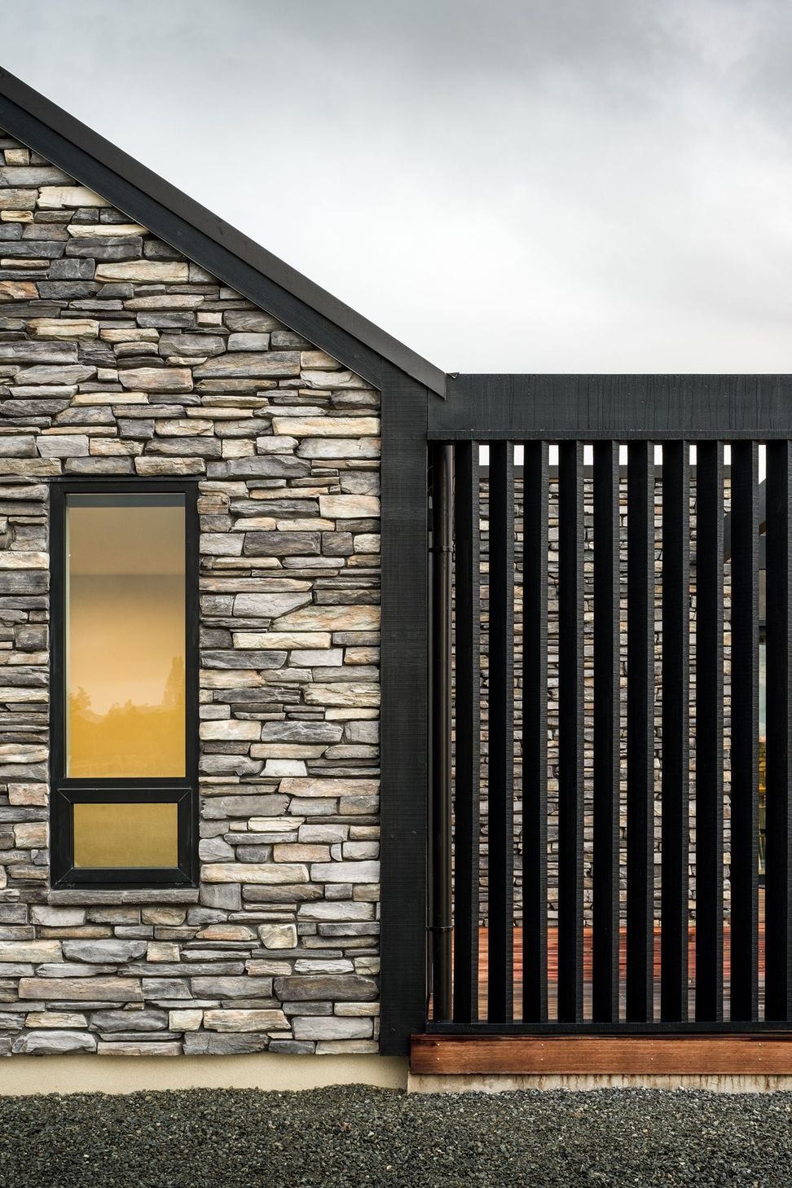
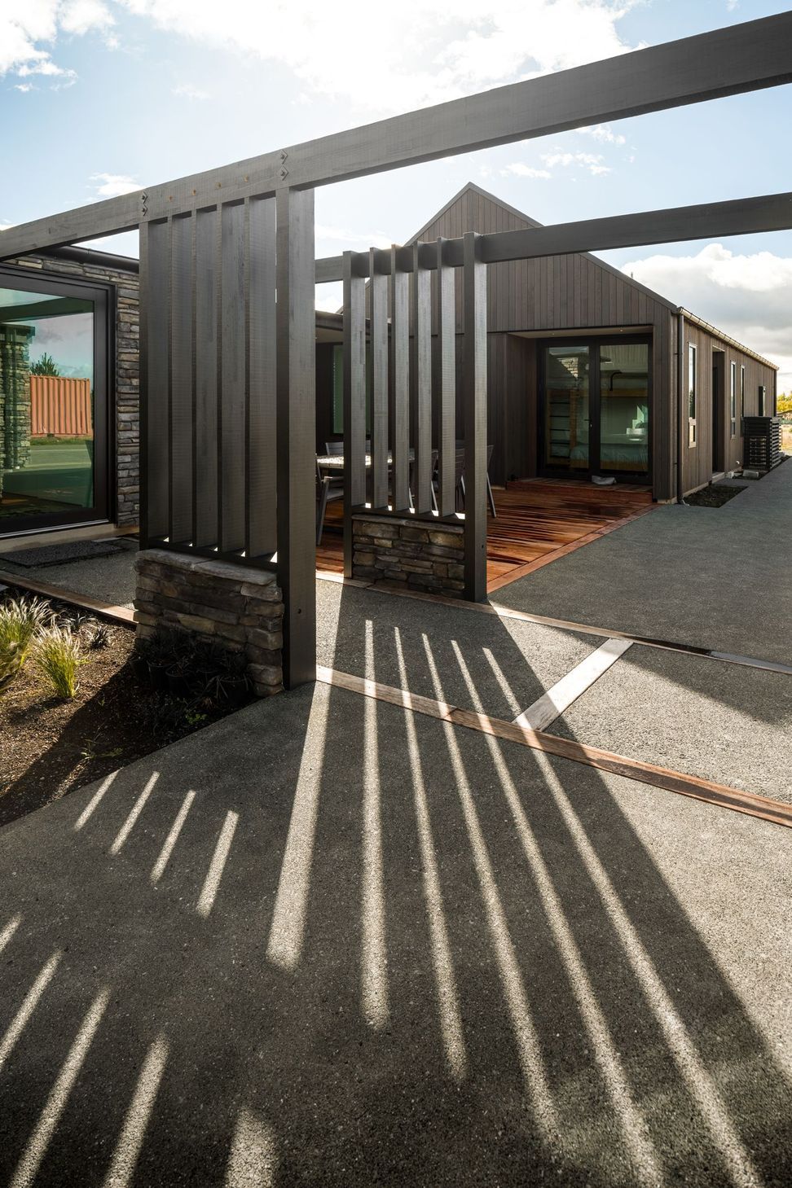
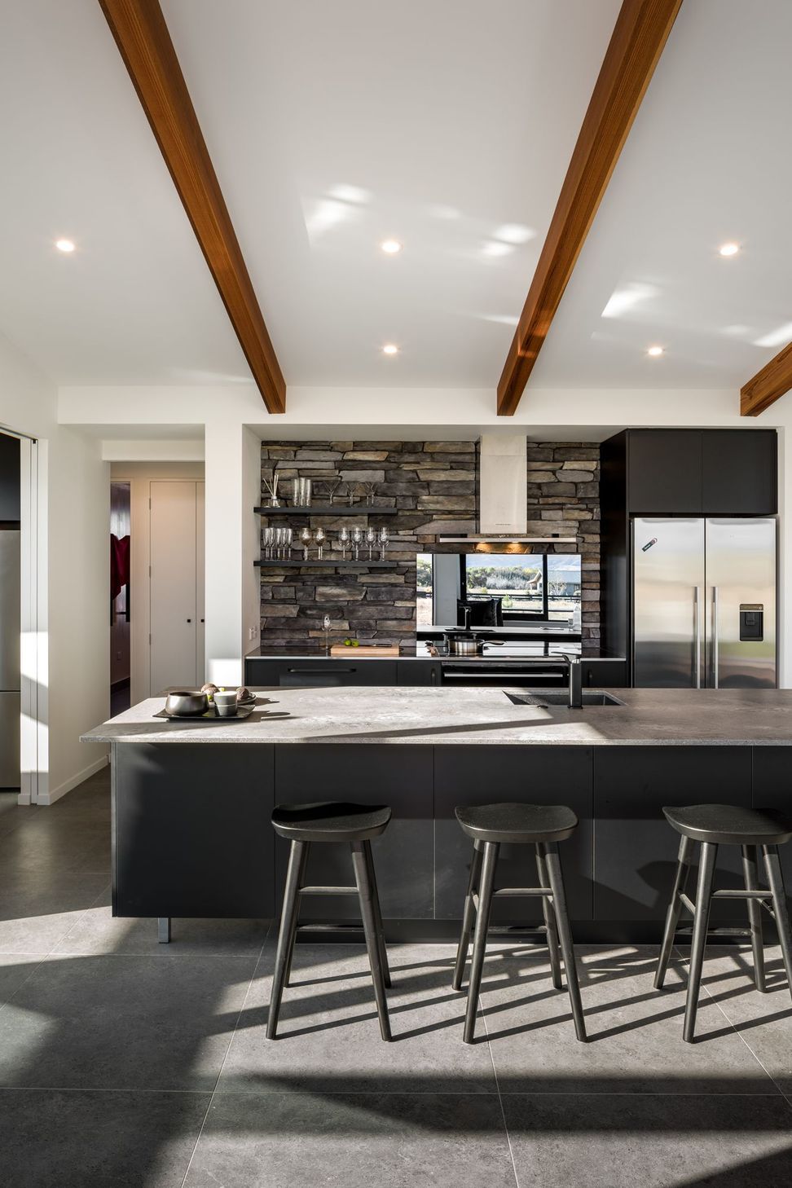
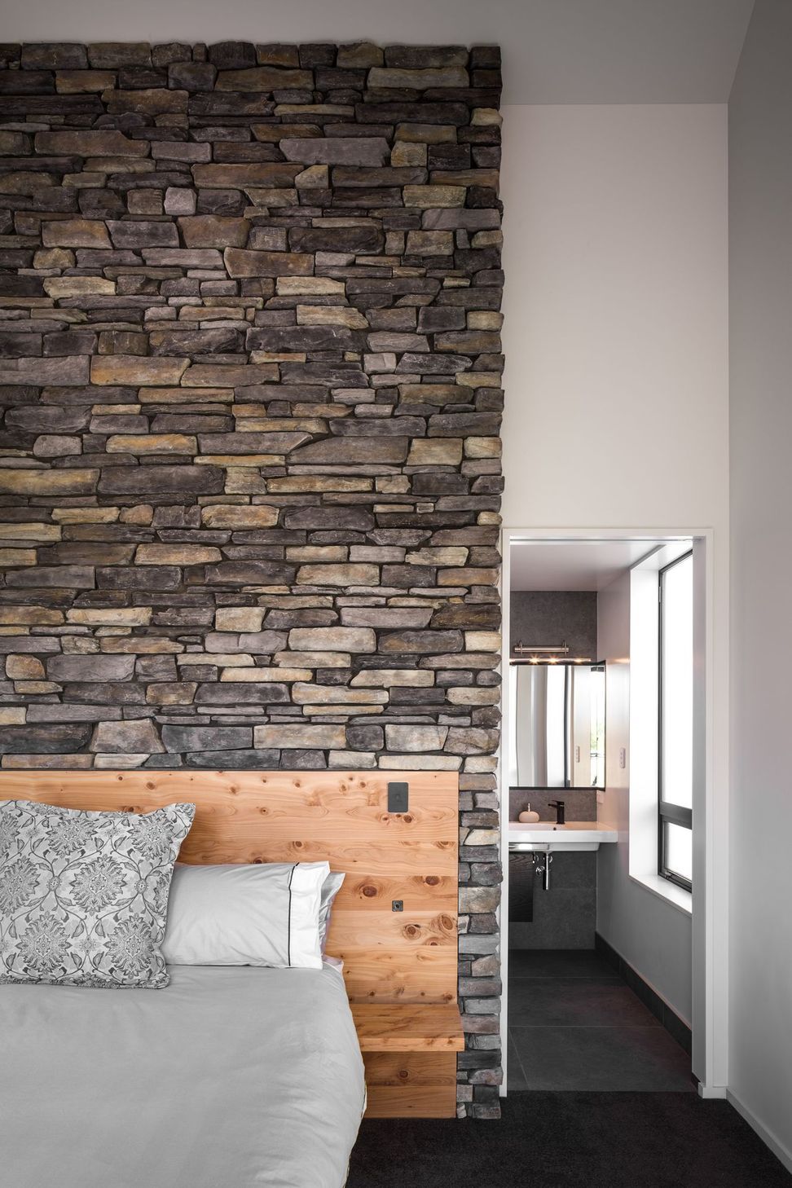
The evening terrace centred around the outdoor wood fired pizza fire is sheltered enough to feel cosy in winter but opens out to soak in the sunset during the late evening sun. Dark stained vertical cedar frames the main body of the house with gable end accents and feature walls of Glenorchy stone create a solid and defined house while providing a simple textural element.
Throughout the design the house retains a sense of sophistication that is balanced by a strong visual connection to the alpine landscape.
Photography by Lightforge Photography





Like this Project?
Hire Barry Connor Design
The products behind the project
One product specified into this build from one supplier, a verified ArchiPro member. Tap through to specifications, suppliers and lead times.

Professionals used in
this project
The practices and trades credited on this project.







More projects from
Barry Connor Design
Other work by Barry Connor Design, across every category they build in.


More in
Luxury Homes
Everything else in Luxury Homes, from every practice on ArchiPro.


Next Project
Keep scrolling