
Project team
- Ilm Interiors
- Bri Horne
A stylish and functional tiny house in NSW, featuring reclaimed materials, eco-friendly finishes, and innovative storage solutions, designed to maximize space while embracing sustainability.
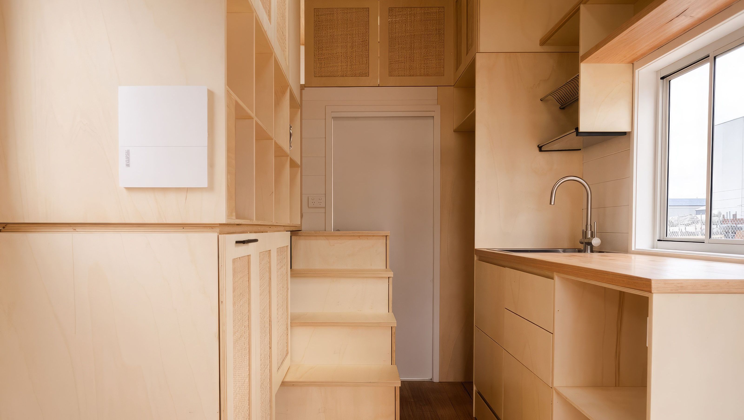
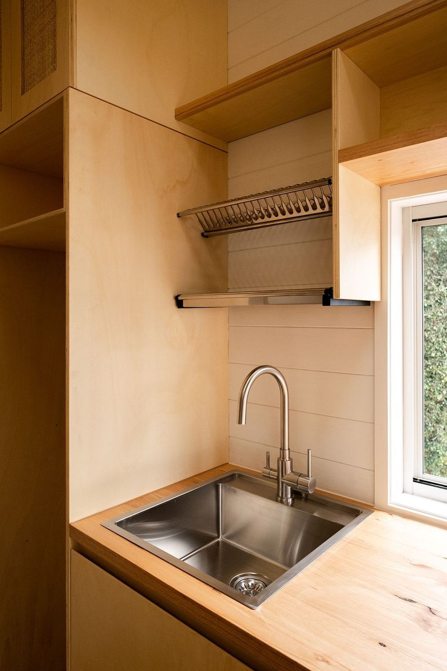
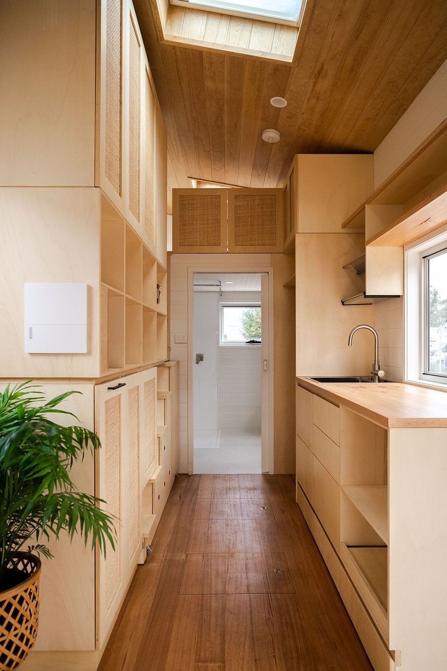
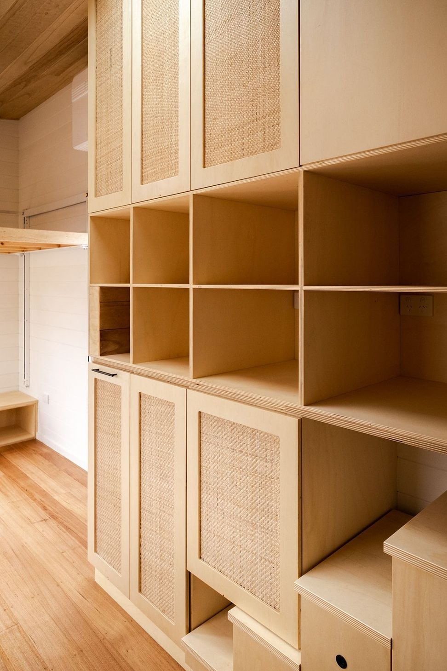
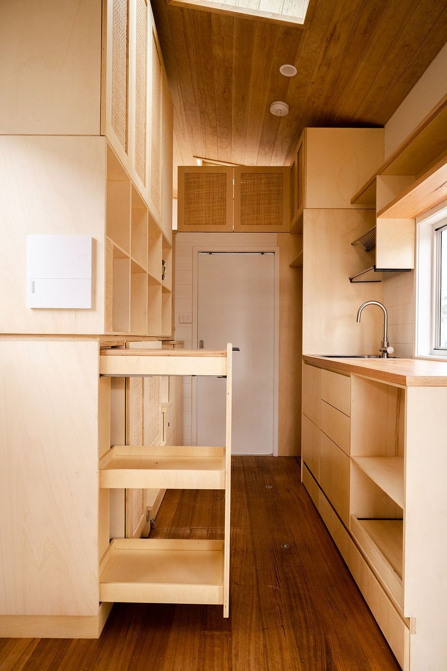
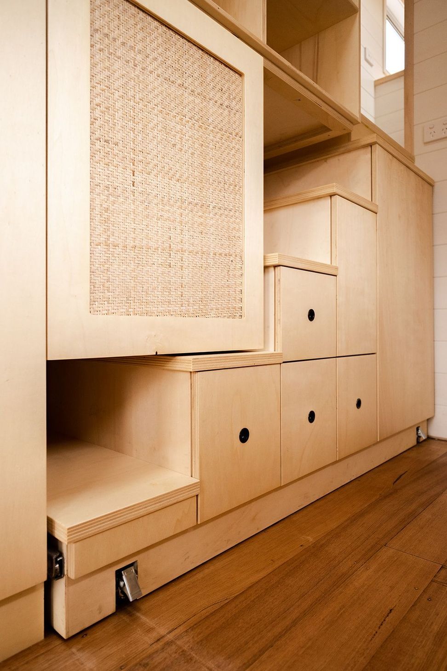
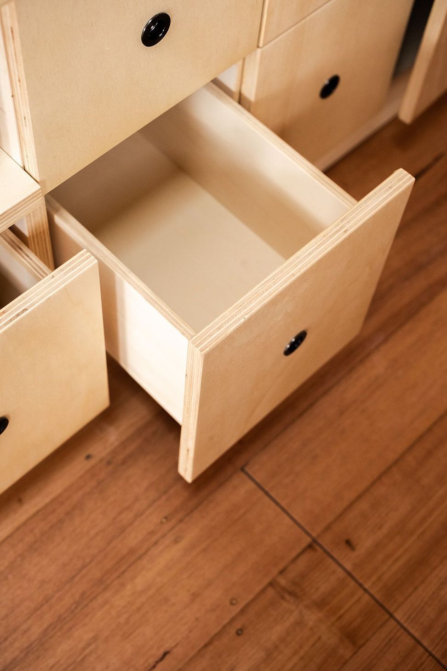
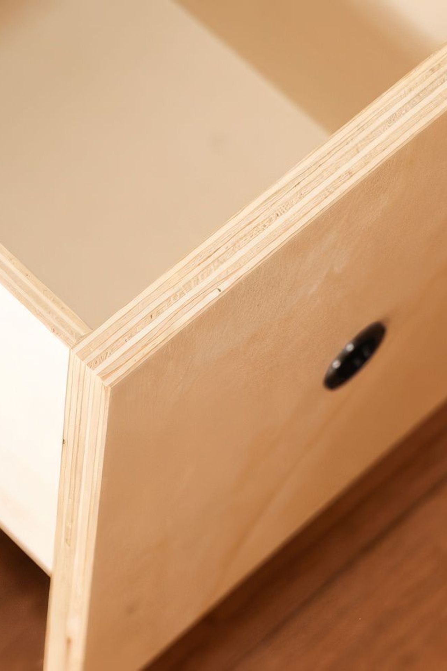
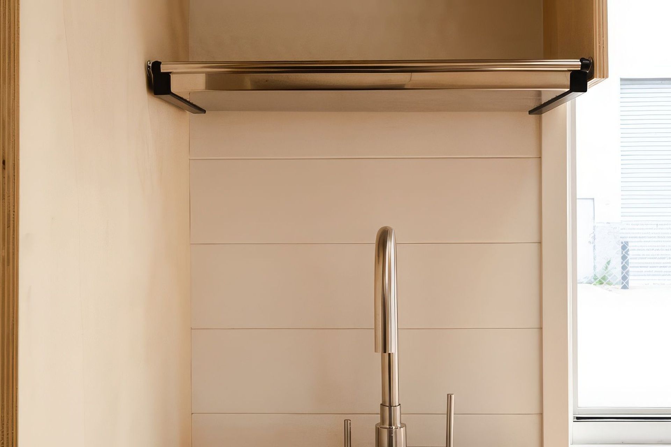
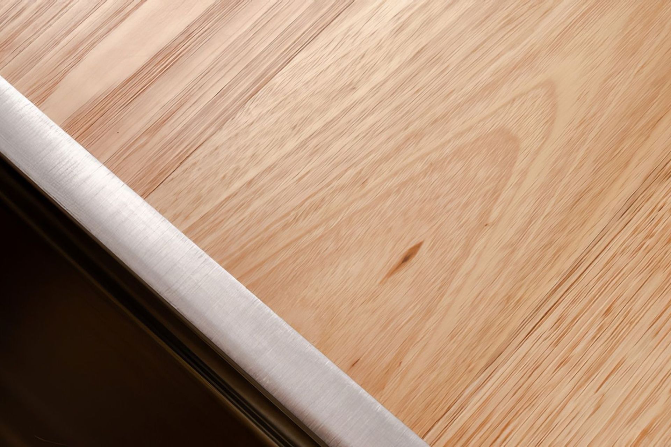
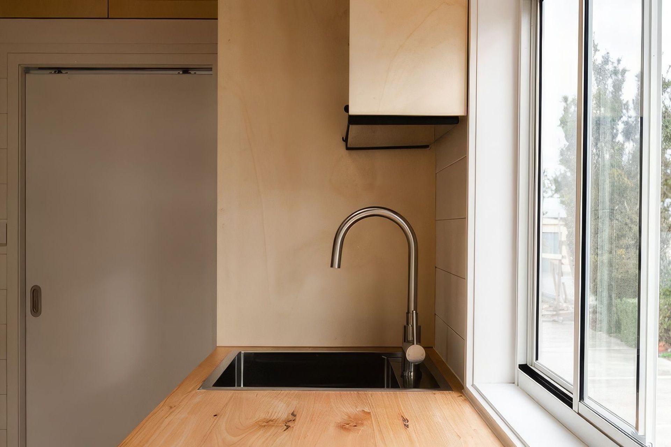
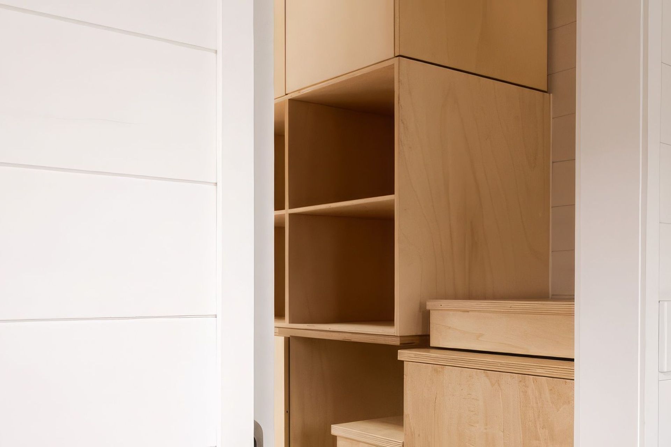
The kitchen features a top-mounted sink on a benchtop crafted from reclaimed floorboards. LED lighting illuminates the benchtop, and open shelving made from timber and ply. The cabinets include push-to-open doors and finger-pull drawers, with additional drawers in the kickboards to maximize space. Unique features include an under-sink bin drawer and a pull-out shelf for a dog bowl. Opposite the kitchen, a pull-out staircase provides access to the second level, with open storage and a pull-down hanging rail behind rattan doors made. The bathroom continues the theme of natural materials with a stunning sink set on our handcrafted benchtop.
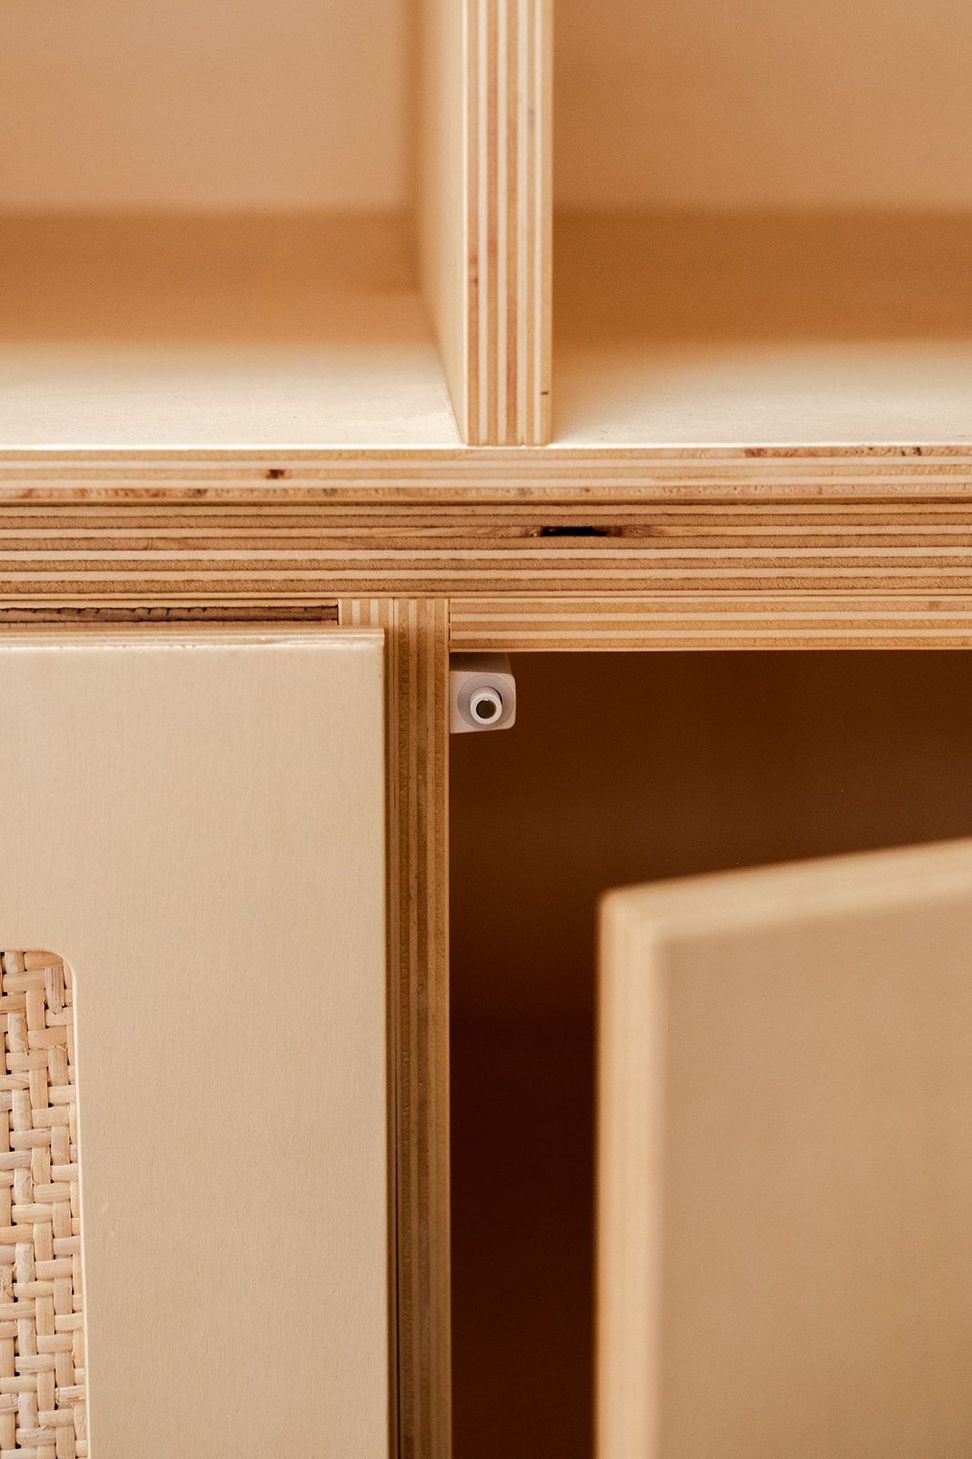
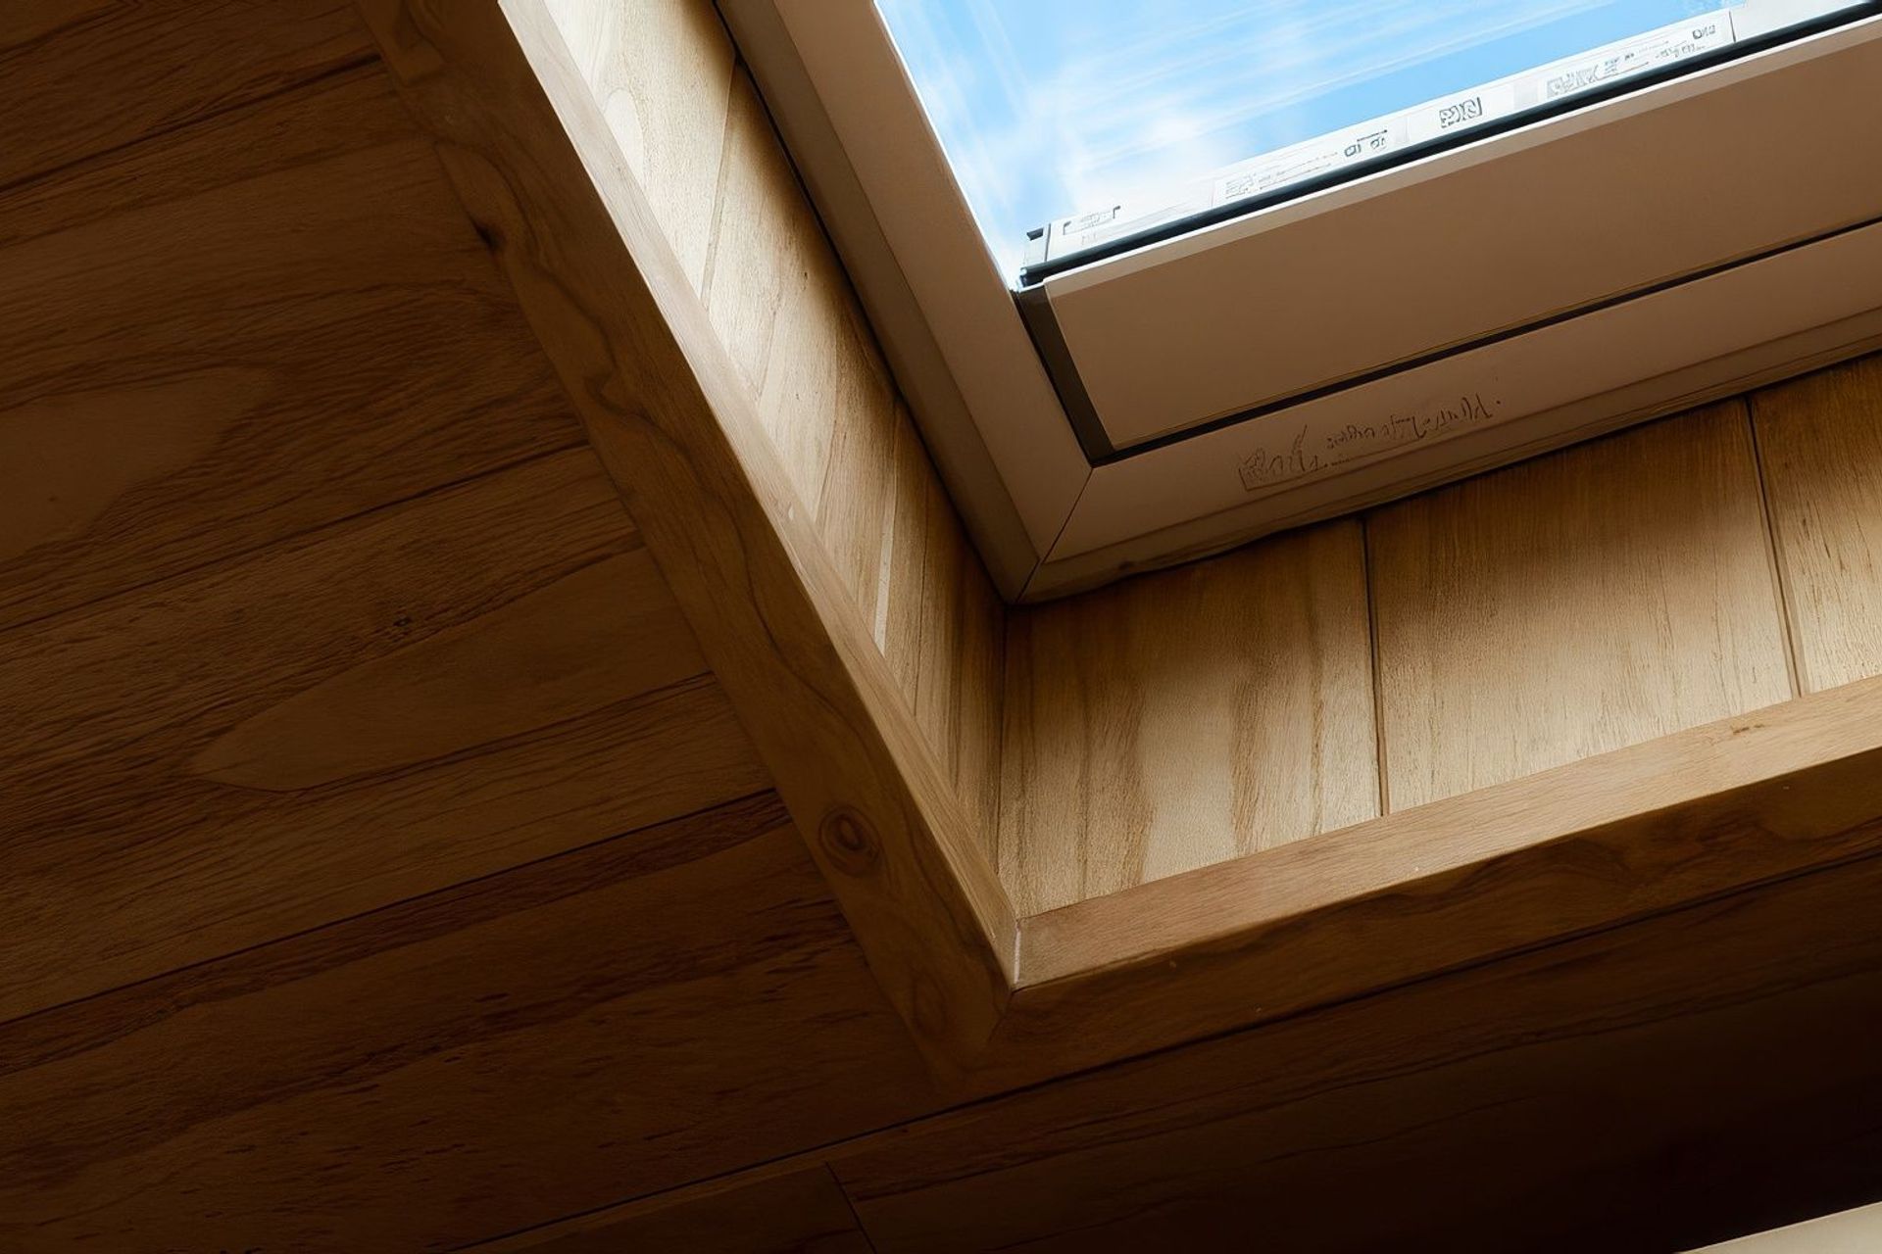
This project highlights a commitment to environmentally sustainable materials and practices while delivering functional and stylish design. We used environmentally friendly ply from Panguaneta Plywood, chosen for its sustainability and lightweight properties. Our team finished the joinery with Whittle Wax, an eco-friendly choice.
Design - Ordinary House
Build - Candy Constructions
- Building style
- Small home







Like this Project?
Hire Ilm Interiors
Professionals used in
this project
The practices and trades credited on this project.



More projects from
Ilm Interiors
Other work by Ilm Interiors, across every category they build in.


More in
Single House
Everything else in Single House, from every practice on ArchiPro.


Next Project
Keep scrolling