

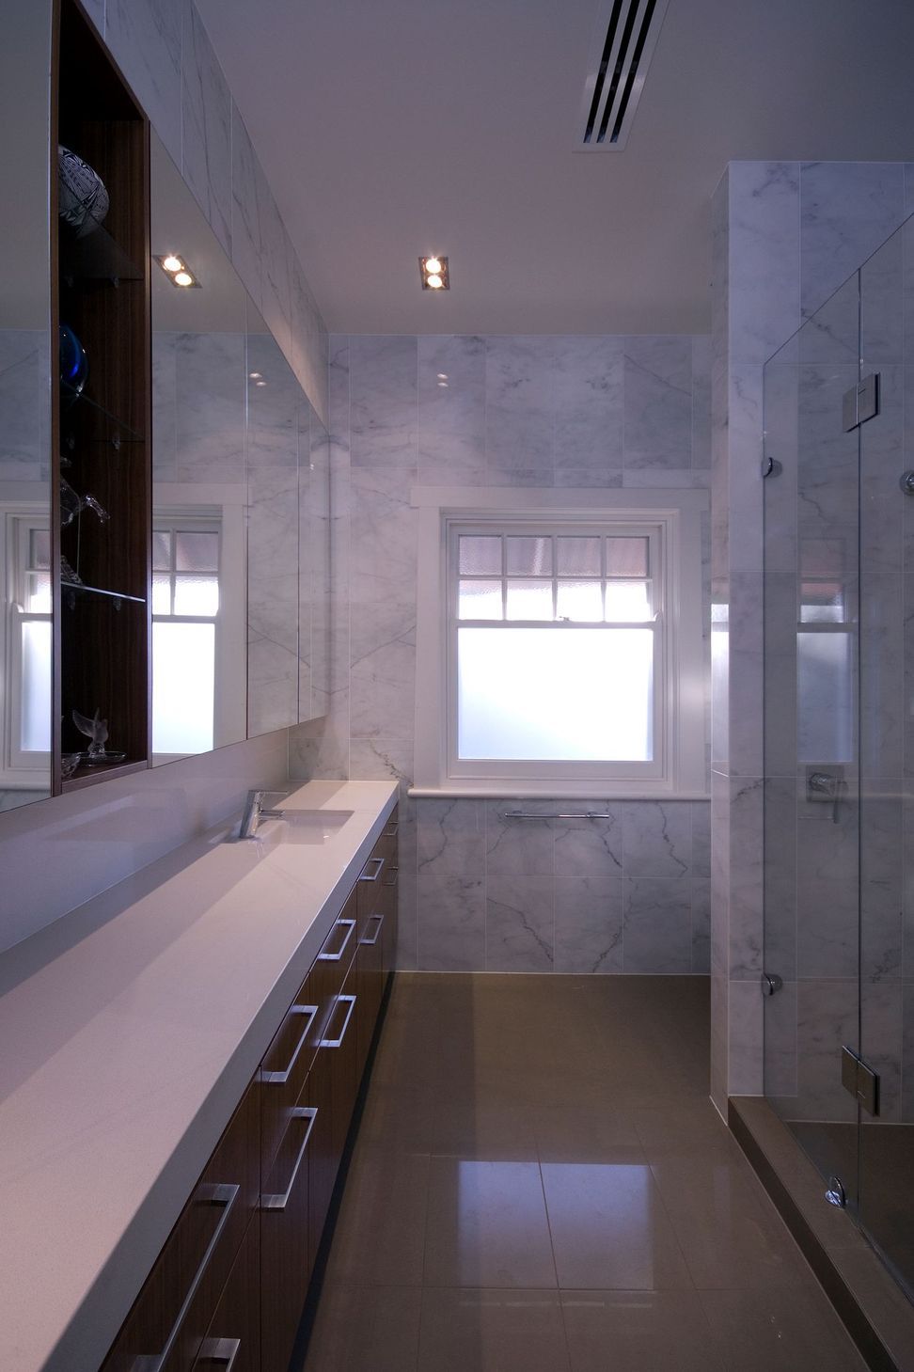
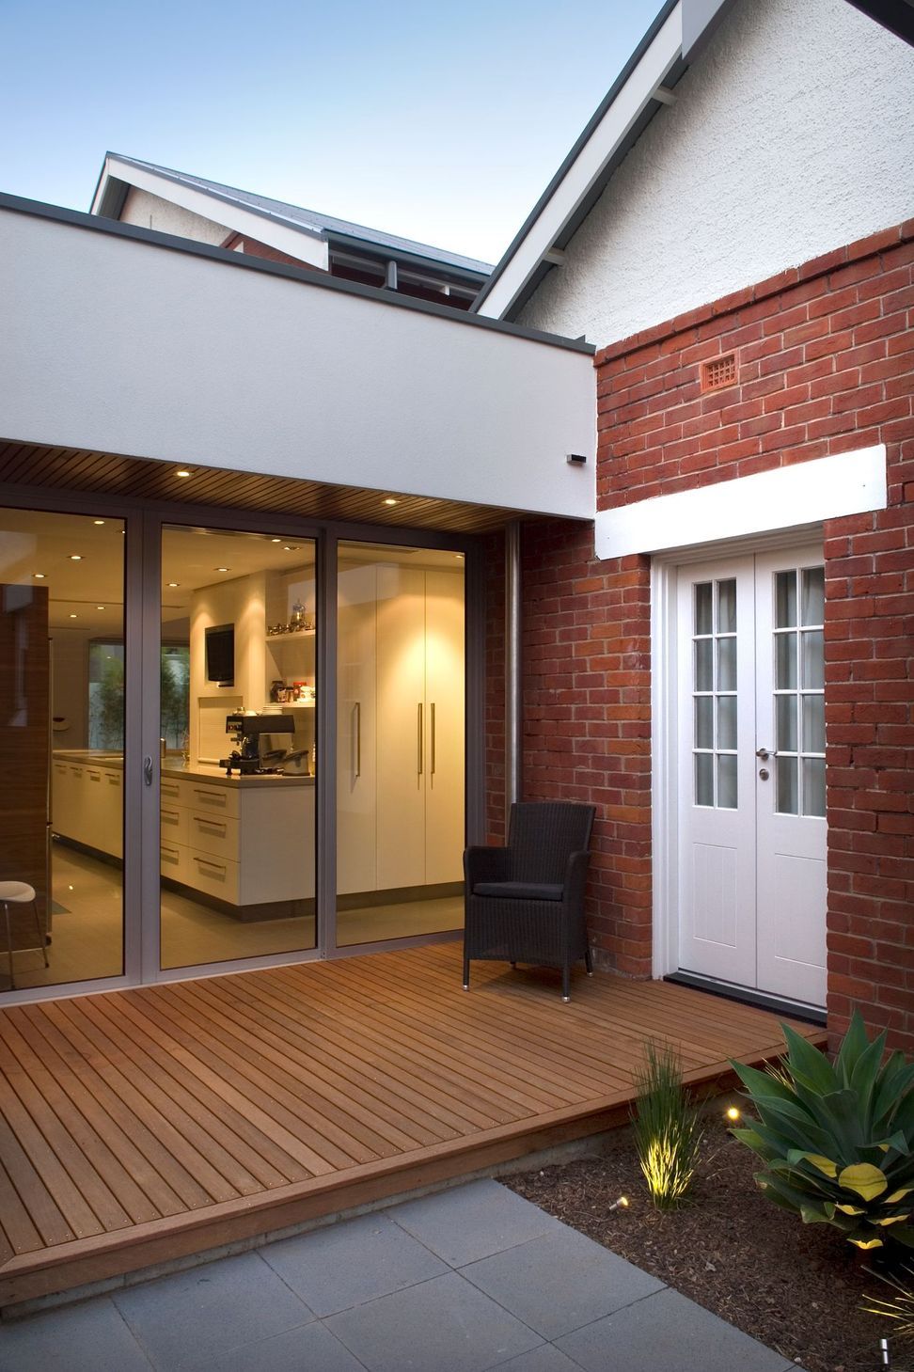
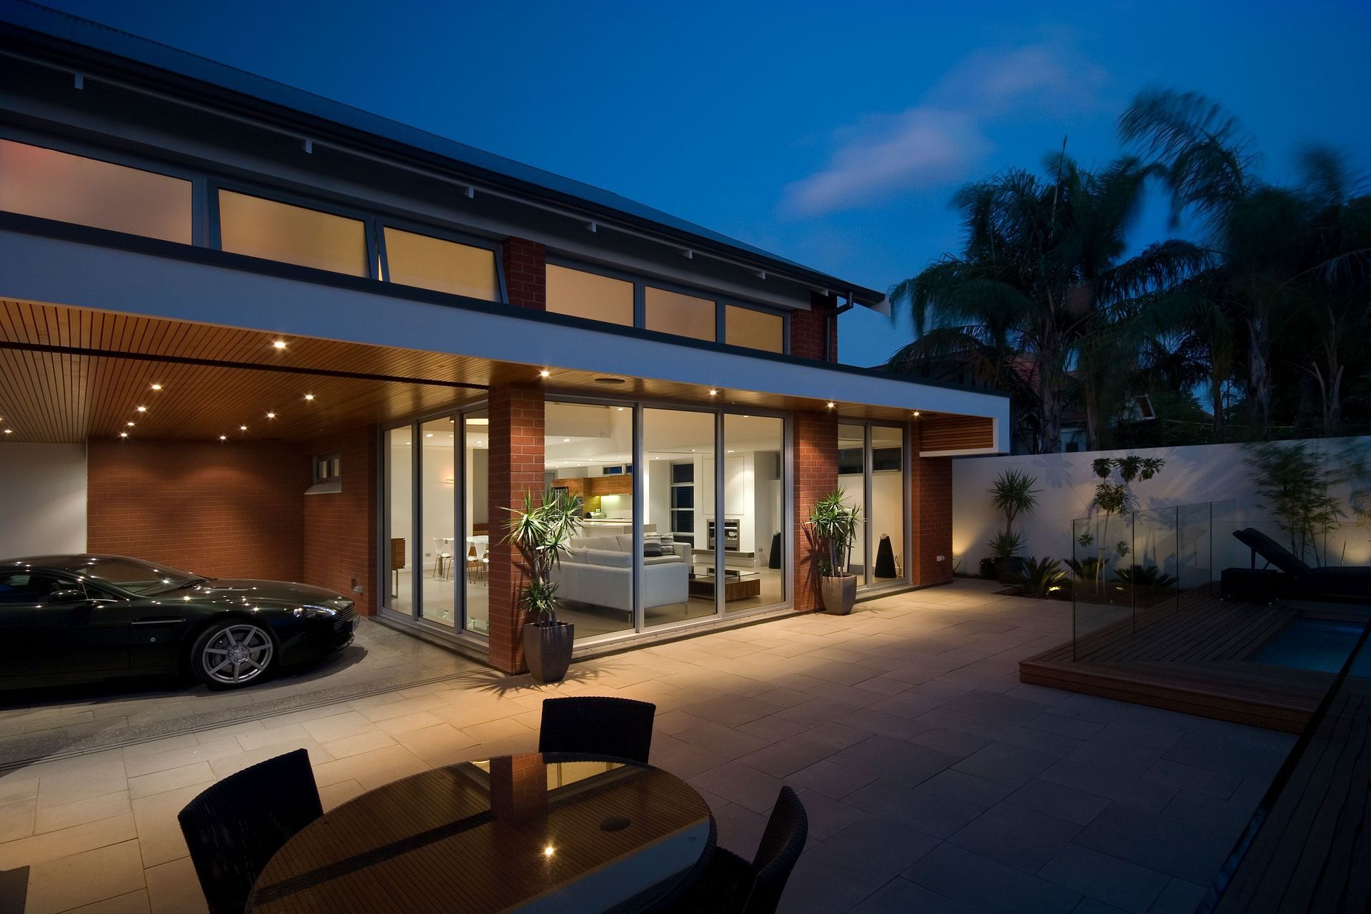
Award-winning renovation and extension of a Toorak Gardens bungalow, seamlessly integrating contemporary design with functional family living, featuring a stunning open verandah, luxurious pool deck, and meticulous attention to detail throughout.
(2010 AIA Residential Architecture Award winner)
AIA Awards Jury Citation “Walking up to the front gate cannot convey the scale of this rear addition and renovation project but it does provide a summary of the execution. The garden and existing bungalow facade are immaculate. It is clear that everything has been touched in this renovation, and it is even clearer that everything was considered and detailed. The understated but noticeably sleek contemporary detailing in the reinvented open front verandah gable provides a glimpse of the integration which imbues the glamorous rear extension. The architect must have developed a uniquely comprehensive brief and understanding of the client’s way of life and then managed to deliver a plan which achieves all their functional necessities while also detailing an impeccably refined contemporary statement. While daily life can see the parents keep an eye on the kids throughout the house from the kitchen, and also duck straight into the laundry or out to the hidden green bin, Saturday night can embrace a party that opens to the pool deck with seductive materials, sparkling glass and guests who will be as entranced with the glass floor over the playroom cellar, the wine racks and the playful retro atrium window as the jury.”
Photography: Brad Griffin Photographer



Like this Project?
Hire Chris Dimond Architect
Professional Reviews
Professionals used in
this project
The practices and trades credited on this project.

More projects from
Chris Dimond Architect
Other work by Chris Dimond Architect, across every category they build in.


More in
Renovations
Everything else in Renovations, from every practice on ArchiPro.


Next Project
Keep scrolling