
Project team
- Anderson Construction
- Eve Wilson
A sophisticated renovation of a grand family residence, blending classic architectural elements with modern design, featuring a sweeping staircase, airy open-plan living spaces, and luxurious finishes throughout.
The client was craving a significant refresh and sense of modernity to their grand family home.
The brief was to reinvigorate the home’s structure which comprised of classic elements and layers of ornate detailing.
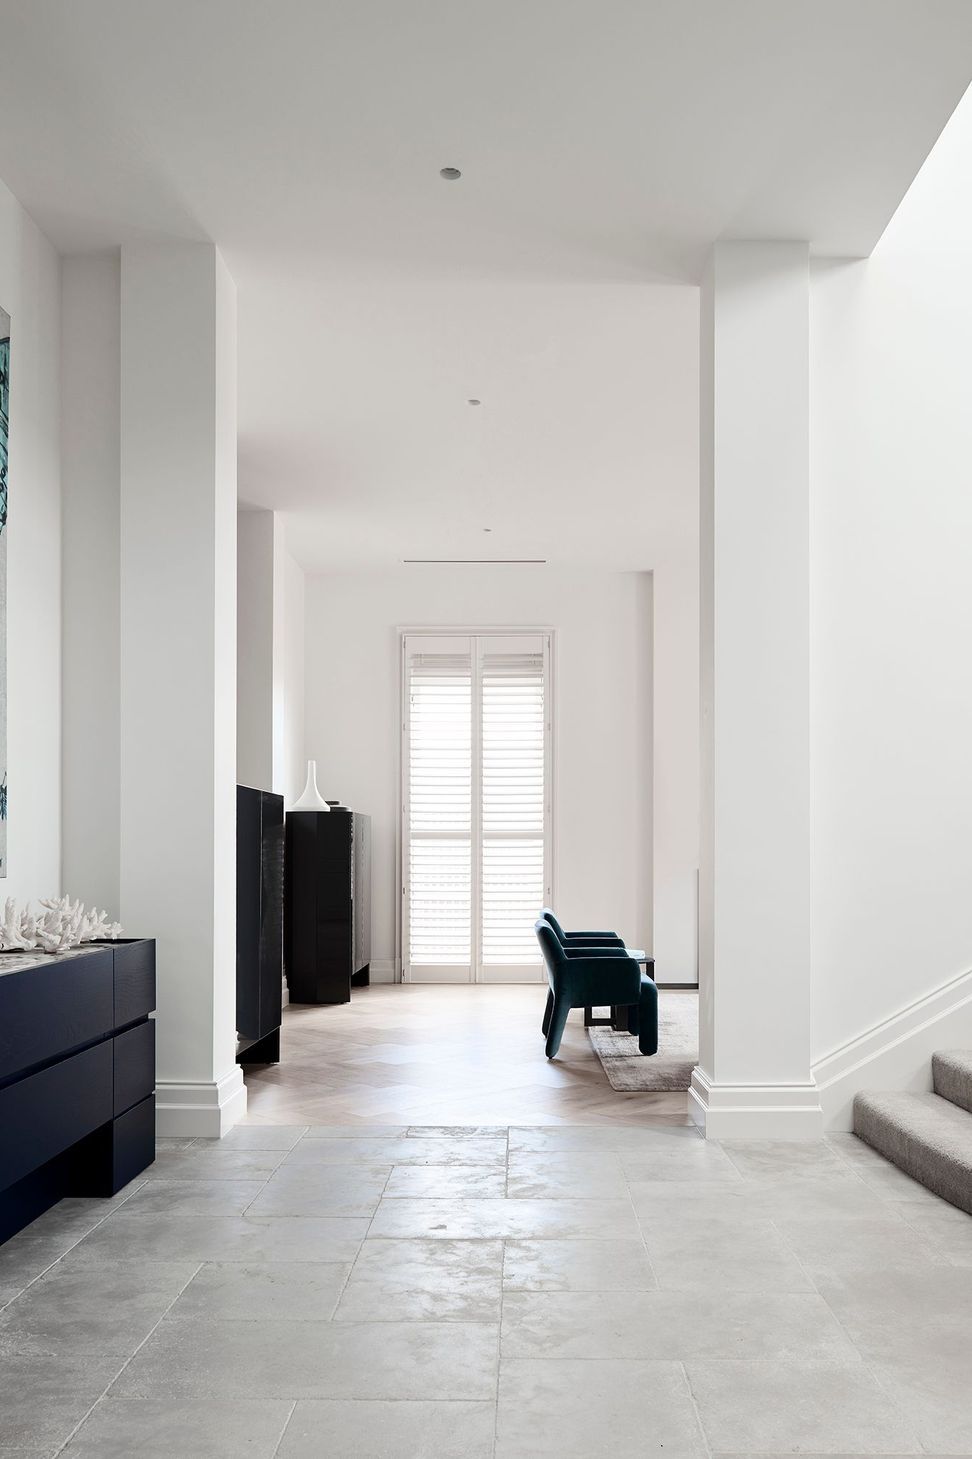
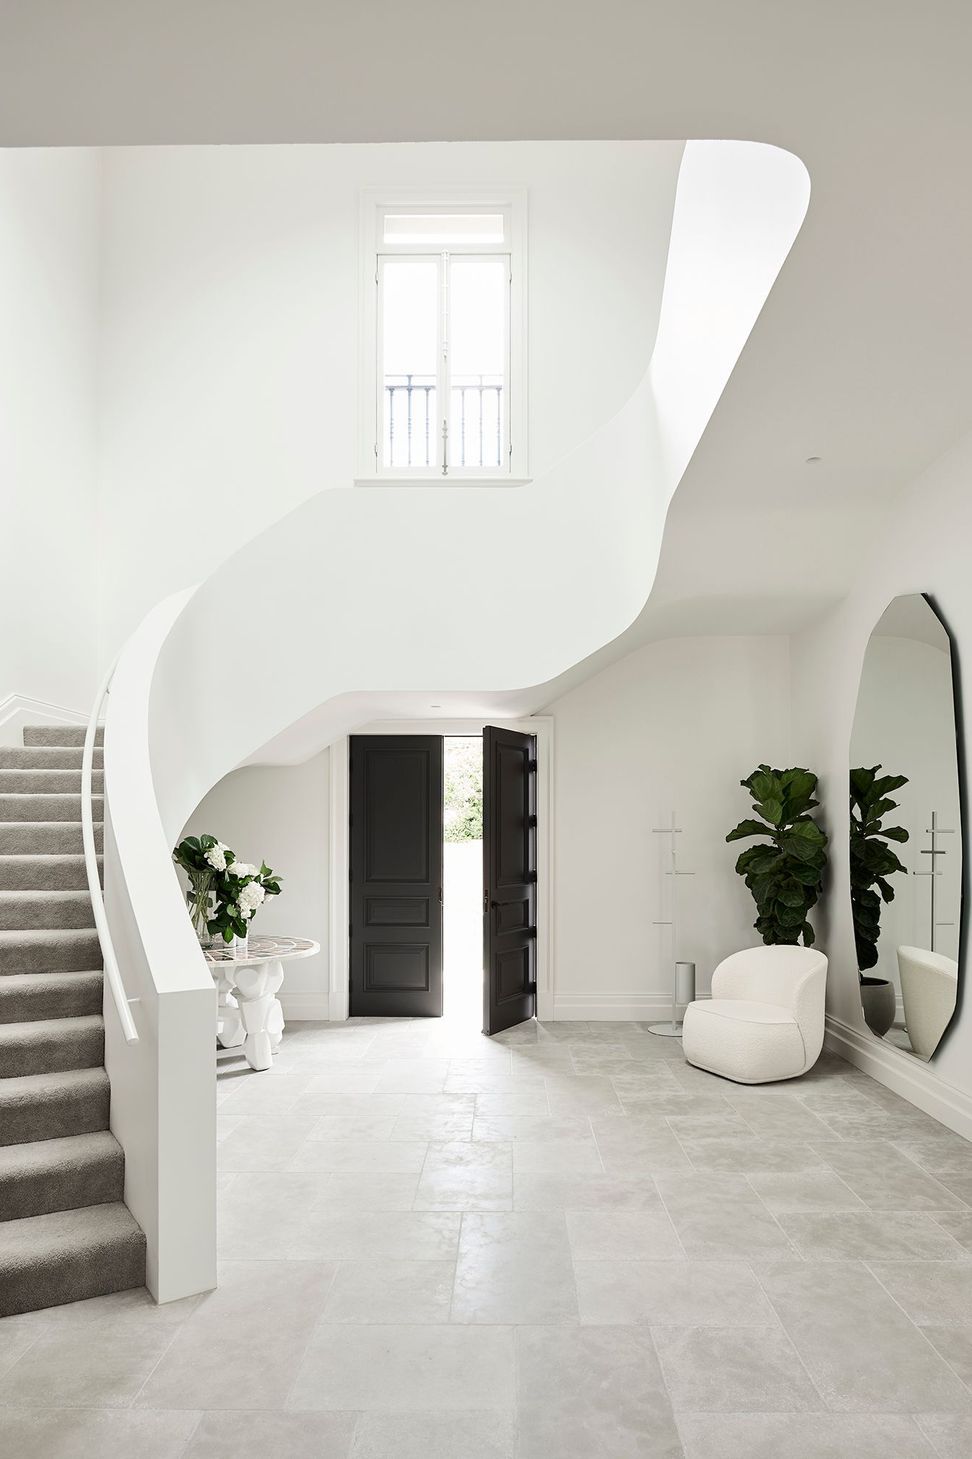
The home enjoys proportions that are beyond the average home; the large void upon entry is the perfect example of this. A large staircase reigns supreme in the entry foyer, forming one singular sweeping curve that sets the tone for the interiors.
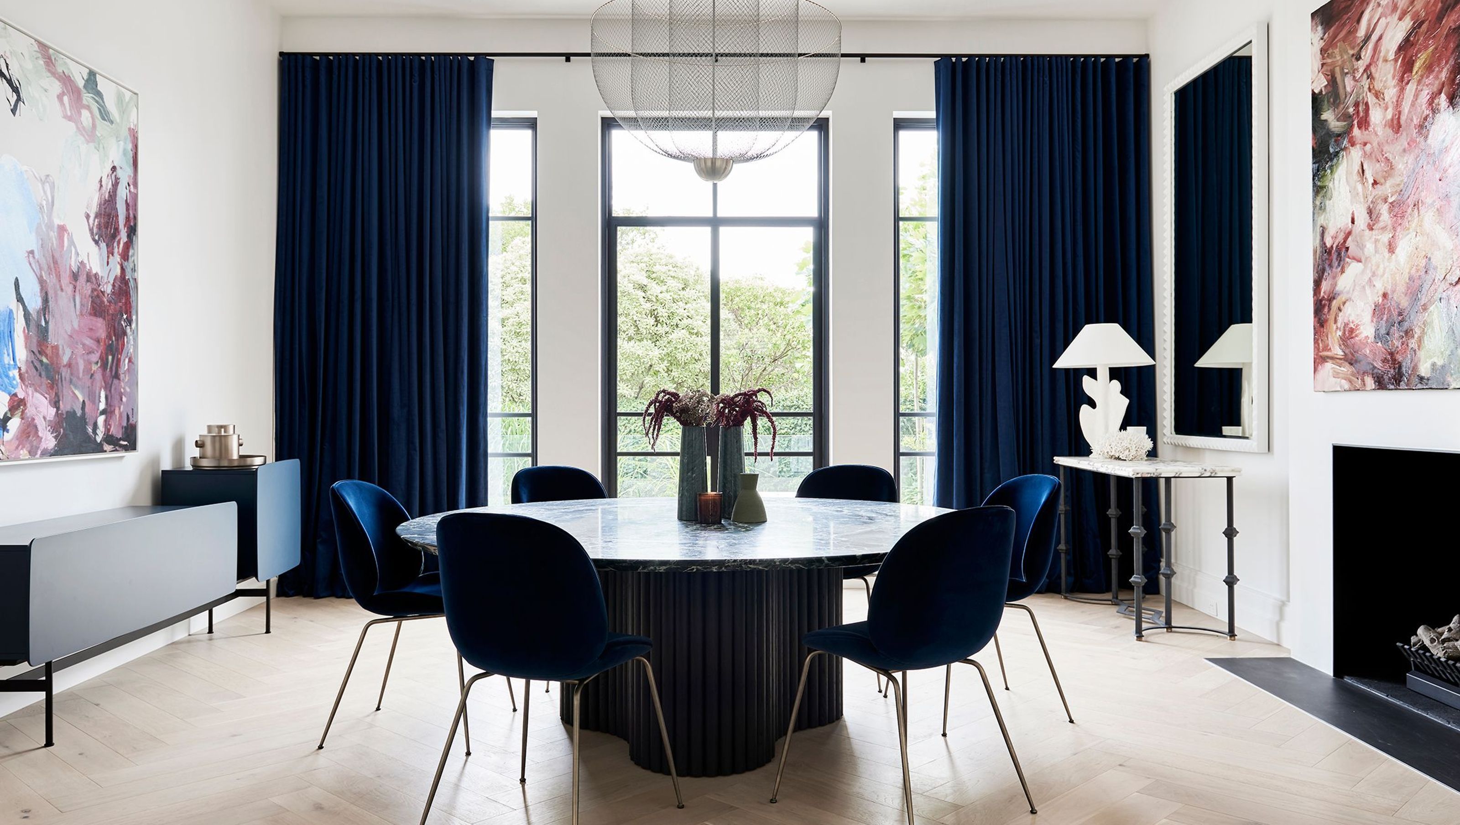
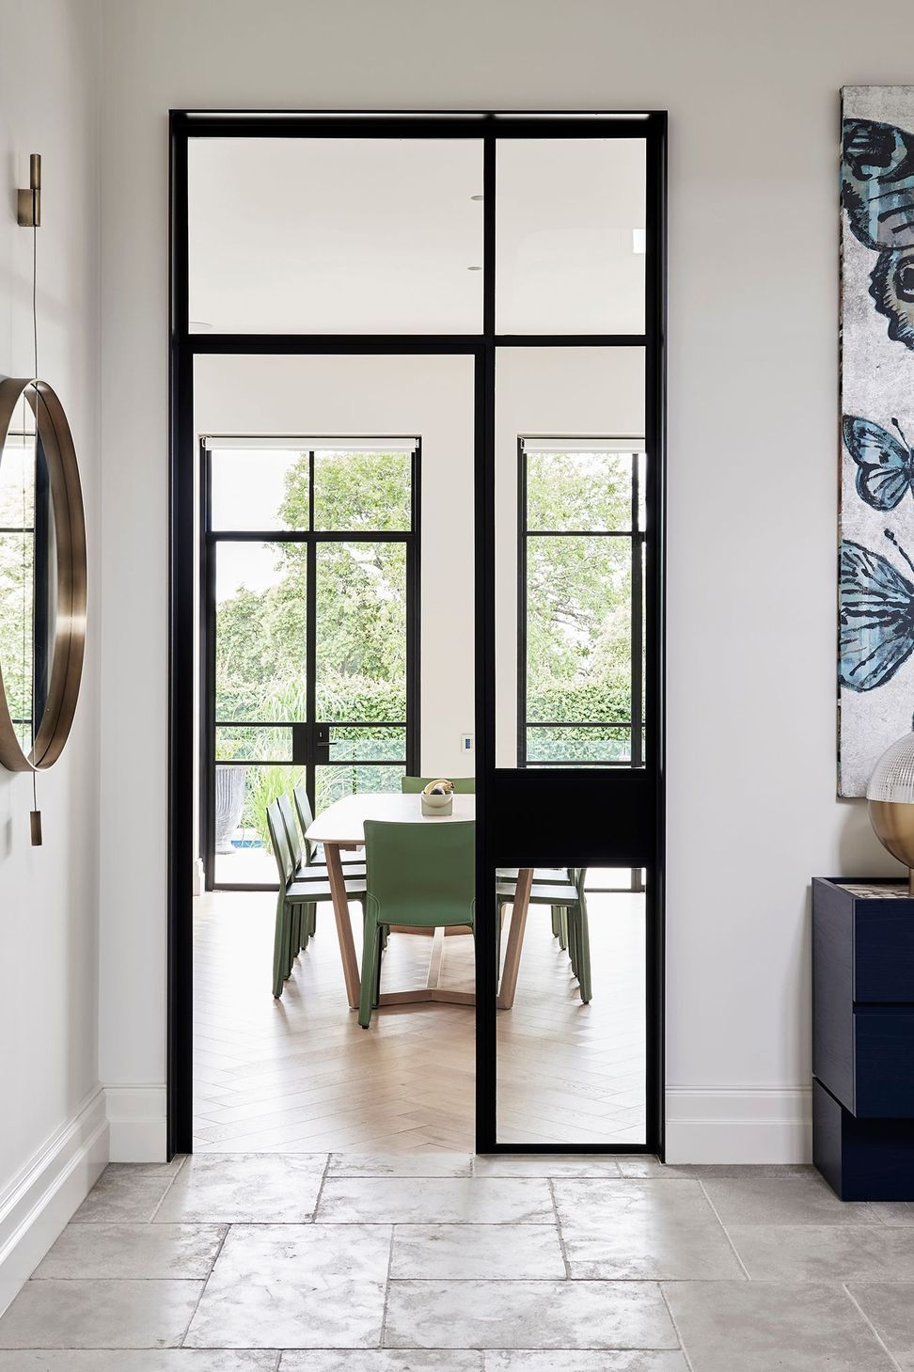
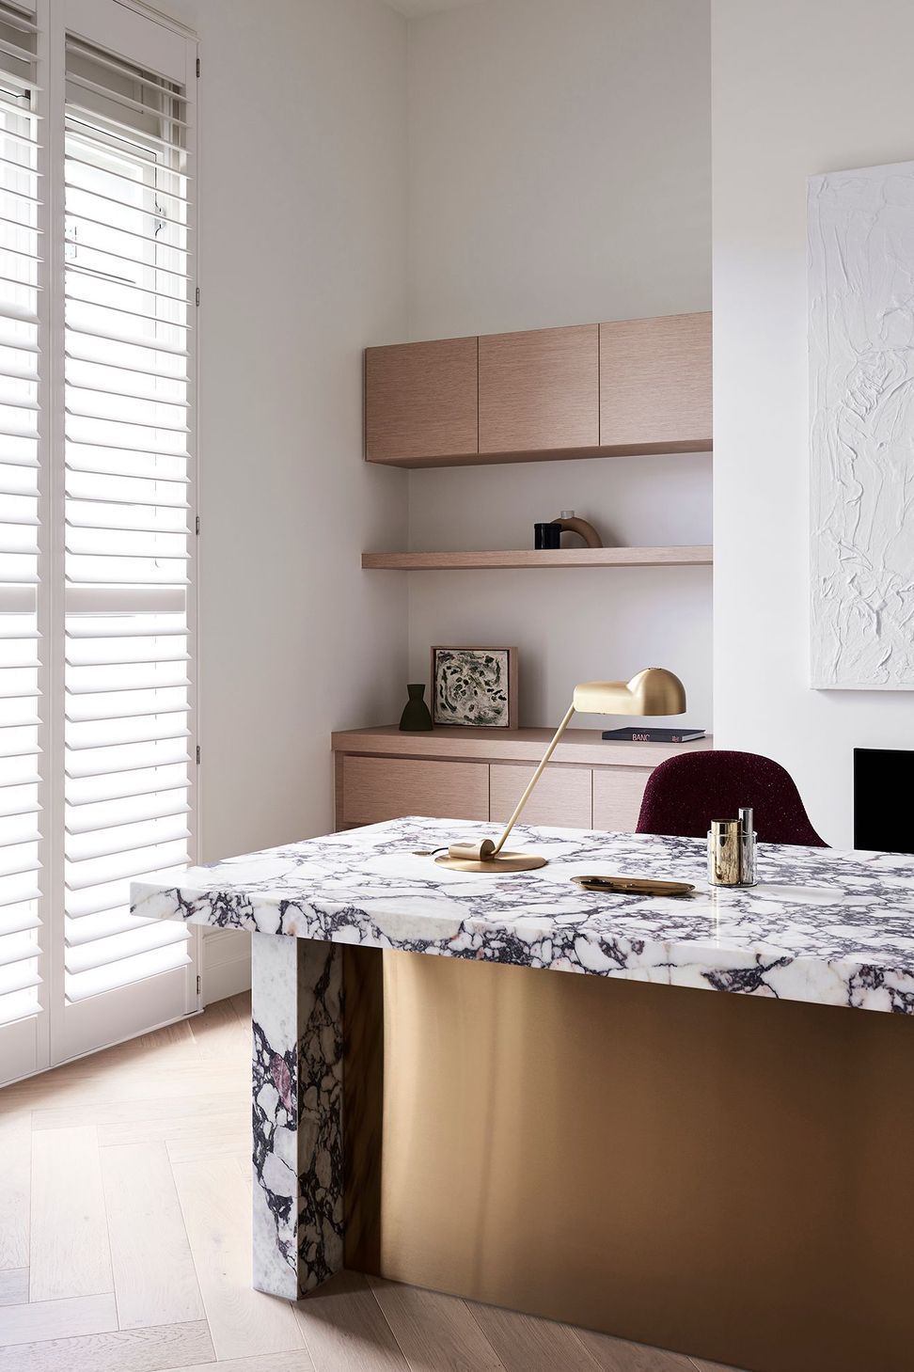
Washed chevron parquetry floors and off-white walls remain consistent within the spaces, finished with classic skirting boards and minimal architraves. The palette of pale oak timbers and warm grey tiles and natural stone keeps these spaces bright and airy.
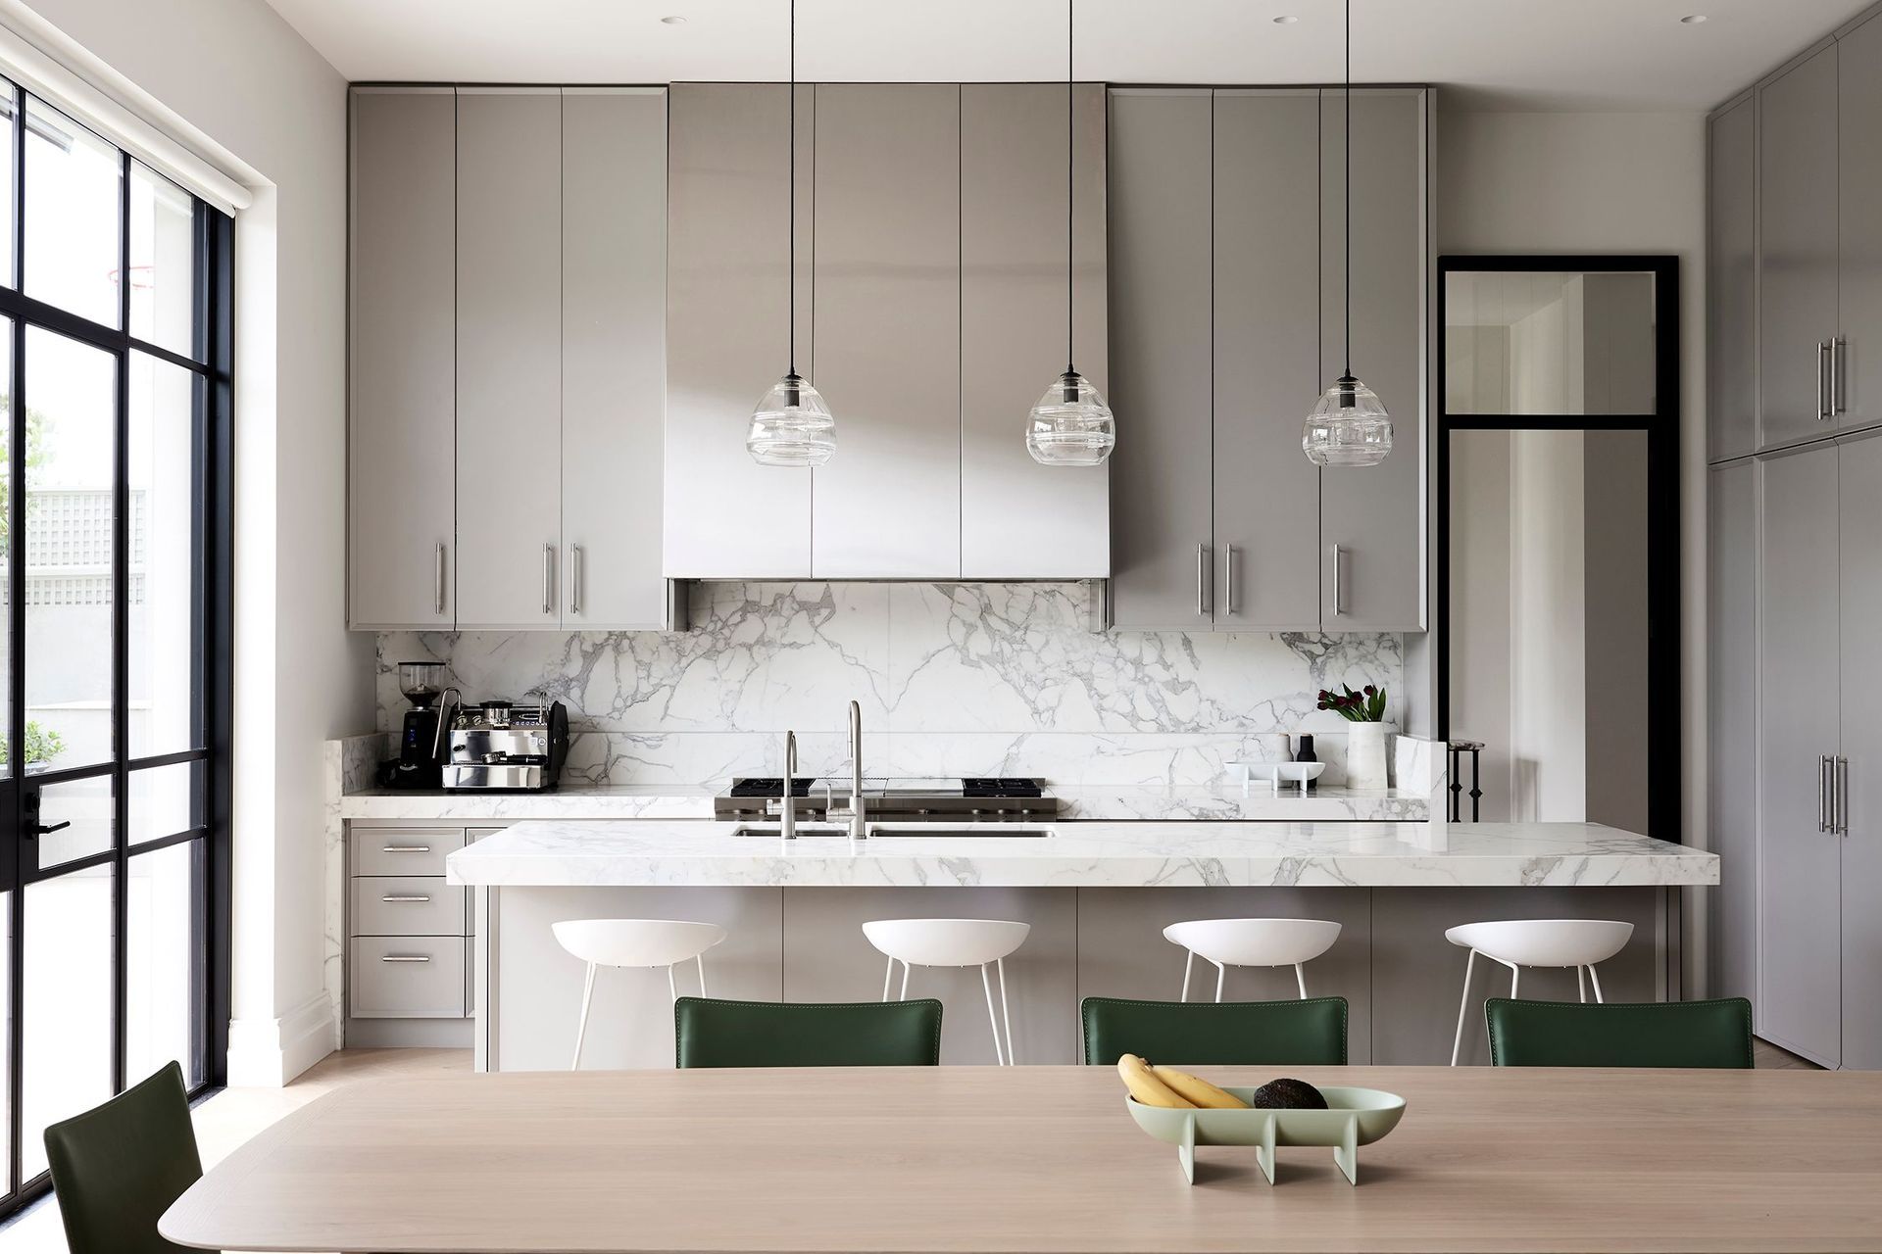
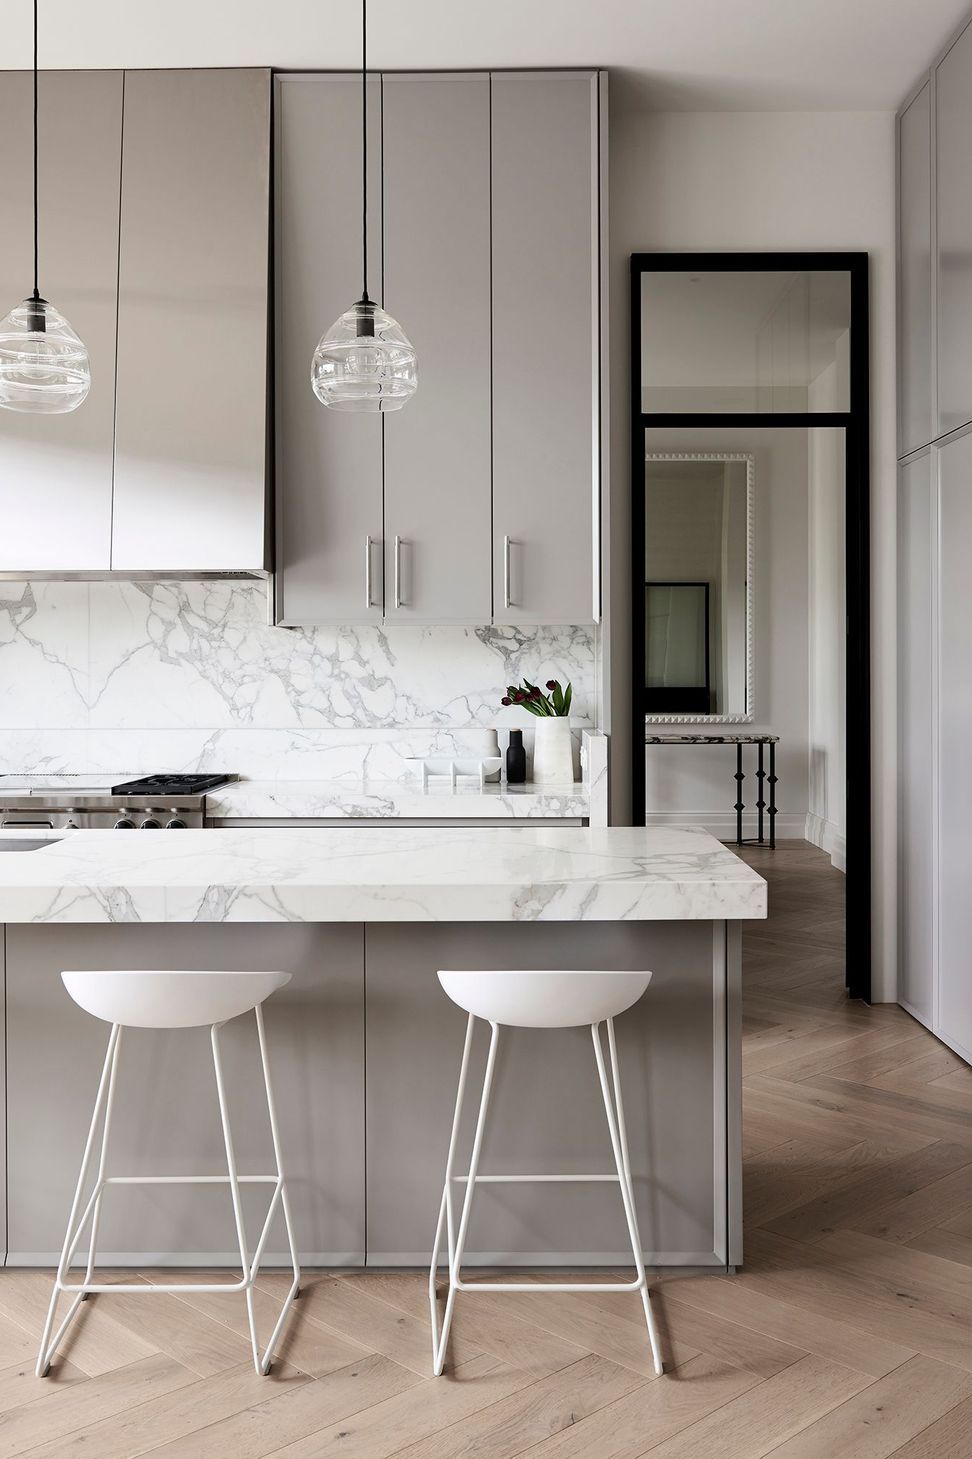
Internal black steel-framed doors grant access from the entry to the open-plan living, dining and kitchen. The contemporary space is drenched in natural light courtesy of the floor-to-ceiling windows and doors.
The kitchen plays home to tall overhead cabinetry, integrated appliances and a striking marble benchtop.
The result is a truly sophisticated home, layered with tactile materials that exude luxury and sophistication.
Architect: Larritt Evans
- Completed
- 2019


Like this Project?
Hire Anderson Construction
Professionals used in
this project
The practices and trades credited on this project.

More projects from
Anderson Construction
Other work by Anderson Construction, across every category they build in.


More in
Renovations
Everything else in Renovations, from every practice on ArchiPro.


Next Project
Keep scrolling