
Project team
- GOLDEN
- Sharyn Cairns
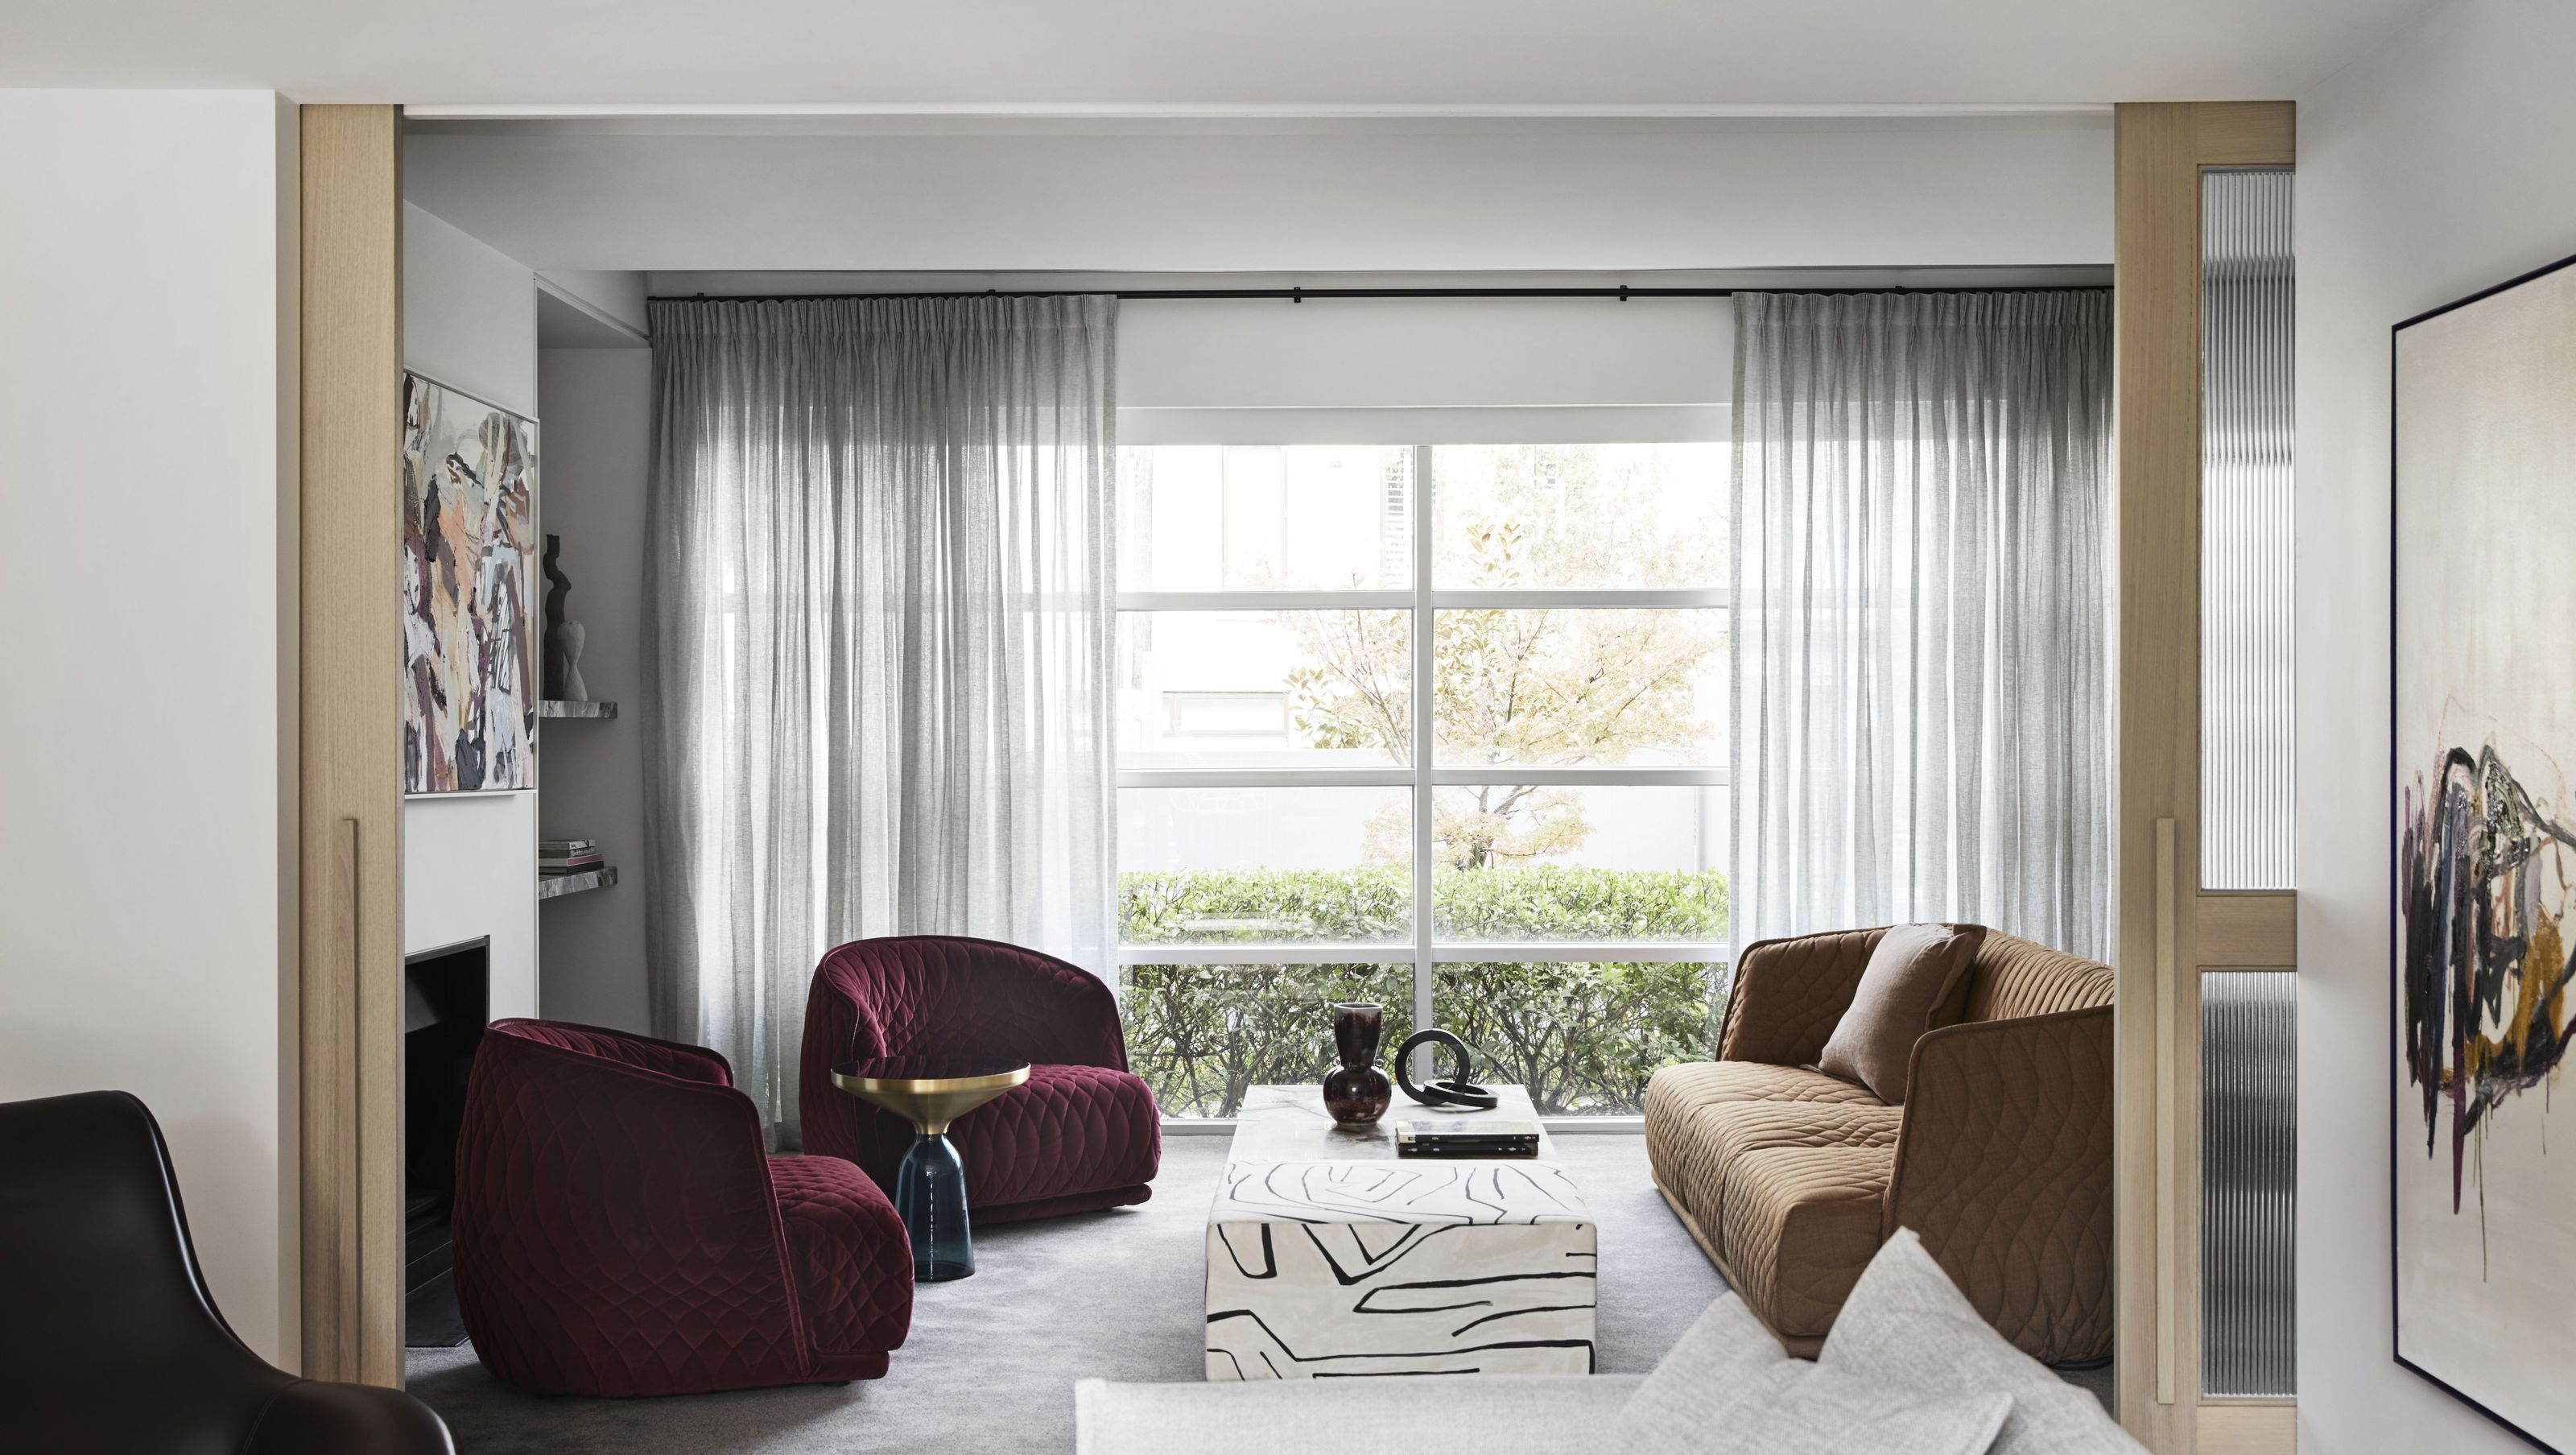
A revitalized 1960s residence in Toorak, harmoniously blending modern design with the charm of its prestigious surroundings, completed in 2019 by S&K Group and captured beautifully by photographer Sharyn Cairns.
Location: Toorak, VIC
Builder: S&K Group
Size: 250m2
Completed: 2019
Photography: Sharyn Cairns
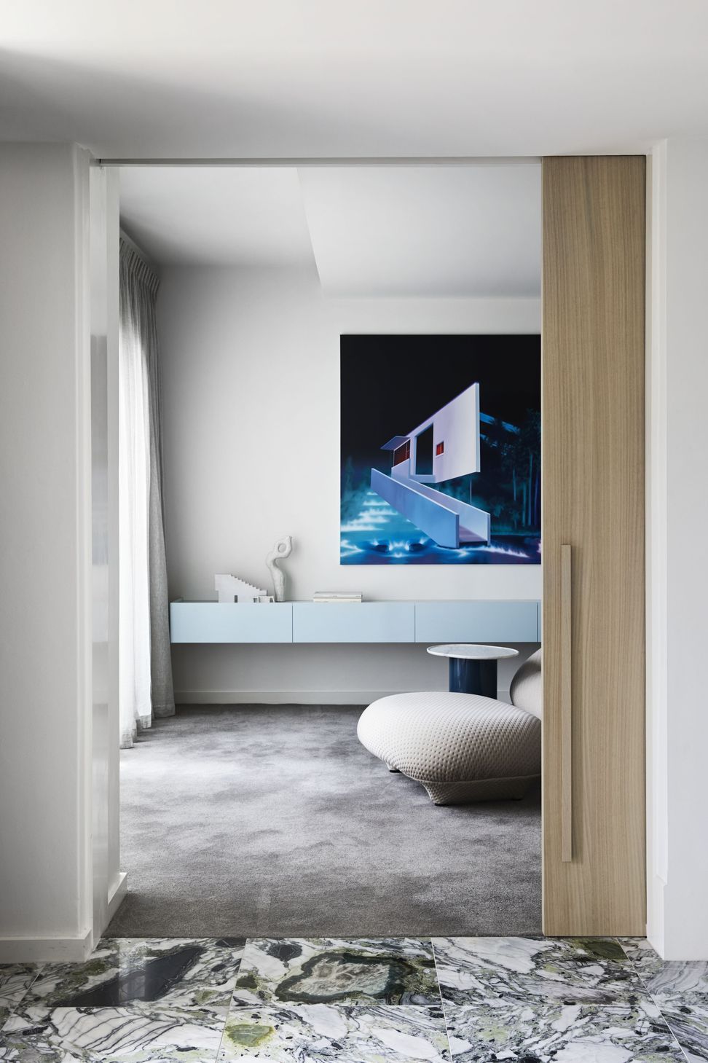
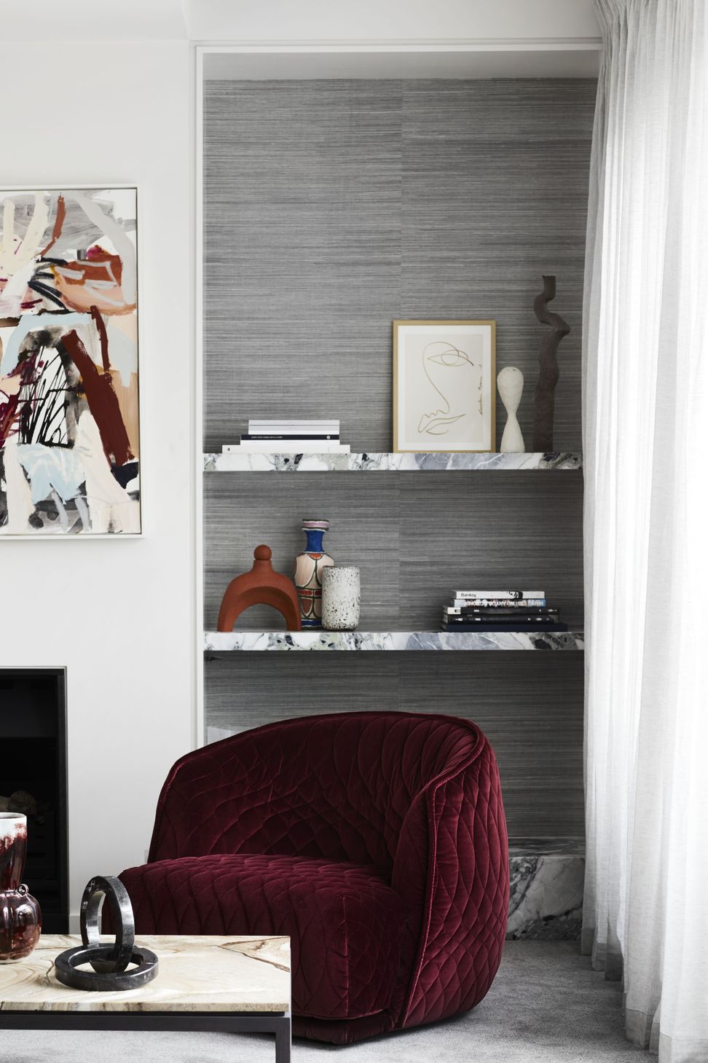
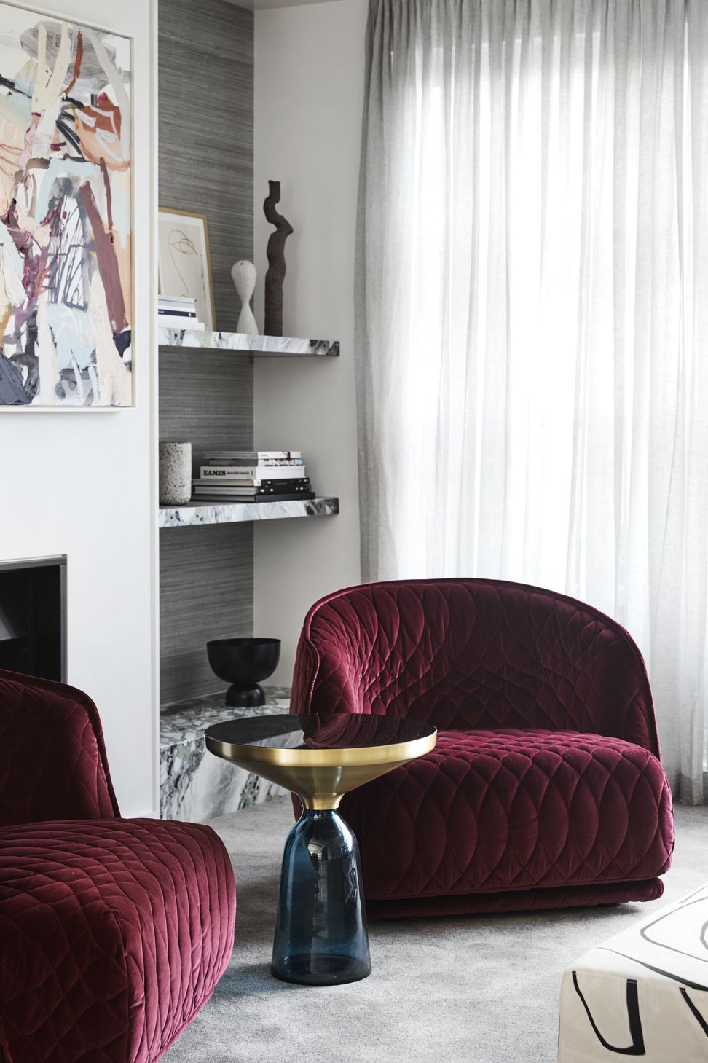
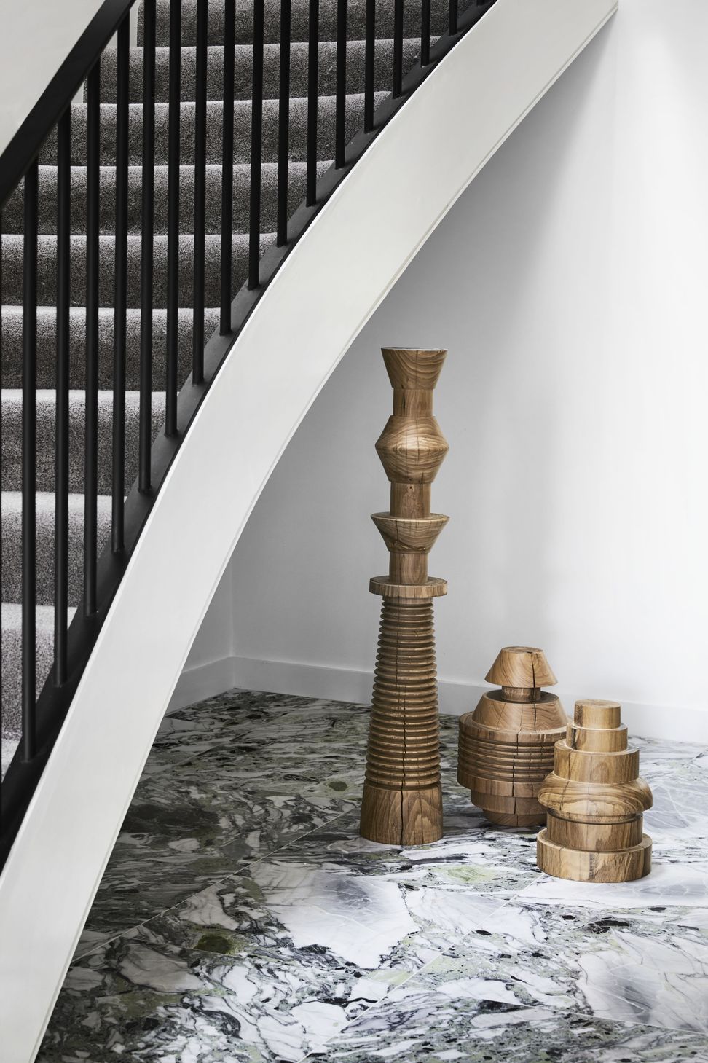
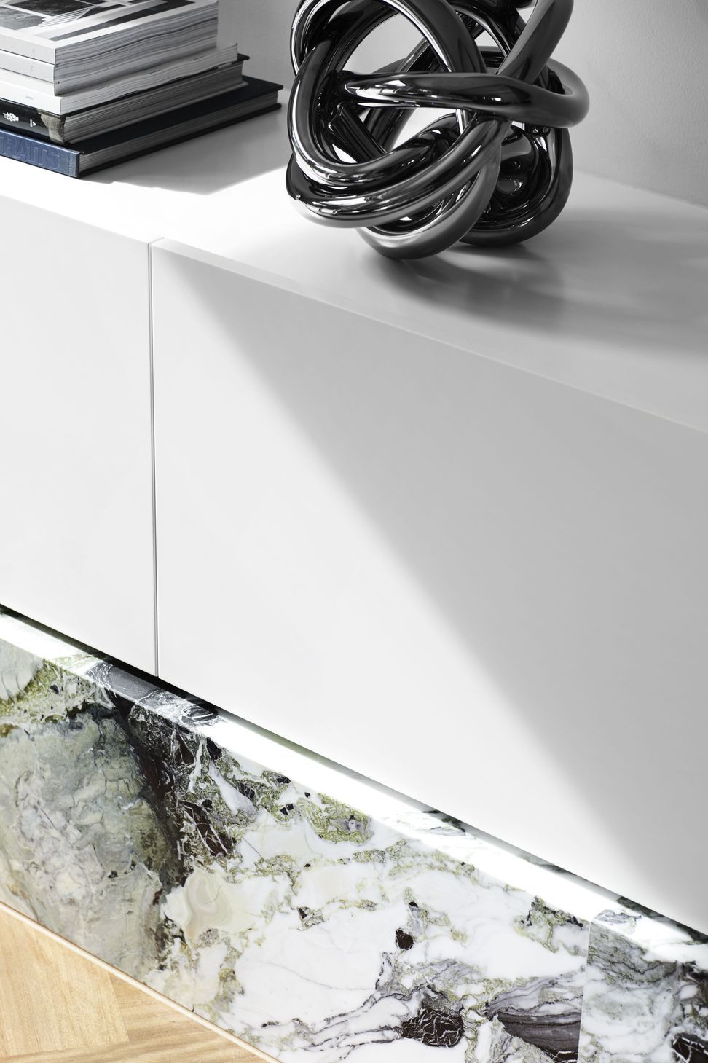
Toorak Residence is a uniquely animated yet harmonious home. Set amongst the pedigreed buildings of one of Melbourne’s most prestigious suburbs, Golden worked closely with S&K Group to breathe new life into this previously renovated 1960s home. Tasked with delivering a captivating, visceral narrative with a limited spatial footprint, Golden has implemented carefully considered, impactful change to energise the home and encourage perpetual wonder.




Like this Project?
Hire GOLDEN
Professionals used in
this project
The practices and trades credited on this project.

More projects from
GOLDEN
Other work by GOLDEN, across every category they build in.


More in
Renovations
Everything else in Renovations, from every practice on ArchiPro.


Next Project
Keep scrolling