

Project team
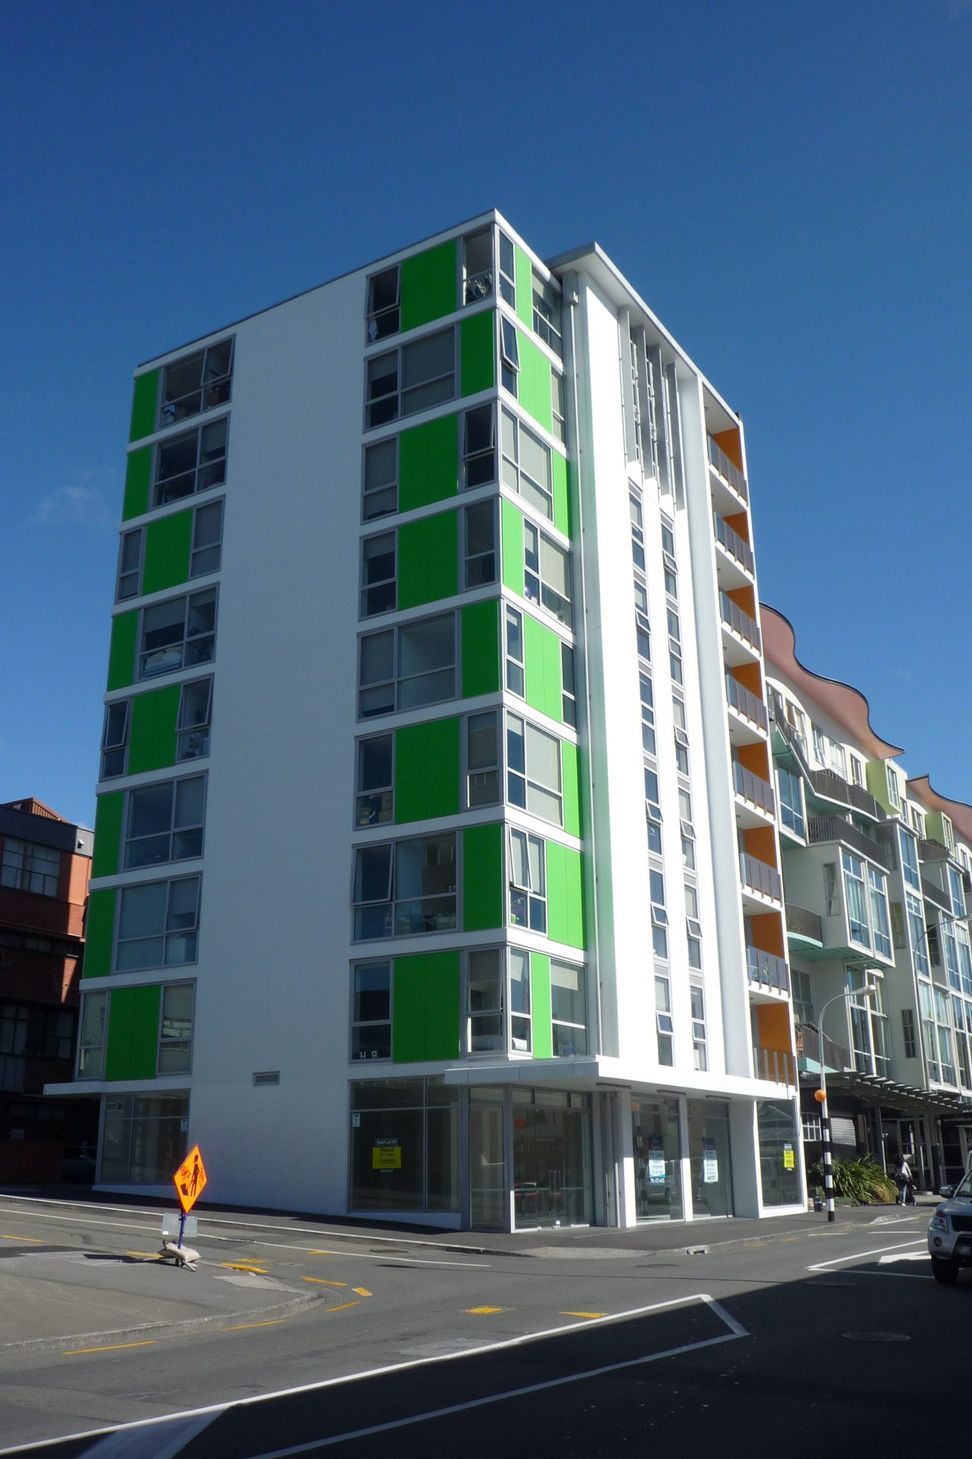
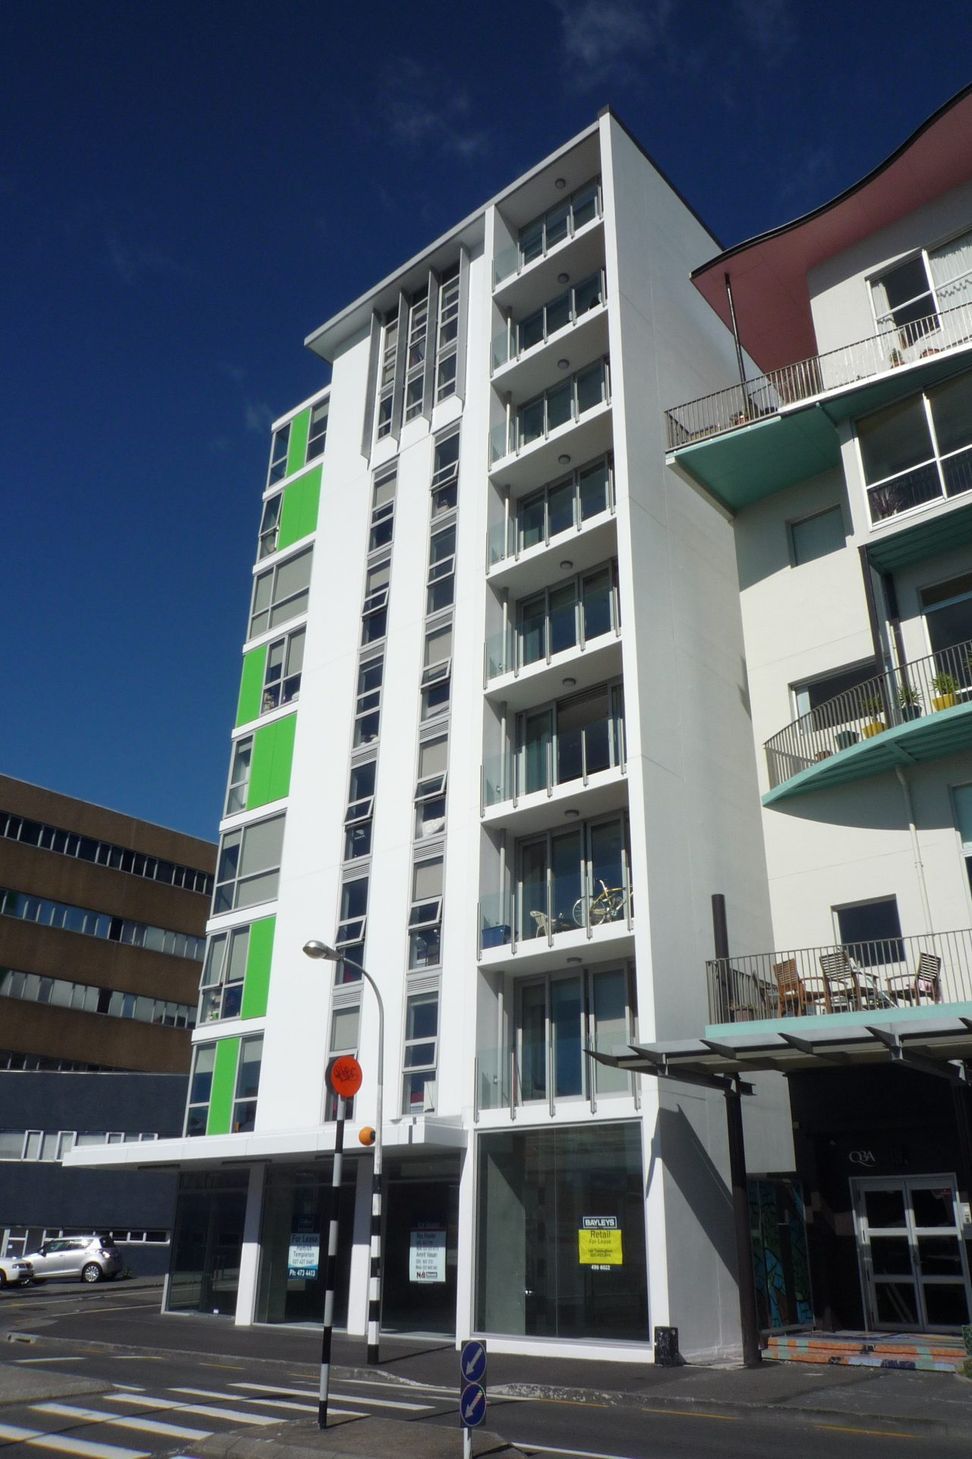
Torrens Terrace Apartments: A striking 9-storey residential building featuring 16 four-bedroom apartments and ground floor retail, designed to maximize sunlight and views with a dynamic facade of concrete, colorful panels, and generous glazing.
A corner site and transitory location between the vitality of upper Cuba Street and its surrounding residential context, the 9 storey Torrens Terrace apartment building provides a hierarchy of facades as articulation and emphasis of the vertical and horizontal planes. Floor levels are clearly defined and each floor is further segmented by the rhythm of the balconies, windows and structure. The concrete shear wall and structure are expressed creating solidity and contrasting with colourful lightweight panels and transparent glazing. There are 16 quality four bedroom apartments catering to students and young professionals, and a ground floor retail space. Layout of the apartments orientate to maximise the sun and distant views. Balconies and generous glazing allow for a direct connection between the interior and exterior environment. Internal finishes include a neutral background, clear finished raw concrete, steel mesh screens, timber laminate flooring and vibrant splashes of colour within the apartments.
Like this Project?
Hire DLA Architects
Professional Reviews
Professionals used in
this project
The practices and trades credited on this project.

More projects from
DLA Architects
Other work by DLA Architects, across every category they build in.


More in
Apartments
Everything else in Apartments, from every practice on ArchiPro.


Next Project
Keep scrolling