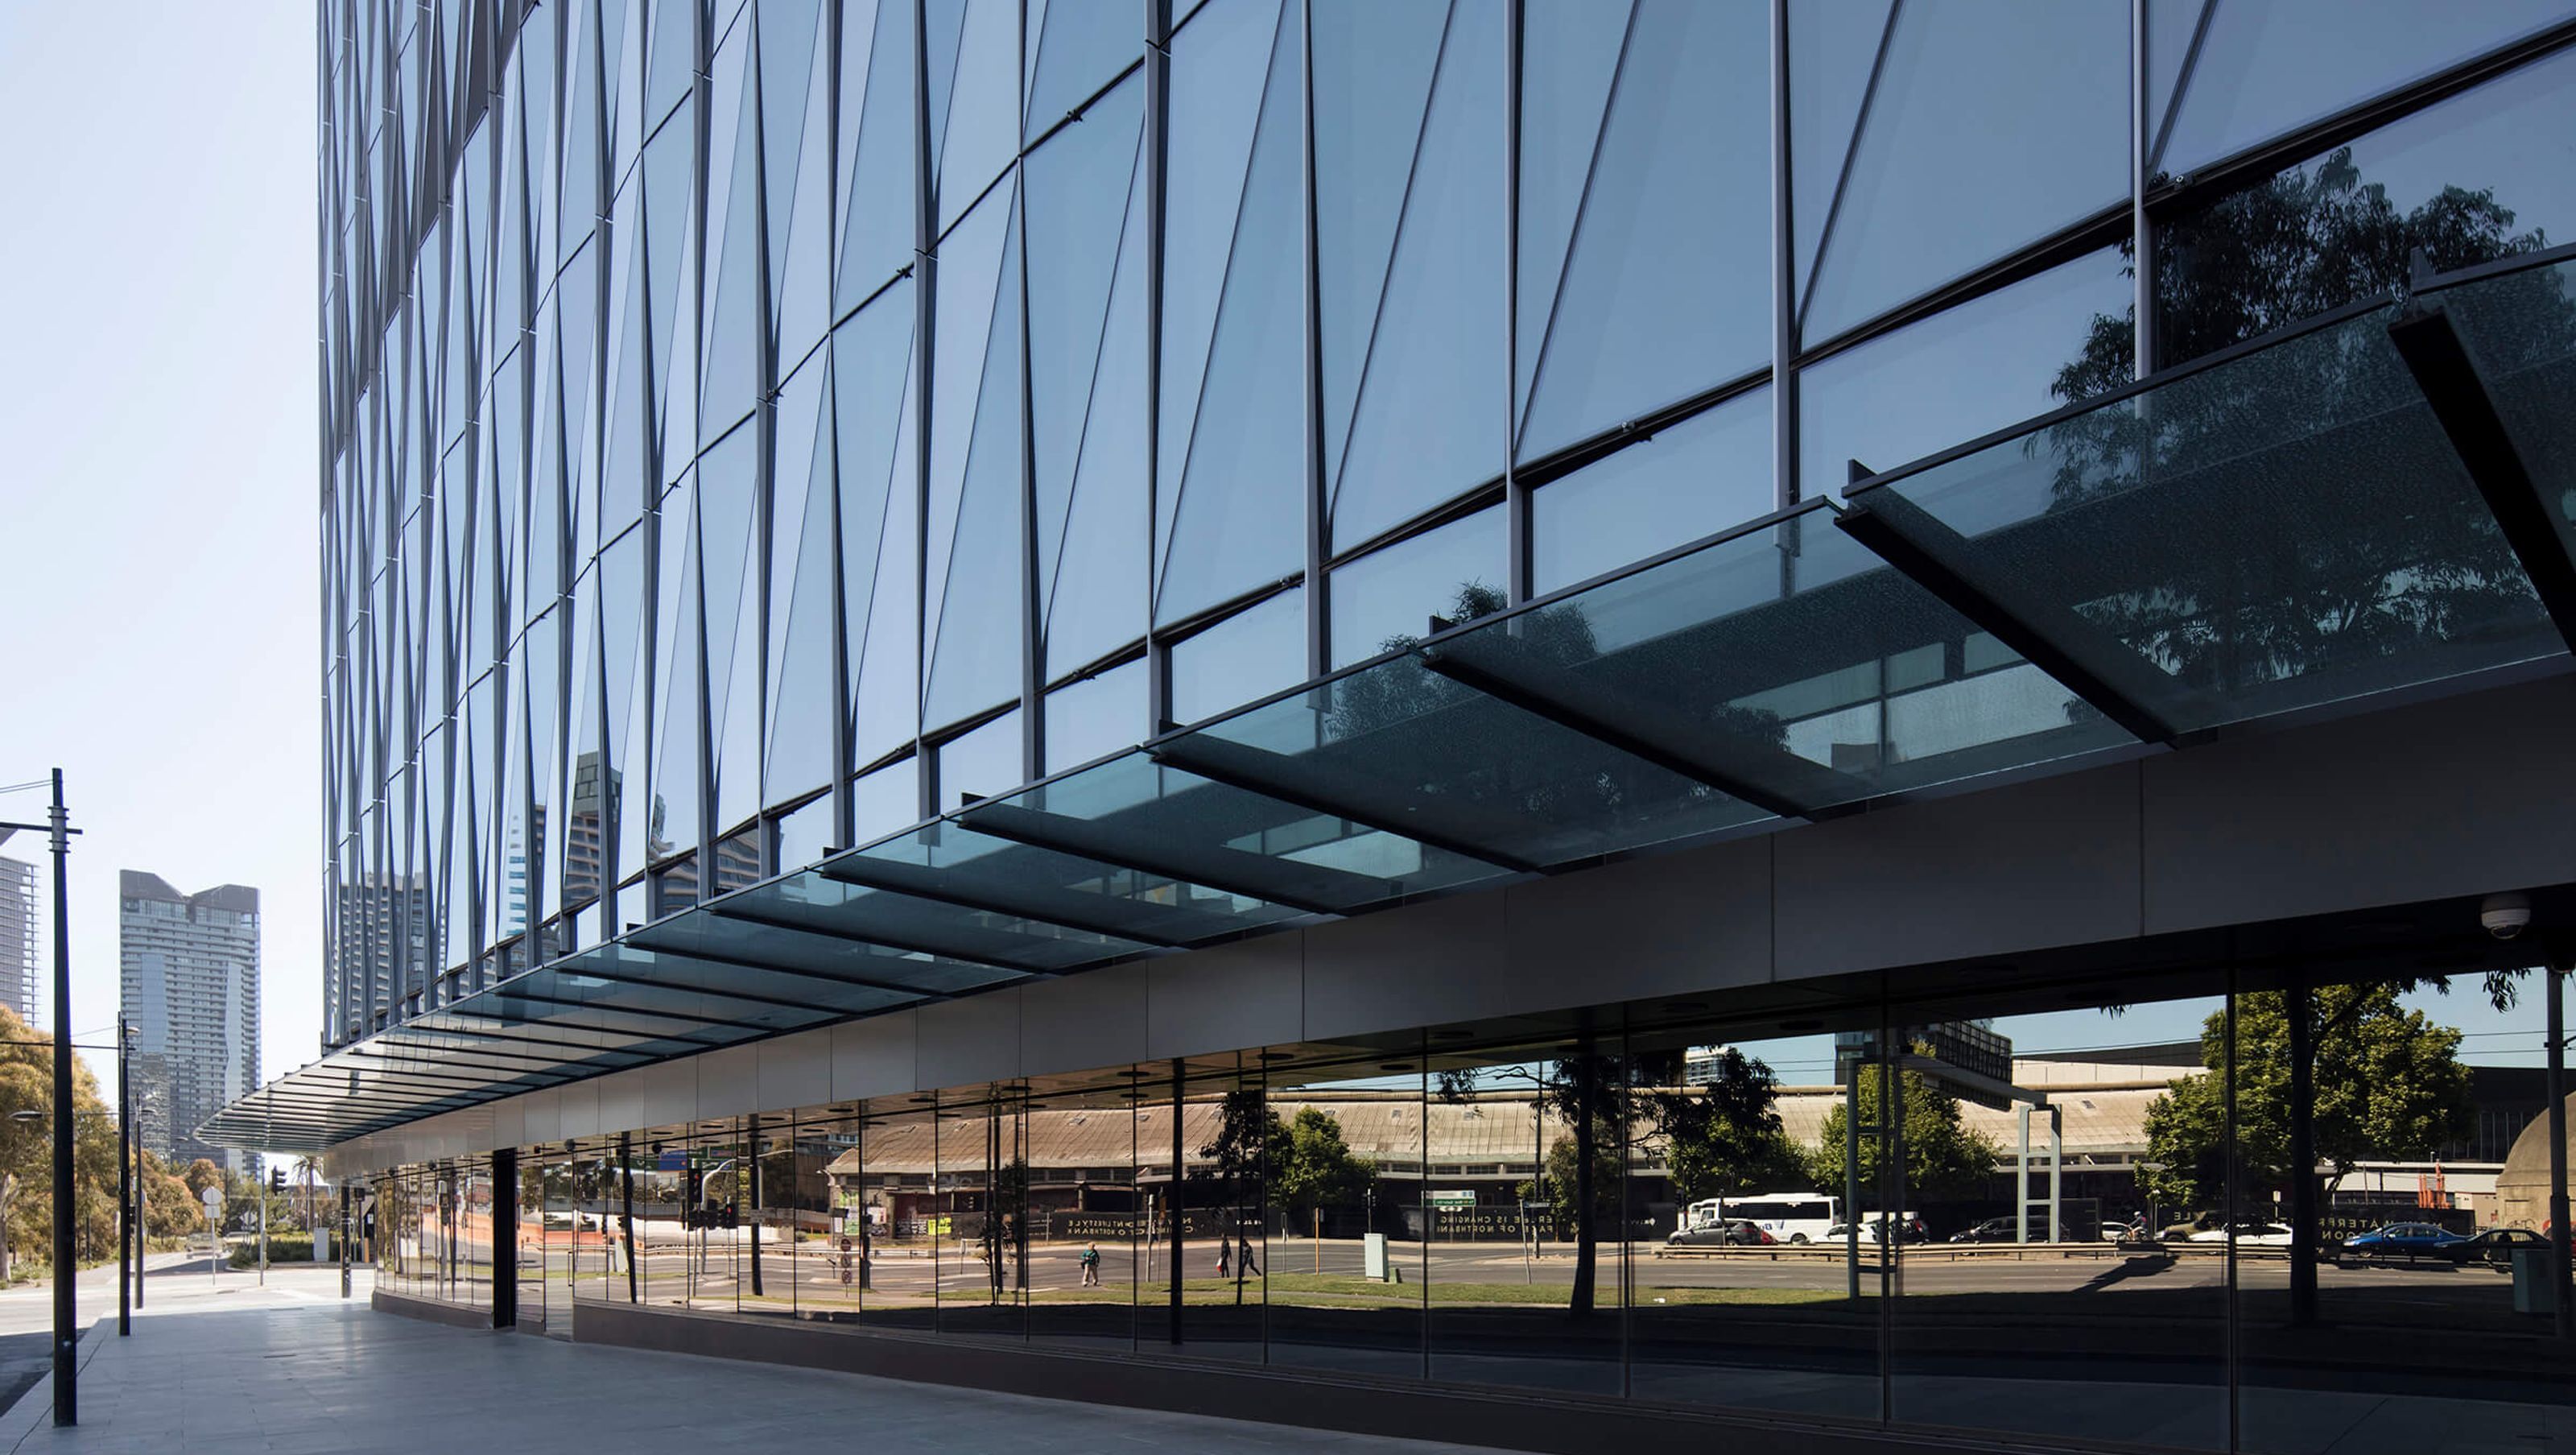

Tower 5 at Collins Square features a dynamic facade inspired by the Yarra River, designed to reflect the changing Melbourne sky while complementing the existing development, all within a tight budget and schedule.
brief
Tower 5 at Collins Square needed a fresh approach to the facade design. The client engaged us to imagine a bold and striking statement for the Melbourne Docklands' skyline. It was to complement the existing Collins Square development but offer something new and innovative. The budget was tight, and the programme even tighter — the base building was already well underway.
solution
Taking its cue from the dappled surface of the nearby Yarra, the facade was designed to literally mirror the ever-changing Melbourne sky. A combination of two facade panels creates a seamless rippled pattern wrapping around the facade. Elegant in its simplicity, the outcome is vibrant and dynamic — a truly unique response and a building that never looks the same twice.


Like this Project?
Hire sissons
Professionals used in
this project
The practices and trades credited on this project.

More projects from
sissons
Other work by sissons, across every category they build in.


More in
Mixed-use Spaces
Everything else in Mixed-use Spaces, from every practice on ArchiPro.


Next Project
Keep scrolling