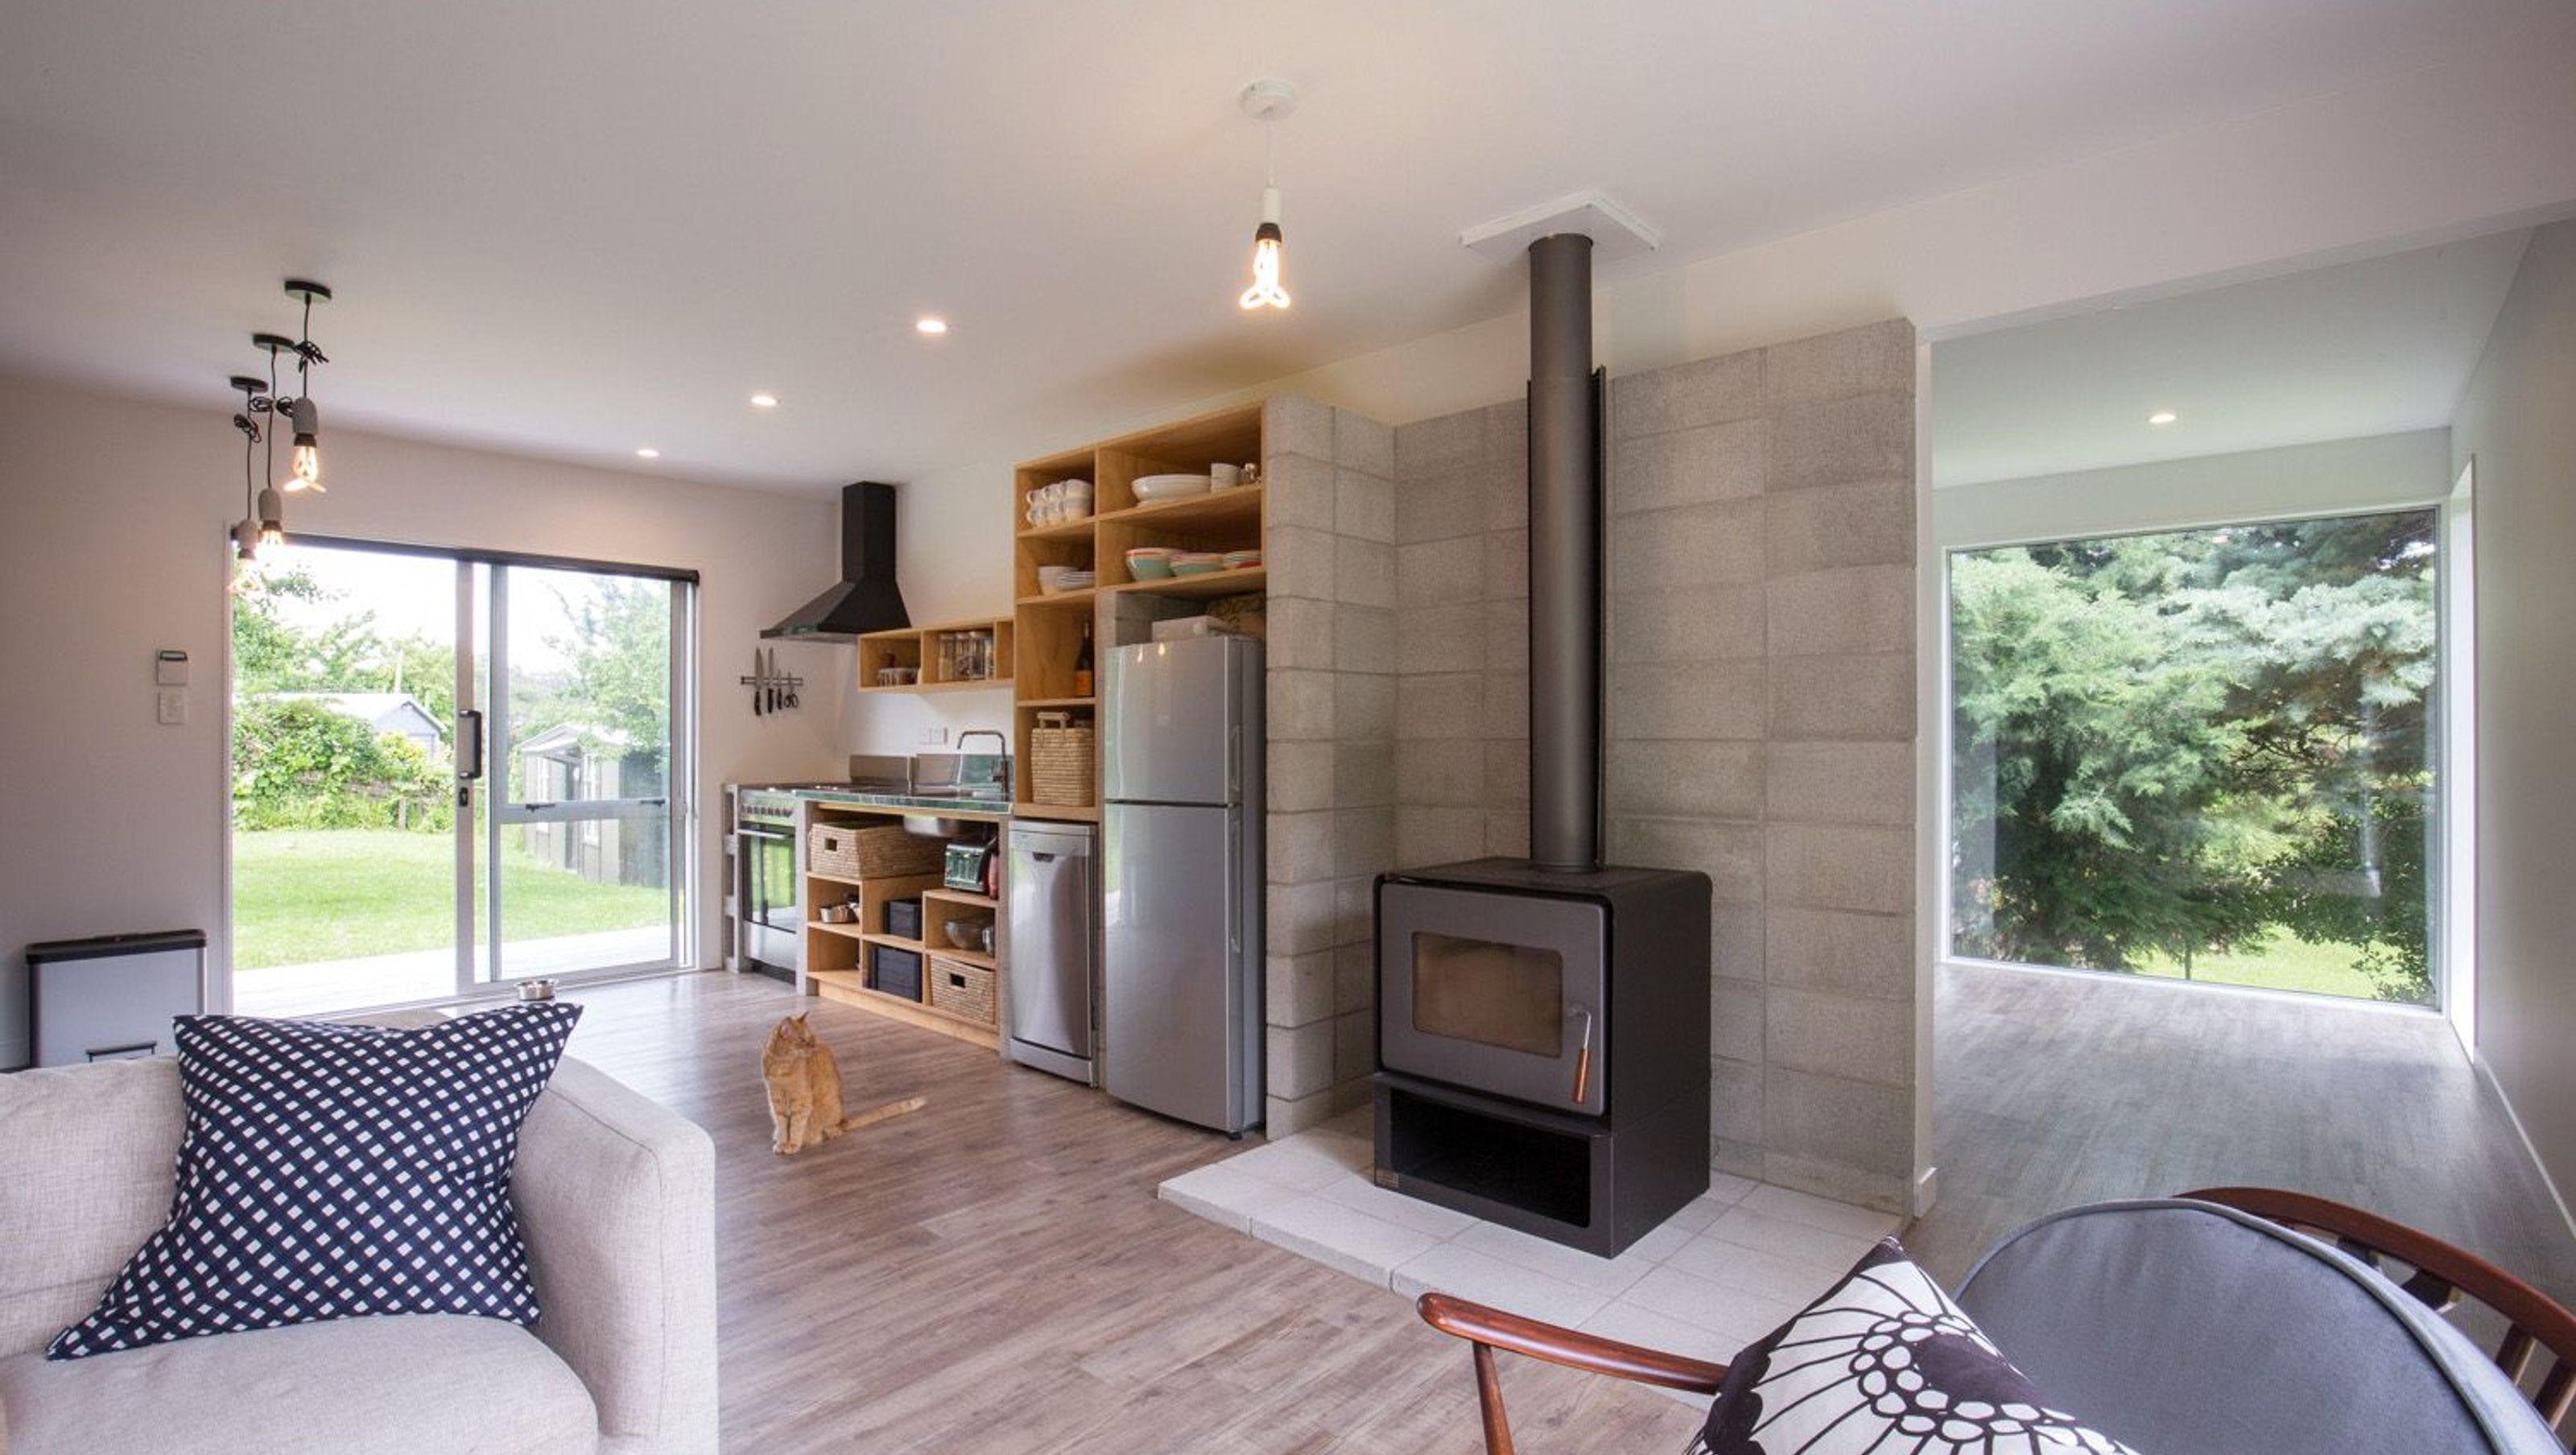
A Scandinavian-inspired retreat in Featherston, featuring a master bedroom extension, minimalist kitchen, and custom-designed bathrooms, transforming a 1980s weatherboard home into a serene weekend getaway.
A simple 1980’s weatherboard home, captured the imagination of the owners, who saw the house as the perfect opportunity to create a Scandinavian summer cottage inspired, weekend retreat.
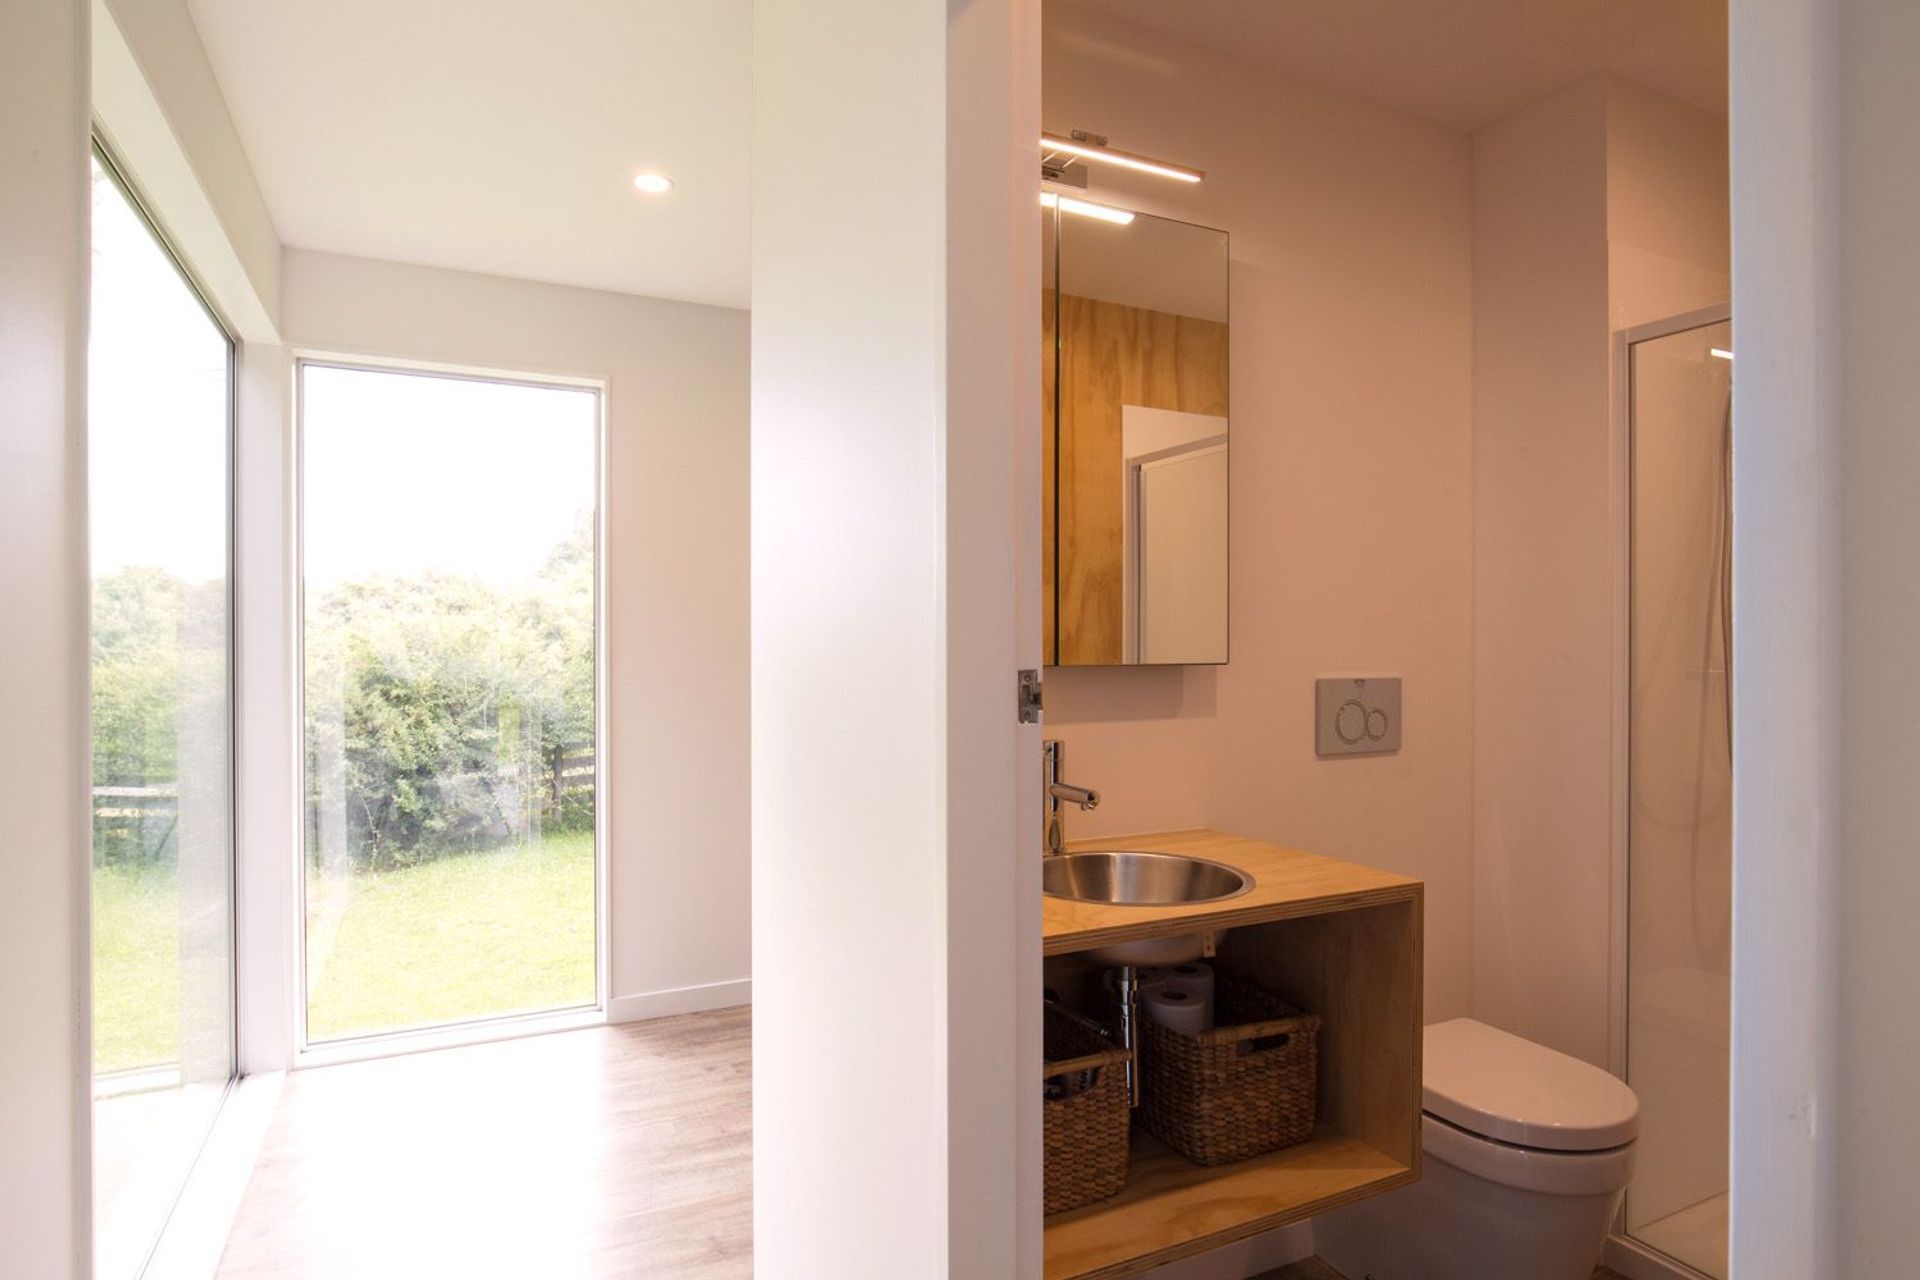
An extension to include a master bedroom, wardrobe and ensuite was designed at the far end of the house. The feature corner window allows further light into the master bedroom and the hallway/reading nook.
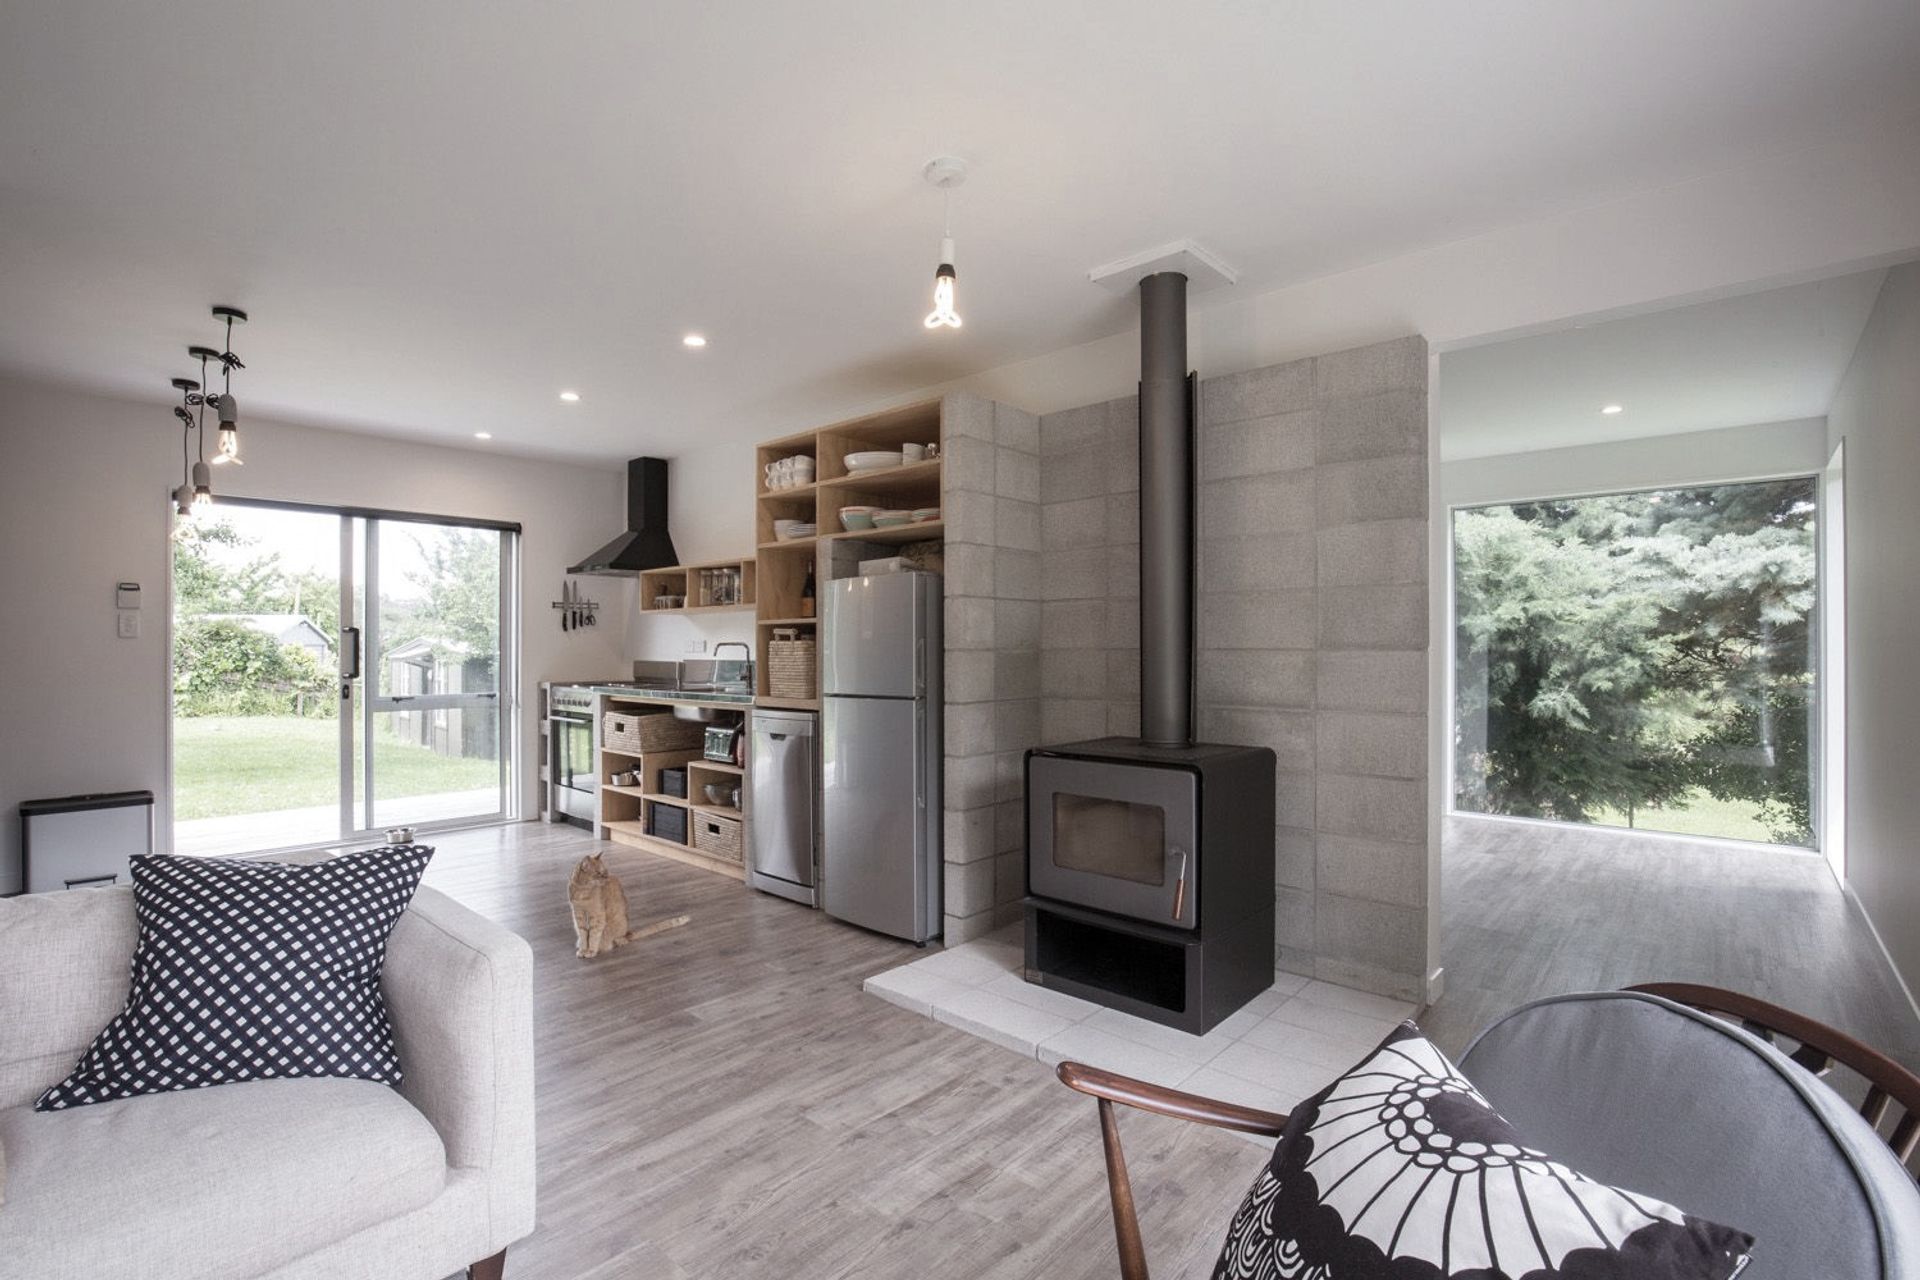
A new plywood and concrete block kitchen, inspired by minimalist design, integrates into the feature block wall and firpleace hearth. Two simple but beautiful bathrooms feature custom designed plywood vanities to echo the kitchen. The existing bedrooms have been refereshed and the whole house refloored in light aged oak.
This project has just been completed and the result has been so fabulous that the owners have decided to ditch their city apartment in favour of this beautiful minimalist retreat.
“We met with James the very day we received the keys for our first home. Our dream was to create a “Scandinavian summer house” in the heart of Featherston! His first drawings absolutely floored us — he just understood our vision — and his ideas were absolutely spot on. Throughout the course of our renovation, we were consistently impressed with the level of creativity, care and professionalism James and the rest of the Mackit team approached our project.”
“The renovation went off without a hitch and we can’t remember once being stressed out as James was on top of everything — he’s responsive, communicative and a total perfectionist. The result is a very high-quality dream house for us that is a pleasure to live in.”
Clarion & Gavin Coughlan




Like this Project?
Hire Mackit Architecture
Professional Reviews
Professionals used in
this project
The practices and trades credited on this project.

More projects from
Mackit Architecture
Other work by Mackit Architecture, across every category they build in.


More in
Residential
Everything else in Residential, from every practice on ArchiPro.


Next Project
Keep scrolling