Open Plan Living & Baths
Open Plan Living & Baths

- 61.1K profile views
- 16 saves
A 1930s Auckland bungalow transformed with modern bathrooms and an open-plan living space, featuring elegant stone benchtops, stylish pendant lighting, and luxurious marble finishes.
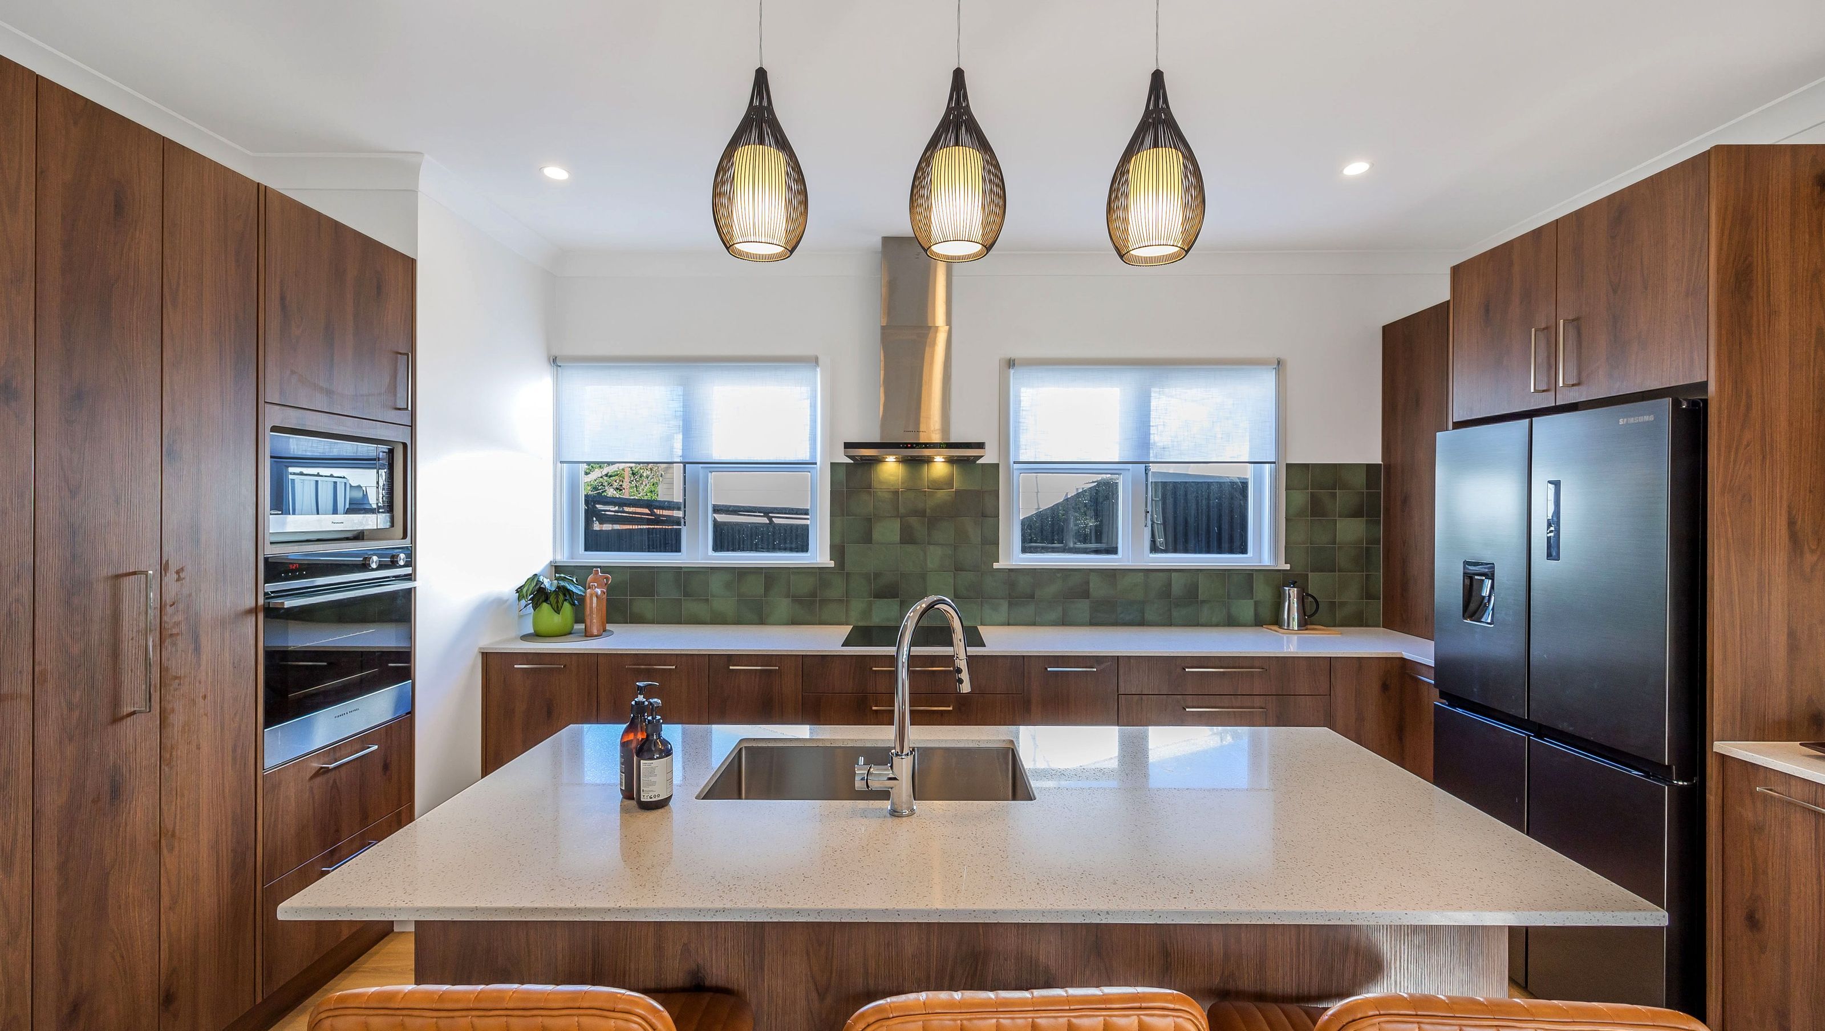
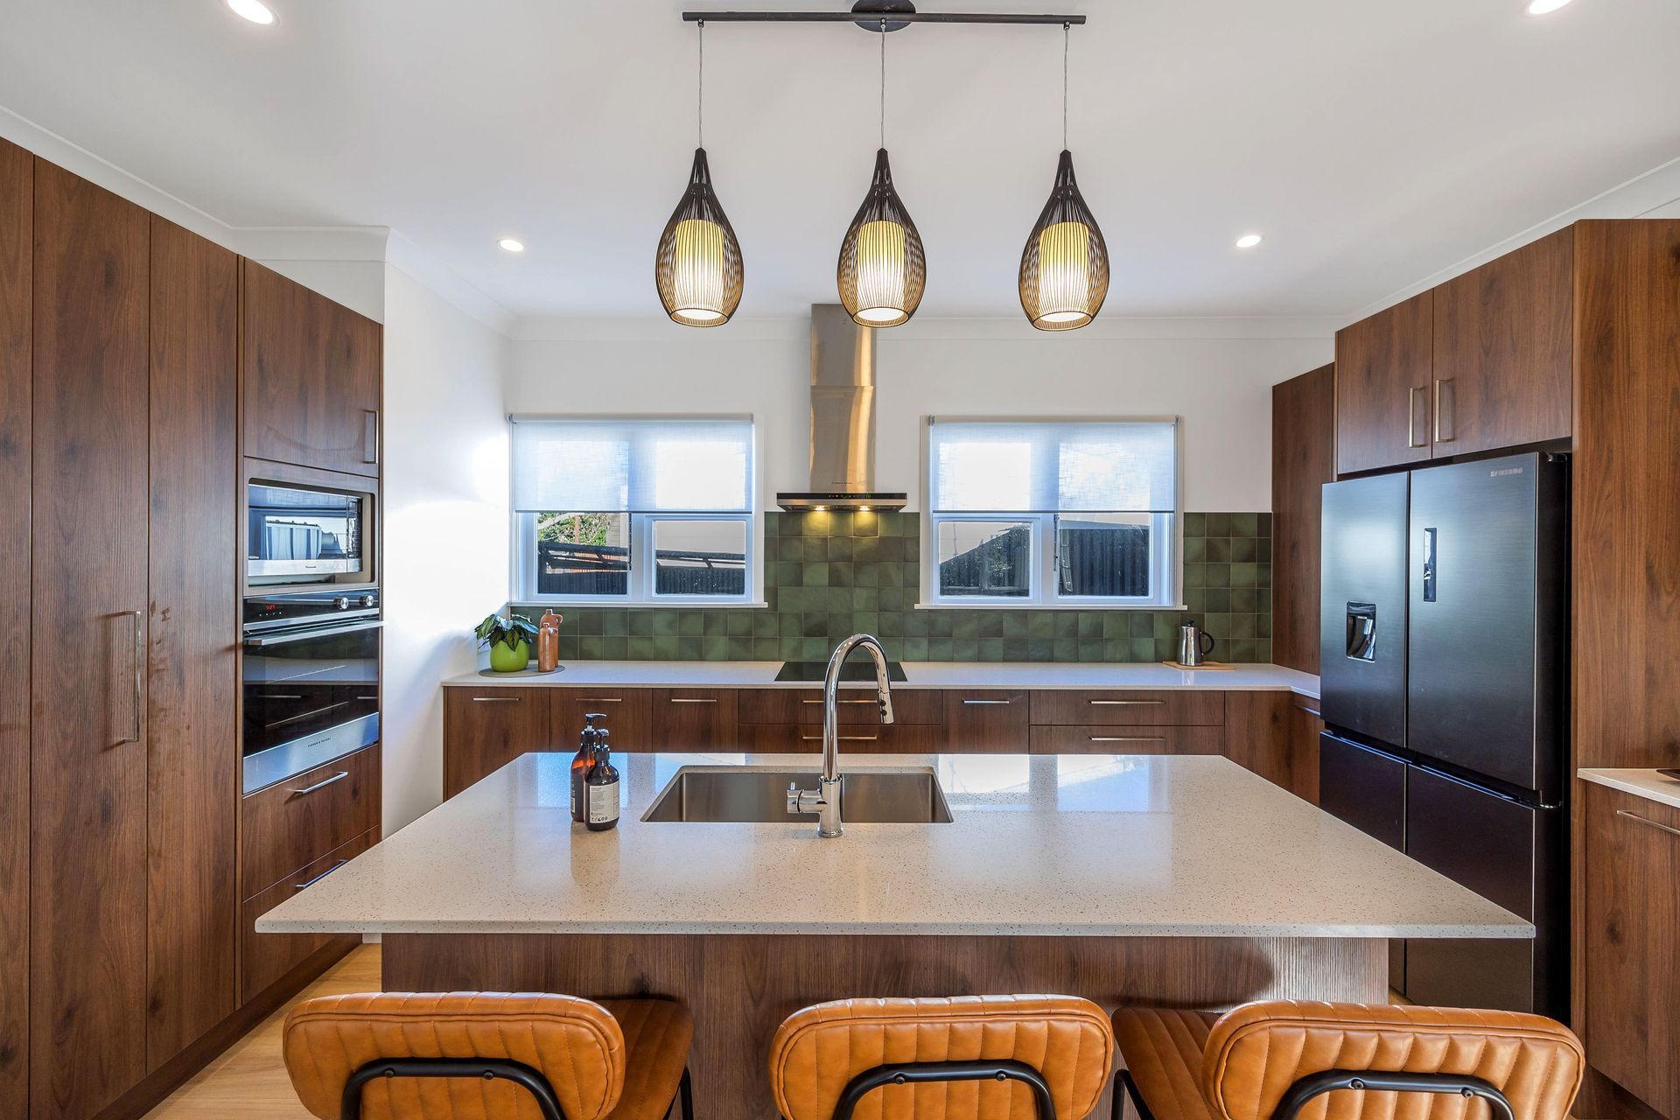
This 1930s Auckland bungalow was in need of modernising to create a balance of style and functionality. The aim was to upgrade two bathrooms as well as freshen up the kitchen, to create an open-plan living space that would improve the flow of the property.
Beautiful stone benchtops and a breakfast bar now take centre stage in this contemporary kitchen, illuminated by stylish pendant lighting. The bathrooms have stunning marble effect walls and flooring, with dark wood vanity units and large mirrored cabinets incorporated as striking features in the design.
This project is brought to you by Renovation Consultant Saleem Bhikoo at Refresh Renovations.
Suppliers:
- Vanities, toilets, mirror cabinets, and tapware by Robertsons
- Paint by Resene
- Building materials by Placemakers
- GIB by GIB
Disclaimers:
- All Refresh Renovations franchises are independently owned and operated.
- The project costs are reflective of the costs at that time and are subject to change



Like this Project?
Hire Refresh Renovations Auckland
Professional Reviews
Professionals used in
this project
The practices and trades credited on this project.





More projects from
Refresh Renovations Auckland
Other work by Refresh Renovations Auckland, across every category they build in.


More in
Renovations
Everything else in Renovations, from every practice on ArchiPro.


Next Project
Keep scrolling