Trentham Long House

Trentham Long House

MRTN Architects

MRTN Architects logo
  • 187.4K profile views
  • 167 saves
Visit Website
Trentham is a slow-paced kind of place. Read more
Visit Website

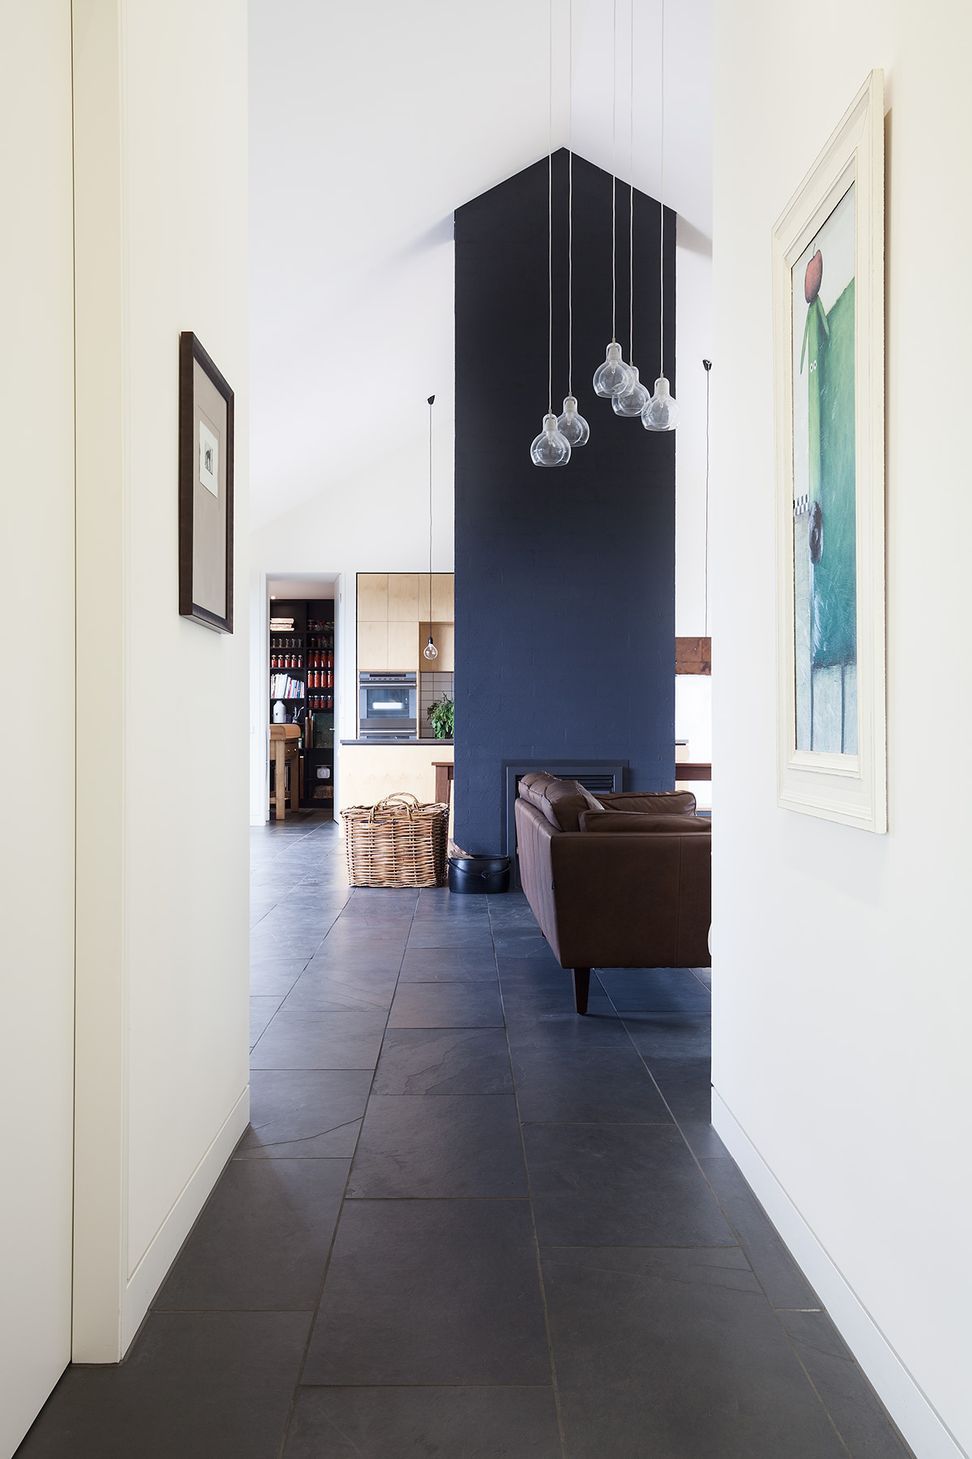
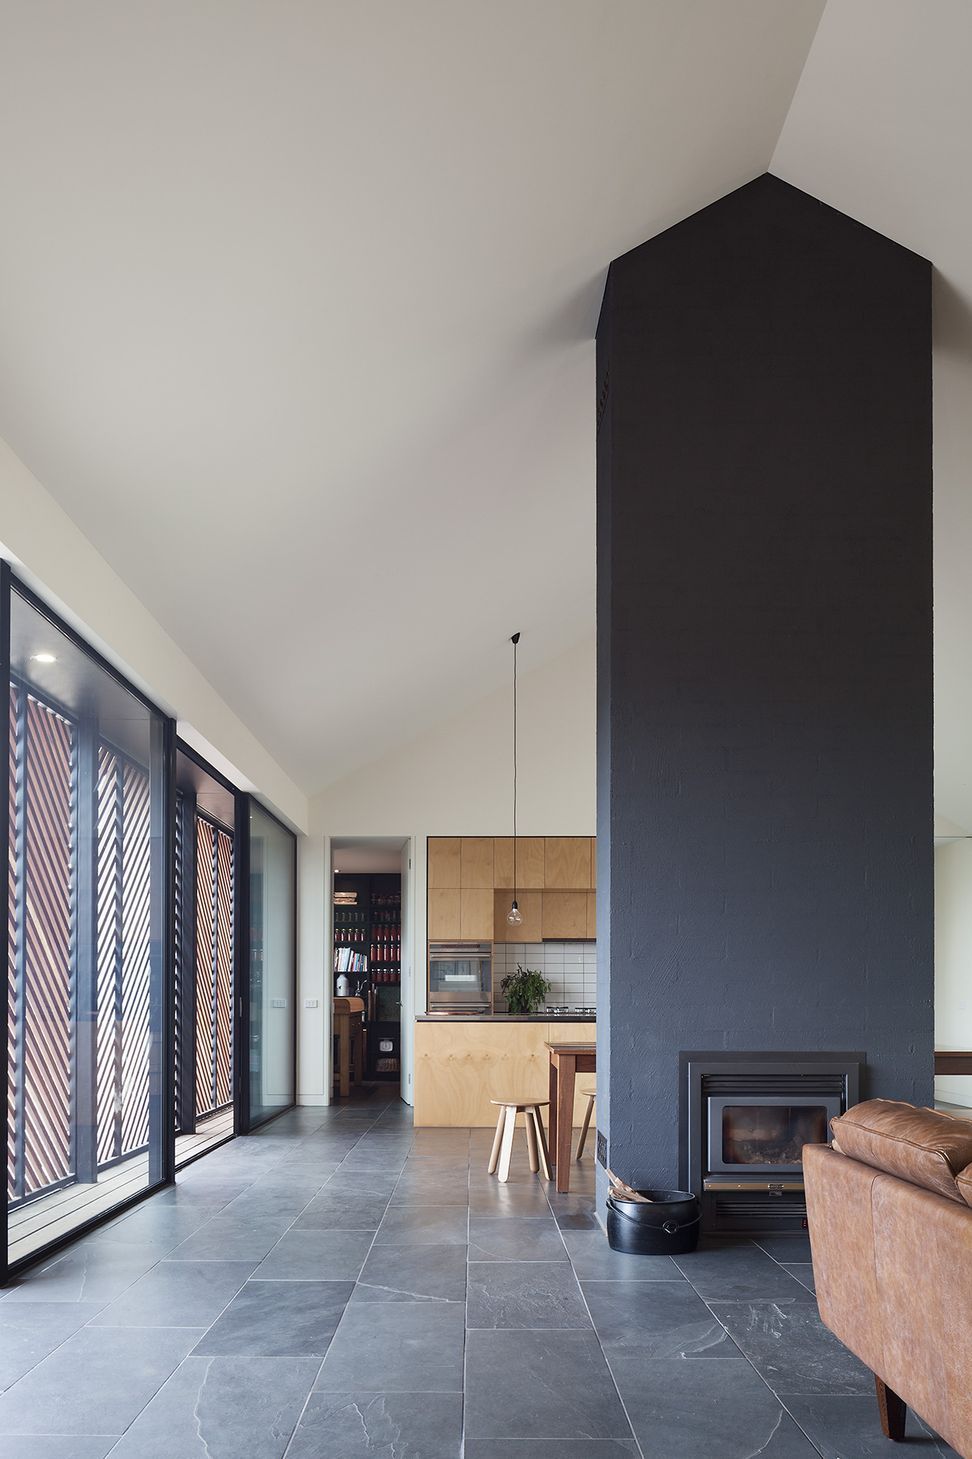
A harmonious blend of traditional simplicity and modern convenience, Trentham Long House is designed for energy efficiency and low maintenance, providing a comfortable retreat for a retired couple and their family amidst the serene landscape of Trentham.

Trentham is a slow-paced kind of place. Nestled atop the Great Dividing Range 100km north of Melbourne, this once-upon-a-time gold mining town is now a quiet country escape whose inhabitants relish its crisp, cool country air and quiet, traffic-free streets. It’s only appropriate then that visiting Trentham Long House is akin to stepping back in time. Indeed, the house is a delicately balanced moment between old-fashioned simplicity and the conveniences of contemporary life.

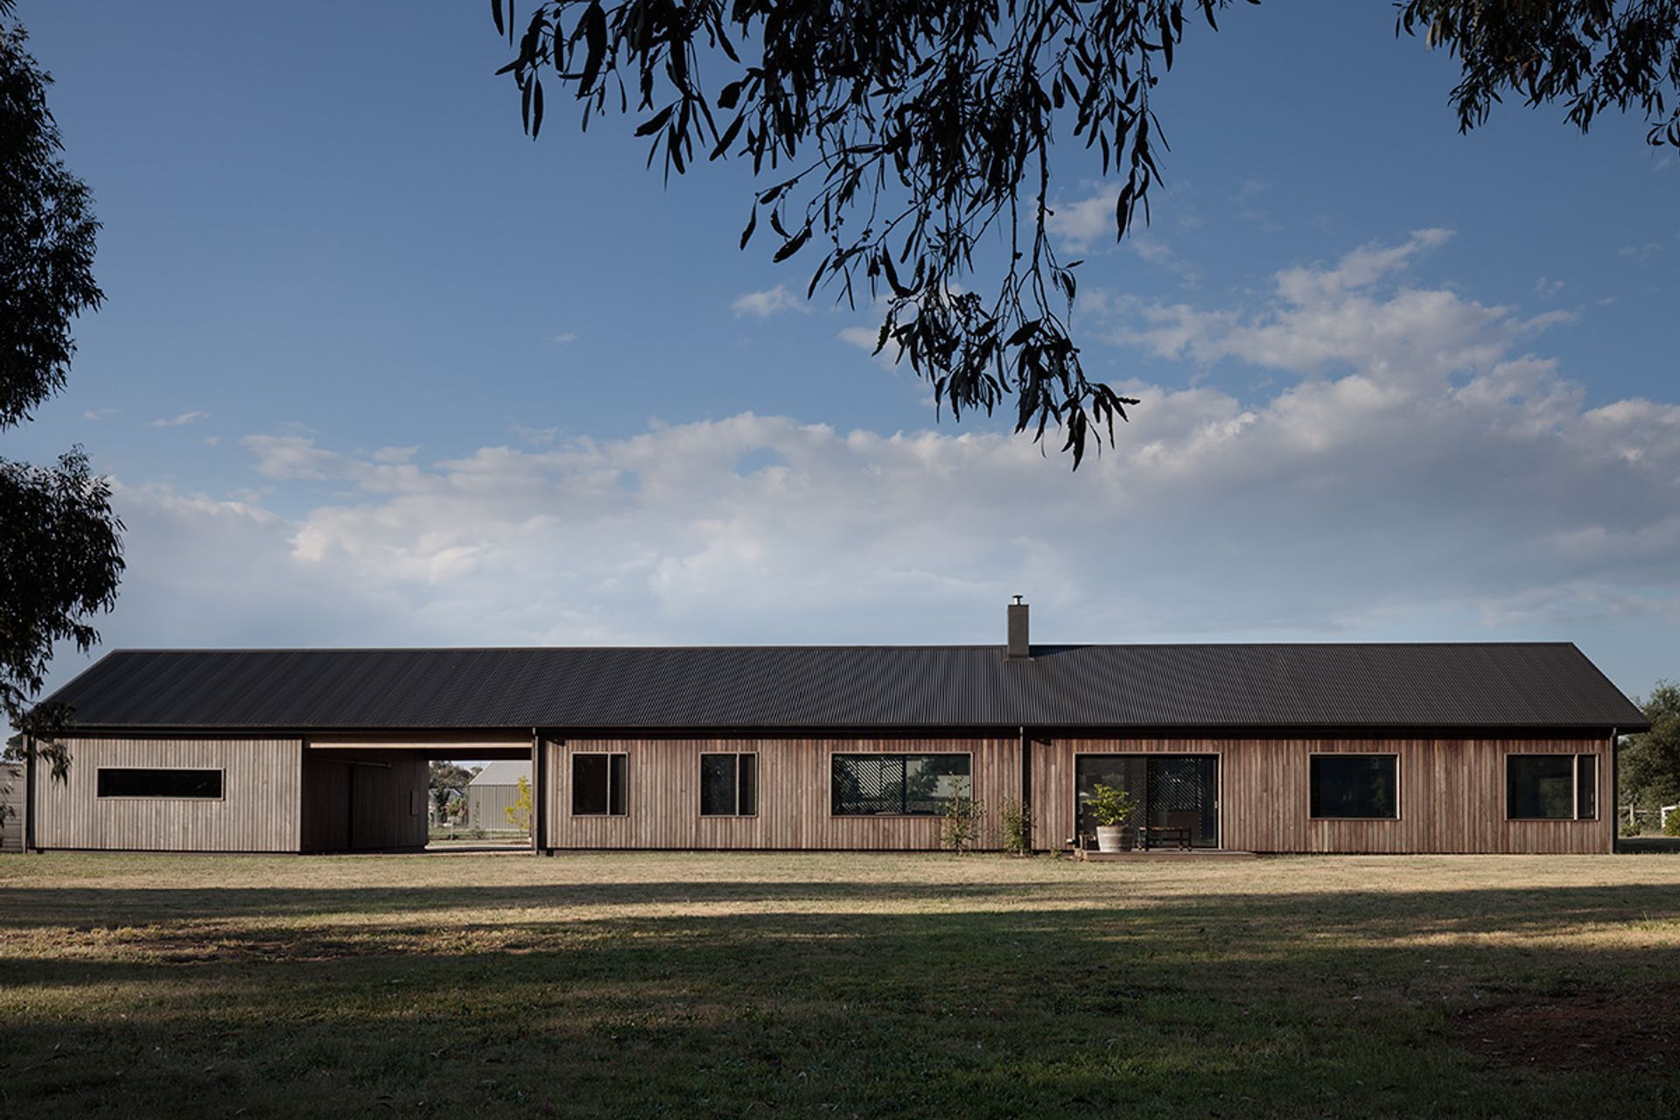
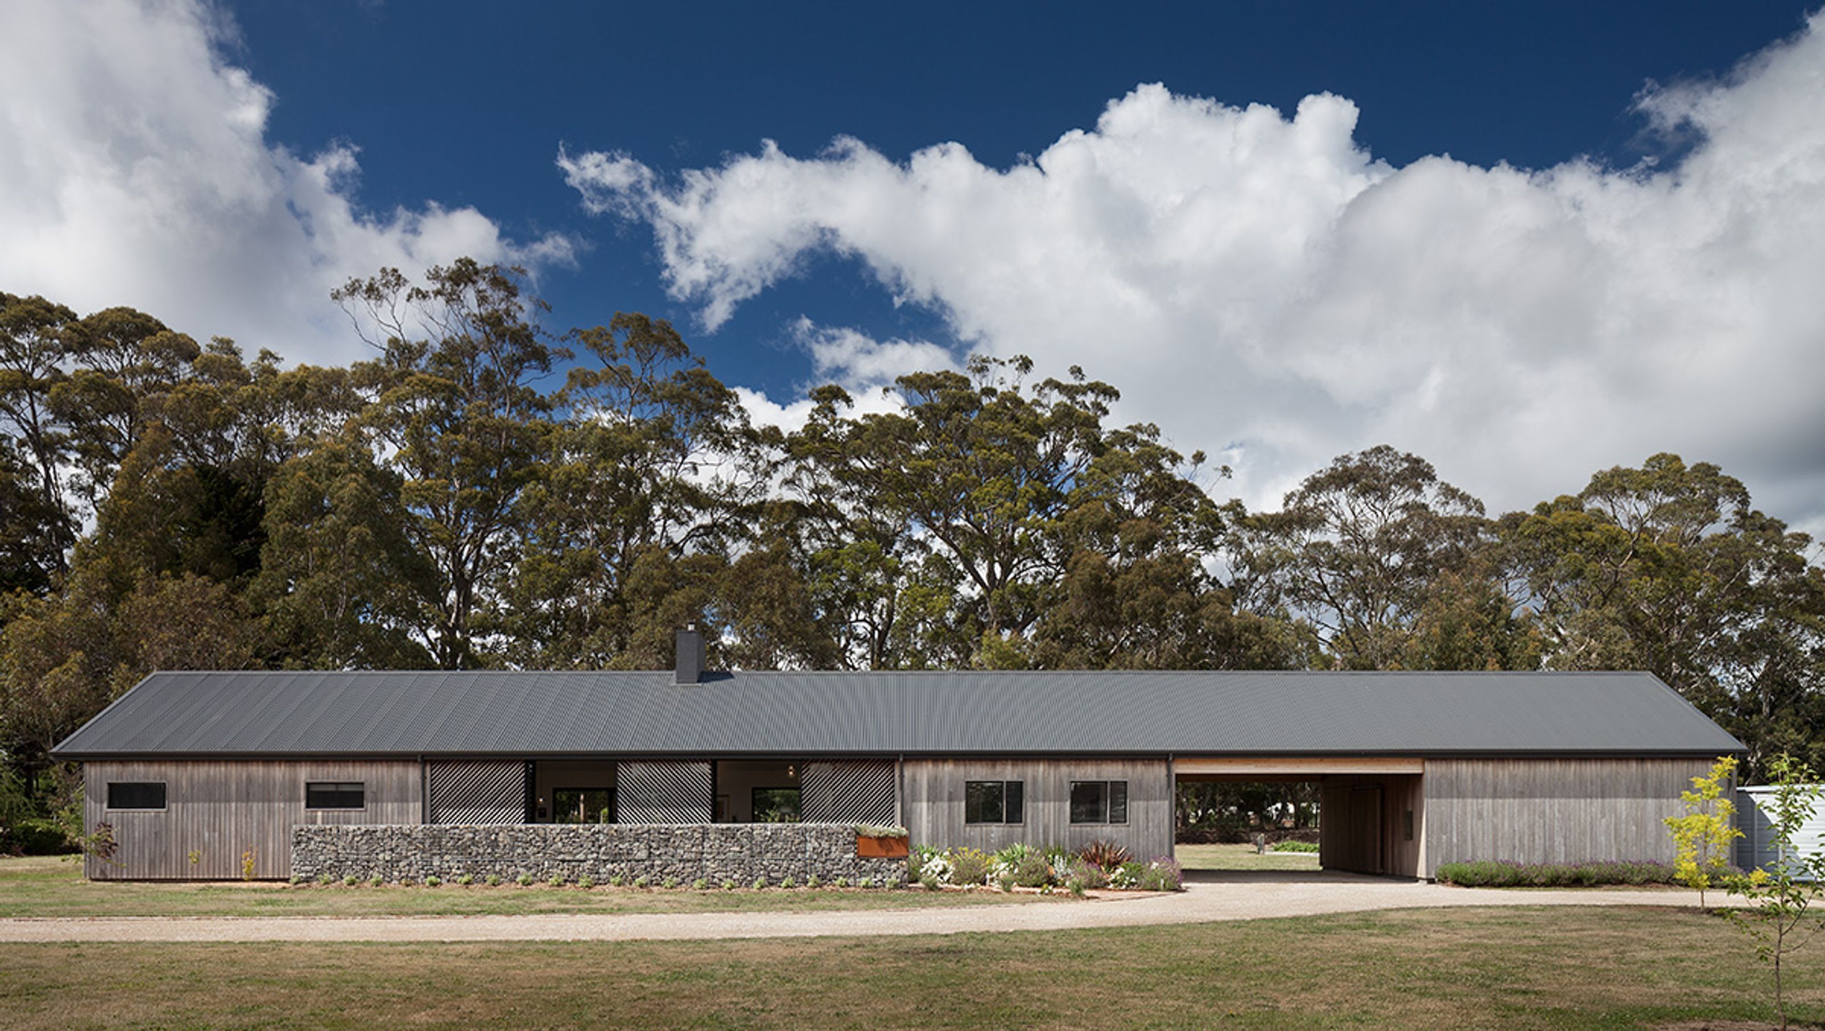
Located within a recent semi-rural development on the periphery of the town, the project brief was to design an energy-efficient, low maintenance single dwelling on a large, north-facing site for a retired couple, their visiting children, and grandchildren. The clients wanted a home that would sit well within its local and historical context, provide a comfortable and easy home year-round, and also adapt to accommodate large family gatherings scattered throughout the year.

Surrounded to the north, east, and west at reasonably close proximity by neighbouring properties and to the south by the main road, Trentham Long House is positioned centrally on the block, with almost equal parts rear and front garden. The design contends with the precarious task of maximising idyllic views whilst maintaining privacy by retreating from its boundaries. Its careful placement enhances selected vistas whilst also defining a quiet, private realm set back from the public face of the street.

Photography: Anthony Basheer

6.6K10h 41m

Like this Project?
Hire MRTN Architects

Professional Reviews

1 / 11

“We’re looking for a result that is practical, aesthetically pleasing and distinctive. As we had carefully selected a site with unusual features, we sought a design that would draw them out. We’ve been delighted by Antony’s capacity to do exactly that, while keeping us closely involved in the process. We were thrilled with the final design. We also hope that our architect would shield us from the project management process while respecting our budget and keeping us in the loop. Antony managed town planning and then the selection of the contractor very well, ensuring both quality and realistic pricing. We are now half-way through the build and are very pleased to see that the process is working smoothly due, to a large extent, by his skill in communicating with both the builder and ourselves. At the practical level, we sought an architect who was experienced in building for the conditions on the coast, who was linked to local contractors, knew the local planning and building scene, and understood the local community and the rhythm of coastal life. We wanted a small firm where the principal was hands-on in both design development and the management of the project. We were also pleased to find in Antony someone whose professional work had been shaped by working in a large, disciplined firm in Australia and also in the tough New York apartment market, with its notoriously demanding clients. We were attracted by his success in bringing an international design perspective to the Australian context, demonstrated by the recognition he has won from his profession. We recognise that designing and building a home is an intensely personal project requiring an architect to add the skill of mind-reading to his or her repertoire. Antony has demonstrated that he has this skill and, with his excellent team, has been a delight to work with. He understands our own golden rule of ‘no surprises' and has been graciously accepting of our particular idiosyncrasies. Construction of our house is now entering its final phase and, thanks to Antony’s work, we’re looking forward to a very pleasing result.”

Nick and Jane, clients of the Hide House in Venus Bay

Professionals used in
this project

The practices and trades credited on this project.

Next Project

Keep scrolling
Venus Bay Bach