Project team
A thoughtfully designed weekender in central Victoria, featuring a Z-shaped layout that maximizes outdoor spaces and guest accommodations while embracing traditional country aesthetics and sustainable materials.
Trentham Residence
New Home / Single Residential
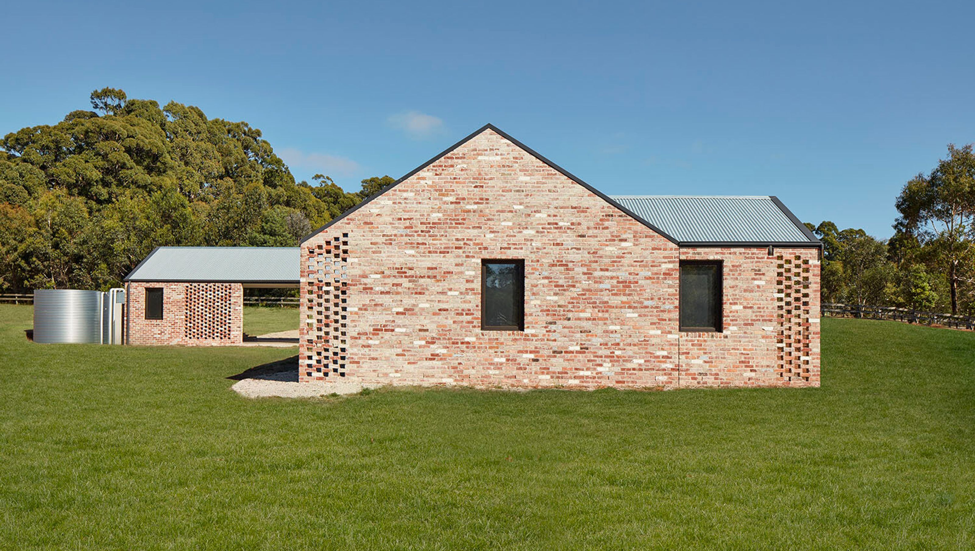
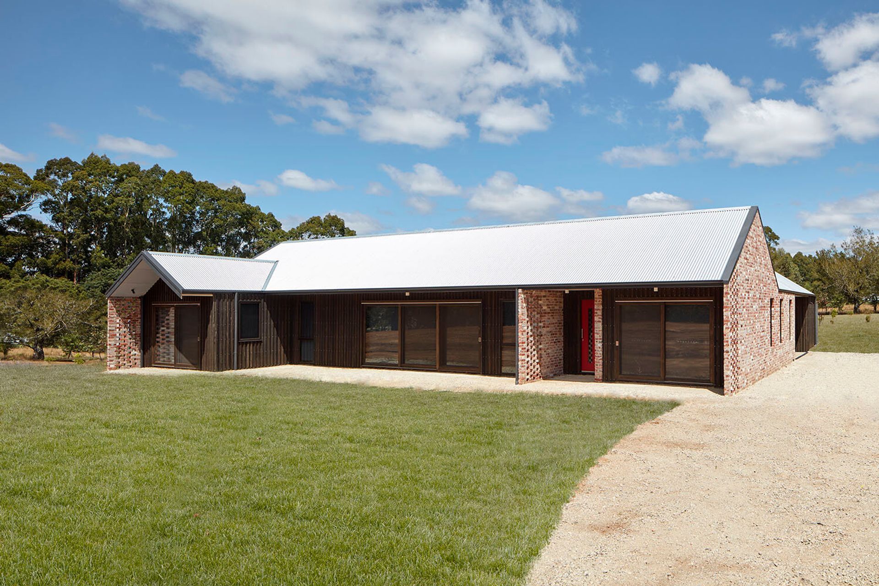
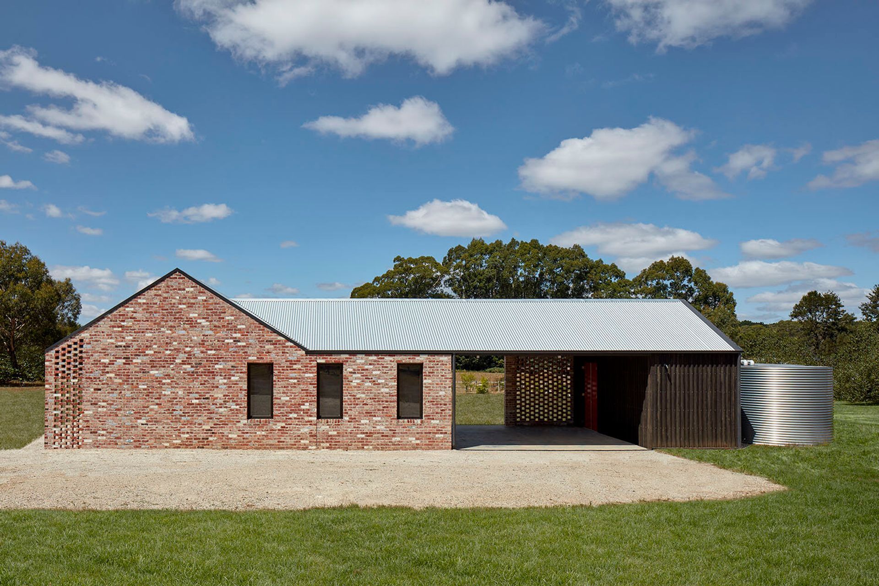
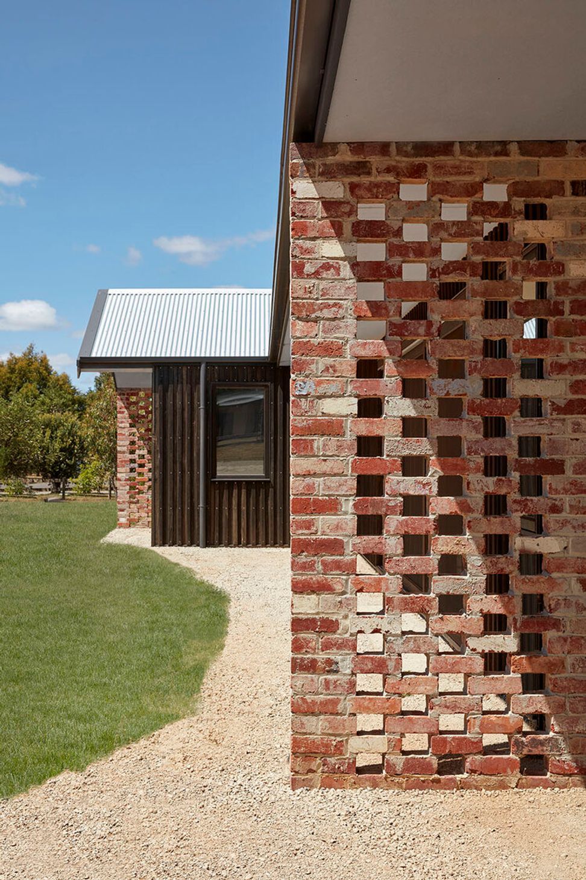
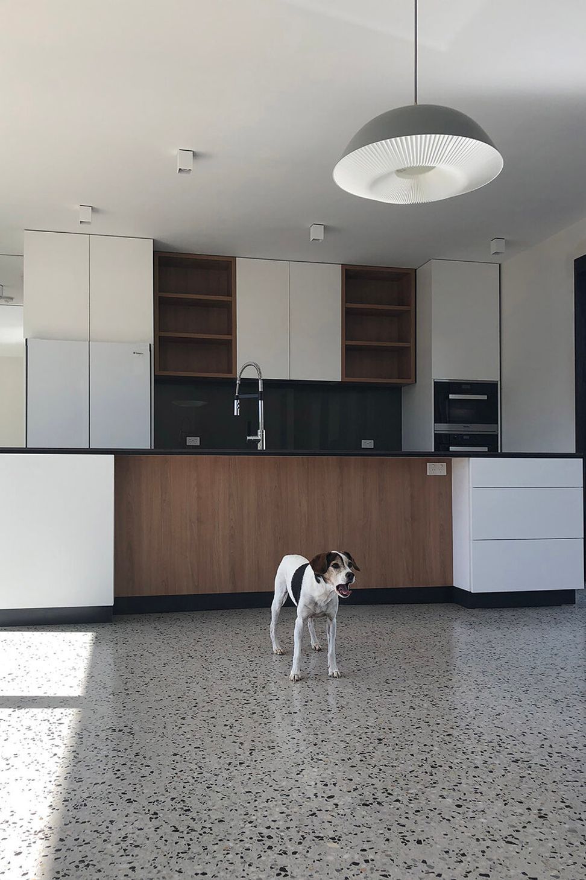

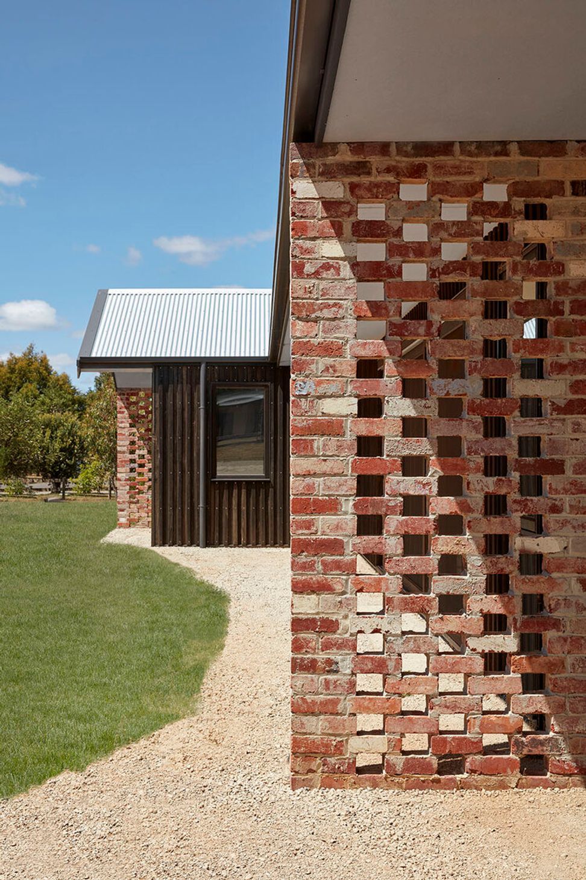
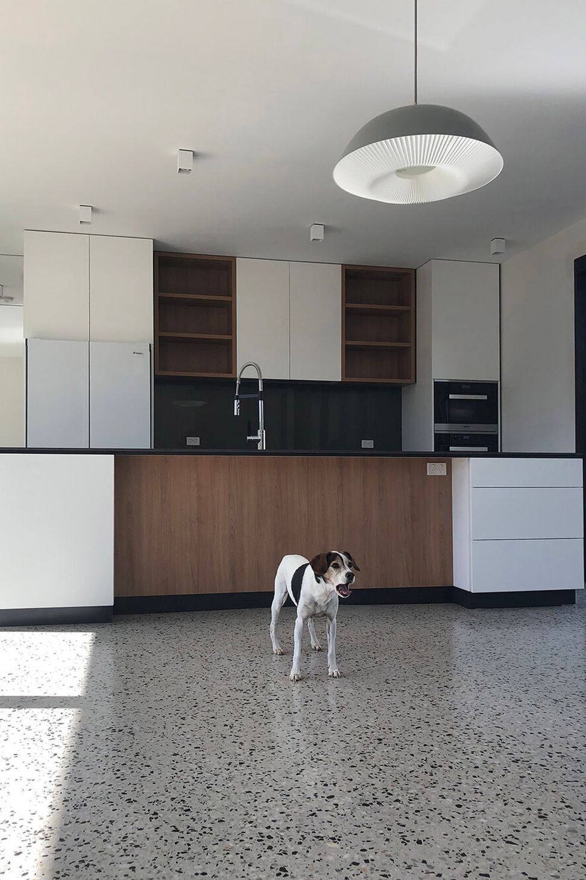
This dwelling was for a Melbourne couple who wanted a weekender that allowed them to engage with the countryside and in time become their primary home. The brief was for a home with room for guests, that makes the most of the site, while considering the weather extremes in central Victoria. The Z-shaped plan provides various outdoor spaces that offer protection at different times of day and weather conditions while also providing three distinct internal wings. The building’s form is reminiscent of traditional country homes and makes the most of recycled, raw and natural materials.
Padarc - Structplan - Jack Lovel Photography





Like this Project?
Hire Atcliffe Walder Atelier
Professionals used in
this project
The practices and trades credited on this project.

More projects from
Atcliffe Walder Atelier
Other work by Atcliffe Walder Atelier, across every category they build in.


More in
Single House
Everything else in Single House, from every practice on ArchiPro.


Next Project
Keep scrolling