

Project team
Designed to create a standout building in a generally plain medium density area within restrictive building site.
Located within walking distance from Papamoa beach the building and its two siblings stand out from the crowd.
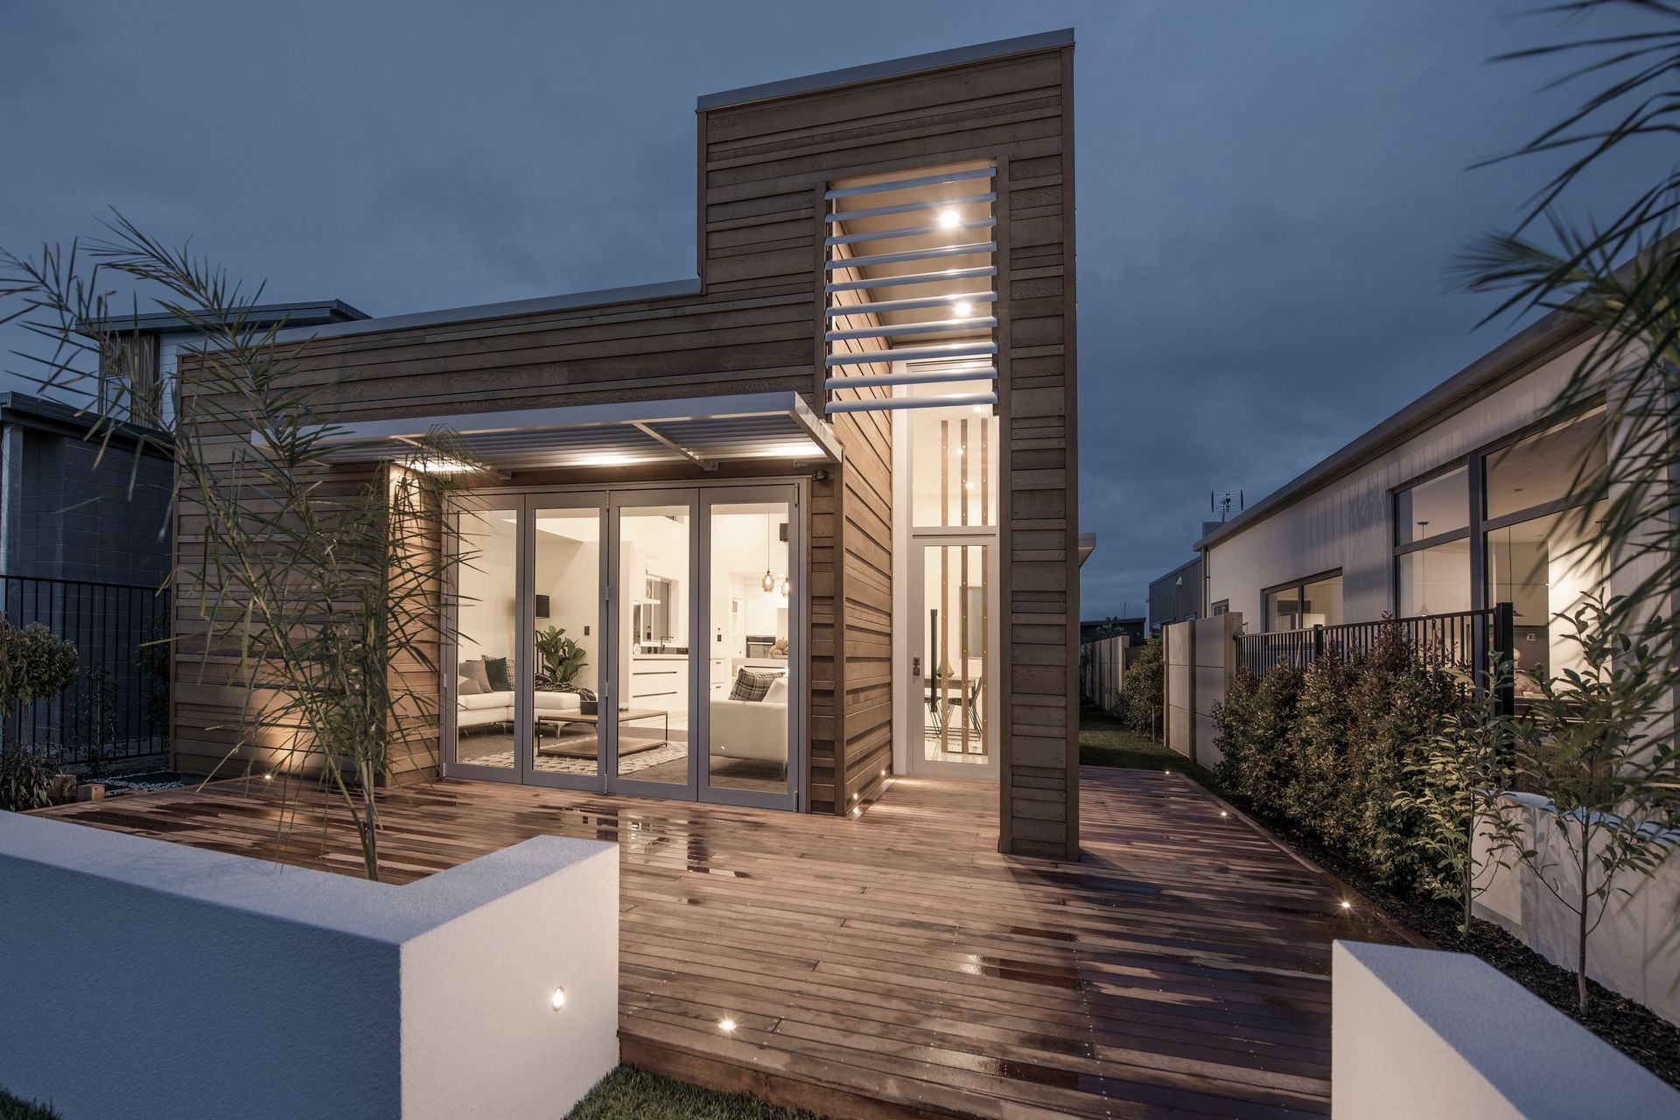
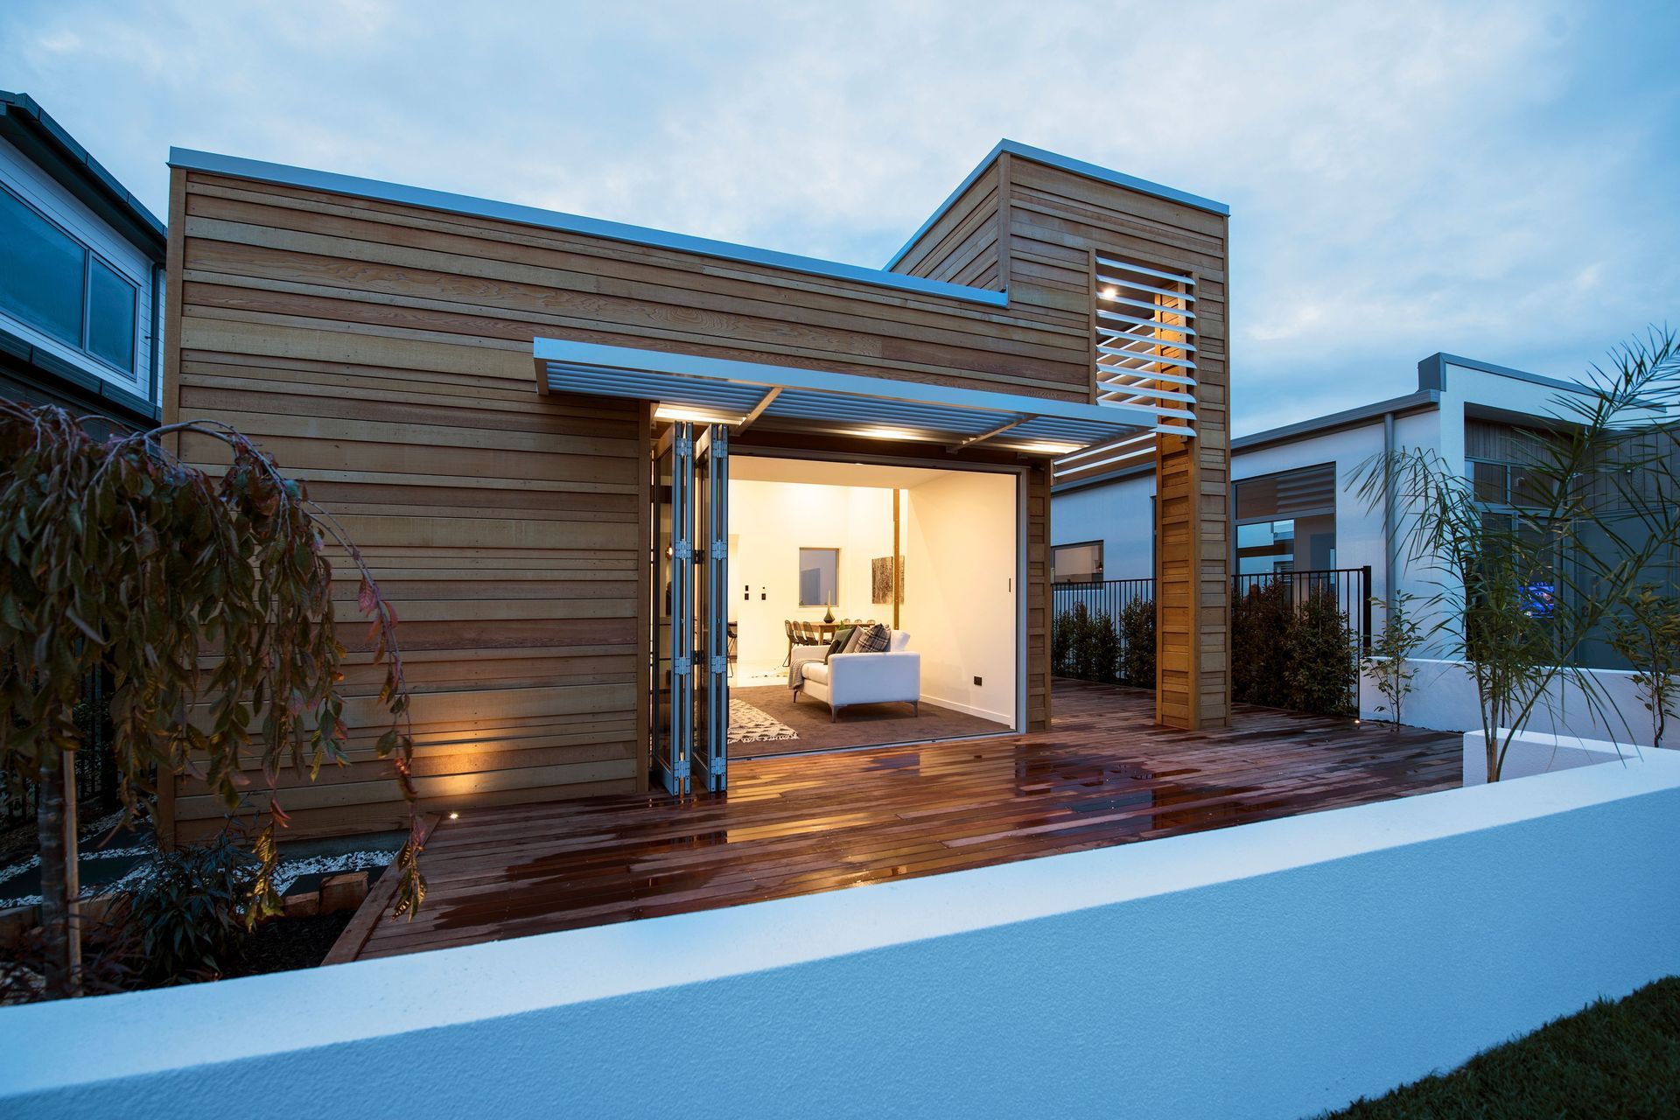
The 170m² 3-bedroom house straddles Te Aranga Drive and TuaTua Lane, this allows a stretched aspect with Grand entrance on one side and service access on the other. Defined by its Grand Entry, this main feature has been raised to allow light to flow into the open plan lounge.
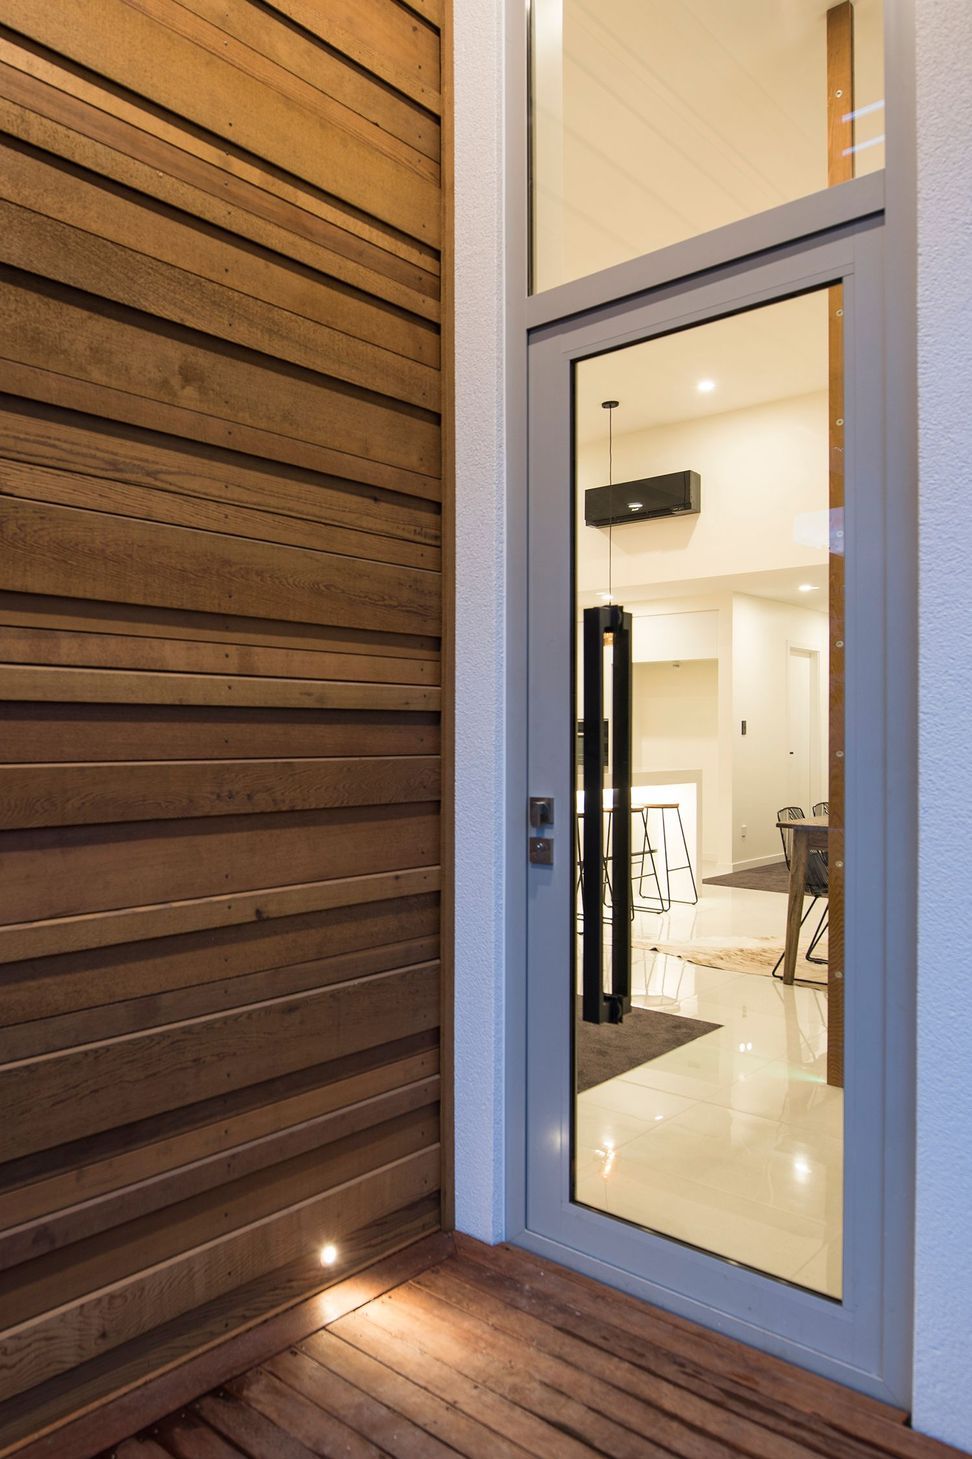
The entry area and lounge have horizontal cedar weatherboard cladding with random width thickness, giving it a bespoke texture. This is contrasted by white plaster surrounding the doorway to create an inviting entrance.
The white plaster finish flows around the building with pockets of greenery to break up the exterior lines creating a layered connection between the two access points, the pockets and windows were placed by design to provide privacy from the proximity of the neighbouring houses and allow light to grace the interior. Entering into the open plan living area one notices the lifted ceilings, high windows in the north and west which provide natural light.
The interior has a mainly white finish which refers to the exterior plaster. Subtle touches of black in the kitchen and bathroom add contrast.
LED lighting is used throughout the house. Controlled via a smart control hub that allows power management and monitoring, to future proof the house.
Like this Project?
Hire MnM Design
Professionals used in
this project
The practices and trades credited on this project.

More projects from
MnM Design
Other work by MnM Design, across every category they build in.


More in
Residential
Everything else in Residential, from every practice on ArchiPro.


Next Project
Keep scrolling