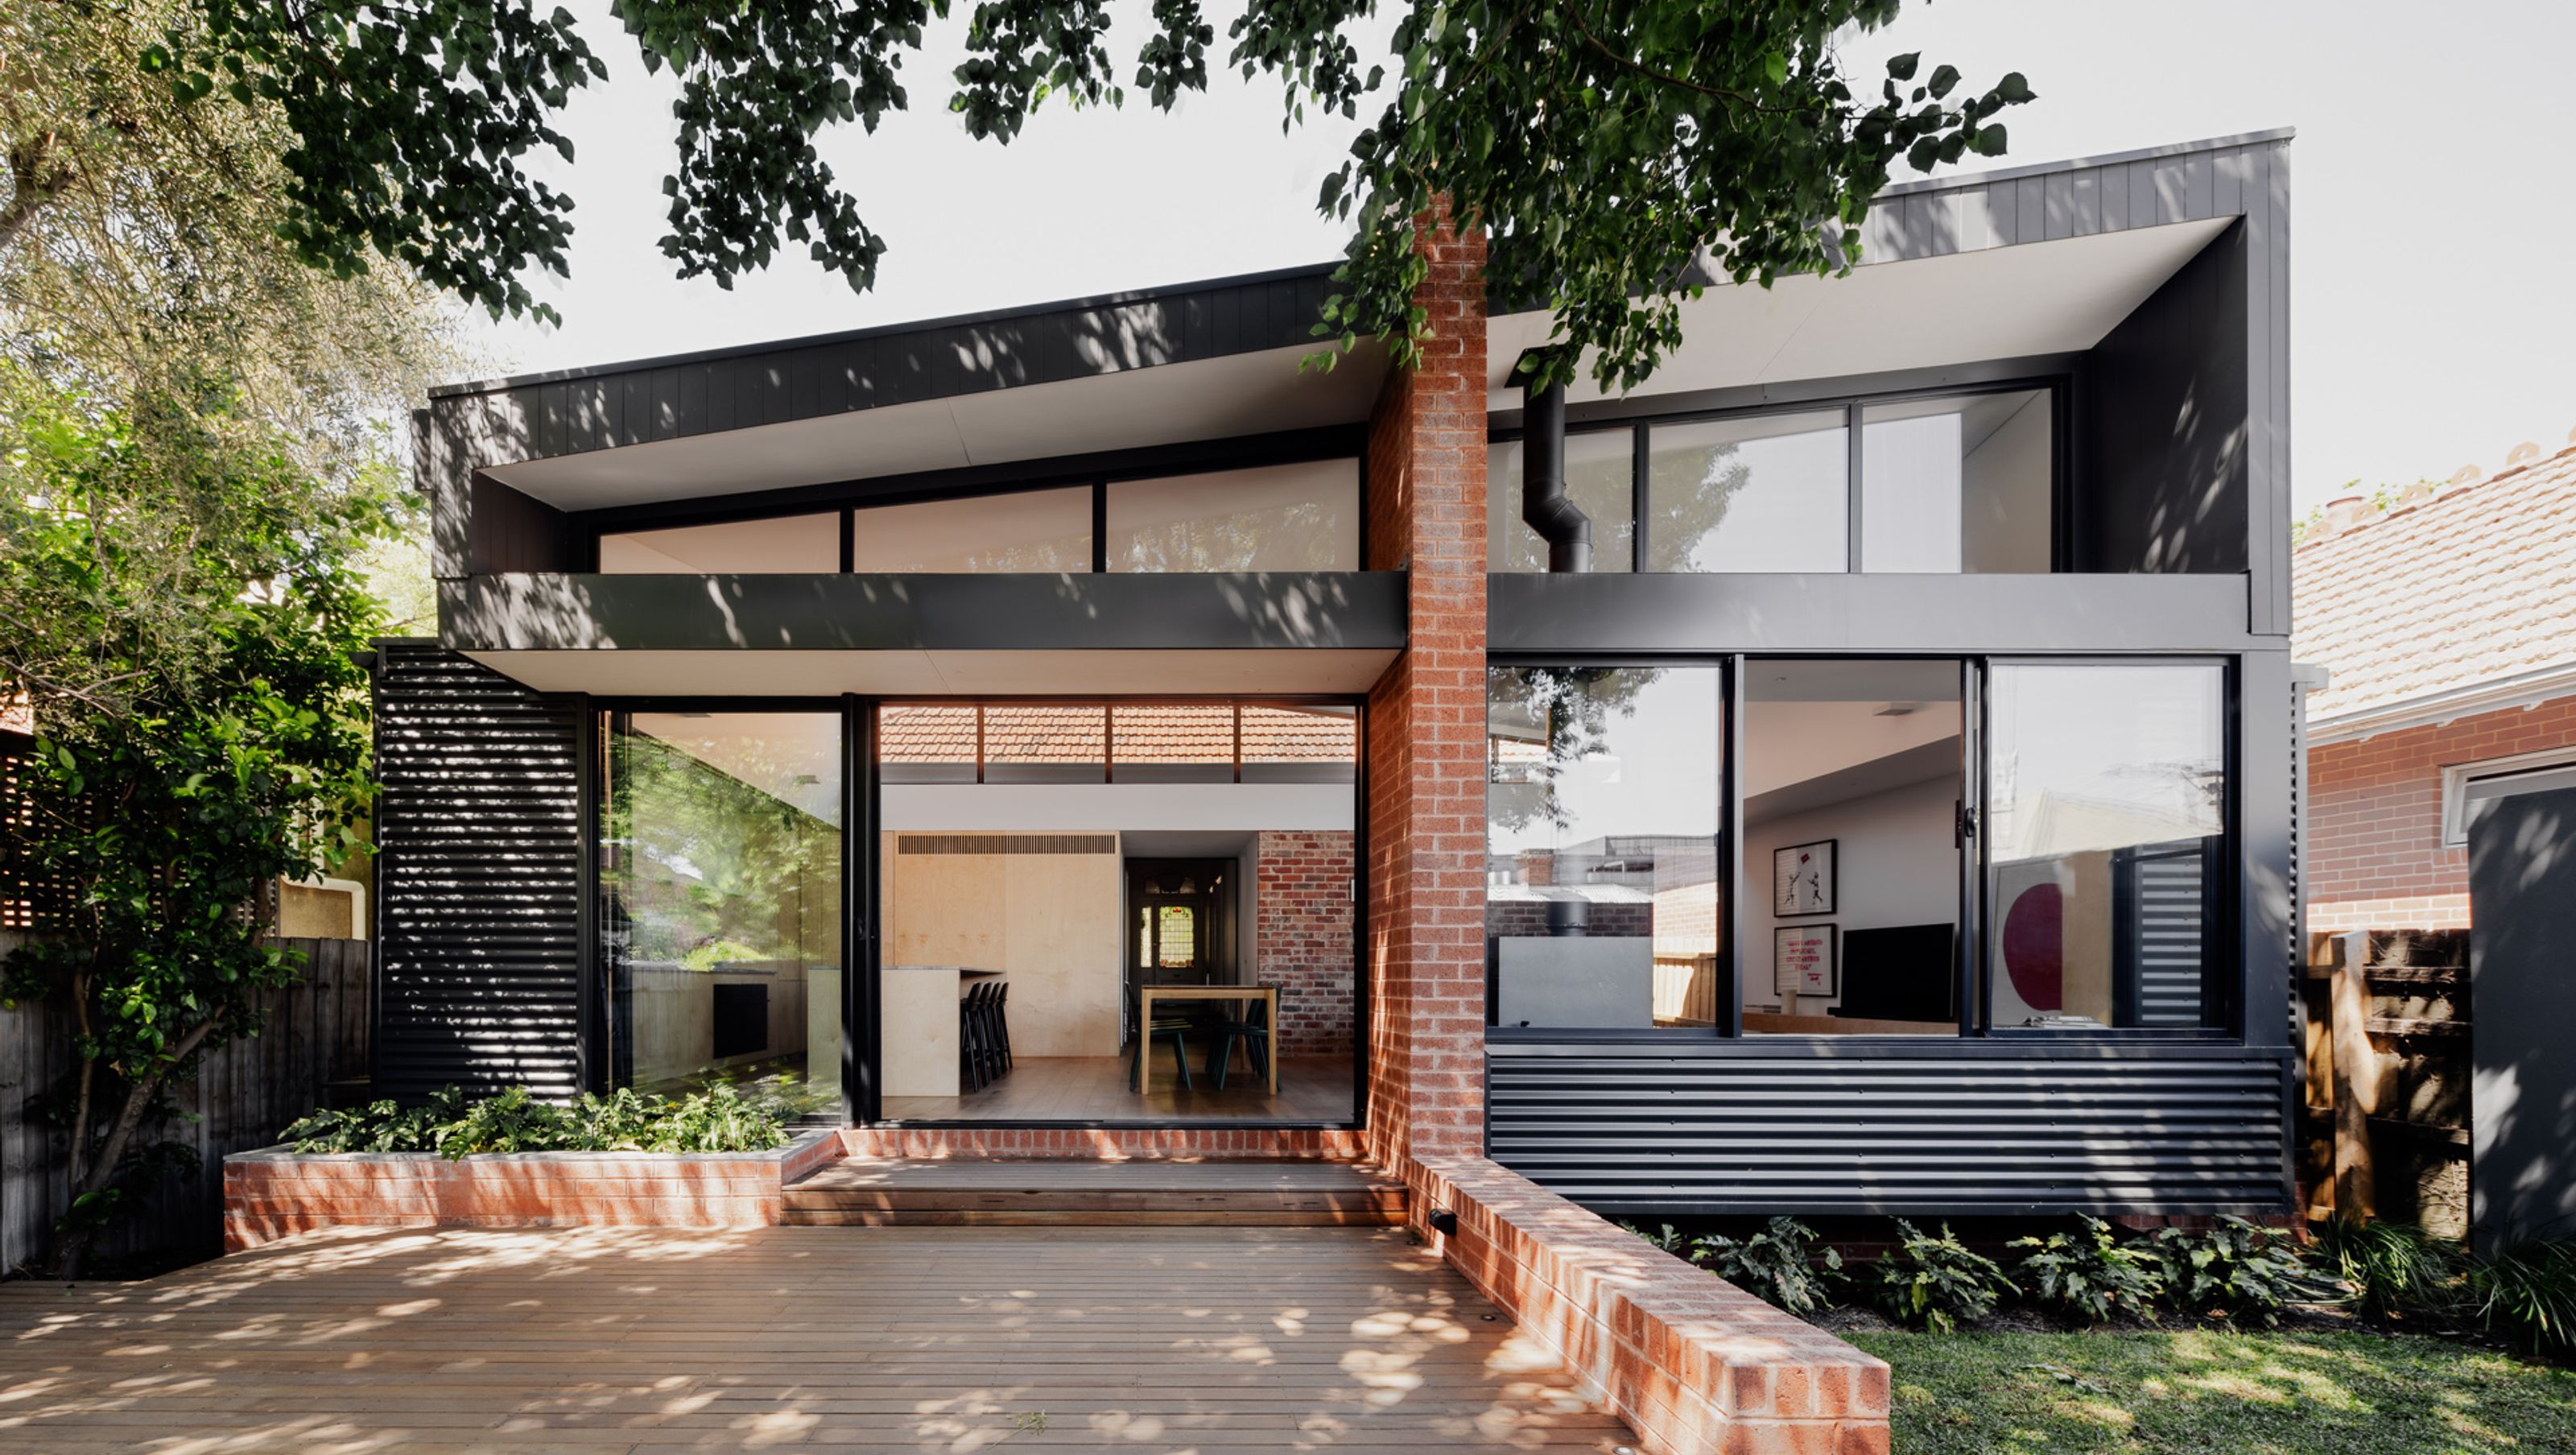

Twofold House reimagines a heritage home through a single folded roof that unifies structure, ceiling and enclosure. Preserving the original dwelling while introducing warm, light-filled living spaces, the design stitches old and new together through continuous materiality, framed views and a seamless connection to the garden.
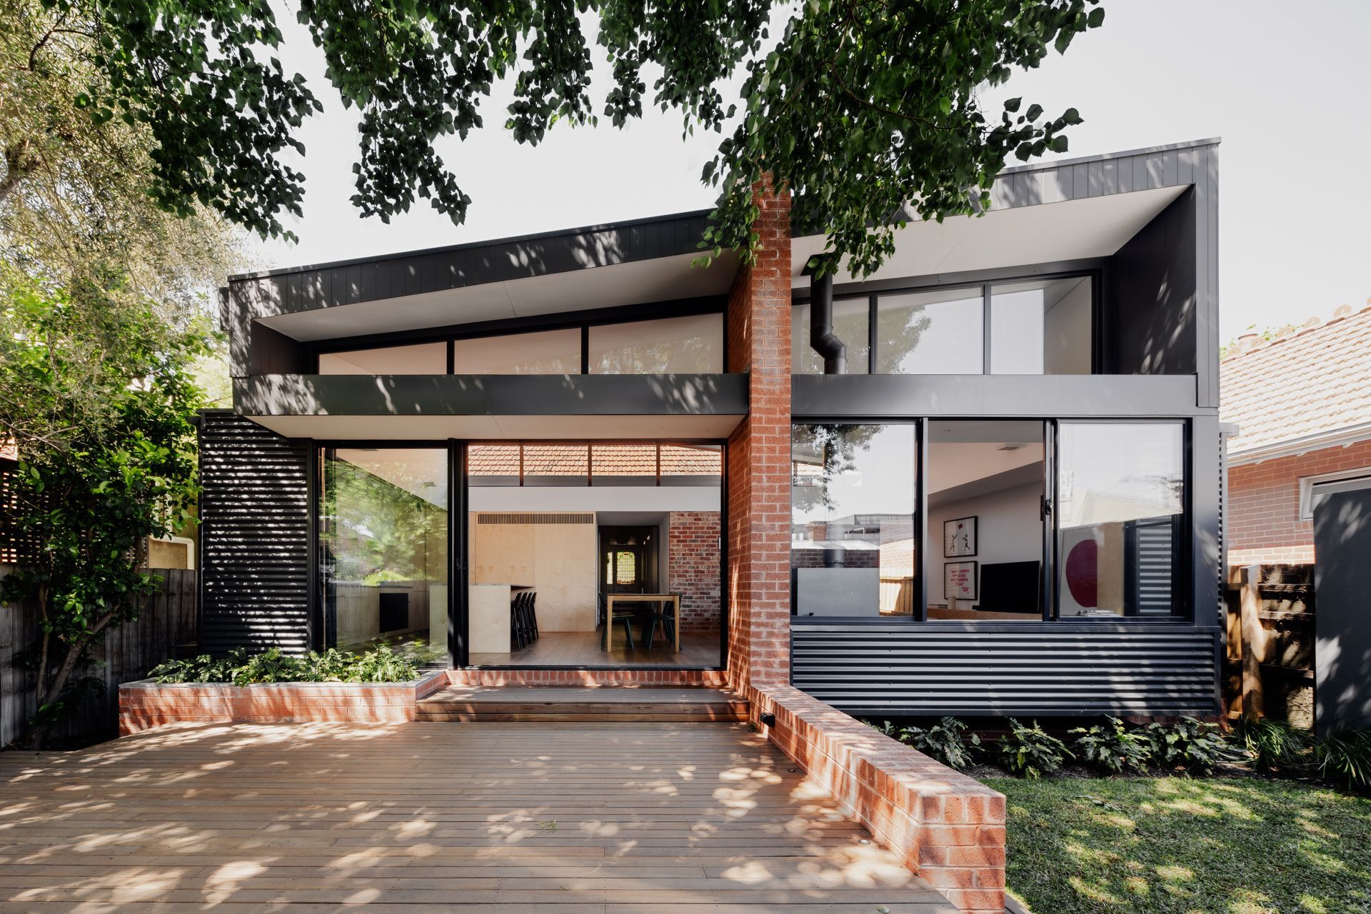
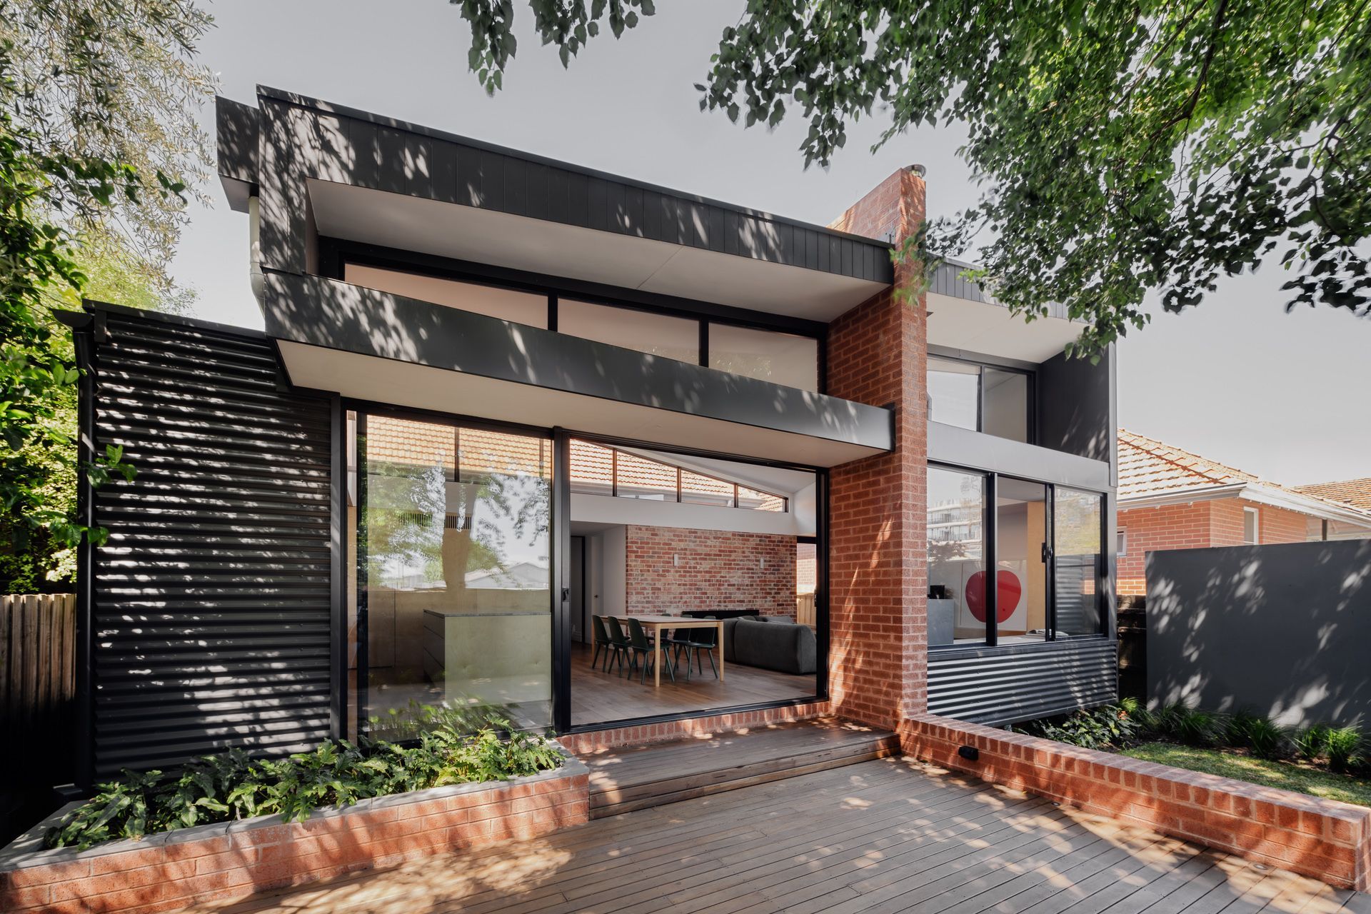
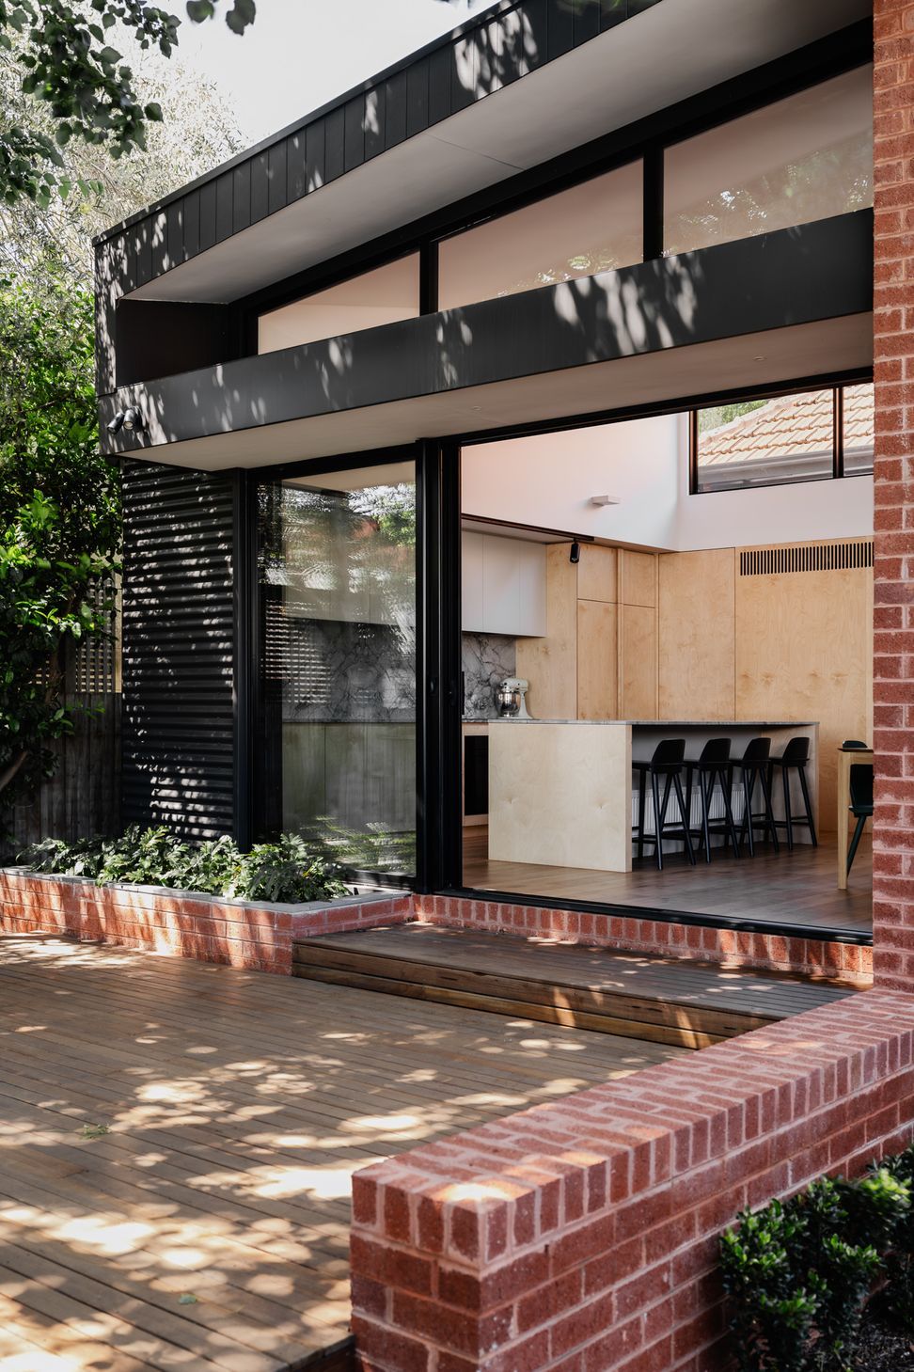
Twofold House is a residential alteration and addition that explores continuity between old and new through a single, highly resolved architectural gesture. A seamless hyperbolic roof is formed as a folded surface that spans the rear of the house, operating simultaneously as structure, enclosure, and ceiling. Read in plan and section, the roof becomes the primary organising element of the project, shaping volume, light, and movement through the living spaces below.
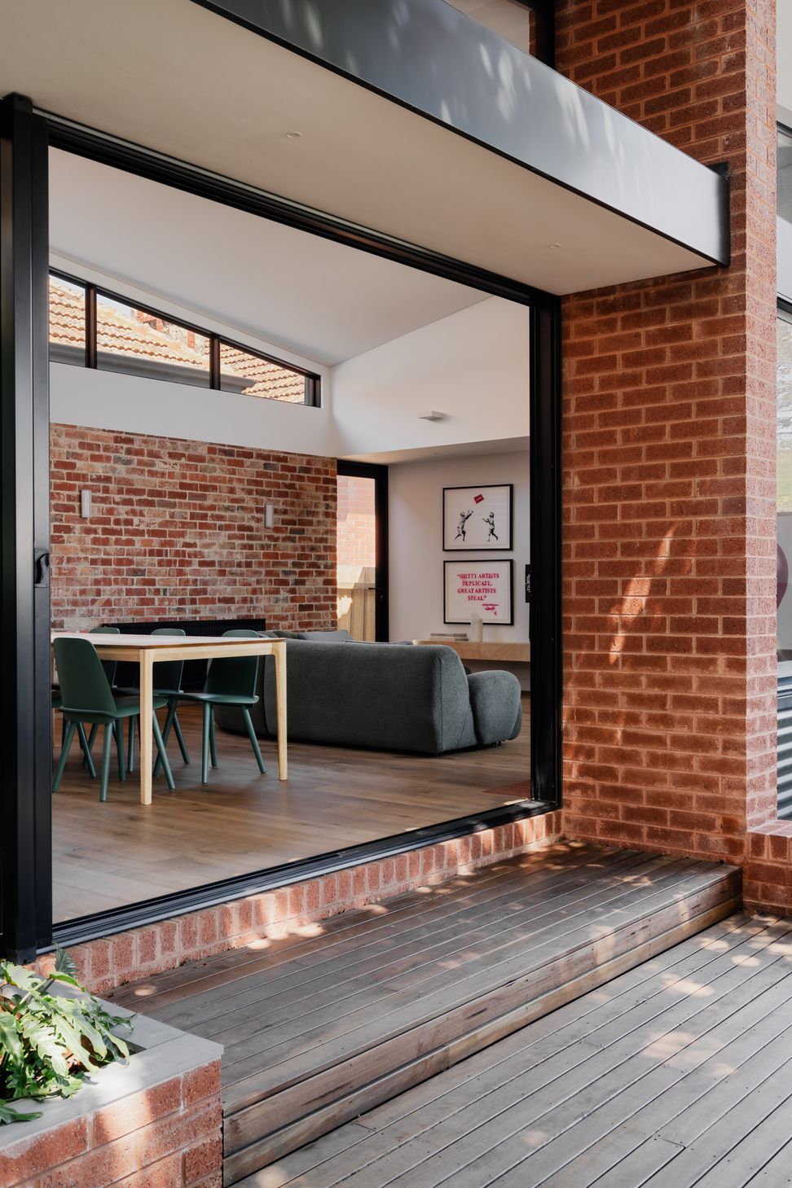
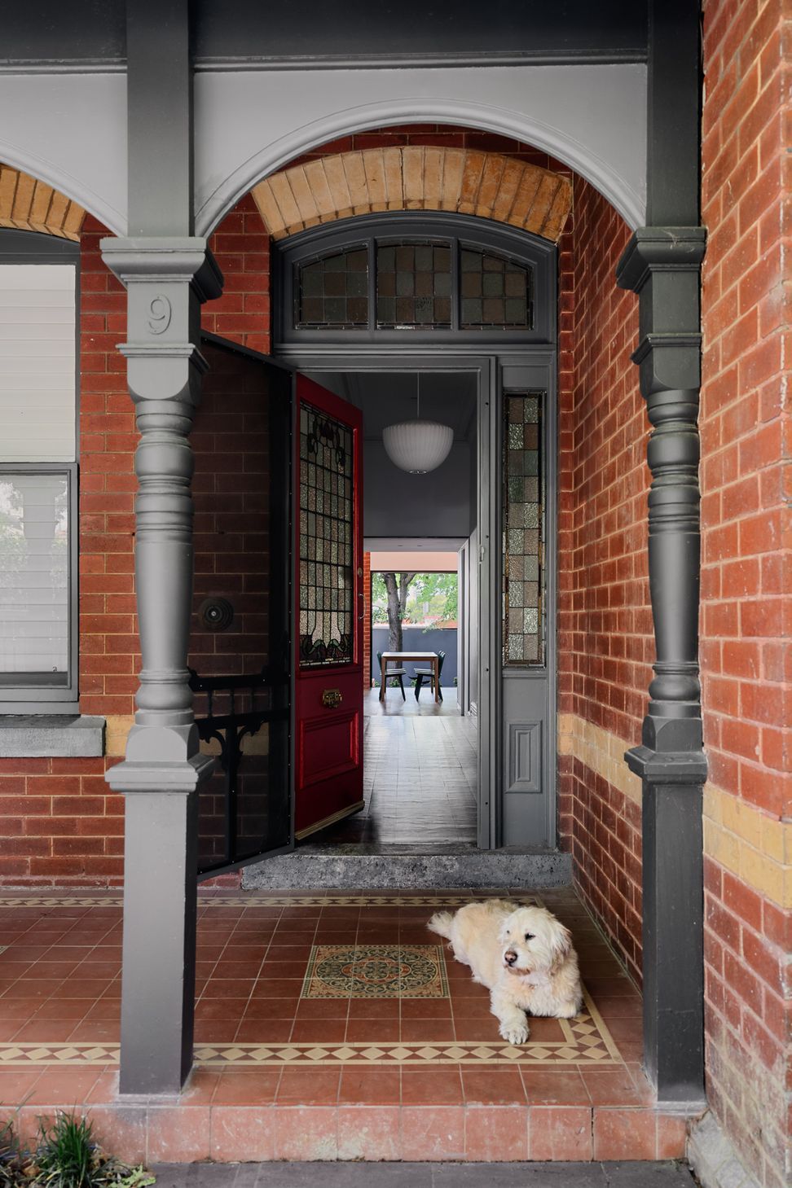
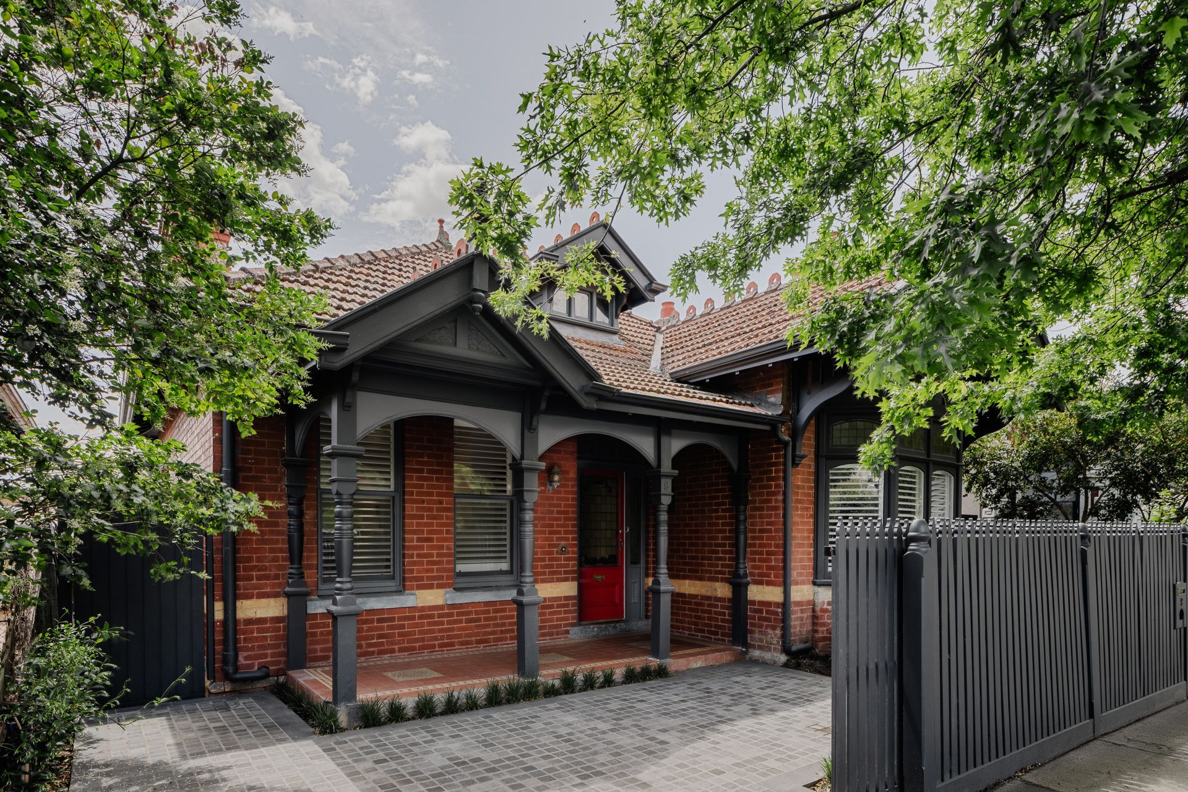
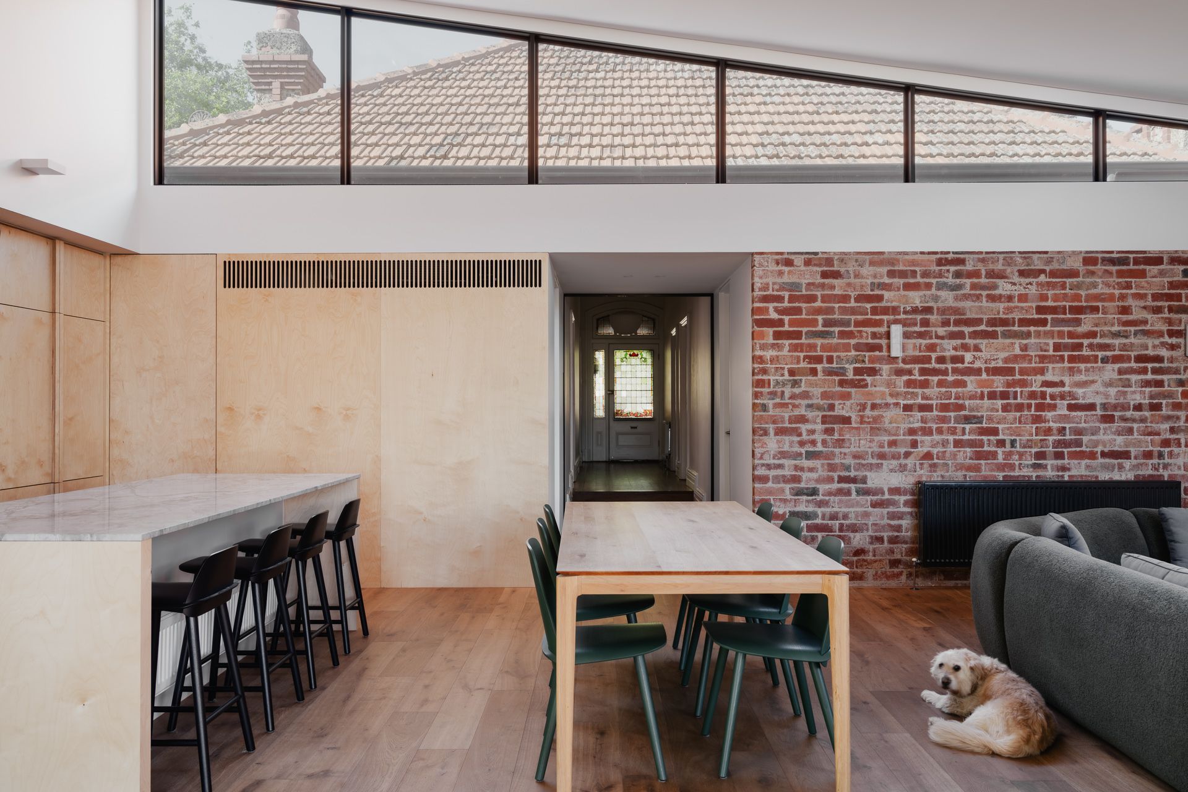
The existing dwelling is retained and carefully repaired, with its masonry façade and verandah details preserved as a deliberate counterpoint to the new work beyond. Heritage brickwork is drawn through the plan, establishing material continuity between the original house and the rear addition. This dialogue between inheritance and transformation is reinforced through carefully framed views and moments of overlap, including glimpses back to the original roof form from within the new spaces.
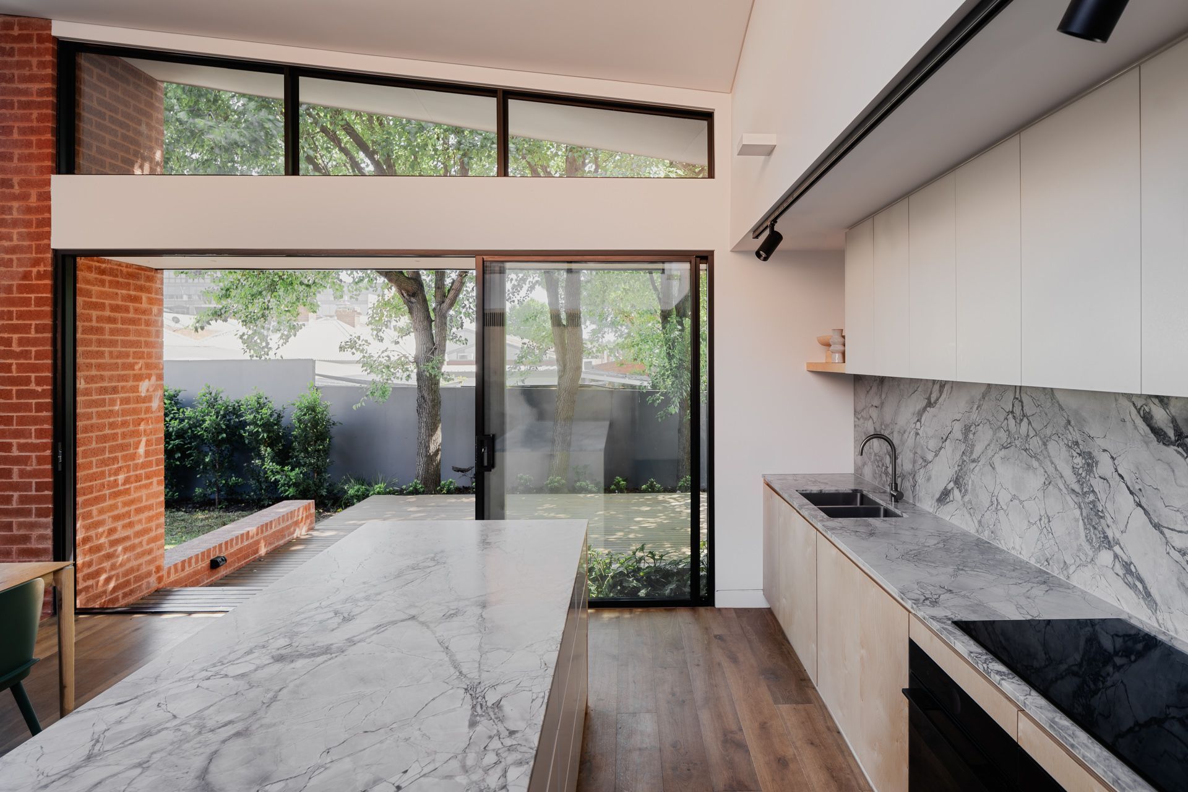
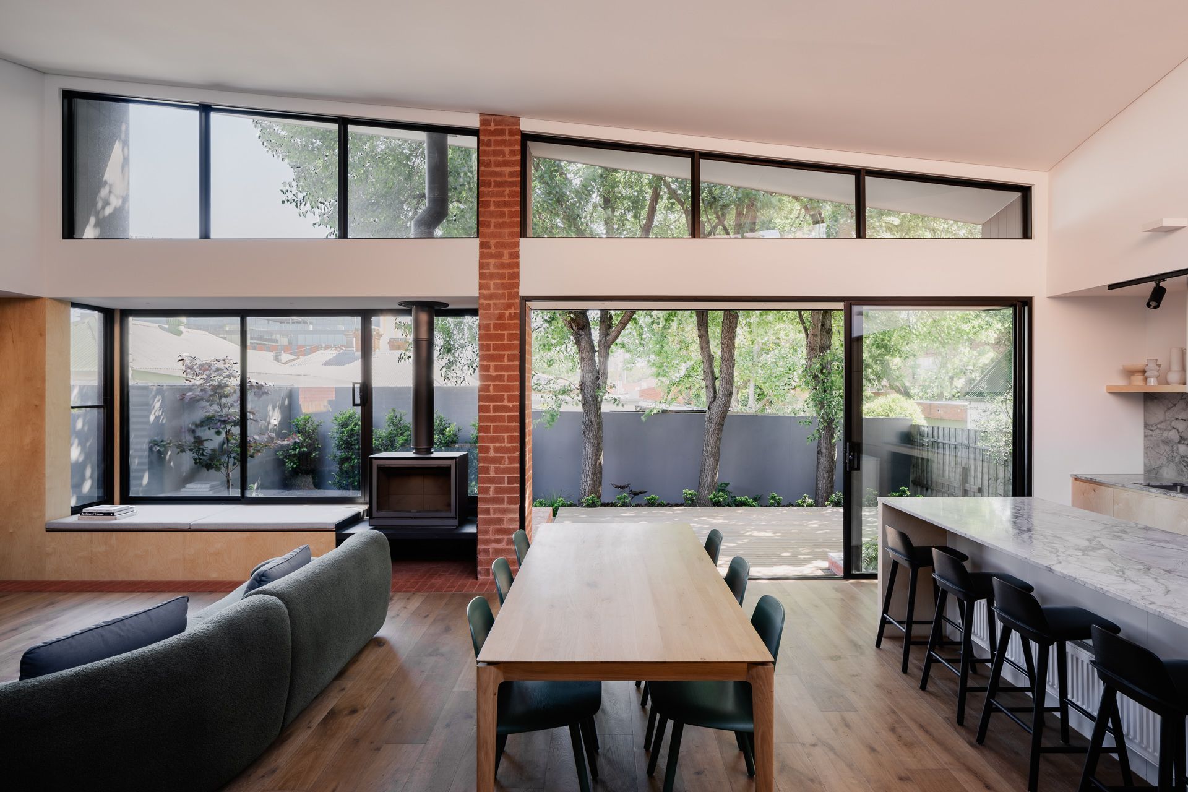
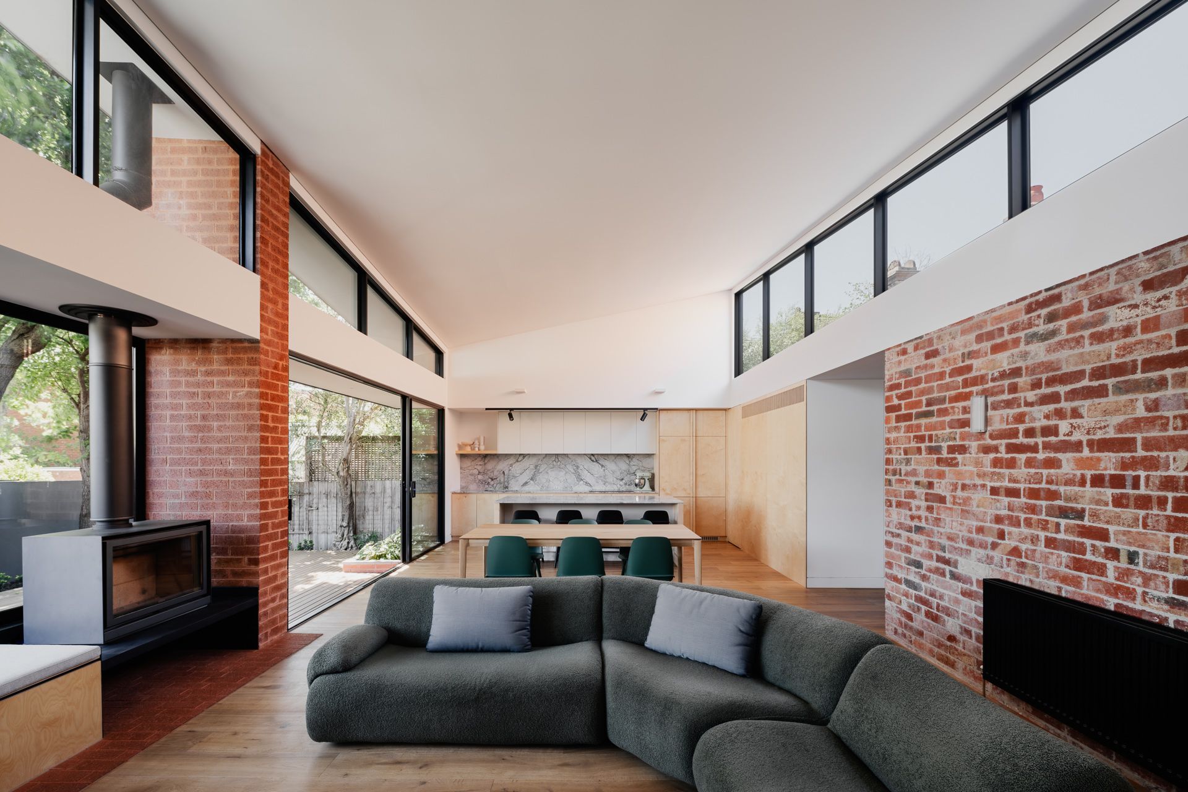
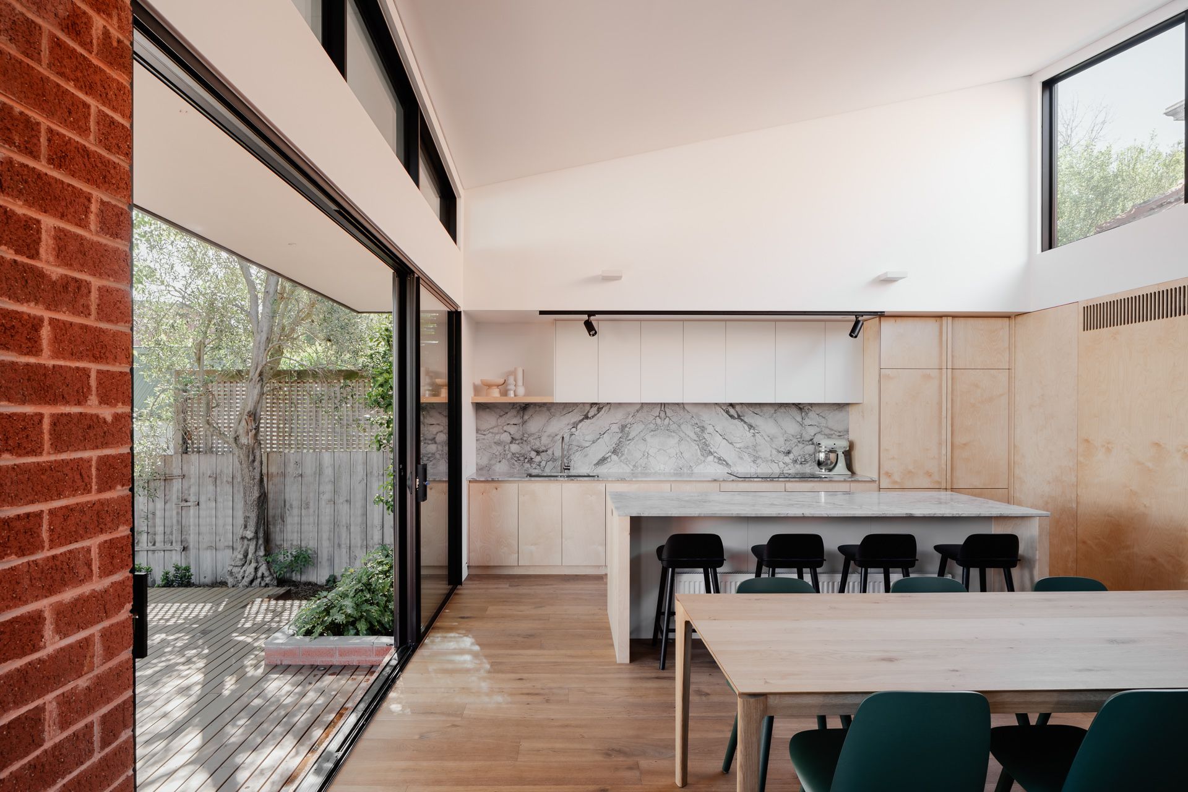
Internally, the folded roof is expressed as a continuous ceiling plane with geometry inspiring a comforting sense of enclosure within. The ceiling is deliberately left free of downlights, allowing concealed uplighting to wash the surface from its edges and emphasise the roof as a single architectural element rather than a serviced plane. As the roof bends and lifts, it creates subtle spatial compression and release, forming pinch points at windows that modulate scale, light, and outlook toward the garden.
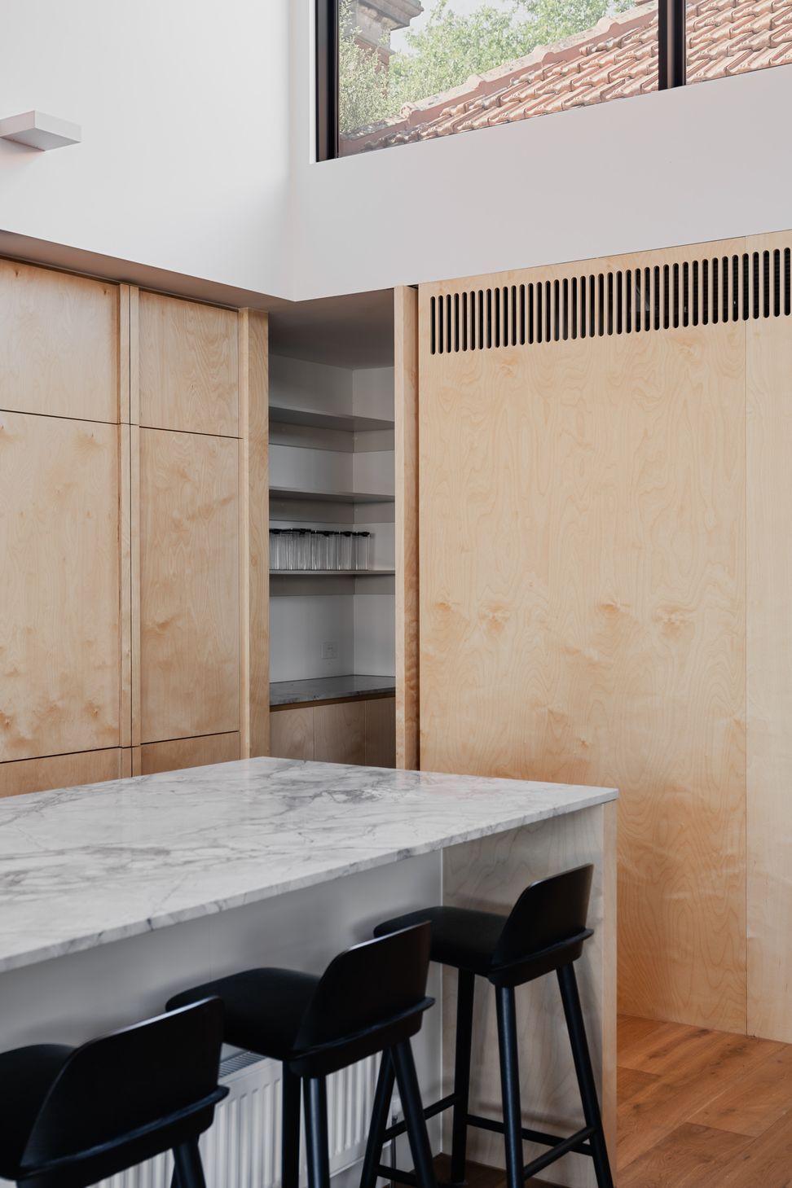
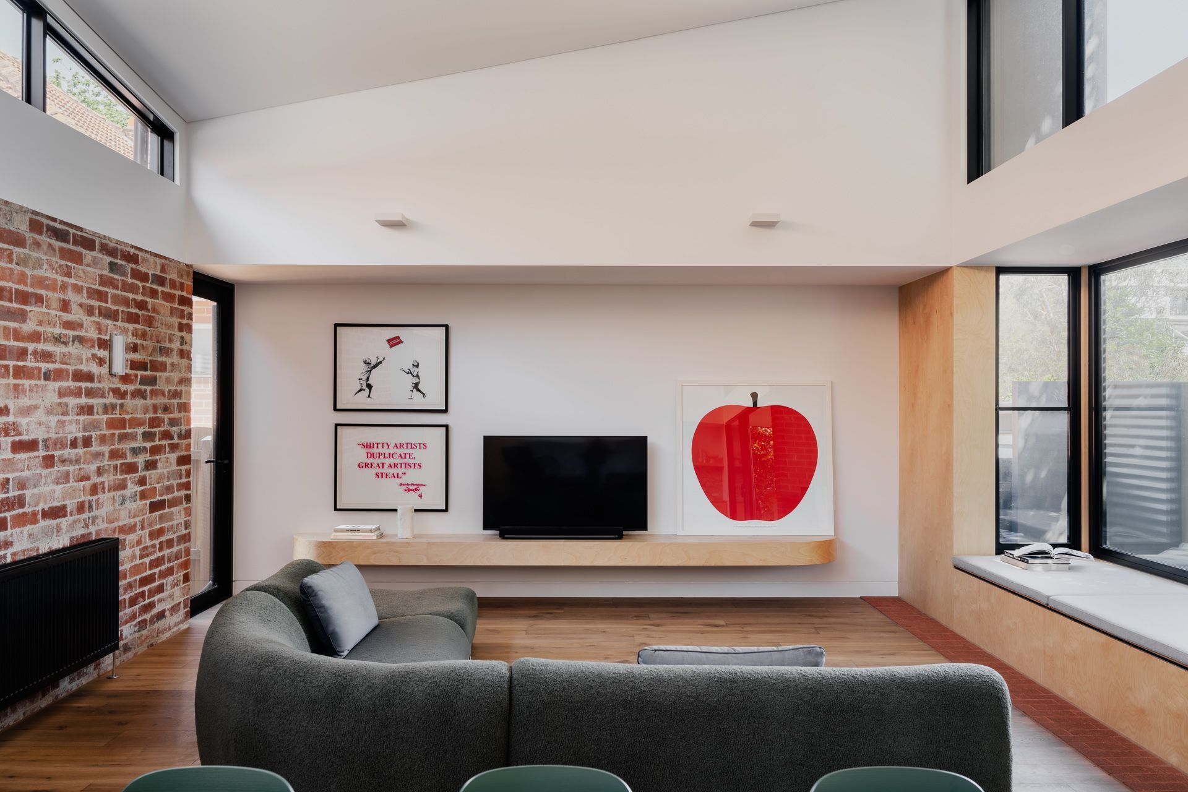
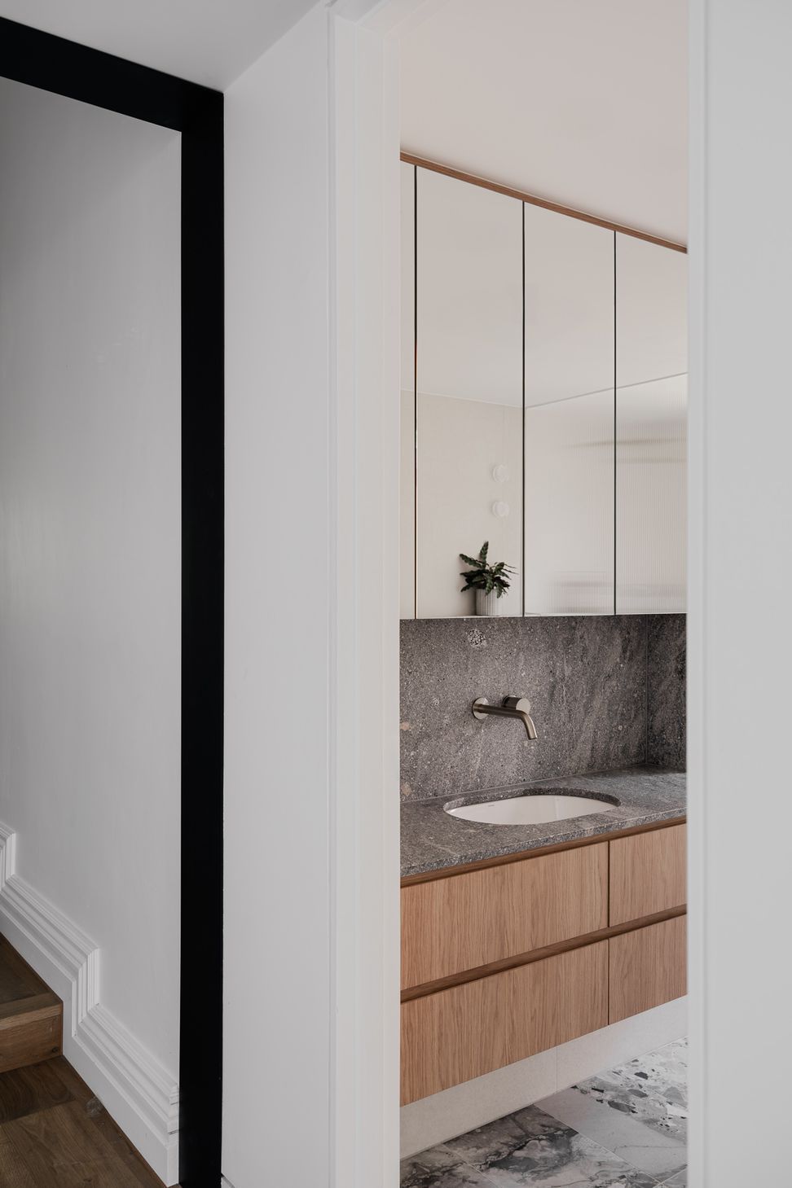
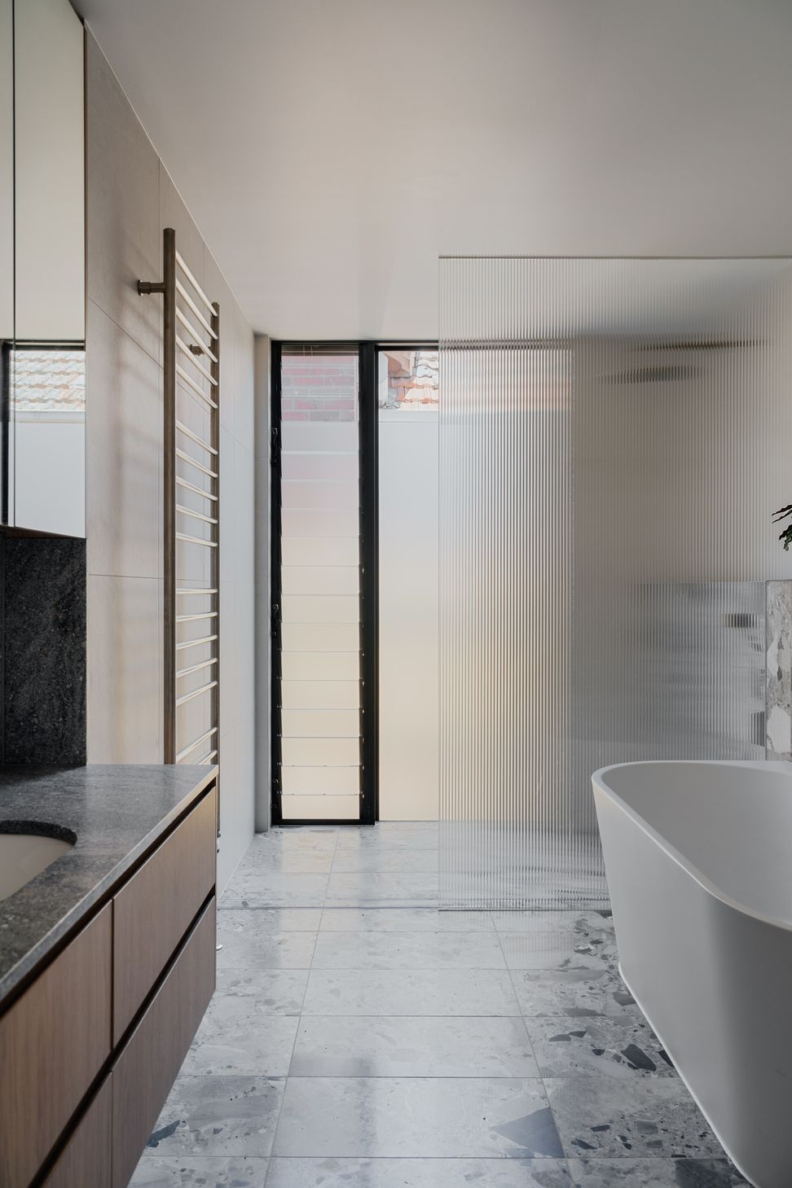
A restrained palette of exposed brick, plywood joinery, and natural stone anchors the interior, balancing material warmth with structural clarity. Living spaces are drawn outward beneath the folded roof, dissolving the boundary between inside and garden through deep thresholds and expansive glazing. Throughout the project, architecture is understood as a continuous act of folding, stitching, and extension, where form, structure, and material are resolved as one.
Twofold House is defined by its commitment to continuity: between roof and ceiling, structure and surface, old and new, and interior and landscape.
- Completed
- 2025
- Price range
- $1m - $2m
- Building style
- Contemporary
Like this Project?
Hire DX Architects
Professional Reviews
Professionals used in
this project
The practices and trades credited on this project.








More projects from
DX Architects
Other work by DX Architects, across every category they build in.


More in
Renovations
Everything else in Renovations, from every practice on ArchiPro.


Next Project
Keep scrolling