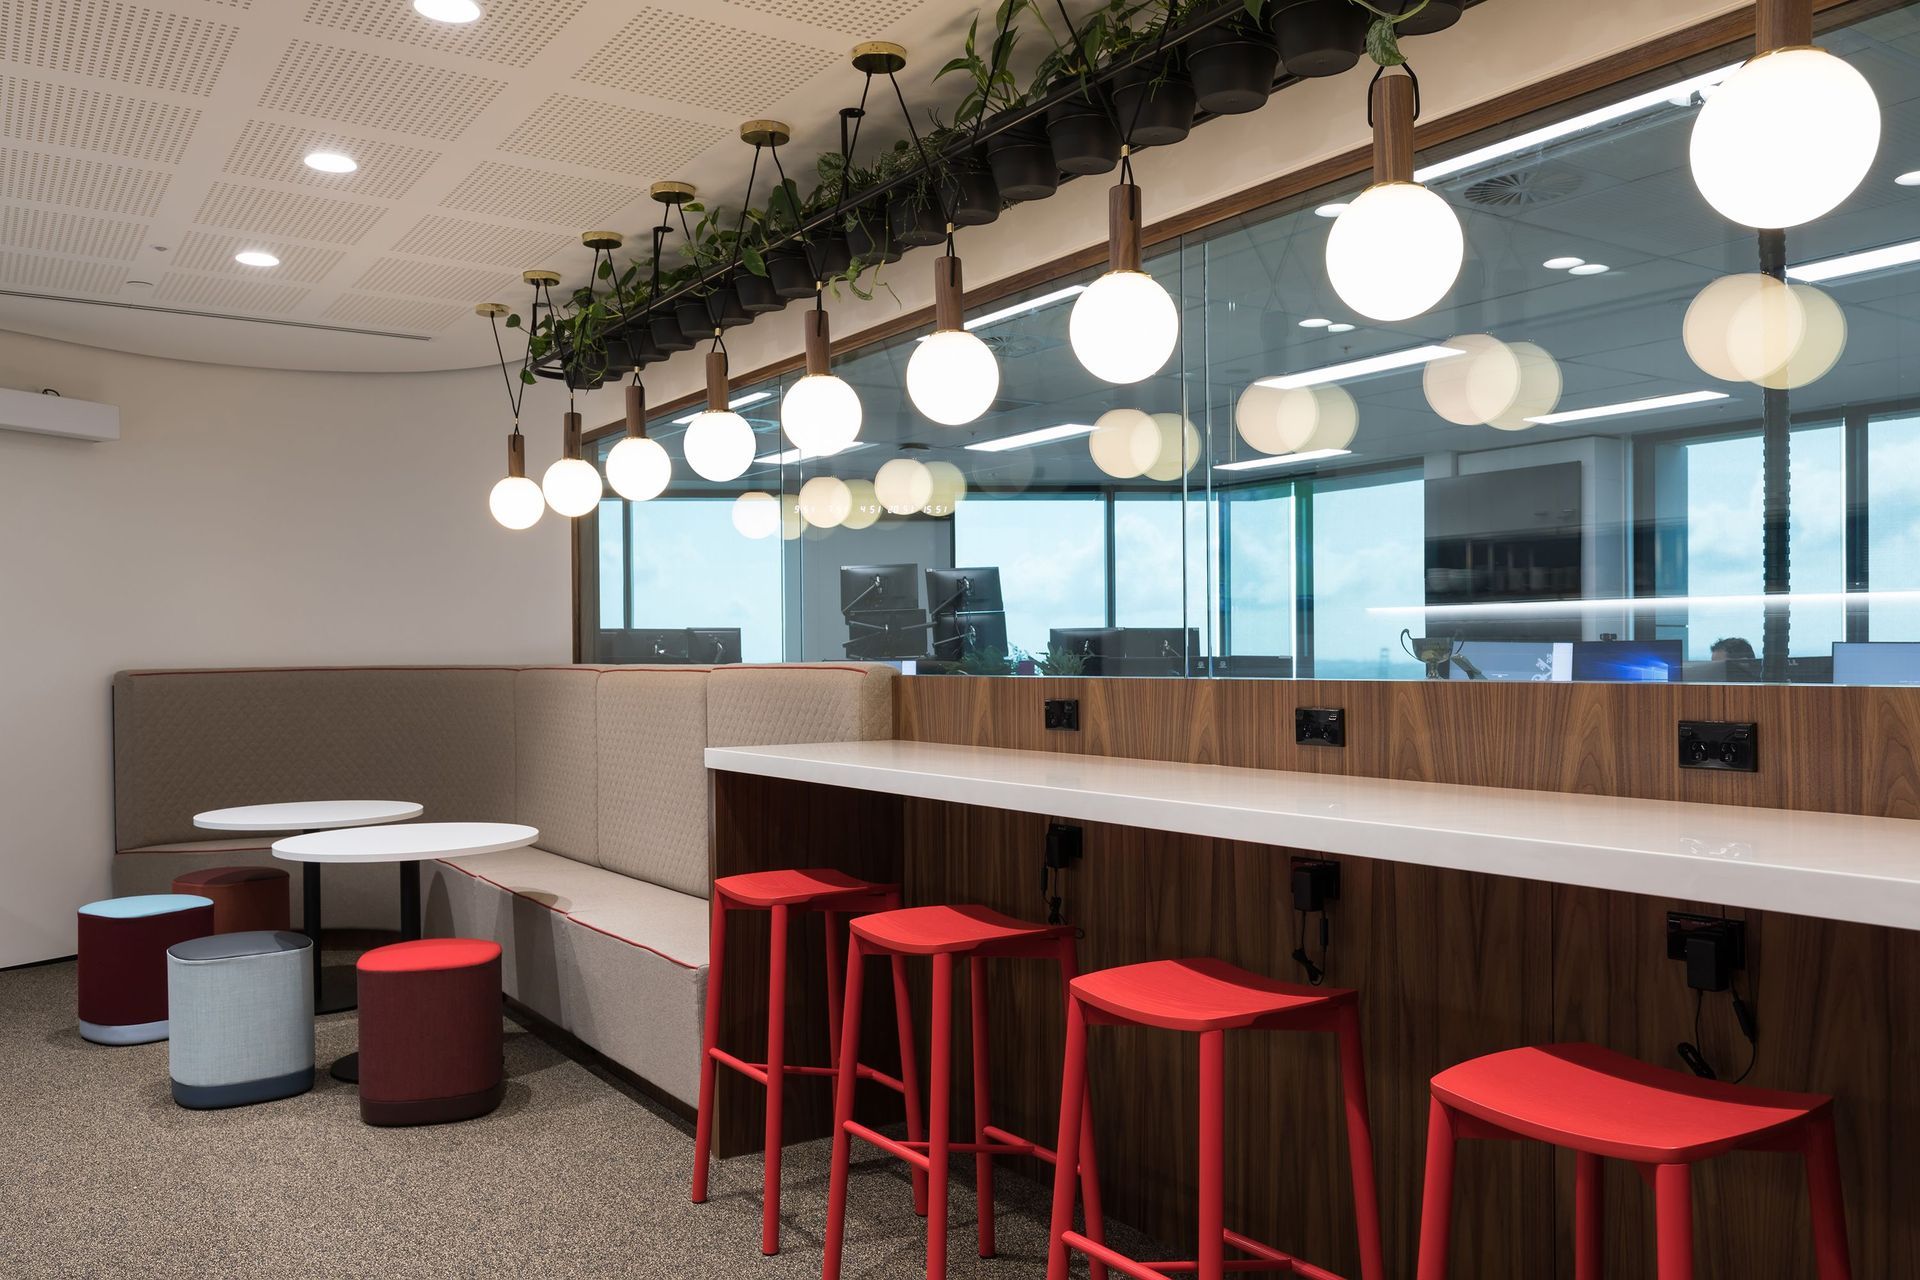
UBS Auckland: A sophisticated workplace designed by Jasmax, featuring standout Austratus timber and aluminium fin systems, enhanced acoustic performance, and collaborative spaces, all crafted to support a professional environment without compromising on style.
The brief for Jasmax for the new UBS workplace was to create a sophisticated environment designed to support collaboration and collegiality. They wanted “great client areas, great workspace and for it not to look like Google.”
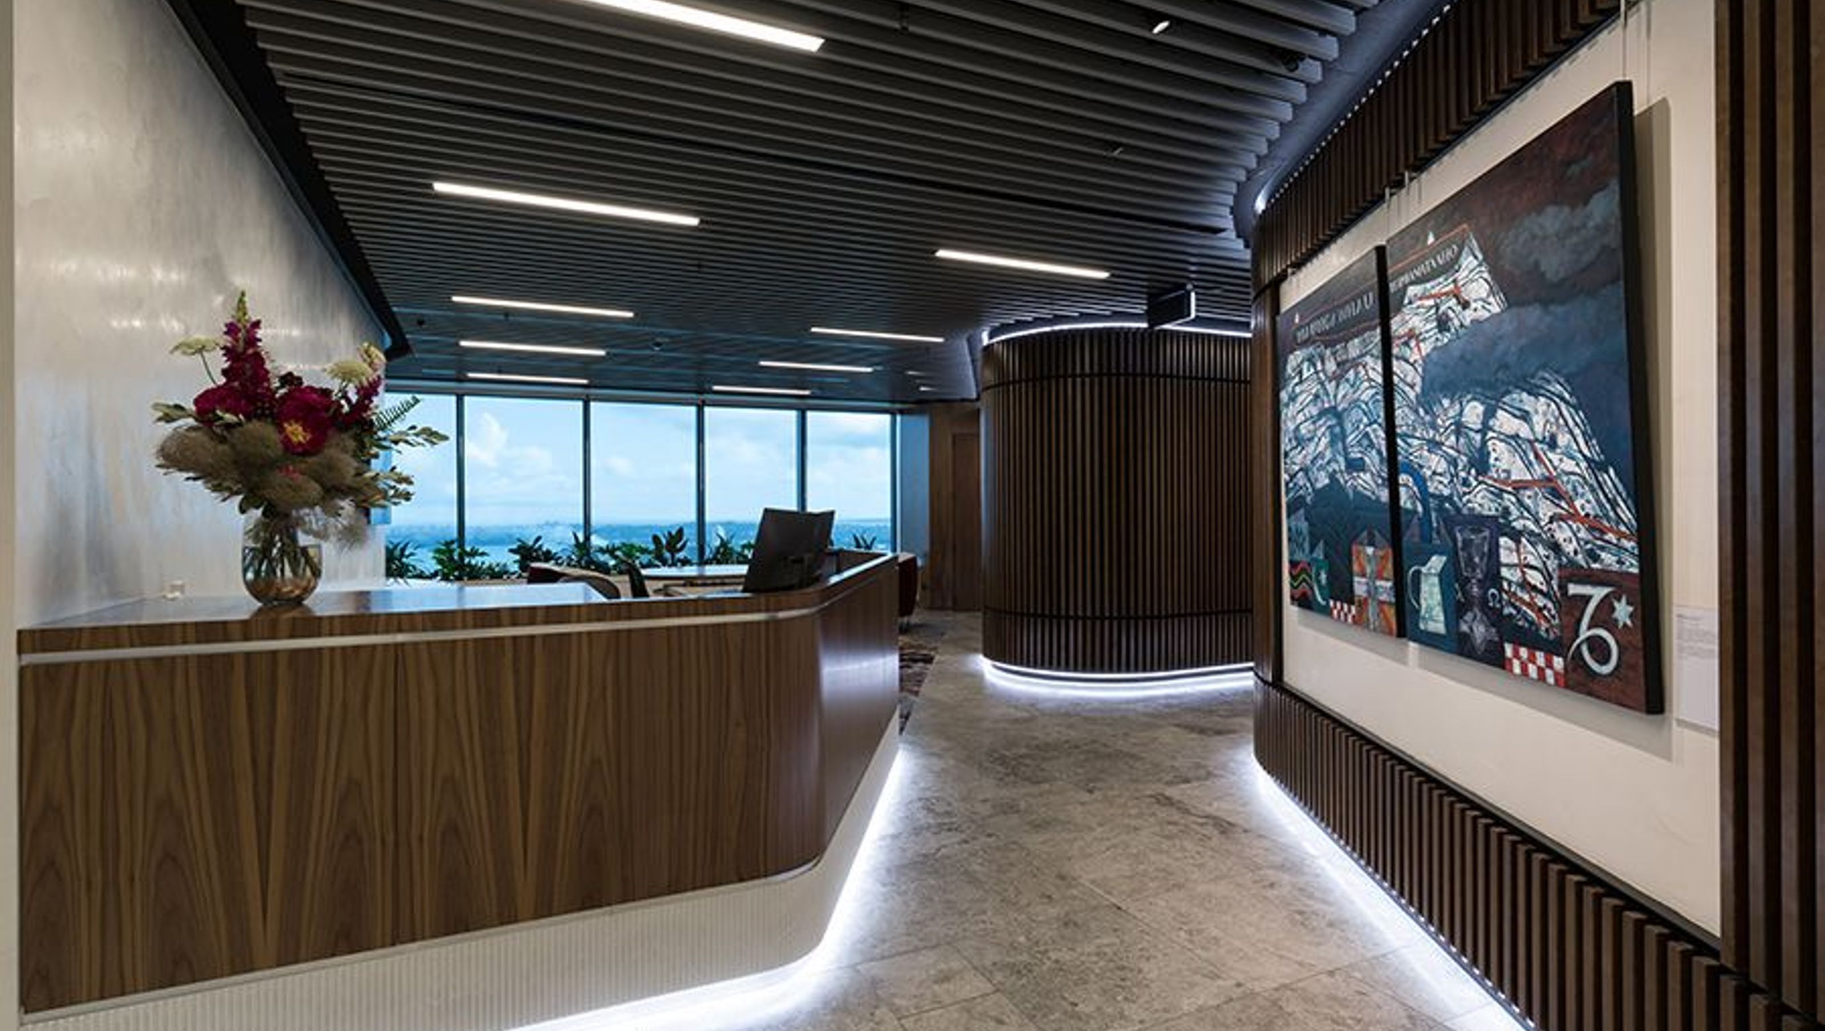
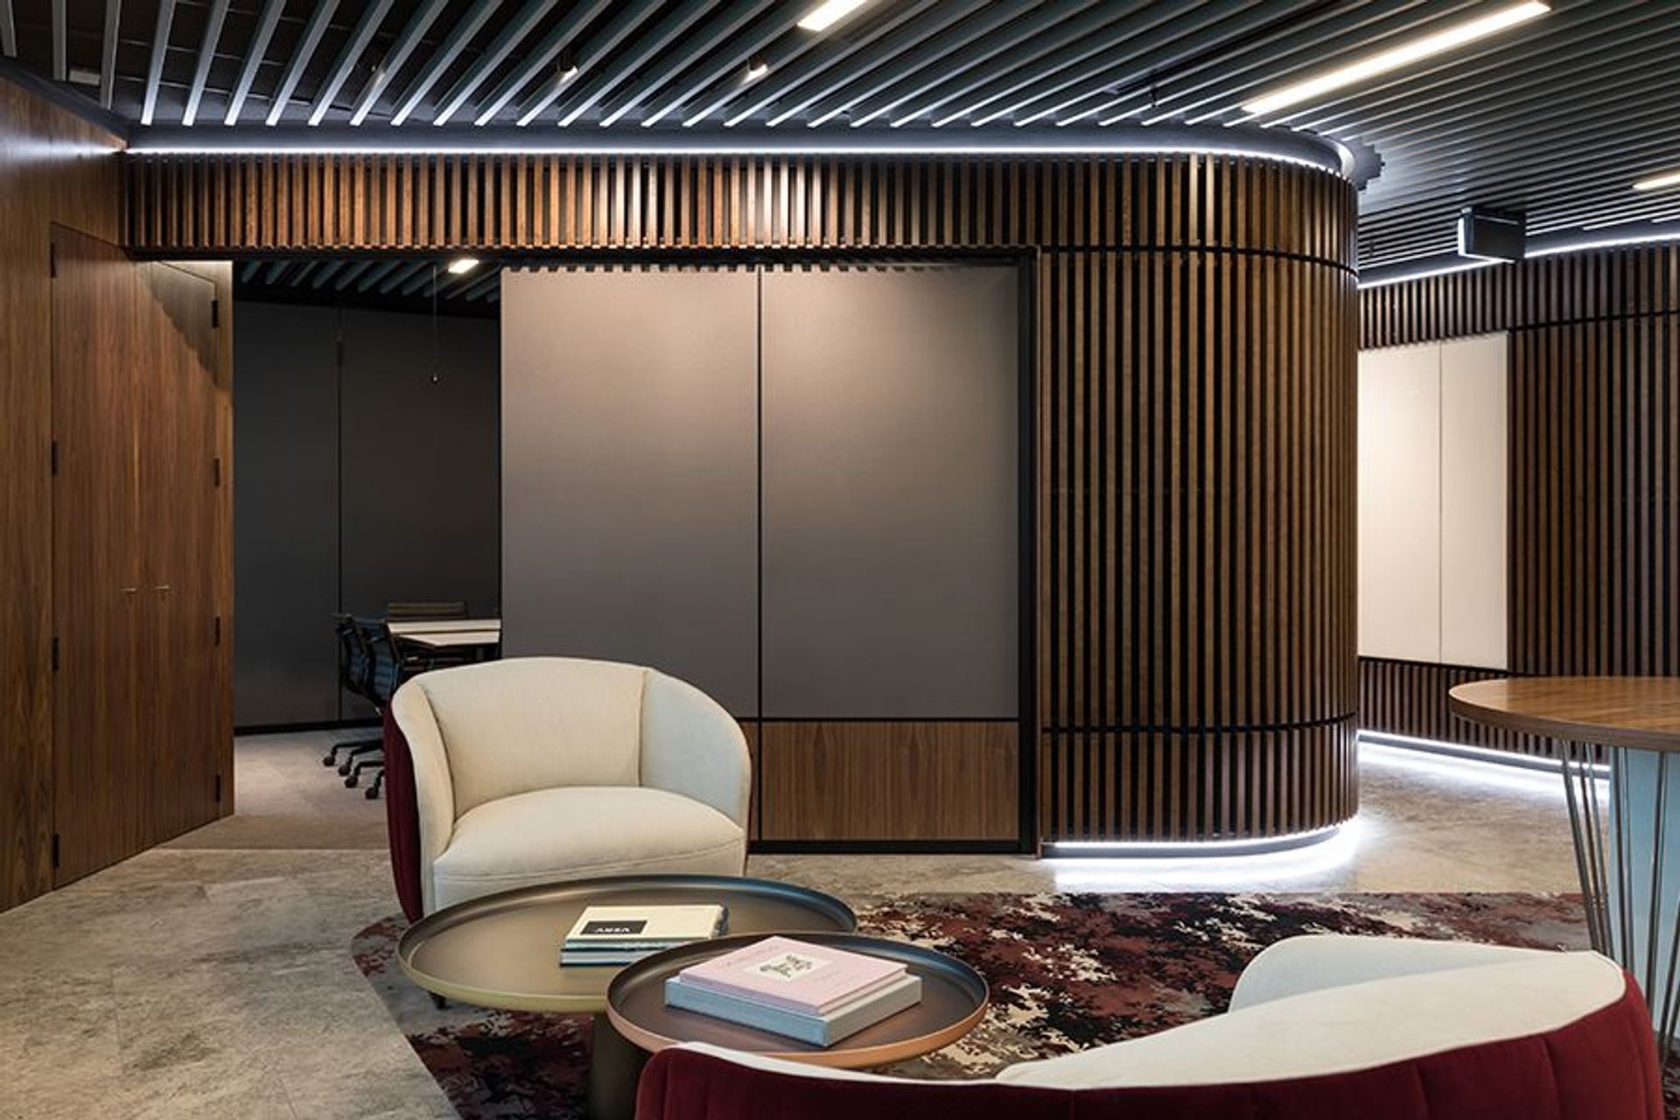
The UBS workplace front of house areas (reception, corridor, meeting and boardroom)boasts standout Austratus timber fin system on the walls in rich Woca Diamond Oil finish, and Austratus aluminium fin on the ceiling in a powdercoated sandstone grey installed by Impact Interiors + Construction. The Austratus timber fin system follows the fluid curves of the walls with added negative detail seamlessly creating sleek impressions.
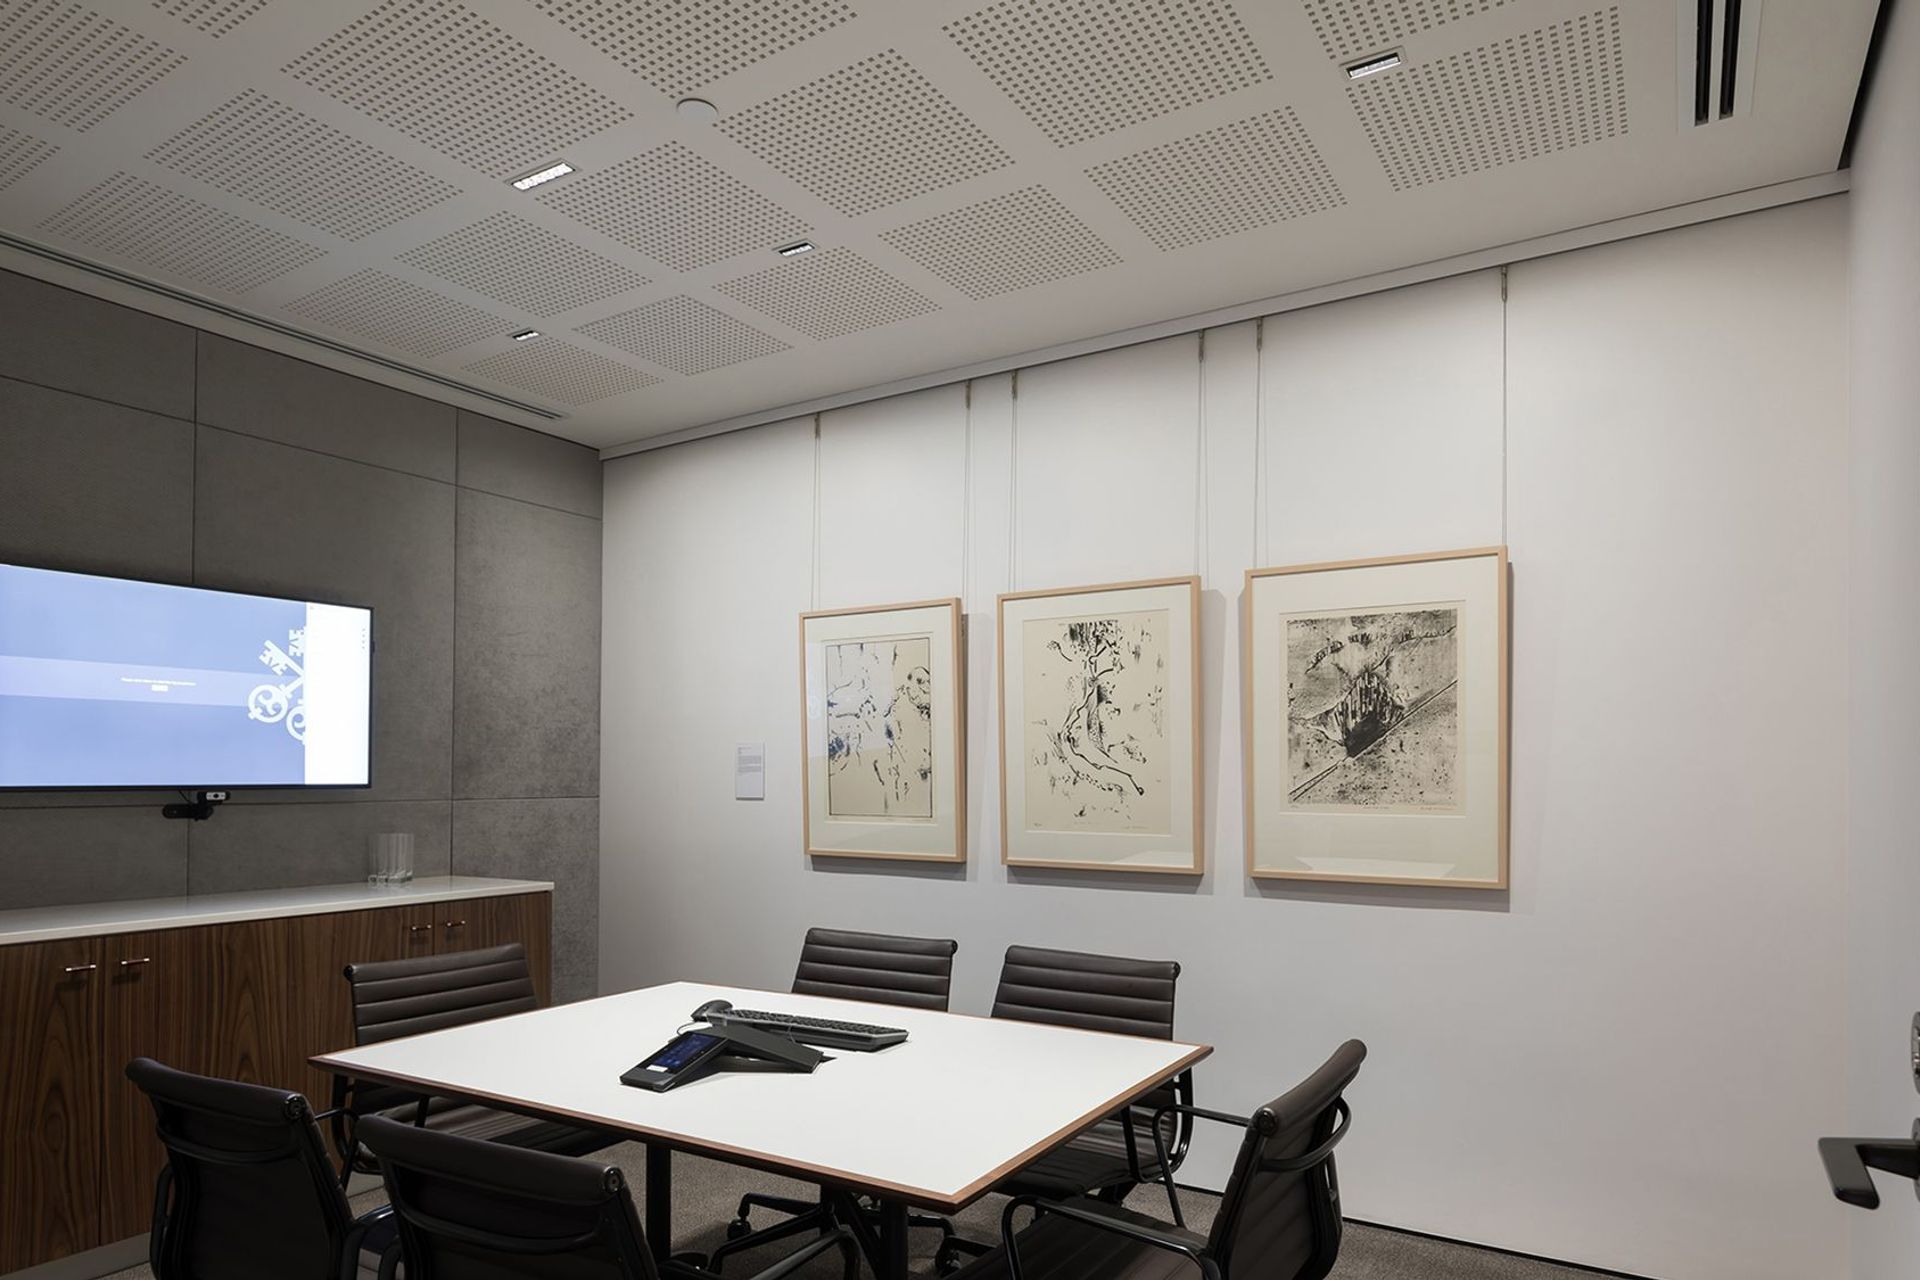
Protone 12mm square perforated plasterboard and access hatches feature throughout the kitchen and remaining front of house meeting rooms for added acoustic performance.
Potter Interior System specification team additonally worked closely with Jasmax providing support for the Austratus system, Rondo steel stud wall loadings and PS1 seismic design.
Architect: Jasmax
Fitout: Impact Interiors + Construction
Project Management: Rebbeck Dunn Watters Ltd
Photography: Mark Scowen


Like this Project?
Hire CSR Potter Interior Systems
The products behind the project
Three products specified into this build from two suppliers, verified ArchiPro members. Tap through to specifications, suppliers and lead times.


Professionals used in
this project
The practices and trades credited on this project.



More projects from
CSR Potter Interior Systems
Other work by CSR Potter Interior Systems, across every category they build in.


More in
Office
Everything else in Office, from every practice on ArchiPro.


Next Project
Keep scrolling