

Innovative student accommodation at the University of Wollongong, featuring 800 beds across three buildings, designed to foster community and learning, with spacious layouts and landscaped courtyards, enhancing the student experience.
Challenging conventions can elevate the ordinary into the extraordinary.
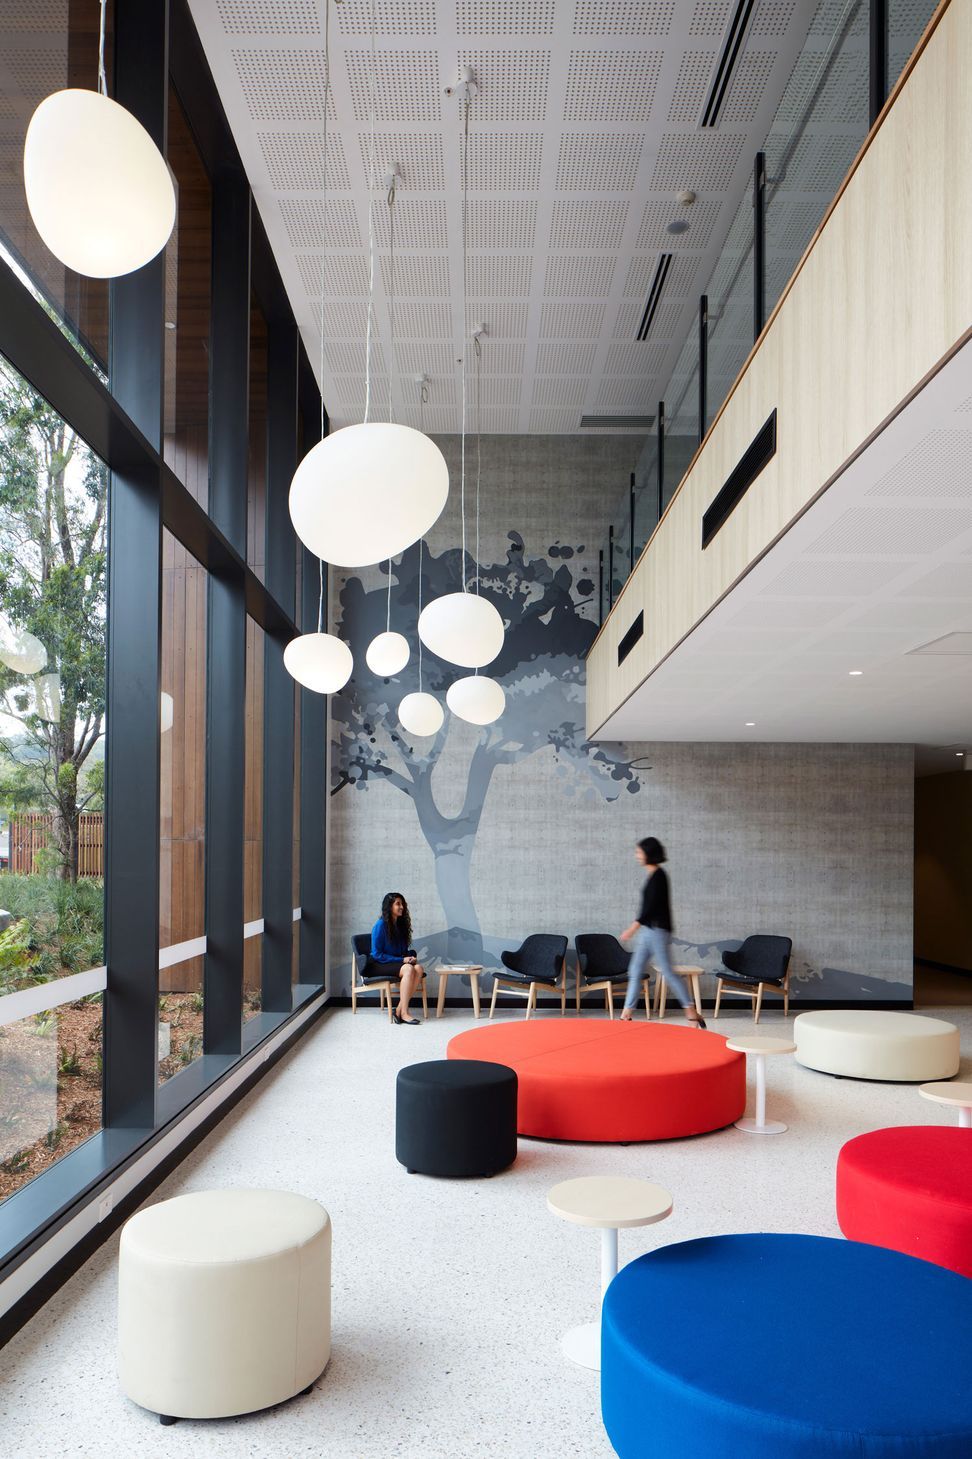
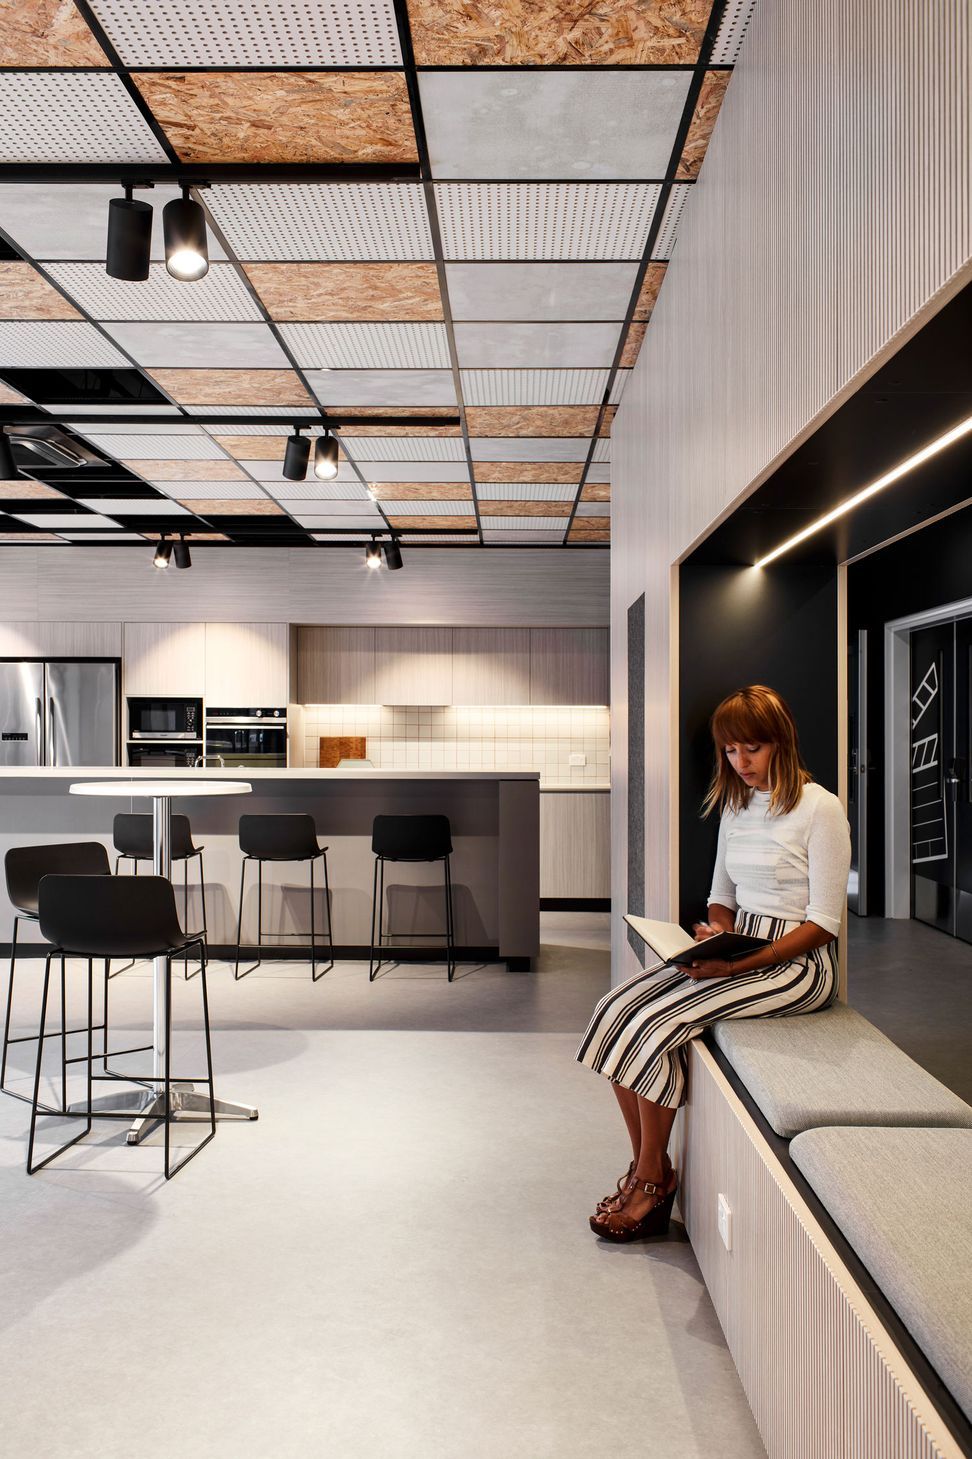
For students living on-campus, student accommodation is where the strata of much of their social lives play out. Connections are made, learning is amplified, collective curiosity is nurtured, and the lives of residents intermingle with campus and broader community activity. An environment of support, comfort, and inspiration can make all the difference in the student's journey.
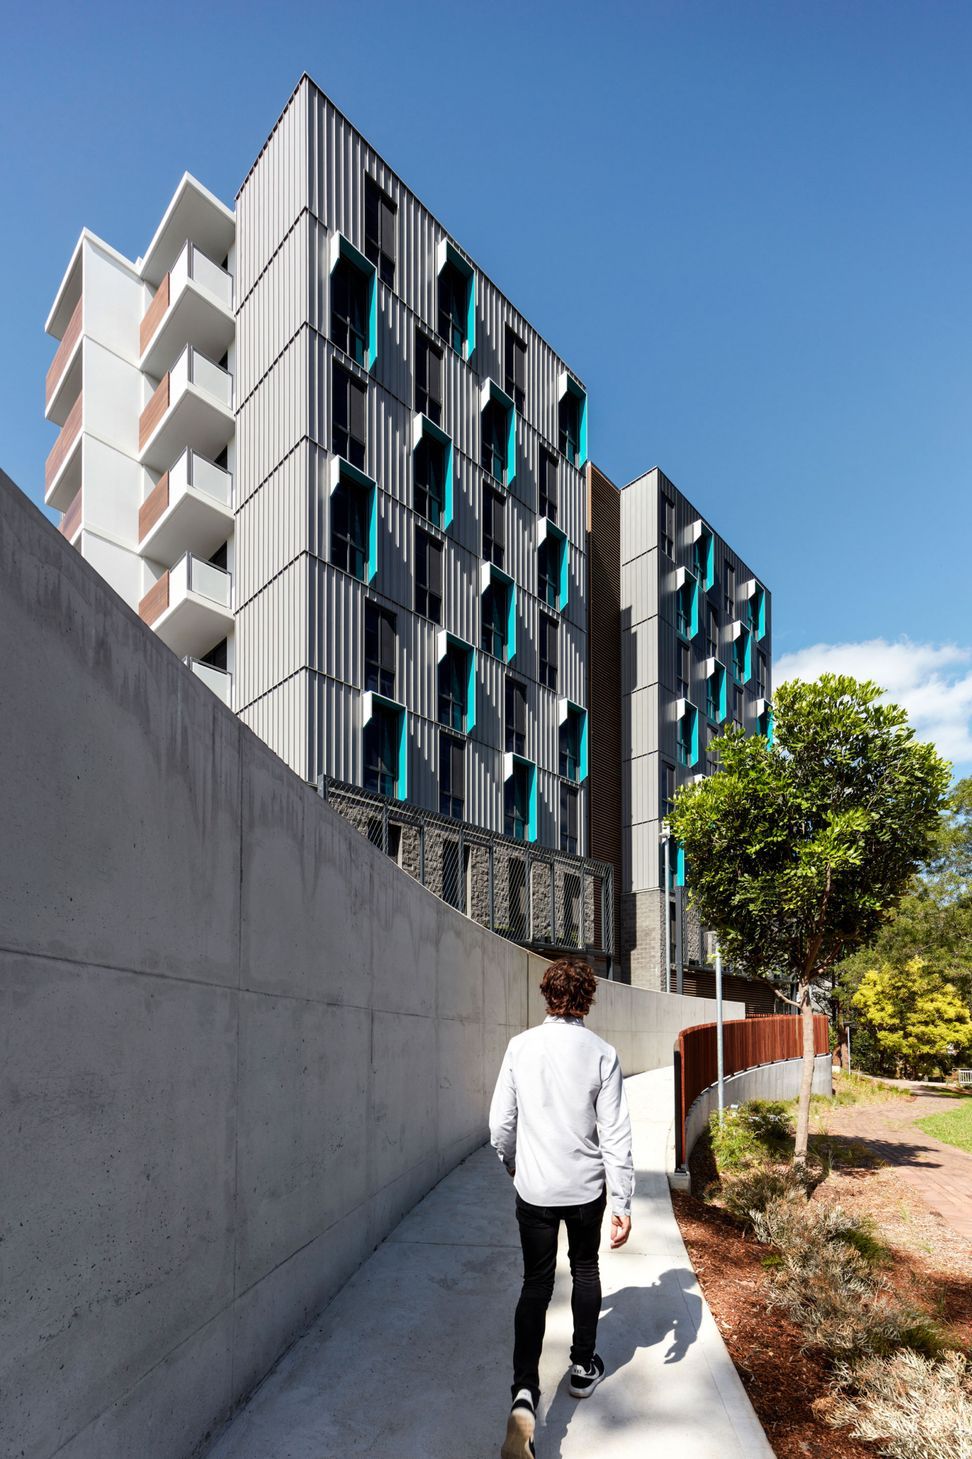
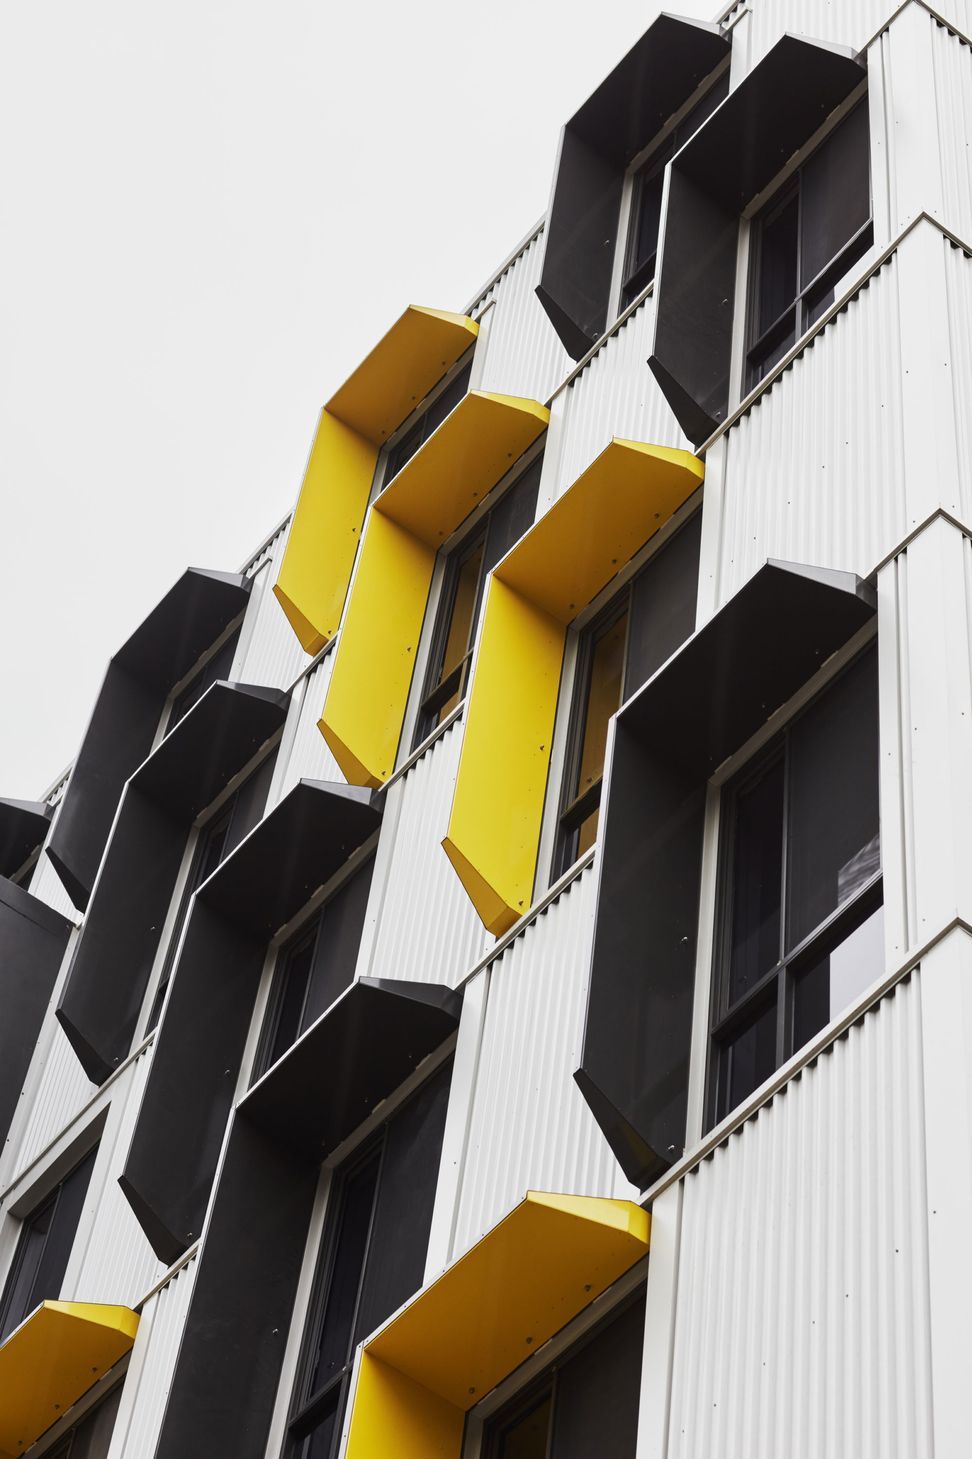
Our vision for the new student residences at the University of Wollongong is to deliver a considered, contemporary solution—in synergy with the strengths and qualities of the campus, where learning and social opportunities are extended into the new residences. Stylish and spacious layouts defy traditional boxy student accommodation and invigorate a sense of vitality and social connection.
The 800-bed Kooloobong accommodation is planned over three buildings, 73 (East building), 74 (middle), and 75 (West building). The buildings overlook two large, landscaped courtyards, naturally enclosing and defining the outdoor space as private. The main carparks are to the east and west of the three buildings with a carpark and small drop-off area adjacent to the middle building, where a ground floor reception welcomes residents and visitors alike.
The 254-bed Northfields postgraduate building provides delineation to a central courtyard with links directly to the communal spaces inside. The main wing of the building runs parallel to Northfields Avenue creating a separation from the busy avenue. By maximising the height envelope, most accommodation has north, east or west-facing aspects to optmise leverage of natural light and heating in winter.
By taking advantage of the slope on the site, level access is provided to the prominent main entrance off Northfields Avenue. Entering the secure lower ground floor, students are warmly greeted by a reception area and can access mailboxes, a bicycle store, and a waste room.
Northfields is carefully sited sympathetically with the future childcare site to the Southwest. It also allows for future pedestrian links and solar access to the site, enabling ongoing change to the campus.
Client: Living Learning Partnership
Studio: Sydney, Australia
Key Facts: 14, 584sqm
Location: Northfields Ave, Wollongong
Traditional Custodians of the Land: Dharawal people
Awards:
- Shortlisted AIA Awards 2018
Photography: Luc Remond








Like this Project?
Hire GroupGSA
Professional Reviews
Professionals used in
this project
The practices and trades credited on this project.

More projects from
GroupGSA
Other work by GroupGSA, across every category they build in.


Everything else in Higher Education and Research Facilities, from every practice on ArchiPro.


Next Project
Keep scrolling