
Project team
- Space Design Architecture
- Murray McKean
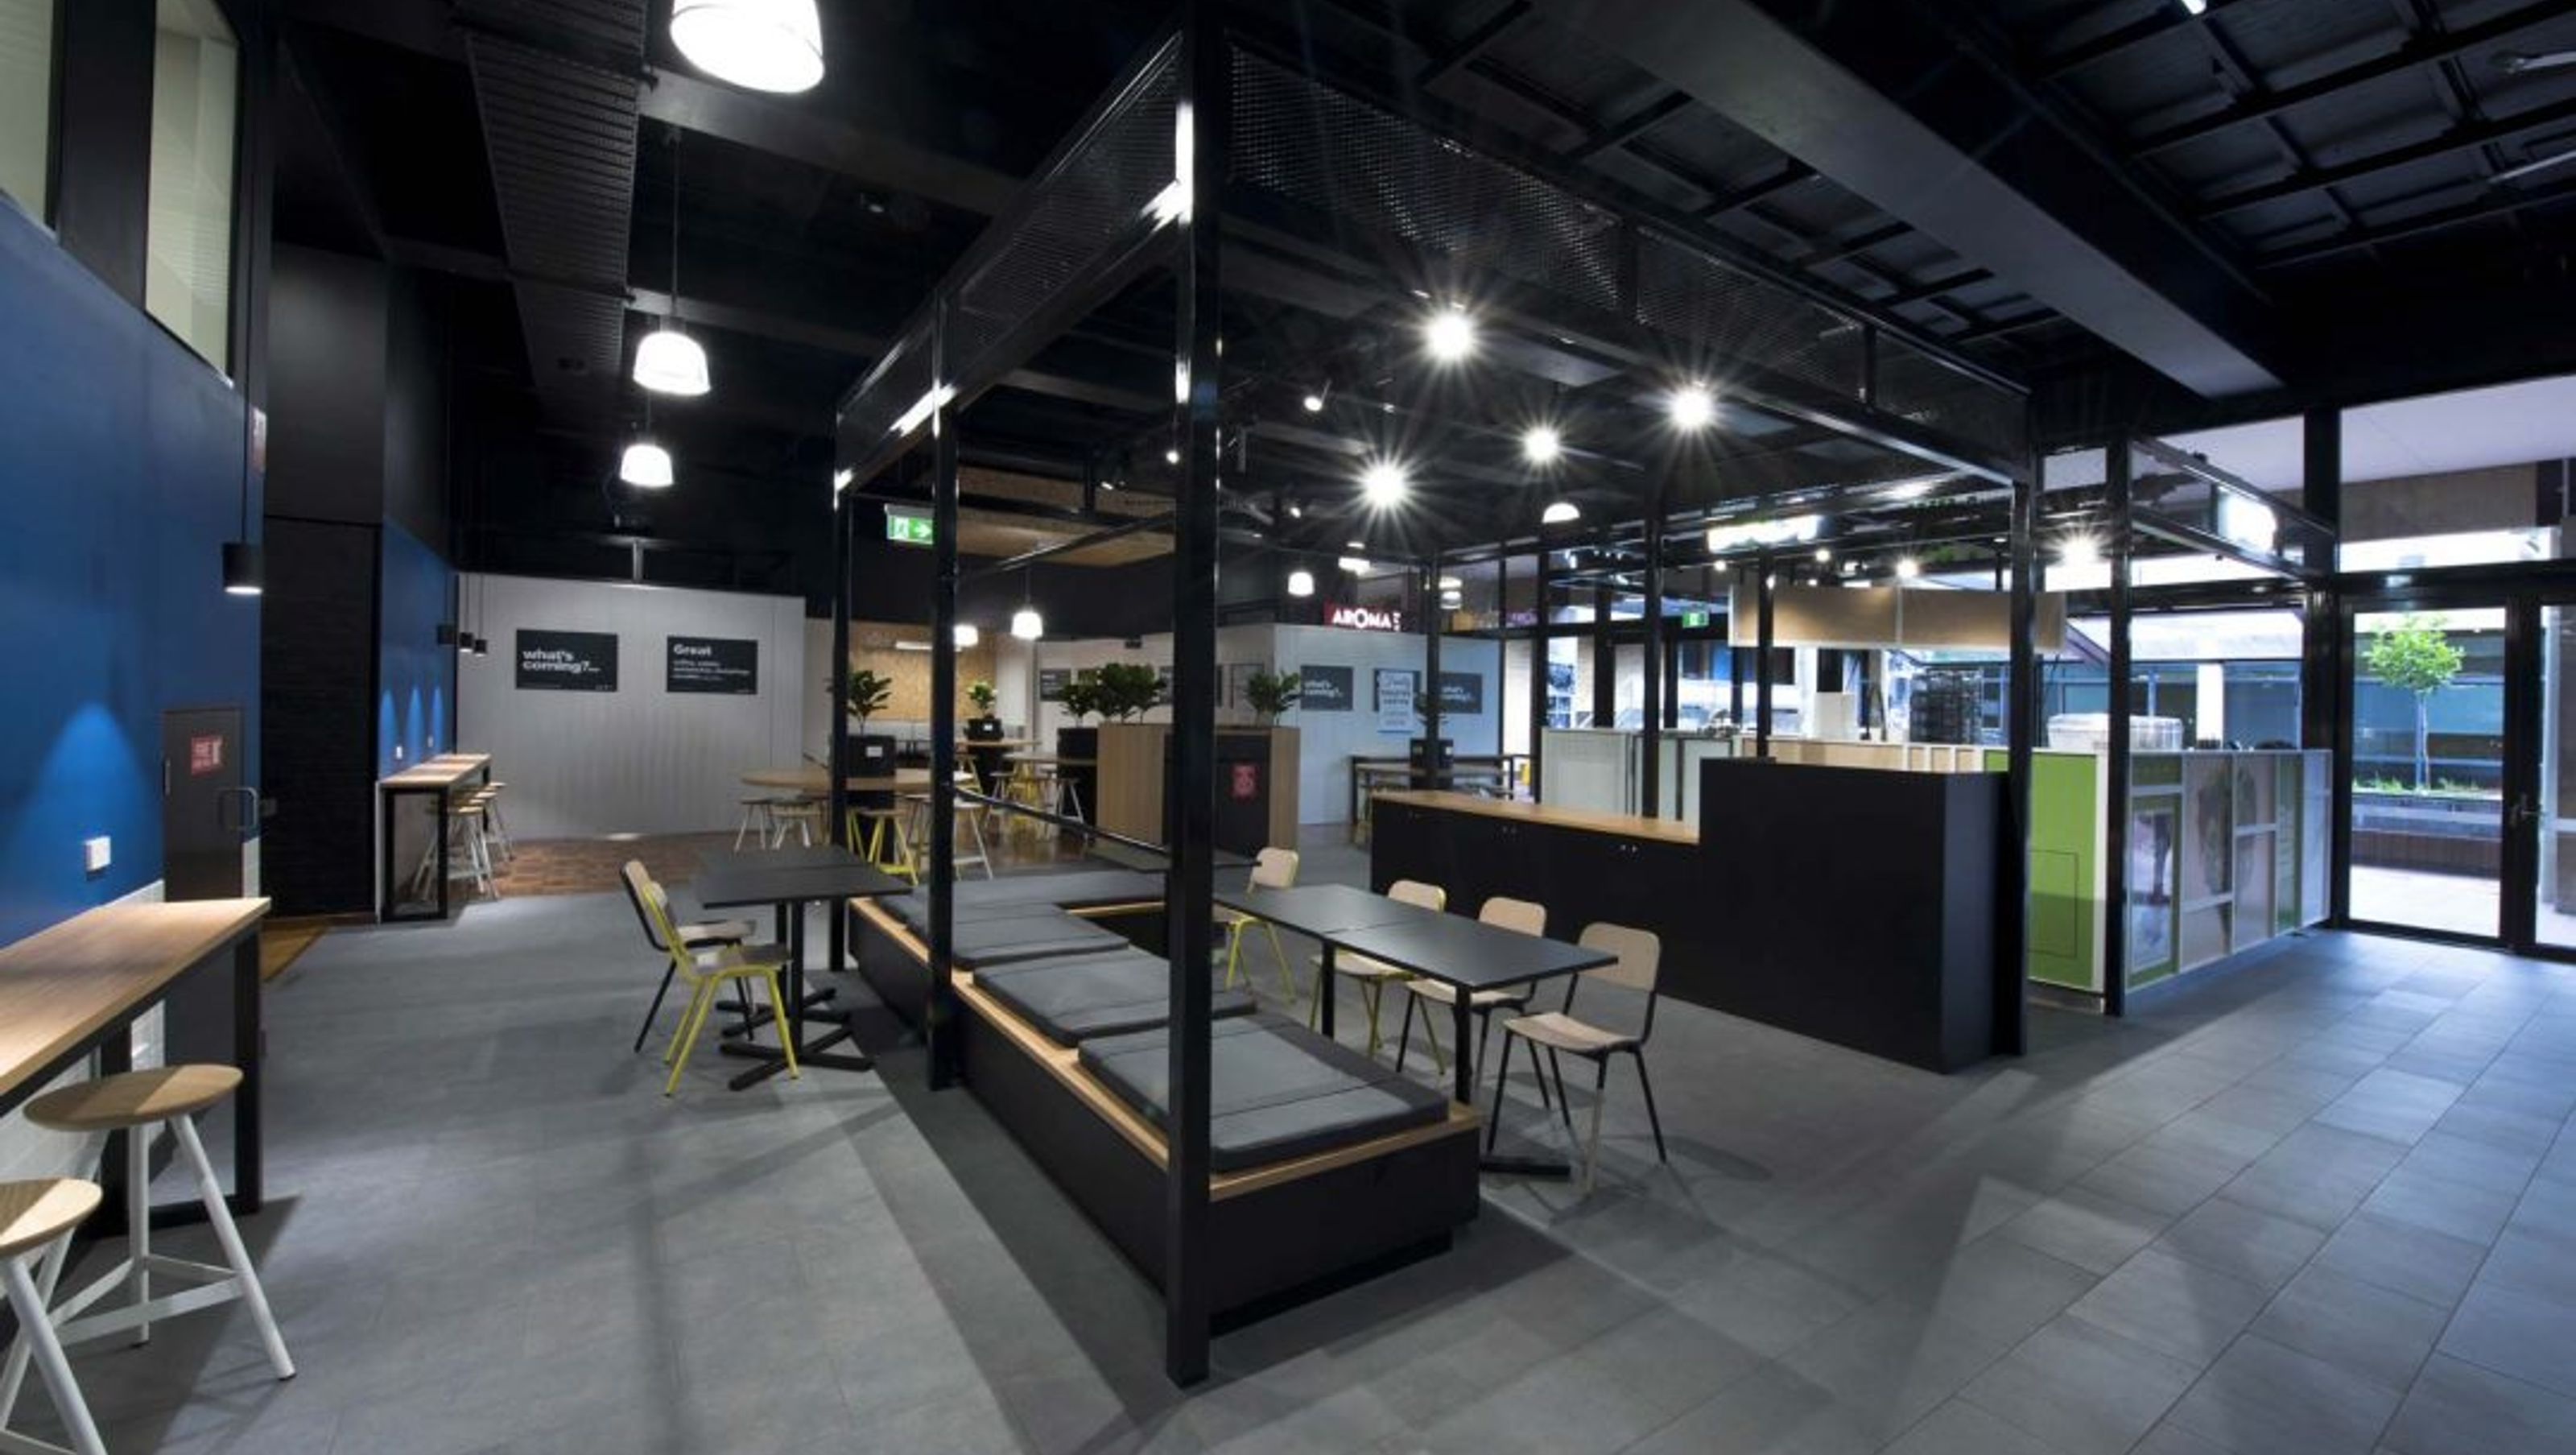
Revitalisation of the Hunter Building’s Retail Precinct at the University of Newcastle, enhancing student experience through adaptable spaces for dining, collaboration, and relaxation.
Client:
University of Newcastle
Location:
Callaghan, NSW
Expertise:
Education, Retail
Photographer:
Murray McKean
ABOUT THE PROJECT
The University of Newcastle engaged SDA to deliver a fun, vibrant and imaginative revitalisation of the Hunter Building’s Retail Precinct, located on its Callaghan campus. Built upon and within the existing brutalist Hunter Building, this insertion elicits a feeling of safety and protection, not only from the natural elements (sun, rain, wind), but also from the traditionally restrictive structures of tertiary education.
The new retail space opened up the existing standalone cafeteria space to not only the concourse and courtyard beyond but also providing a connection through to the existing Huxley Library study spaces. The retail space sought to raise the bar in interior design, allowing adaptable and interchangeable furniture and spaces to reflect changing needs and demands of it’s users. The retail space was no longer just a space for food consumption but one now that students can eat, play, learn, share, collaborate and retreat.


Like this Project?
Hire Space Design Architecture
Professionals used in
this project
The practices and trades credited on this project.

More projects from
Space Design Architecture
Other work by Space Design Architecture, across every category they build in.


More in
Schools
Everything else in Schools, from every practice on ArchiPro.


Next Project
Keep scrolling