

A transformative renovation of a 1970s double-brick home, enhancing light and space for a young family while overcoming the challenges of a sloping block and an unconventional floorplan.
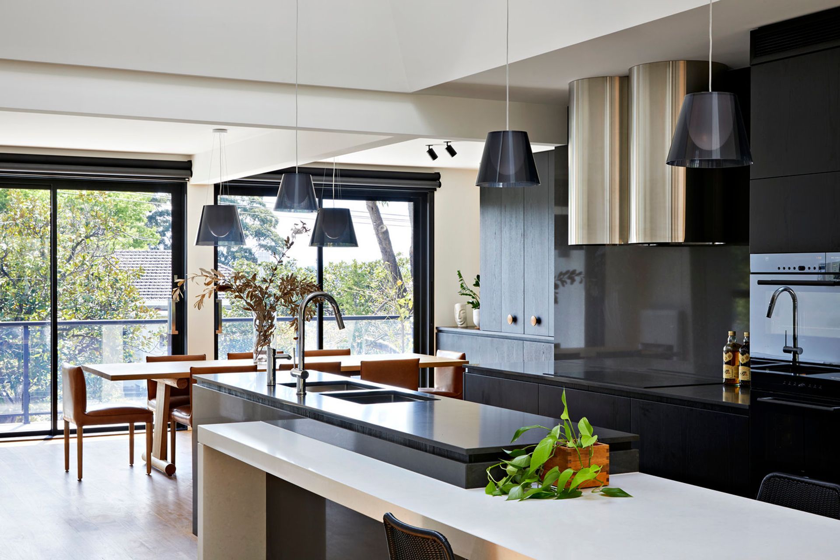
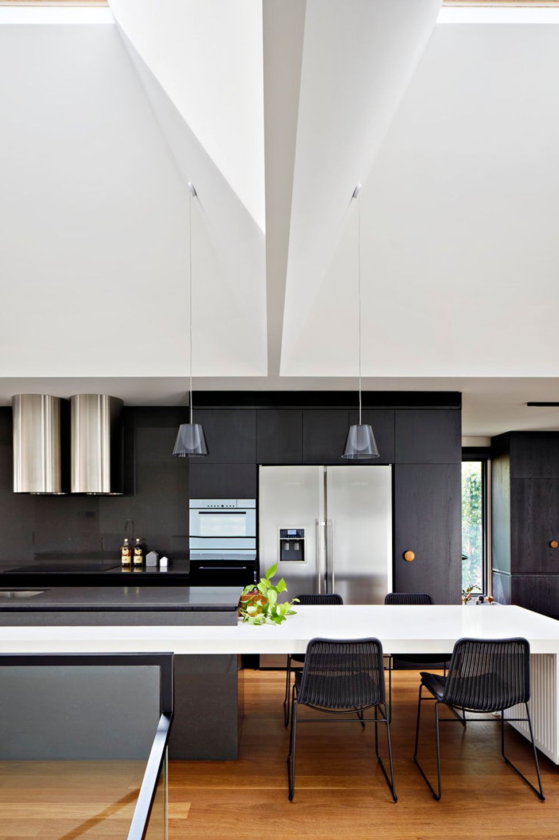
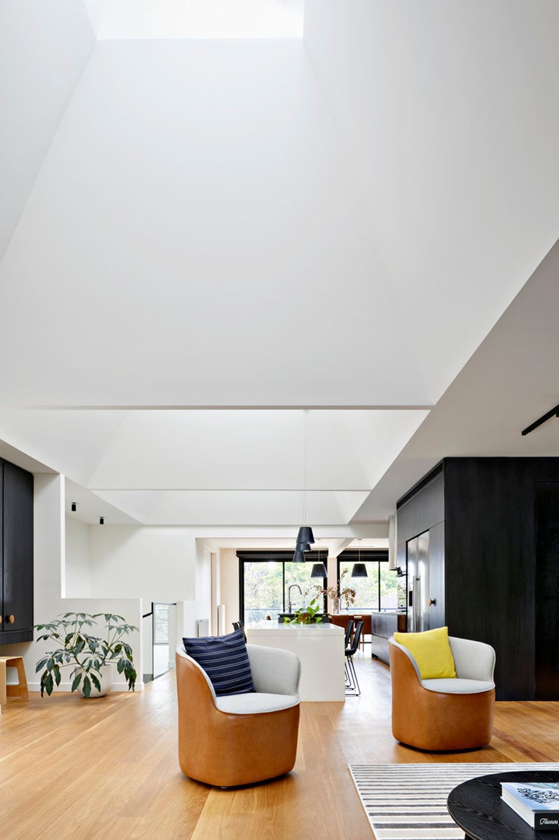
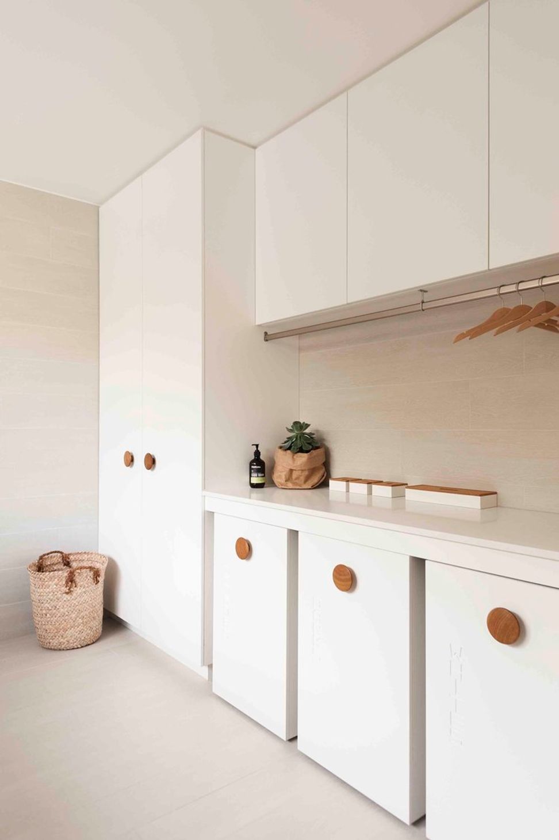
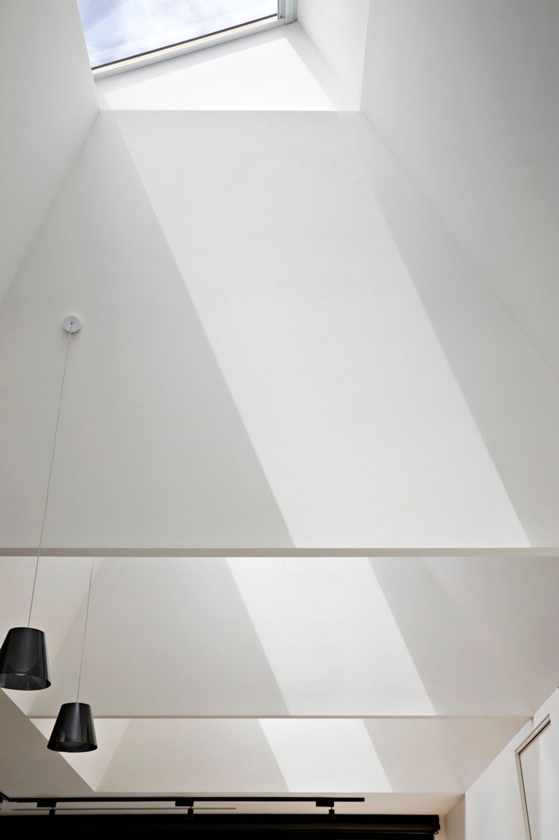
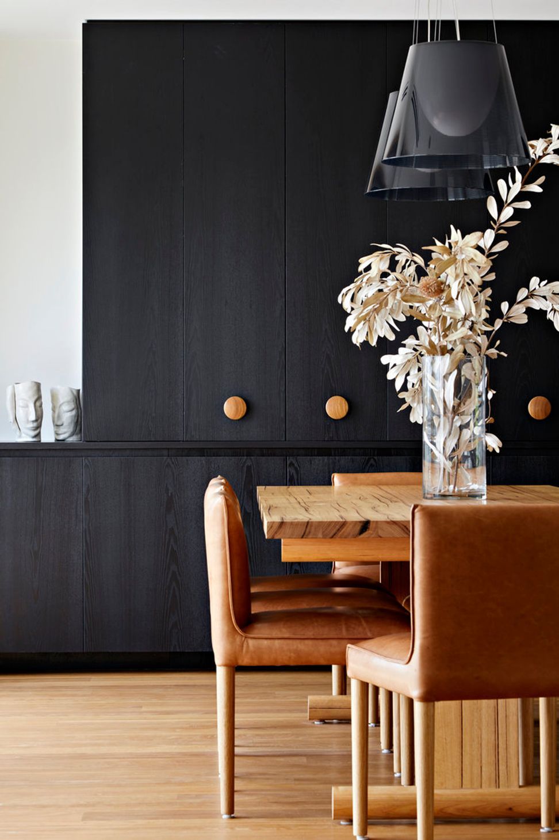
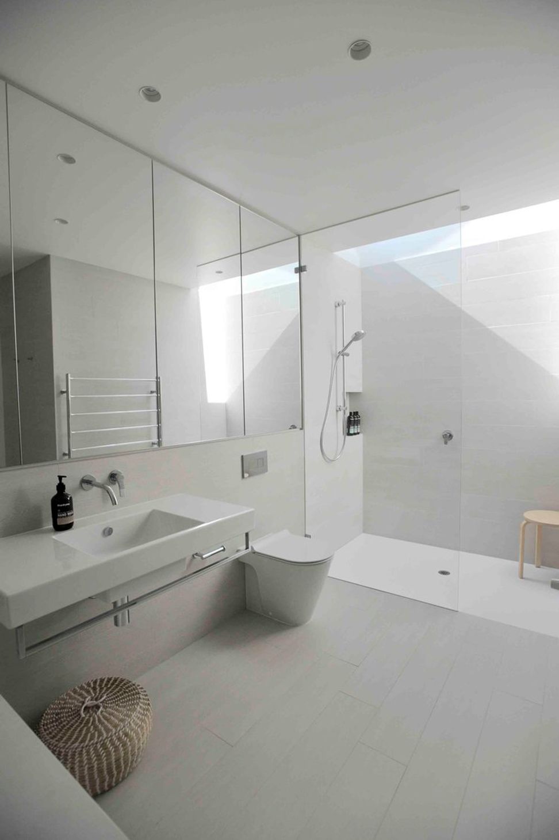
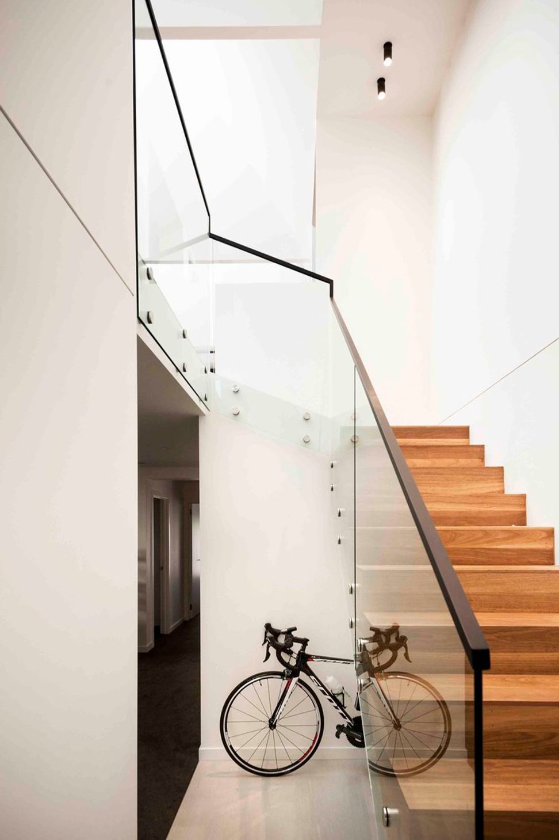
When our clients — a young family of four — came to us, they knew they wanted two things from their existing 1970s double-brick home: more light and better use of the space. The challenge with this renovation was a sloping block and a floorplan that had living spaces on the ground floor and sleeping quarters on the upper floor, making it hard to draw light into the semi-subterranean living spaces.
Photography: Tatjana Plitt & Nick Stephenson



Like this Project?
Hire Inbetween Architecture
Professional Reviews
Professionals used in
this project
The practices and trades credited on this project.

More projects from
Inbetween Architecture
Other work by Inbetween Architecture, across every category they build in.


More in
Renovations
Everything else in Renovations, from every practice on ArchiPro.


Next Project
Keep scrolling