

Located in central Wānaka, just a short stroll from the lake and township, these five luxury, architecturally designed townhouses blend low-maintenance living with refined alpine style.
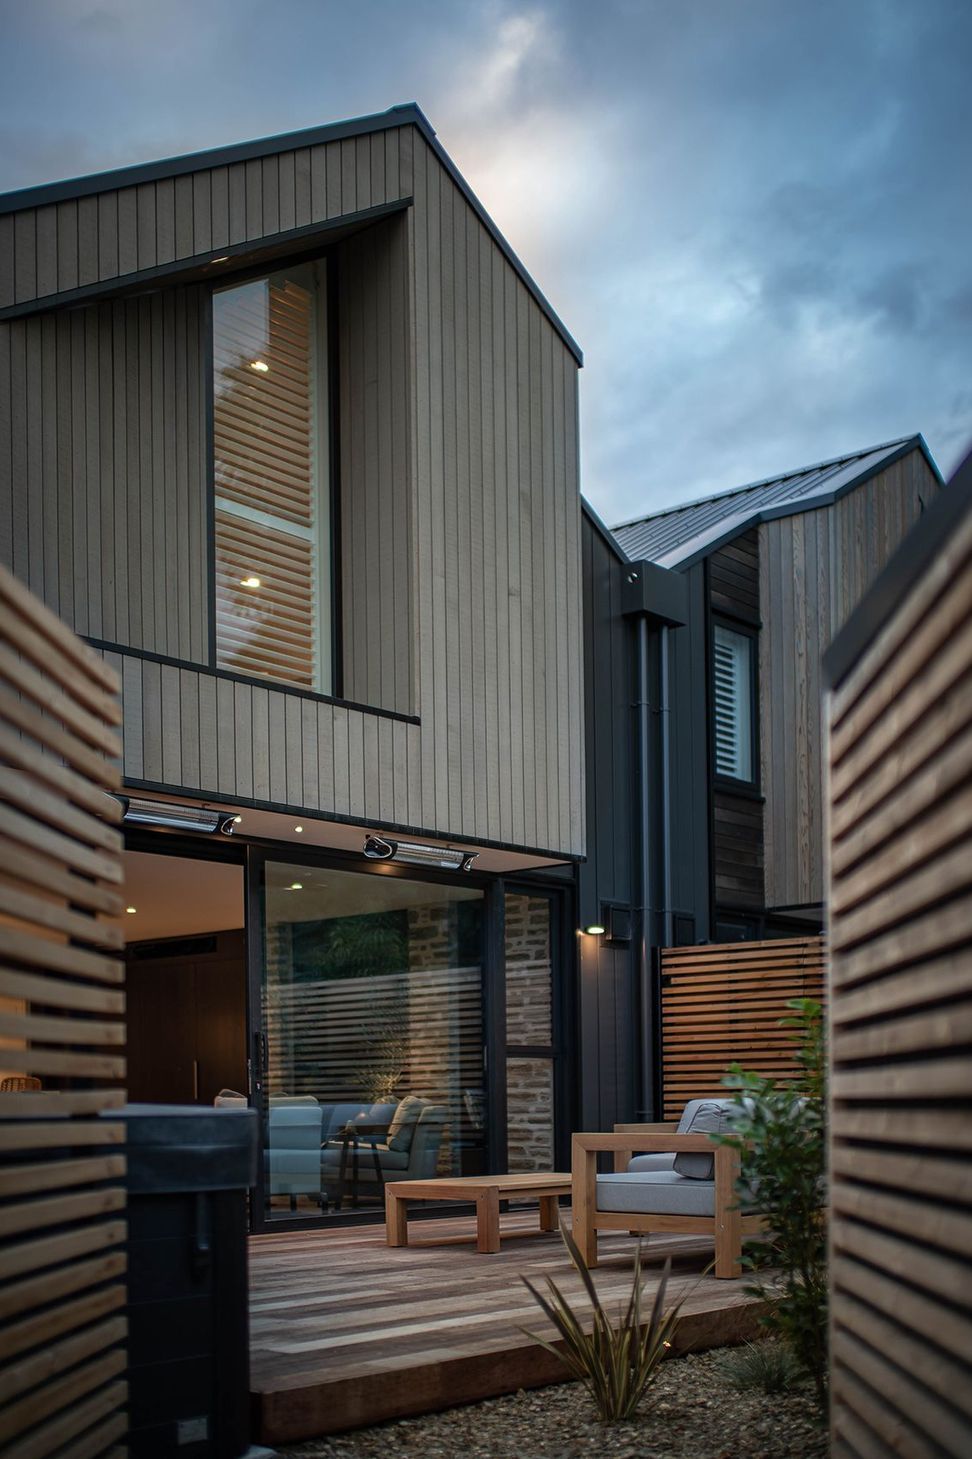

Located in central Wanaka, within an easy walk to the lake and township, these five luxury, architecturally-designed townhouses are designed to be low maintenance for holiday or cosmopolitan living. Each townhouse has a private, sheltered courtyard with expansive decking flowing seamlessly from the living area, creating a natural suntrap to relax and entertain. Each townhouse is bathed in natural light and fitted with premium fixtures and fittings for a high level of ease and comfort.
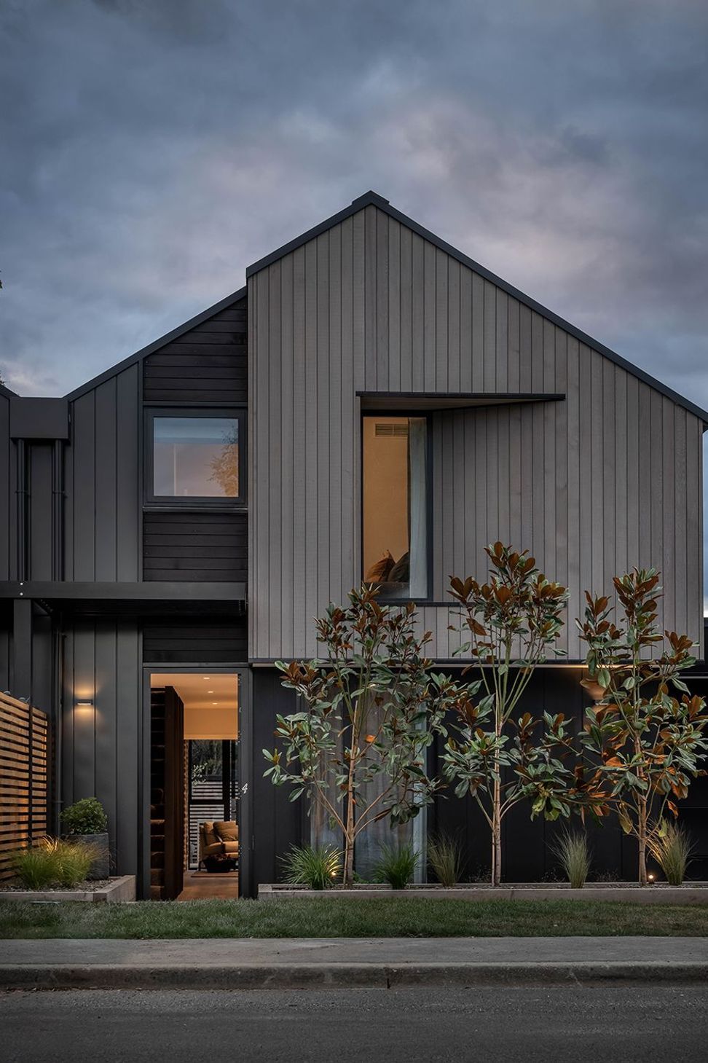
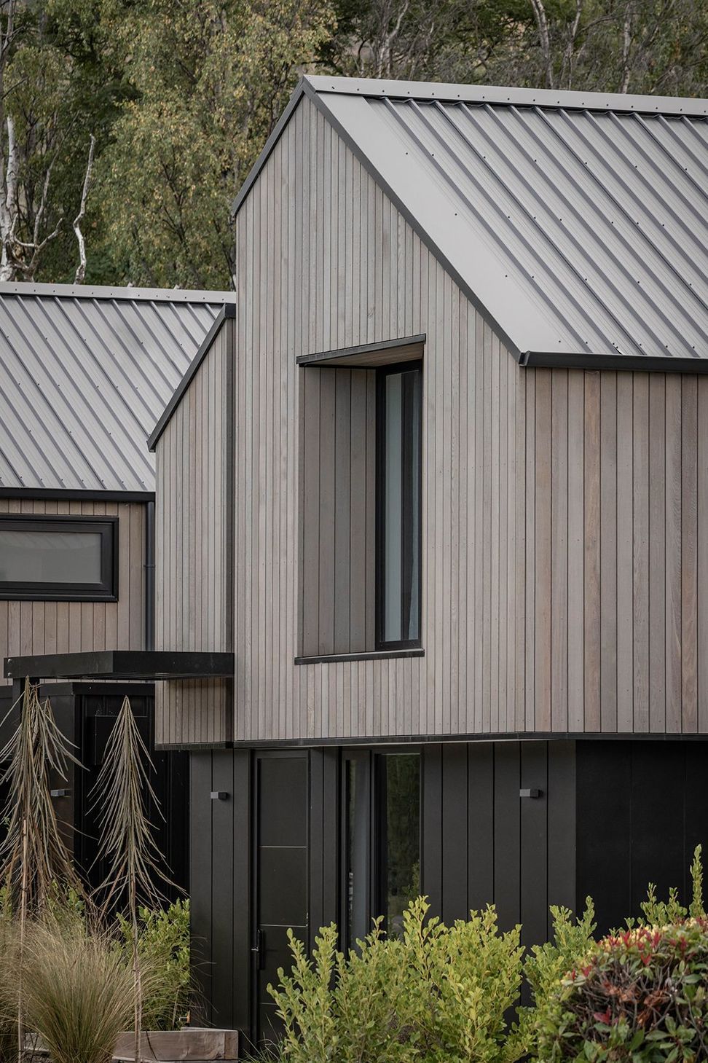
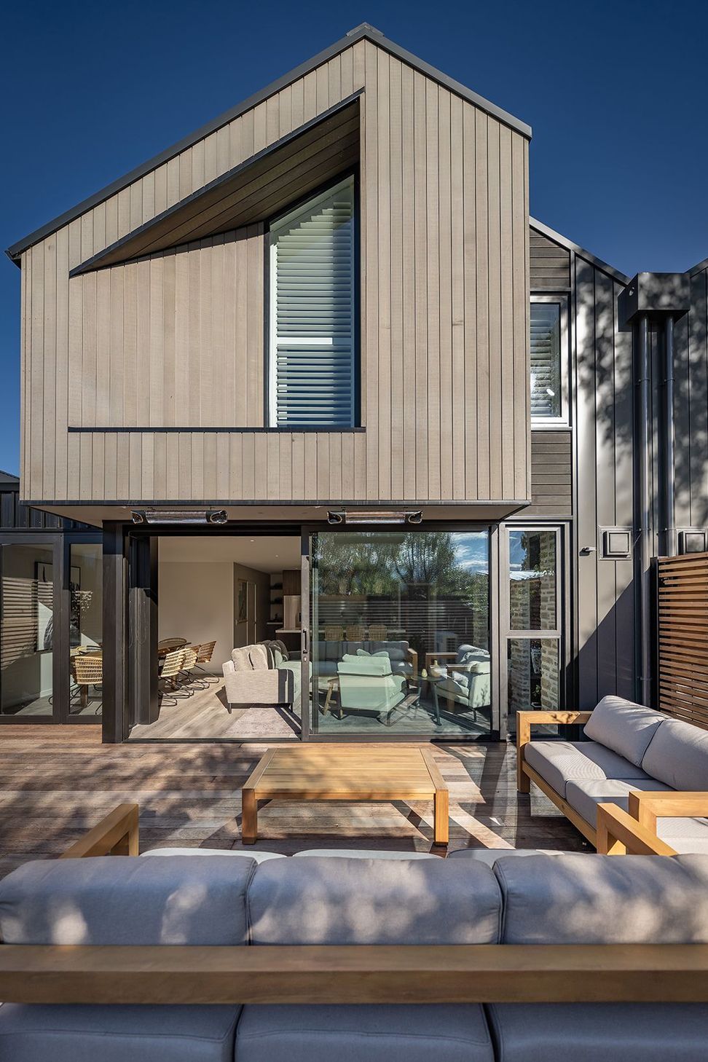
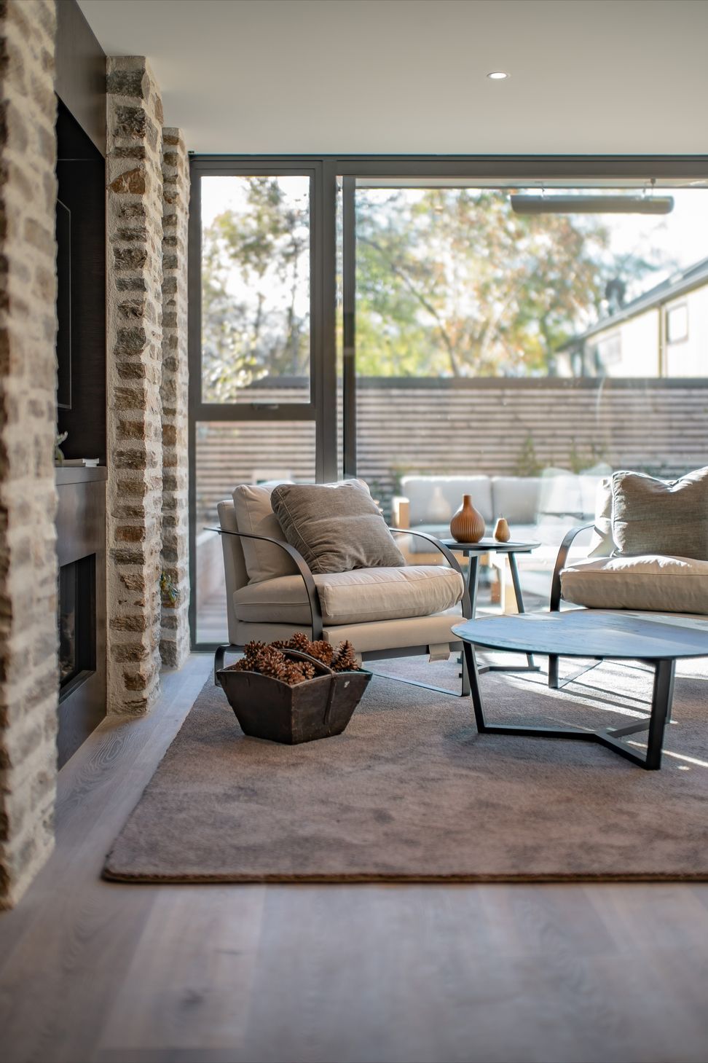
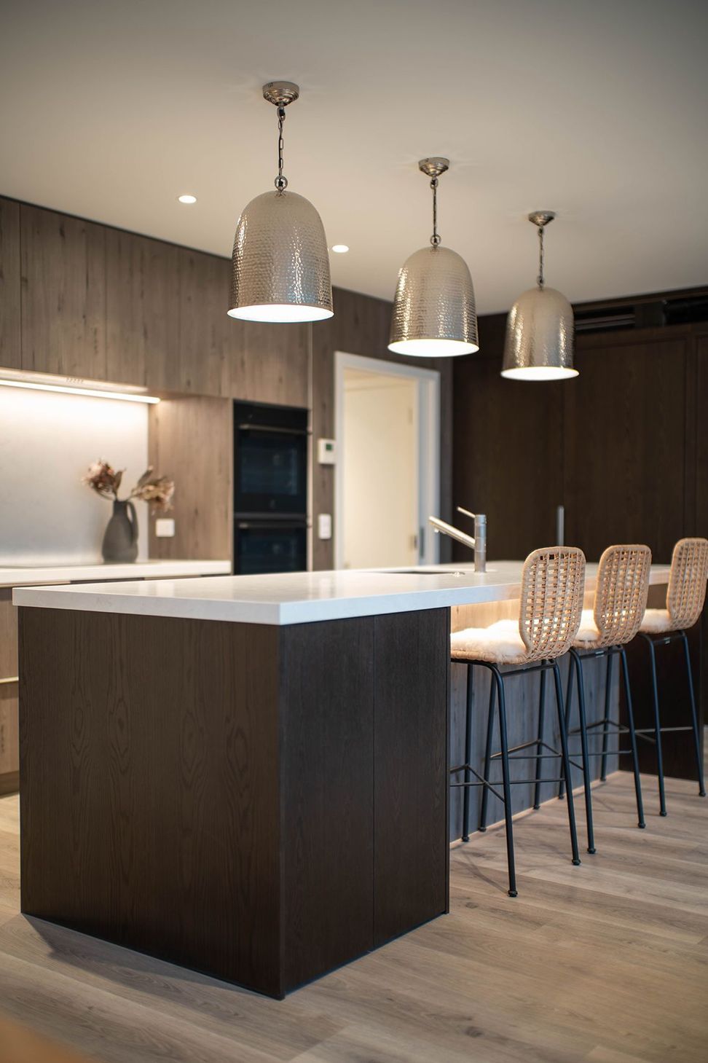
The materials palette is contemporary and alpine. Vertical, lightly stained cedar and black steel tray clads the exterior, while the interior features warm timber and a stacked schist feature wall and fireplace in the spacious open plan living area.
The second storey of the house is slightly cantilevered over the ground floor, resembling a ‘floating’ upper level, accentuated further by the contrasting exterior cladding. The adjoining pitched roofline is reminiscent of the surrounding mountainous landscape, giving the apartments a distinctly modern, chalet-style appearance. Deep, angled window eaves deflect the sun’s intensity while retaining a sense of light and space within.
- Completed
- 2021
- Building style
- Contemporary

Awards
Winner – Multi Unit Residential Award, Southern Architecture
NZIA
Like this Project?
Hire Condon Scott Architects
Professionals used in
this project
The practices and trades credited on this project.



More projects from
Condon Scott Architects
Other work by Condon Scott Architects, across every category they build in.


More in
Apartments
Everything else in Apartments, from every practice on ArchiPro.


Next Project
Keep scrolling