

Upwey High School's master plan enhances community engagement with two new buildings, a refurbished gymnasium, and thoughtful material use, harmonizing with its mountainous surroundings while providing modern facilities for education and the arts.
2020 Upwey, Victoria, Australia
Education
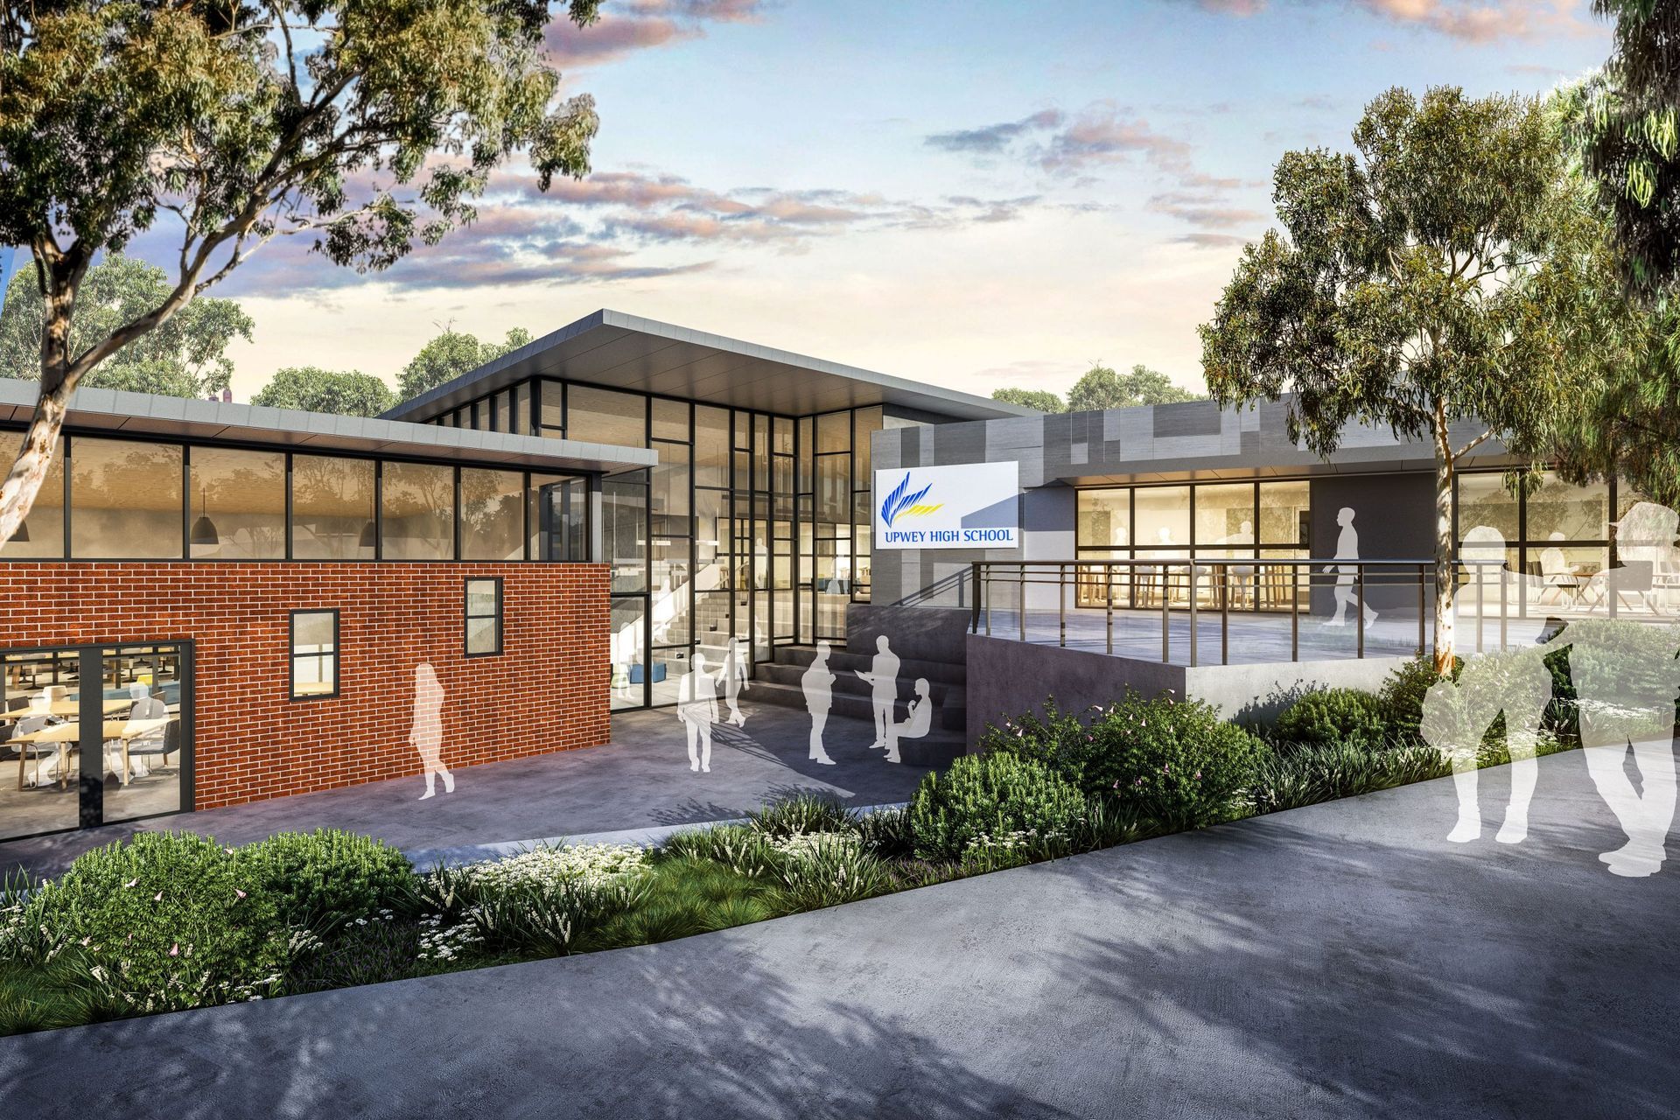
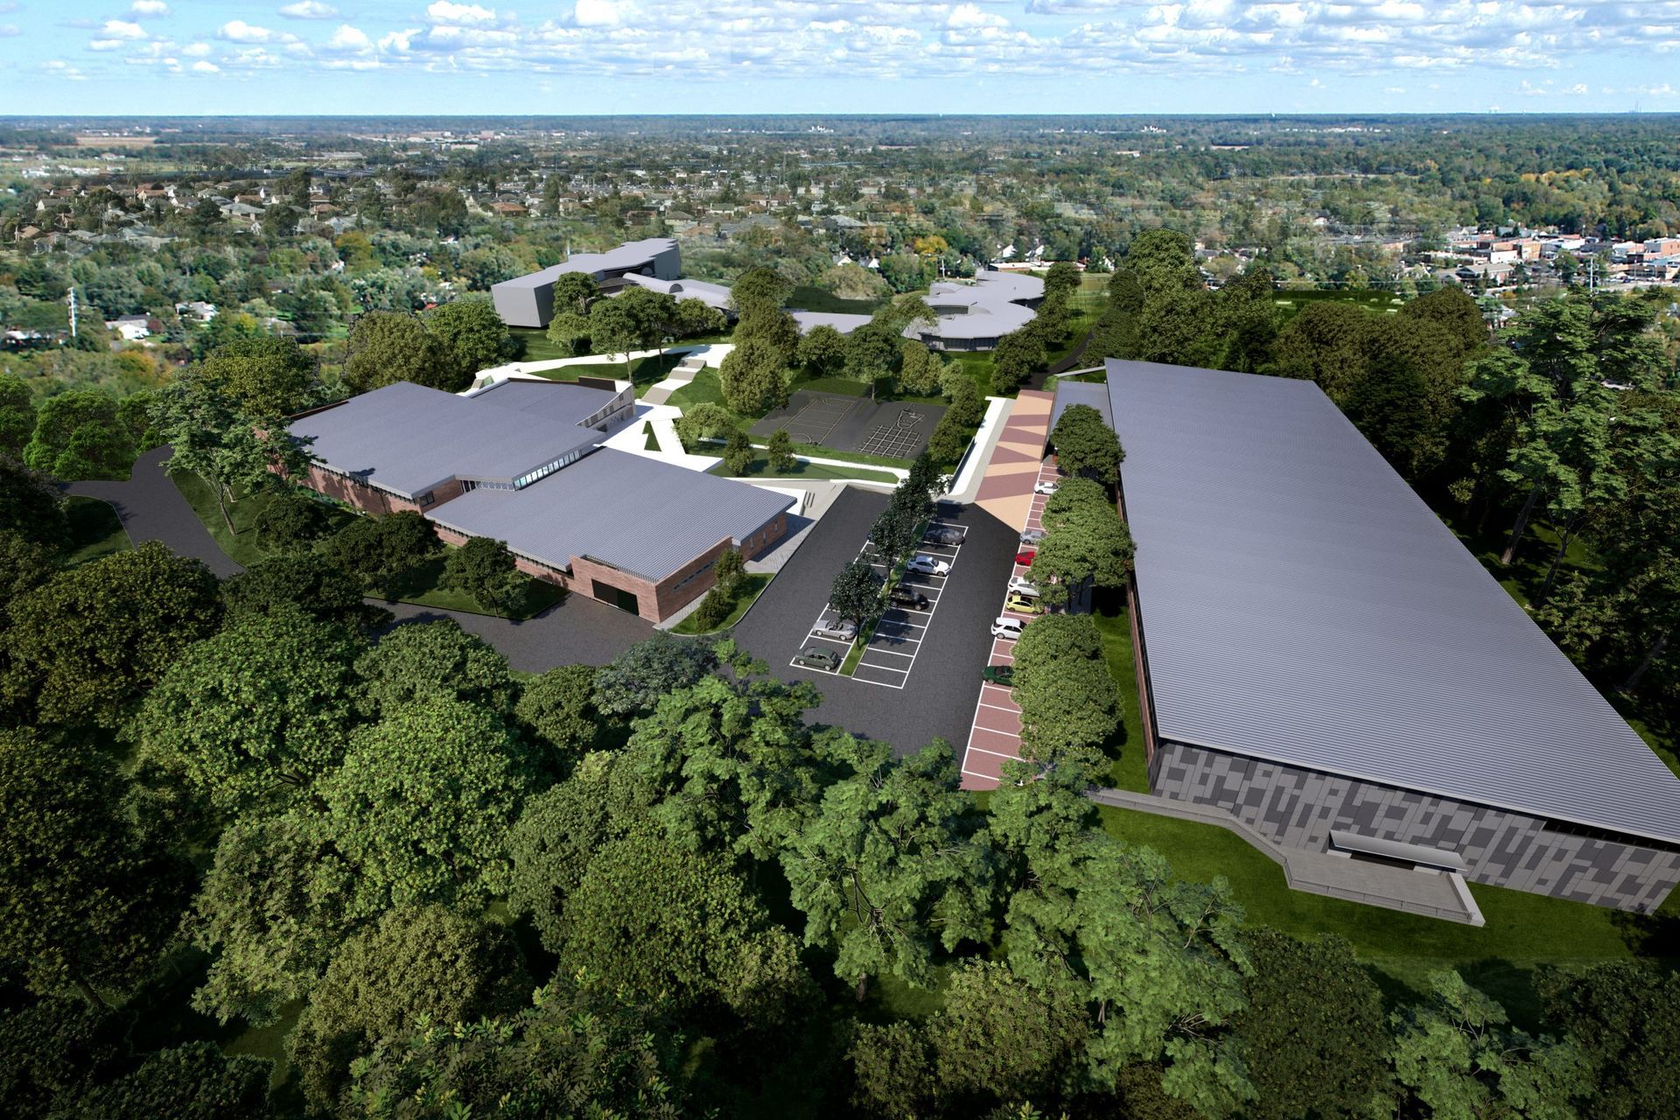
Upwey High School places huge value in its relationship with the community and its surroundings. The school’s mountainous setting near the Dandenong Ranges plays a strong part in its identity. Their welcoming ethos, along with the natural surroundings, have strongly driven the design narrative.
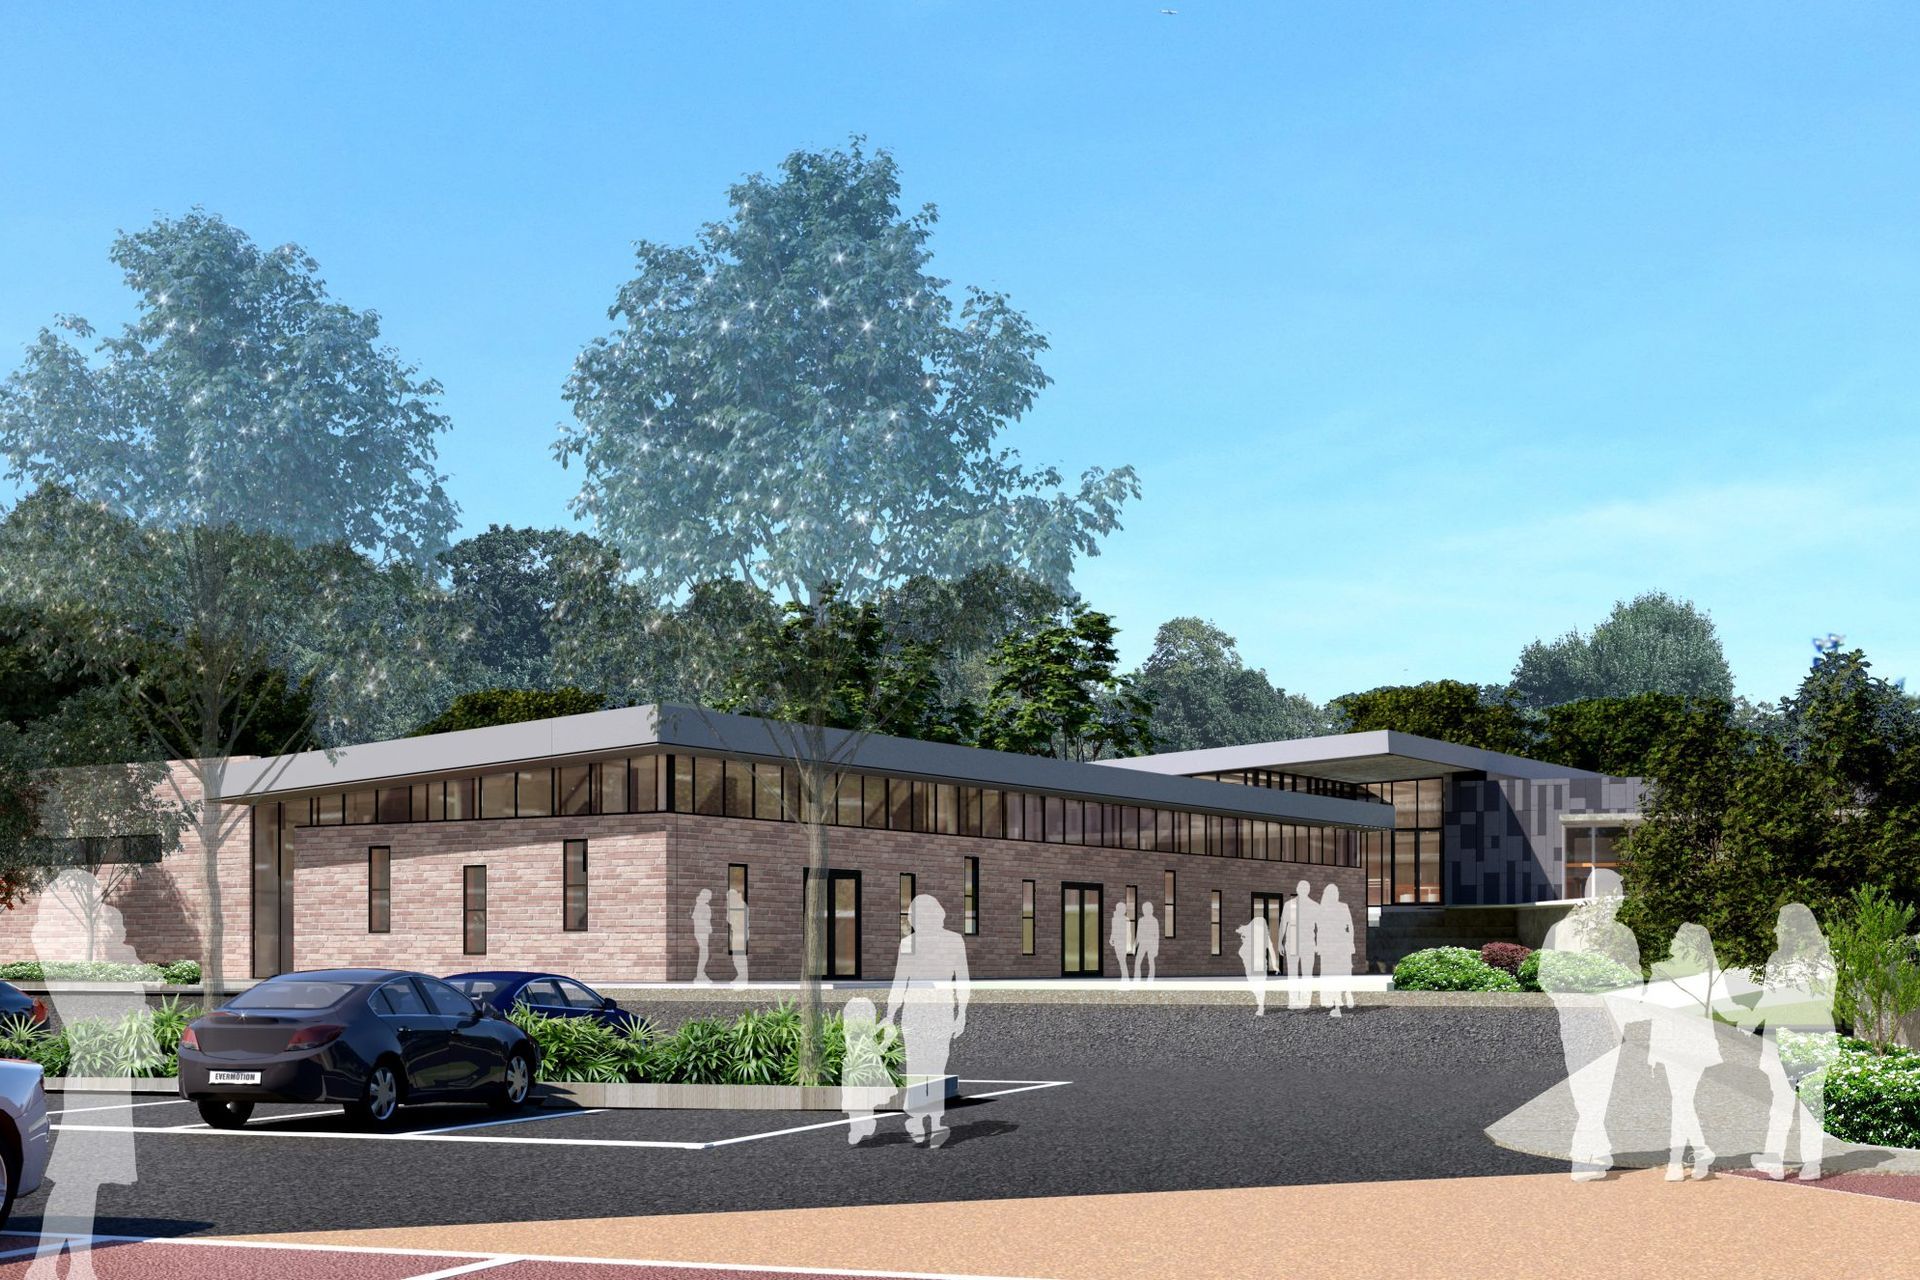
Our master plan aims toward an ambitious addition of two new buildings, refurbishment of two existing buildings and the addition of a new gymnasium featuring state-of-the-art facilities for performing arts and sport.
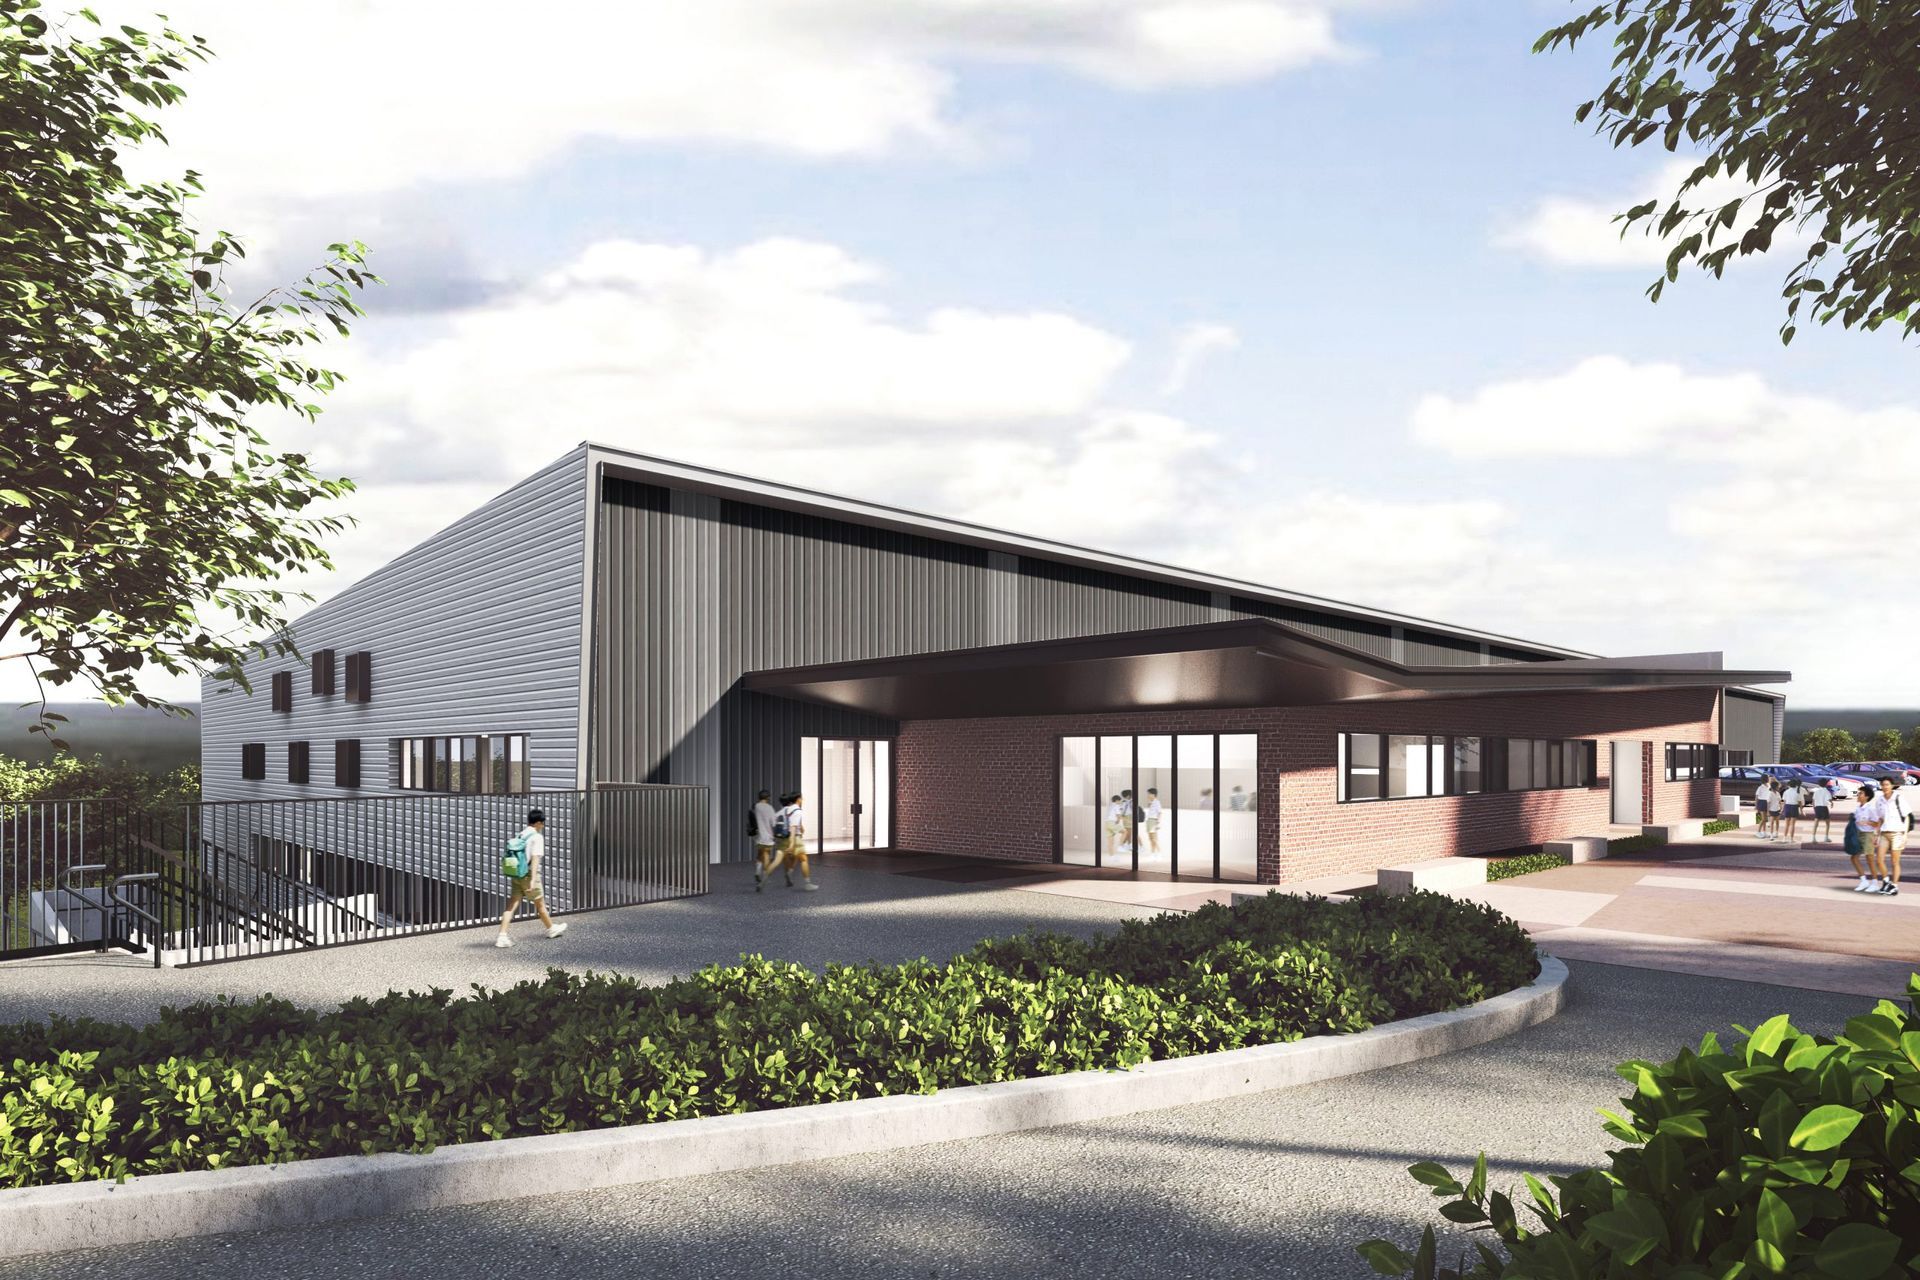
While the stadium will boast an impressive presence on site, the magnitude of the neighbouring trees and mountains allows its mass to be diluted and sees it blend into its surrounds.
Careful consideration is given to the use of materiality and its dynamic with the environment surrounding the school. Use of almost industrial materials in conjunction with traditional brick have been implemented to ‘descale’ the large facilities even further to a human scale.
Internally, both new and existing buildings are reinvigorated and welcome visitors and students alike. Practically, the new design provides comfort in both winter and summer conditions.
Like this Project?
Hire K 2 L D
Professionals used in
this project
The practices and trades credited on this project.

More projects from
K 2 L D
Other work by K 2 L D, across every category they build in.


More in
Schools
Everything else in Schools, from every practice on ArchiPro.


Next Project
Keep scrolling