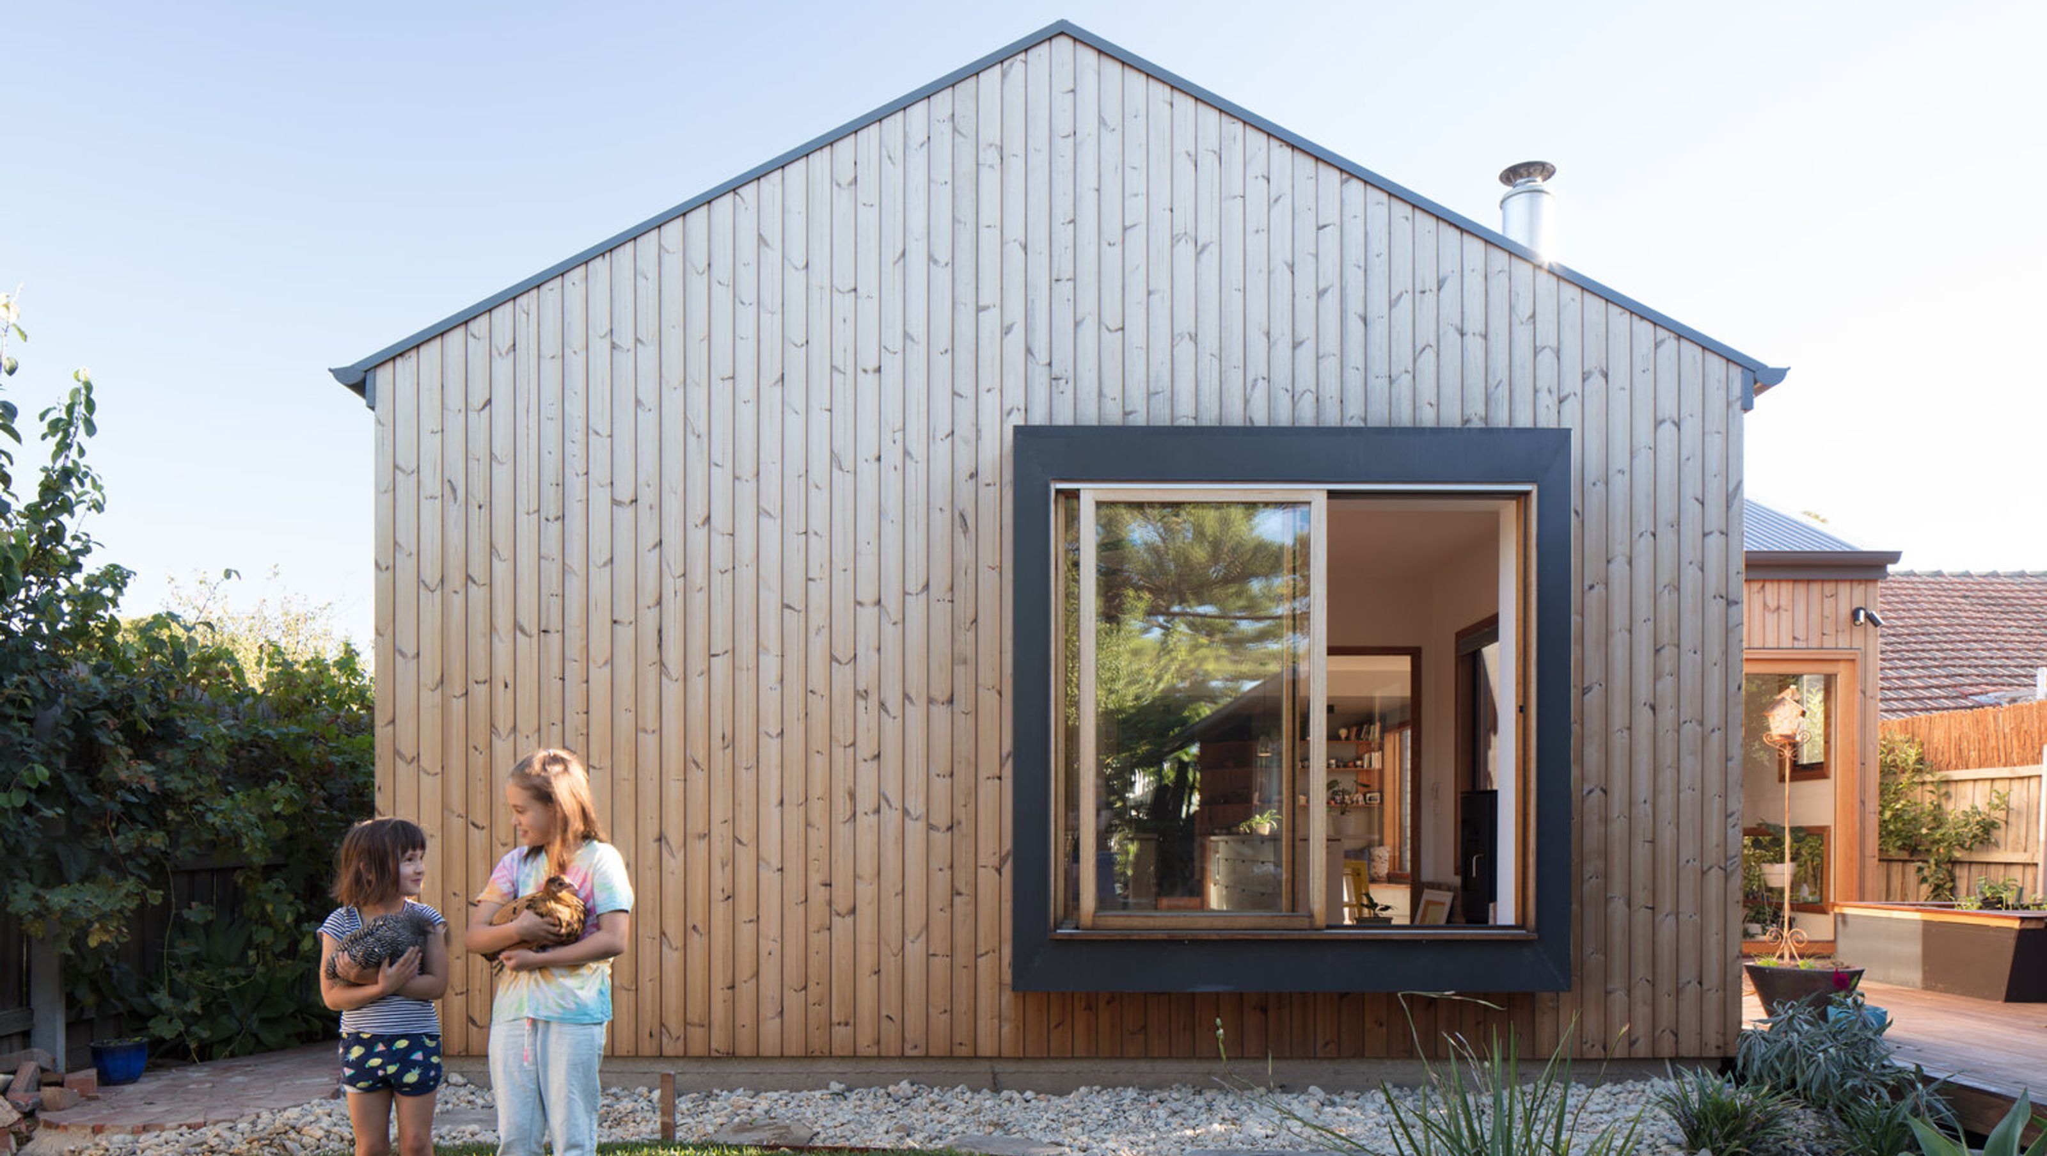

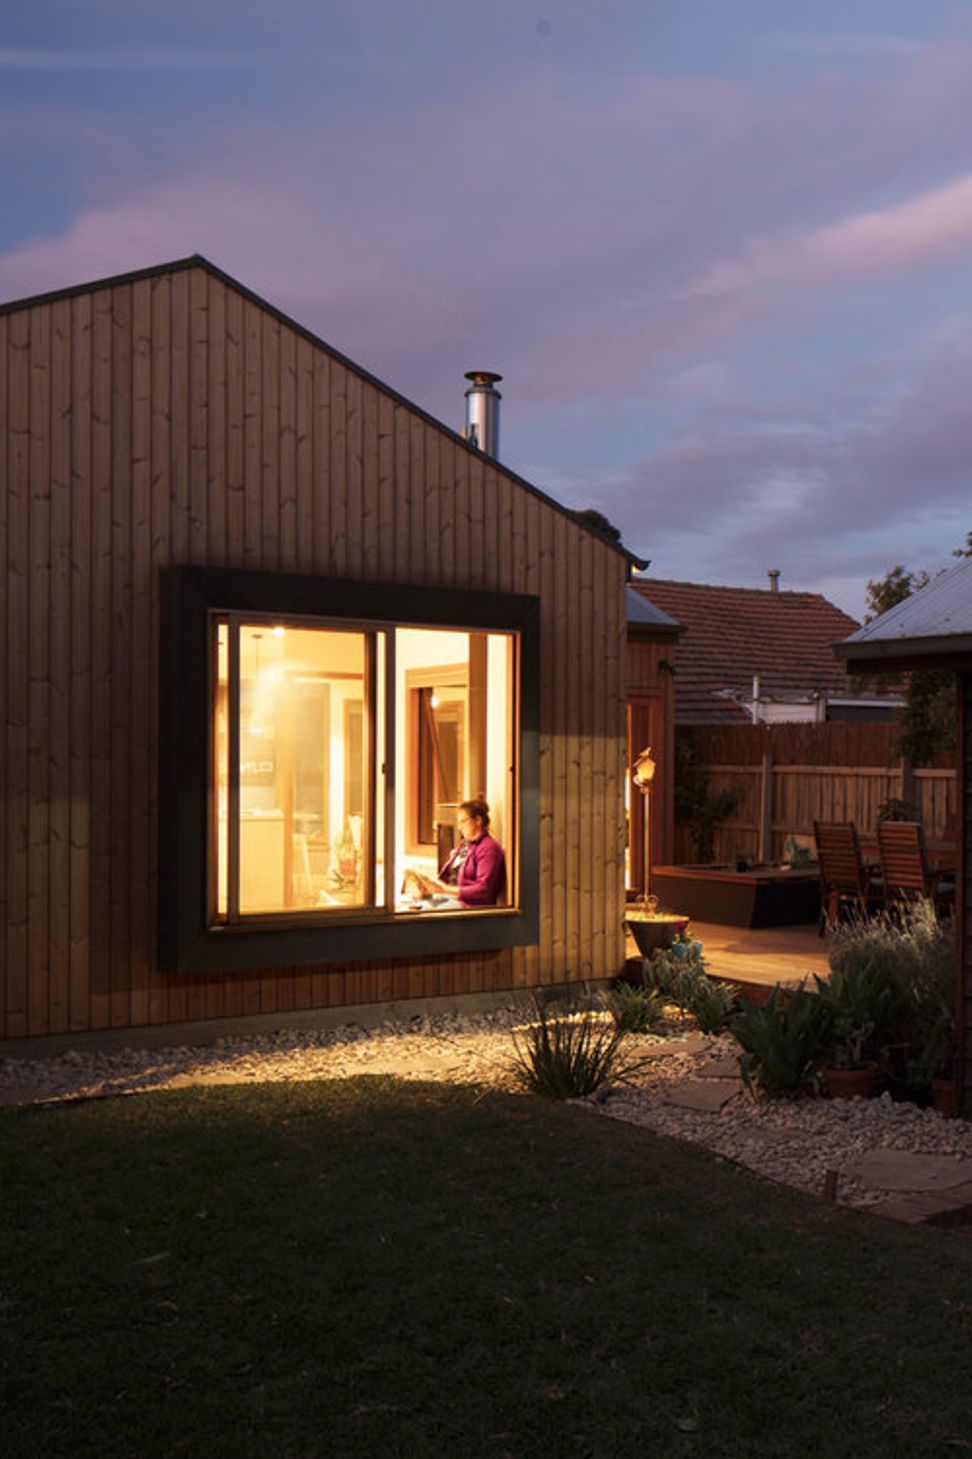

A thoughtfully designed family residence that balances functional spaces with intimate zones, tailored to accommodate the evolving needs of its occupants.

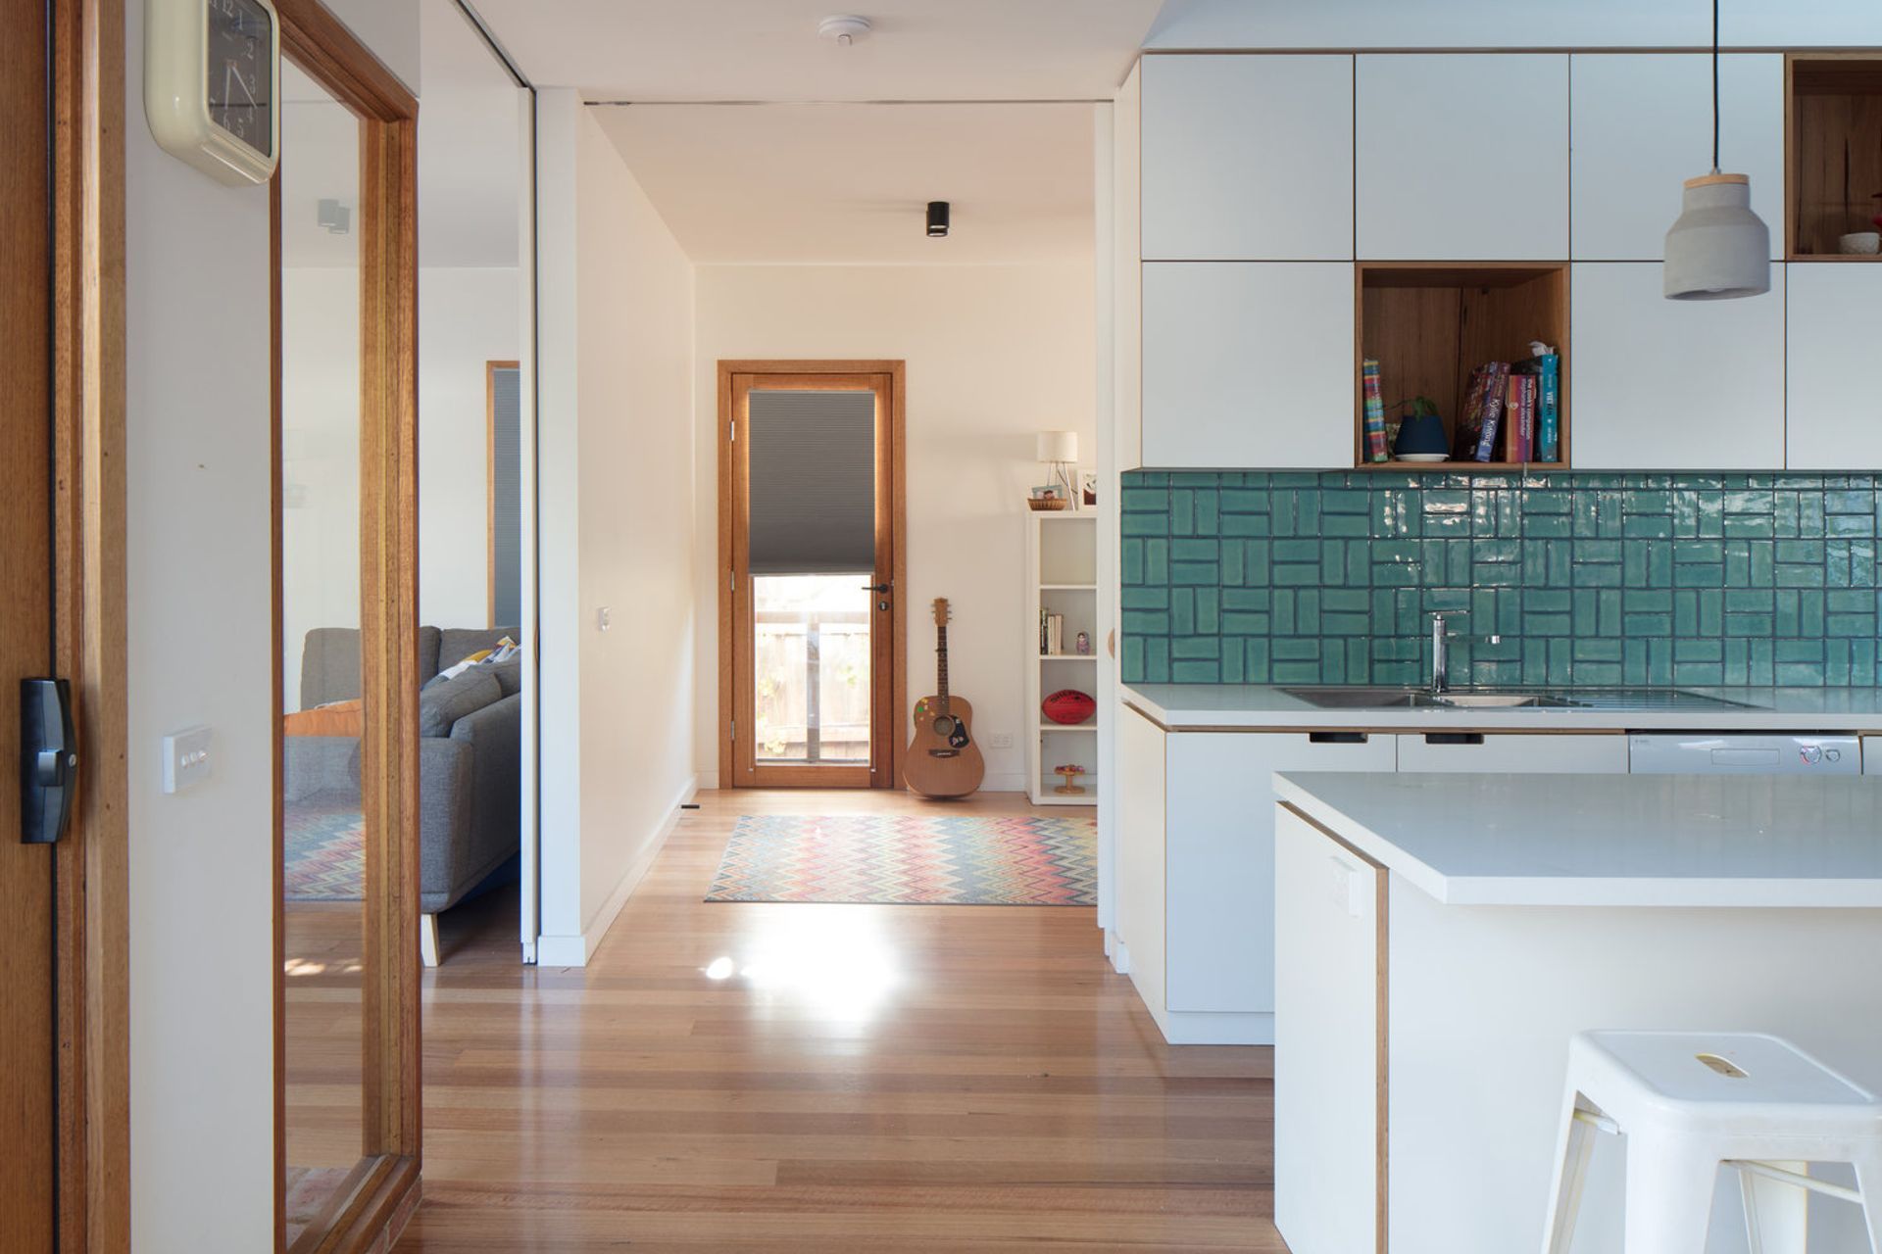
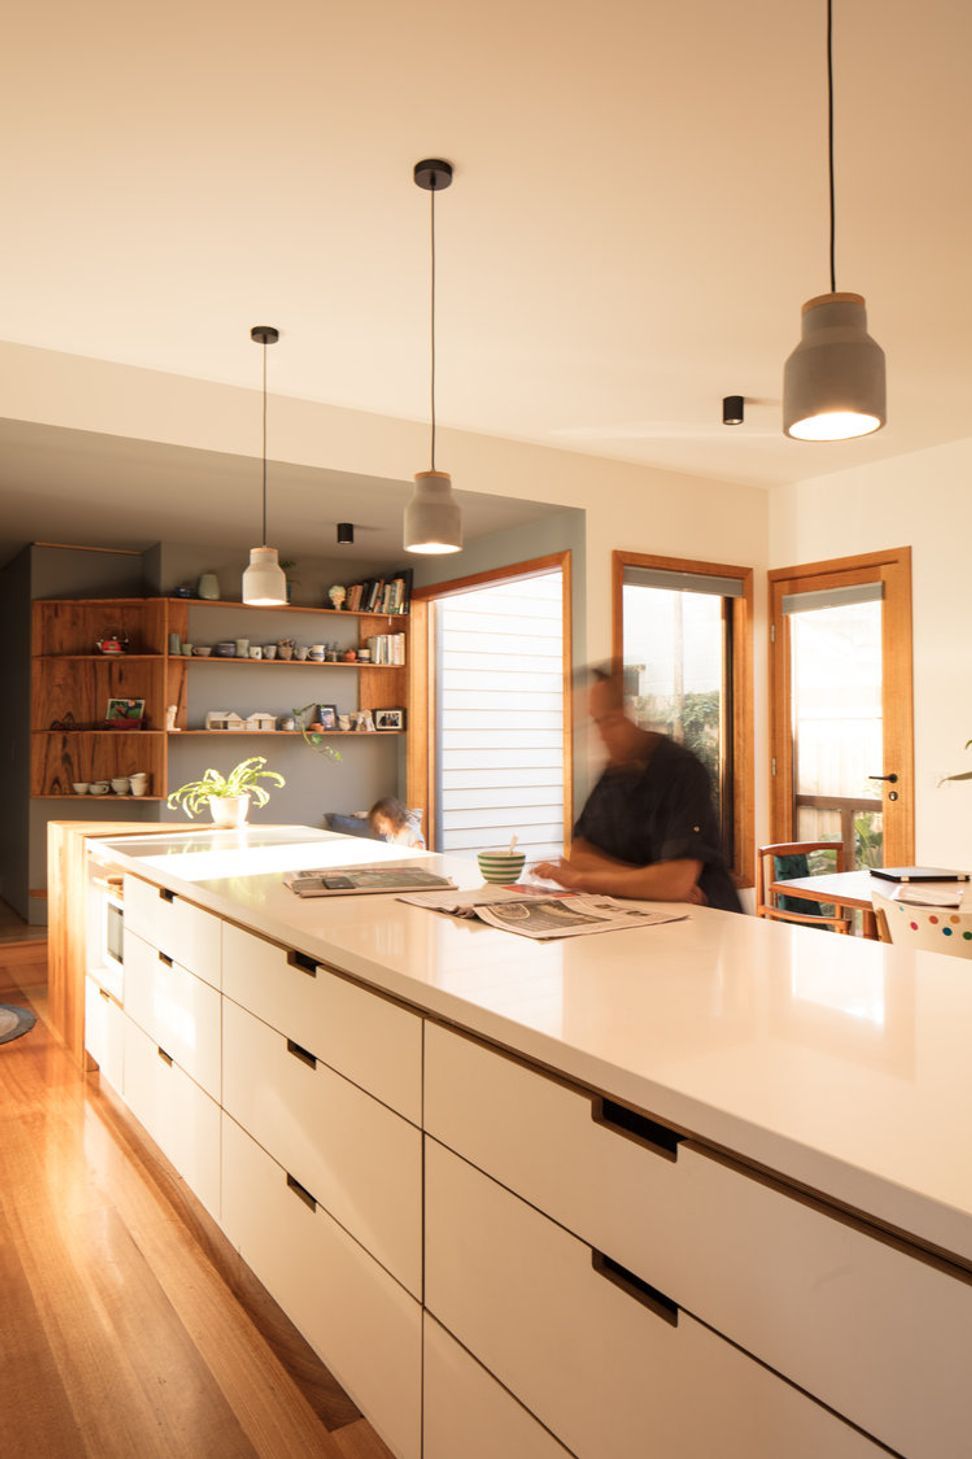
Our clients came to us looking for more space, which would accommodate the demands of their family now and into the future. A bit wary of the vast expanses of 'open plan' that populate lifestyle and design magazines, they expressed a want for a balance of functional family spaces with more intimate zones to service a range of foreseeable future needs. This project demanded that we understood how they lived, and how they wished to live, in order to devise a responsive and flexible design solution.
Photography: Nick Granleese




Like this Project?
Hire Inbetween Architecture
Professional Reviews
Professionals used in
this project
The practices and trades credited on this project.

More projects from
Inbetween Architecture
Other work by Inbetween Architecture, across every category they build in.


More in
Renovations
Everything else in Renovations, from every practice on ArchiPro.


Next Project
Keep scrolling