
Project team
- Carter Williamson Architects
- Visualisations - Doug & Wolf
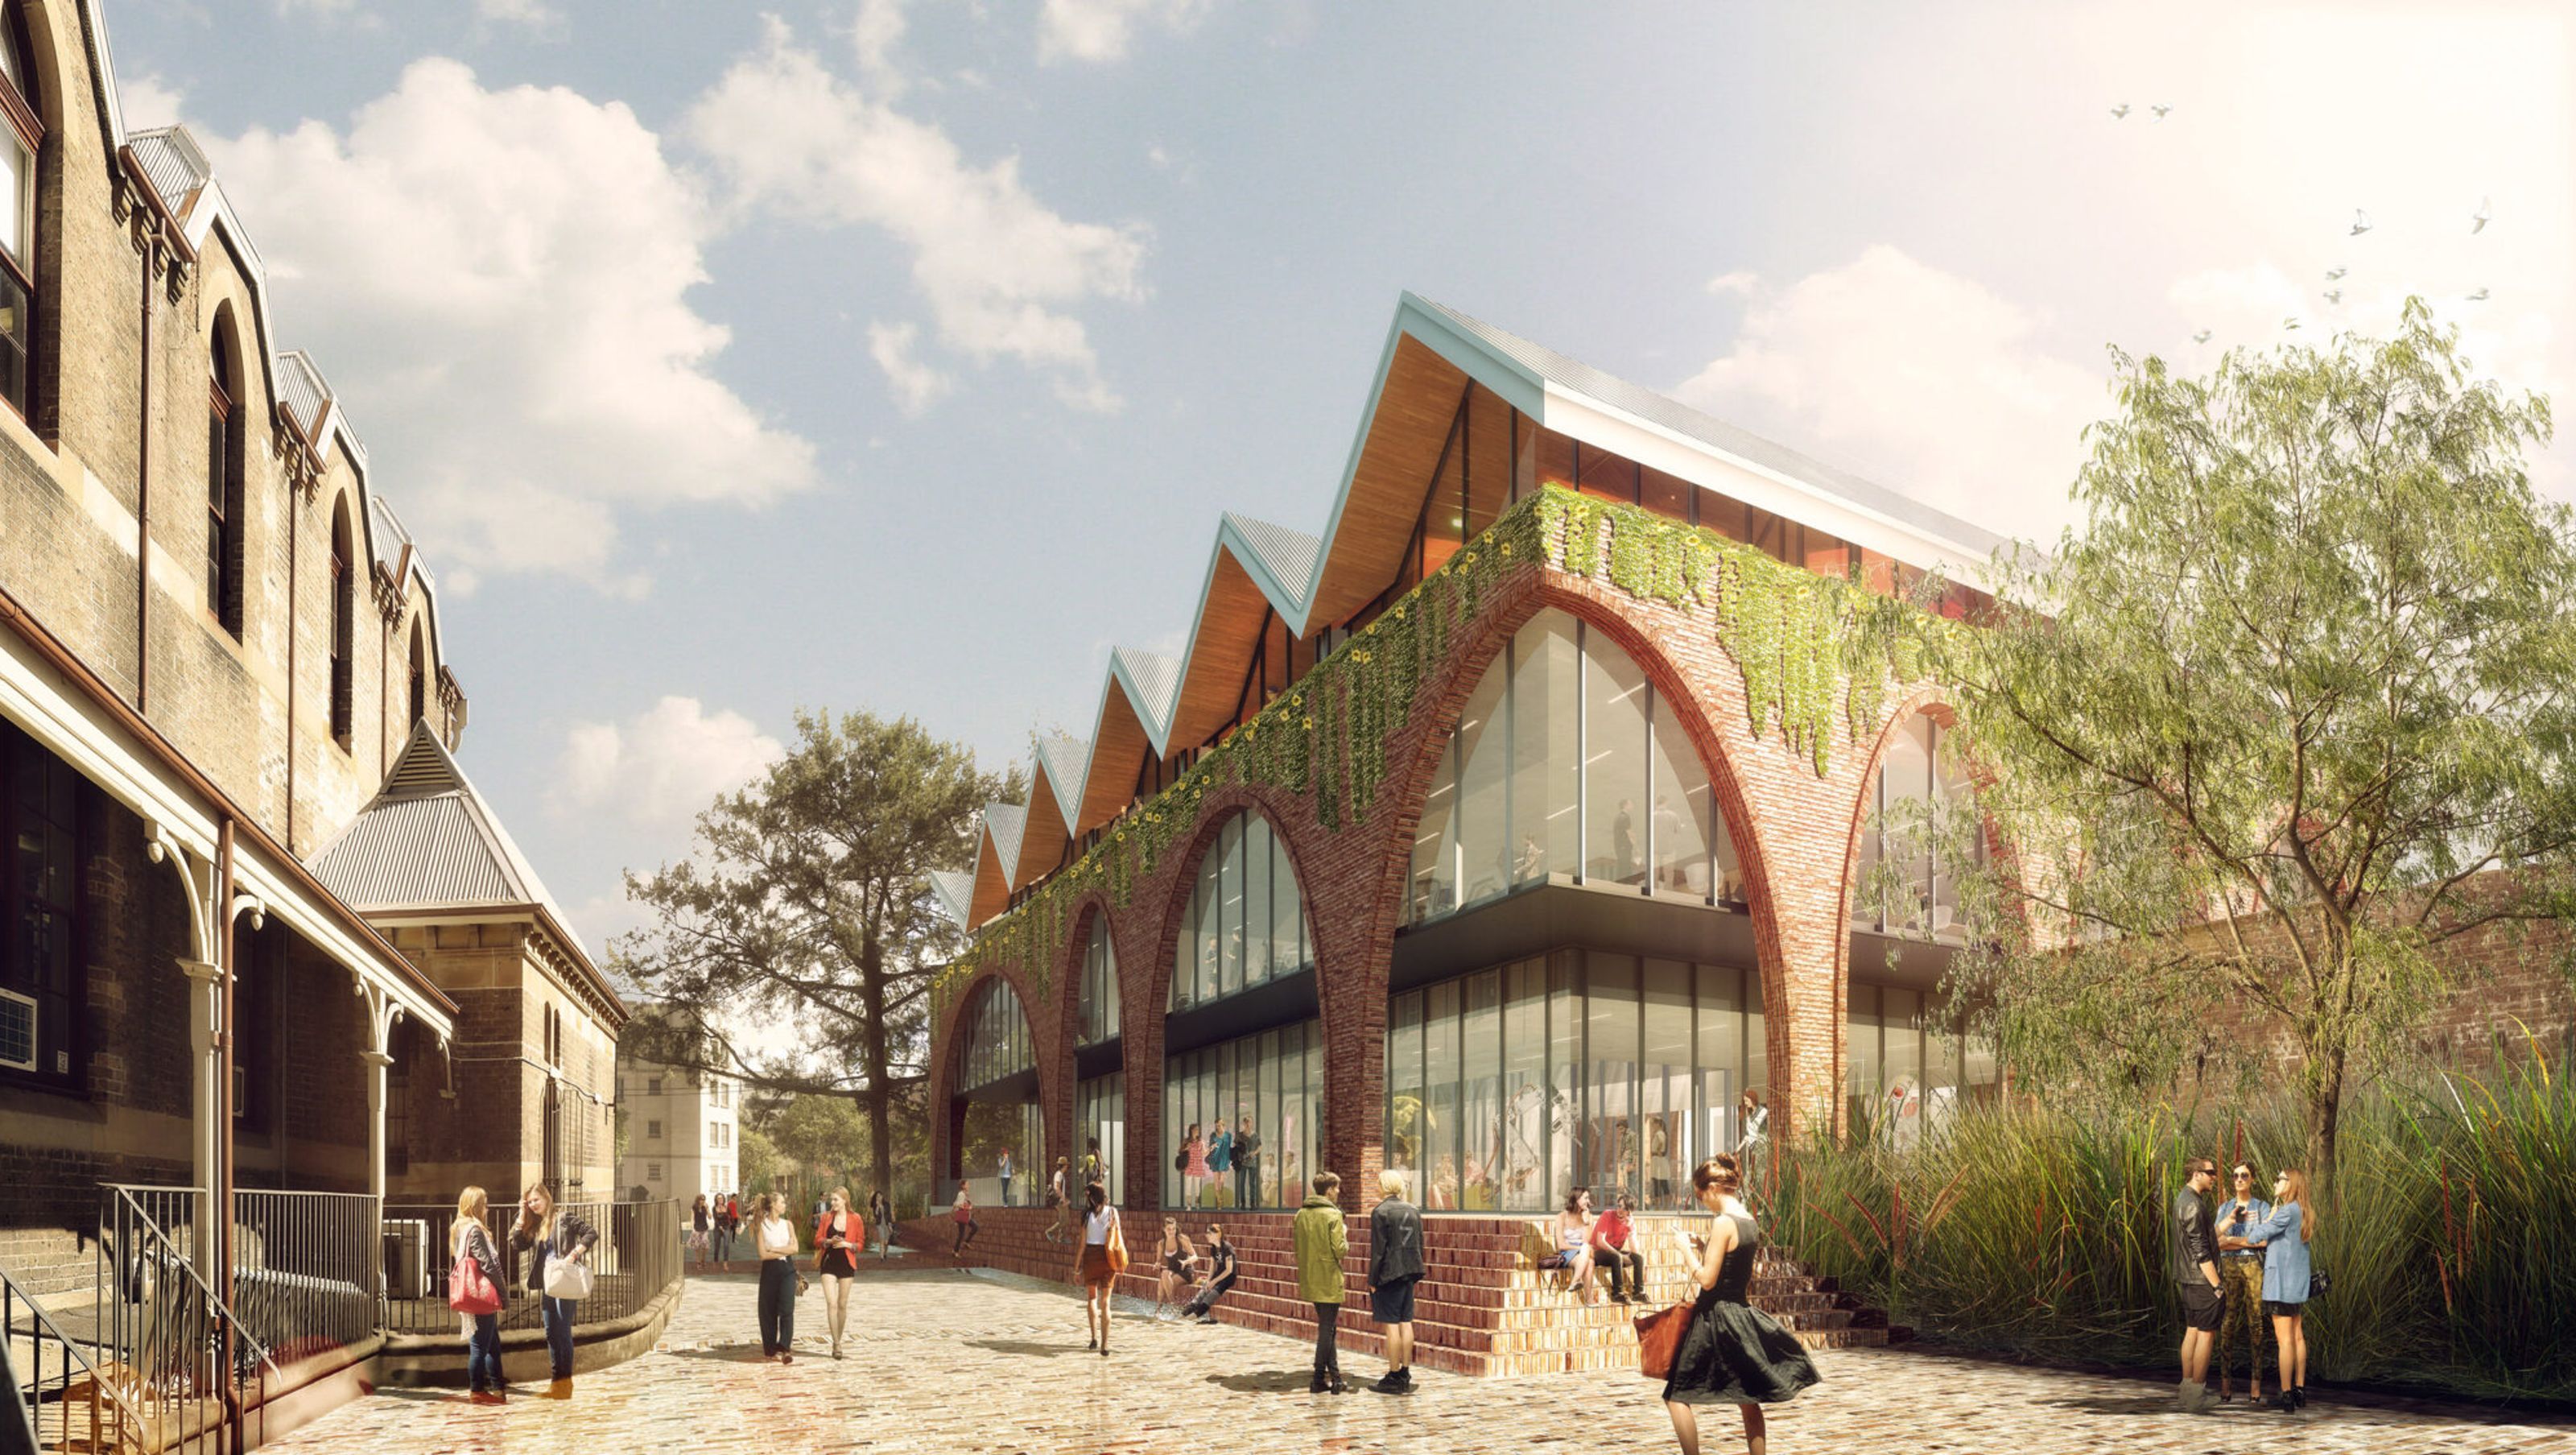
UTS Industry Hub: A civic-minded architectural landmark featuring a grand colonnade, flexible column-free spaces, and a central courtyard that harmoniously integrates heritage and contemporary design, fostering community engagement and natural light.
Public buildings should give back to the city and people. Our proposal for the UTS Industry Hub draws inspiration from its unique Sydney site – framed by contemporary and heritage campus buildings. It is characterised by a sense of both civic presence and pedagogical purpose, a building of many moments to stitch together a new urban fabric.
The main public gesture of the Centre is its grand three-metre wide colonnade of brick archways, inspired by the Victorian Gothic architecture of the old Blackfriars School and Headmaster’s Residence. This promenade opens to a central courtyard at which the new Centre meets its heritage neighbours. Under a dramatic ziggurat roof, the four-story Centre is column-free to be flexible for future uses. The courtyard is created by an incision through the building that helps moderate scale and bring natural light as far down as the basement. It’s also a campus hub, linking existing and new areas in a richly detailed public forum with amphitheatre steps, furniture, trees and rivulets inspired by Moroccan courtyards.


Like this Project?
Hire Carter Williamson Architects
Professionals used in
this project
The practices and trades credited on this project.

More projects from
Carter Williamson Architects
Other work by Carter Williamson Architects, across every category they build in.


Everything else in Higher Education and Research Facilities, from every practice on ArchiPro.


Next Project
Keep scrolling