
Project team
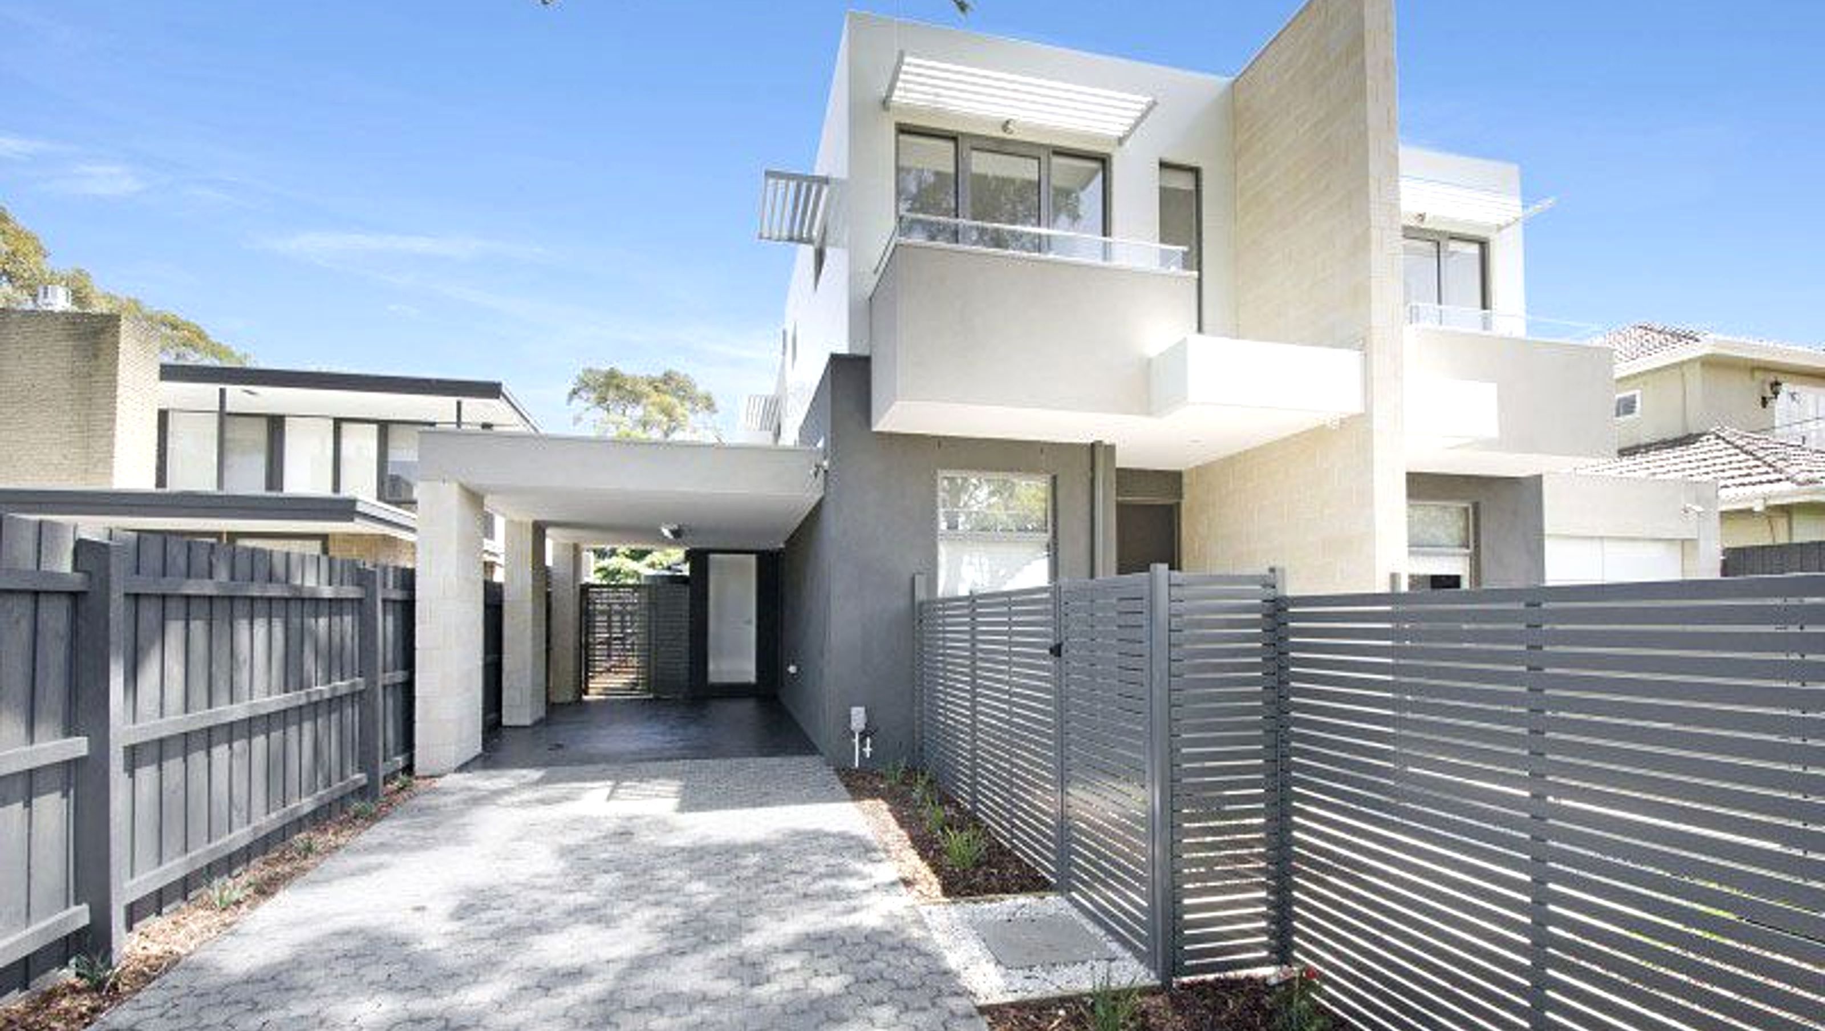
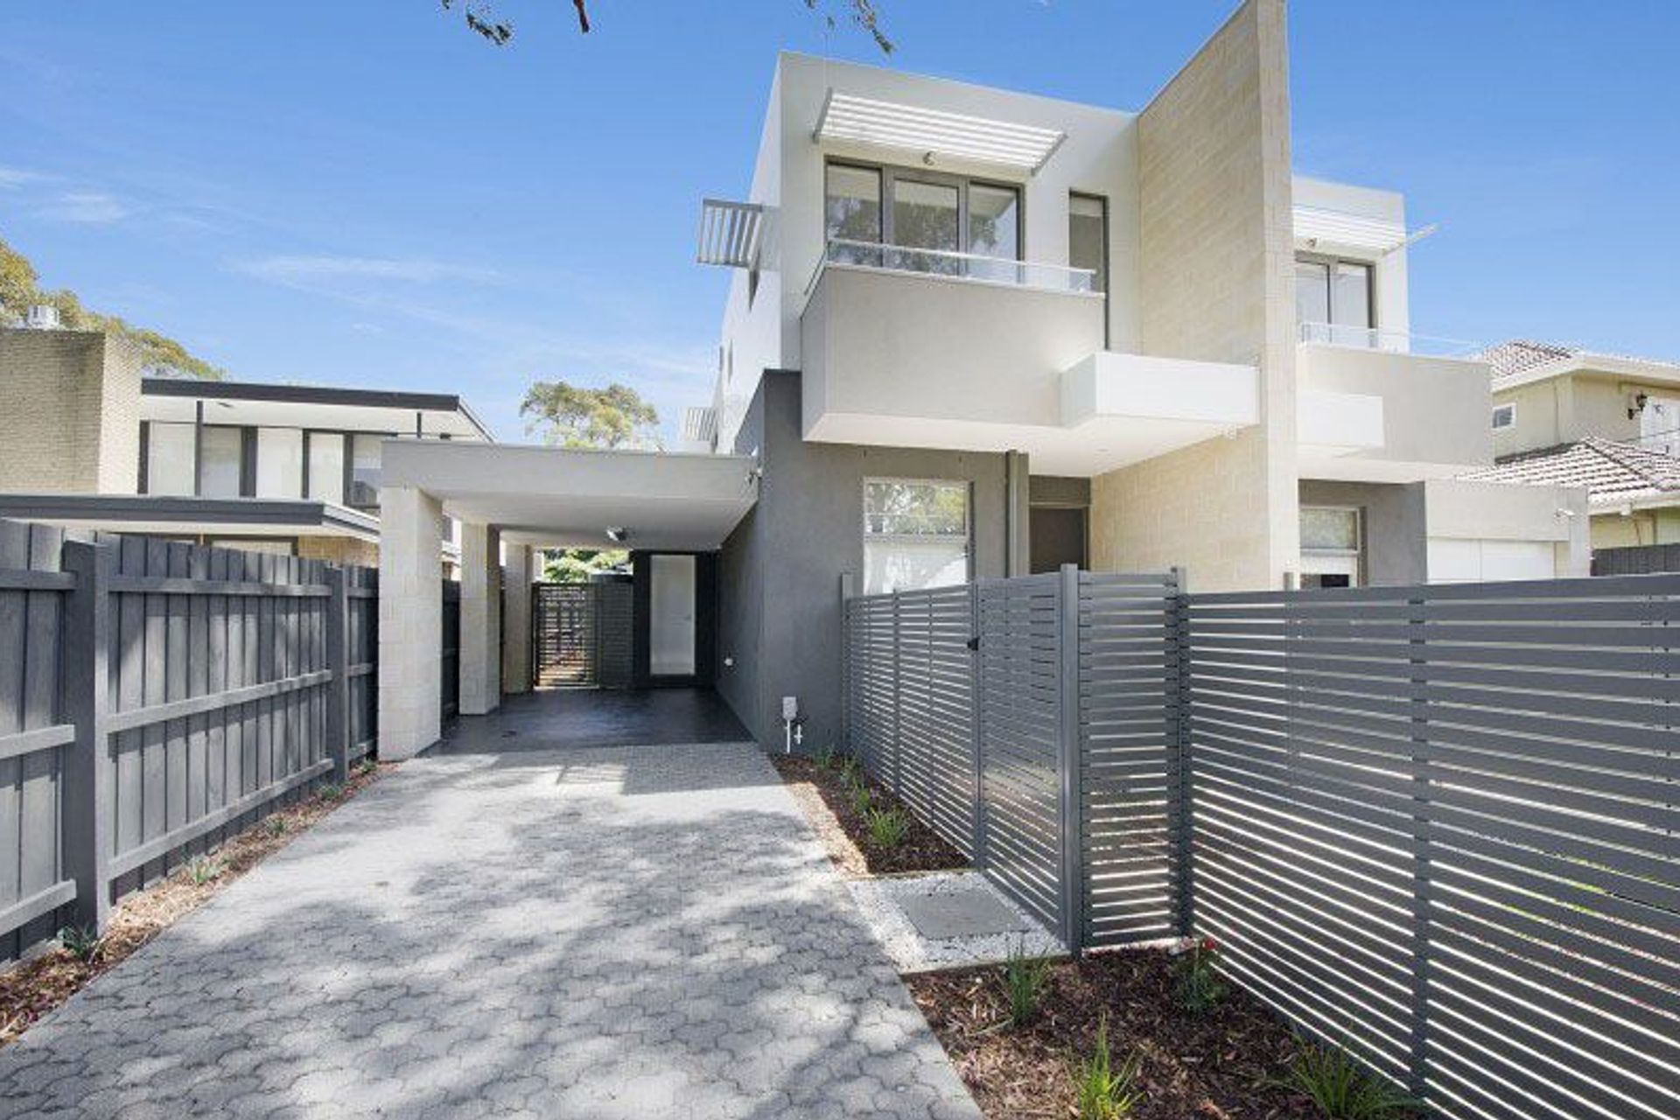
Two architect-designed double-storey homes featuring high-end finishes, landscaped courtyards, and modern amenities, expertly delivered despite challenges with existing infrastructure.
This project was another development for a private developer client of CBG.
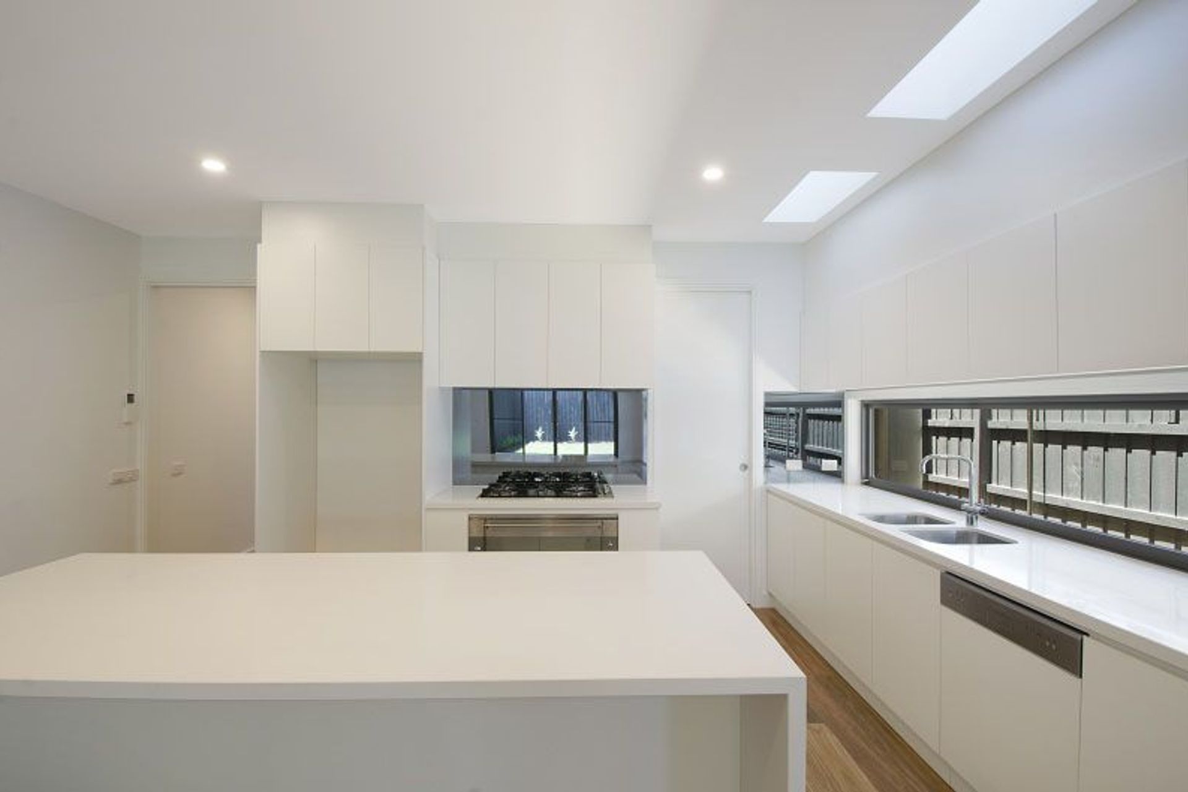
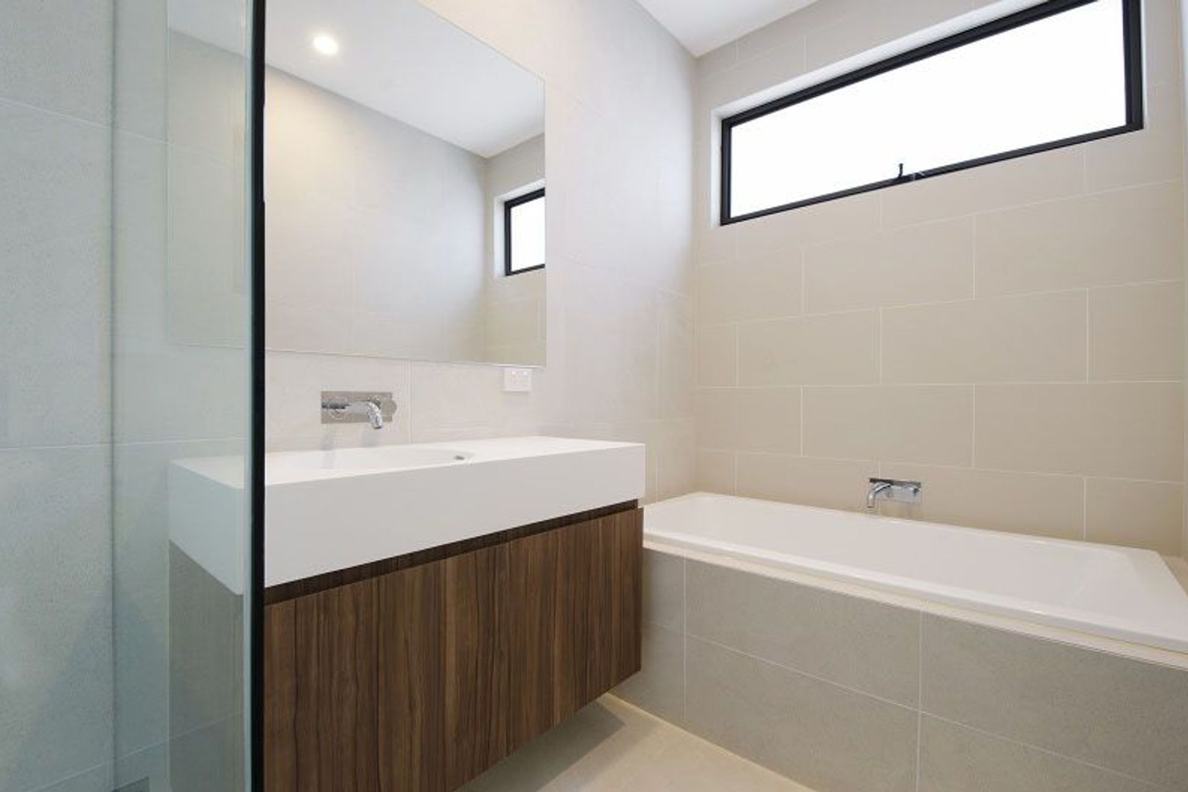
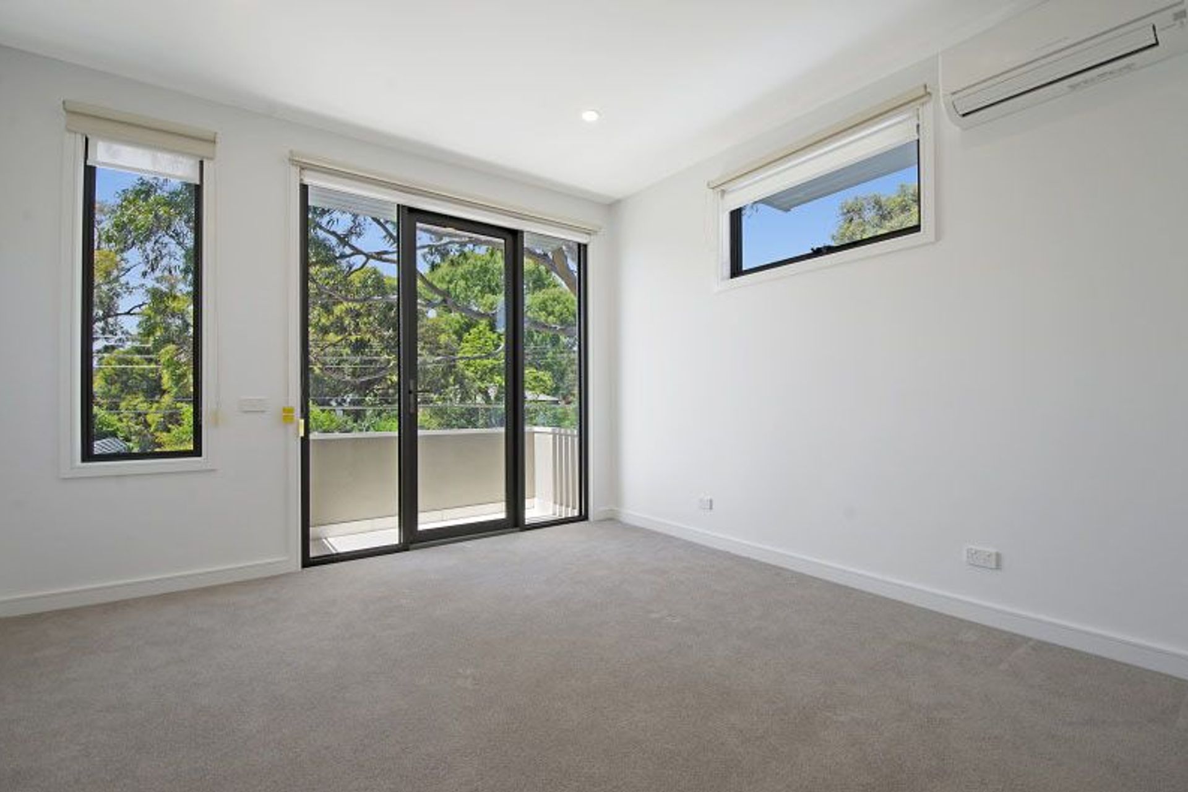
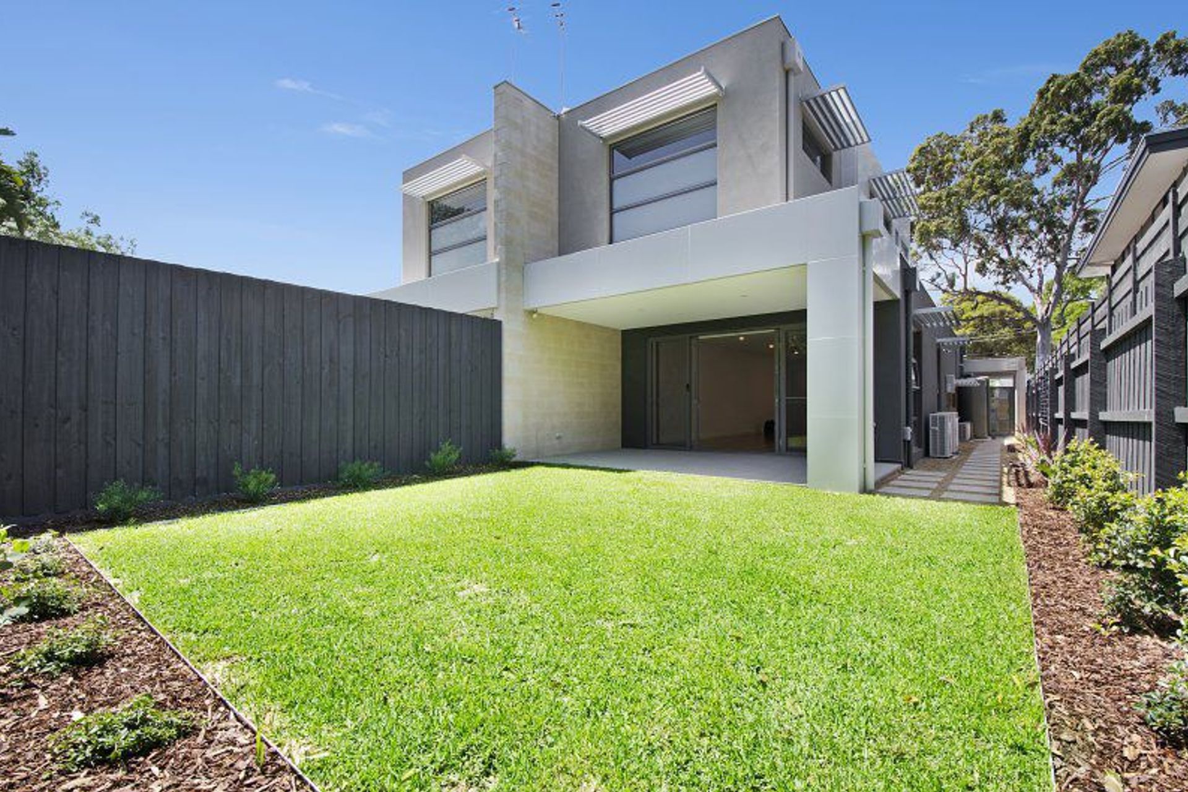
The two expansive double-storey, architect-designed homes comprise three bedrooms, including a master with ensuite, study, open plan kitchen, living and meals area, upstairs sitting room, separate powder rooms and main bathroom, garages, outdoor alfresco deck and landscaped courtyards.
The façade was finished with coloured face block work, aluco-bond cladding and acrylic render. Fixtures and fittings were all high-end to meet the needs of new homes in this location, and of this size.
Some delays occurred due to the illegal positioning of Telstra pits back many decades ago, however, these were managed by CBG in a timely manner and the desired result was achieved. CBG has proven systems and procedures in place that ensure when delays occur time is made up in other areas so that completion dates can still be met.
Photography: Grant Kennedy
Like this Project?
Hire Cellstruct Building Group
Professional Reviews
Professionals used in
this project
The practices and trades credited on this project.

More projects from
Cellstruct Building Group
Other work by Cellstruct Building Group, across every category they build in.


More in
Multi-unit Dwelling
Everything else in Multi-unit Dwelling, from every practice on ArchiPro.


Next Project
Keep scrolling