

Project team
Construction of a 450m cut and cover tunnel, reconfiguration of the Victoria Park flyover, and motorway widening, enhancing local spaces while preserving heritage structures through a collaborative urban design approach.
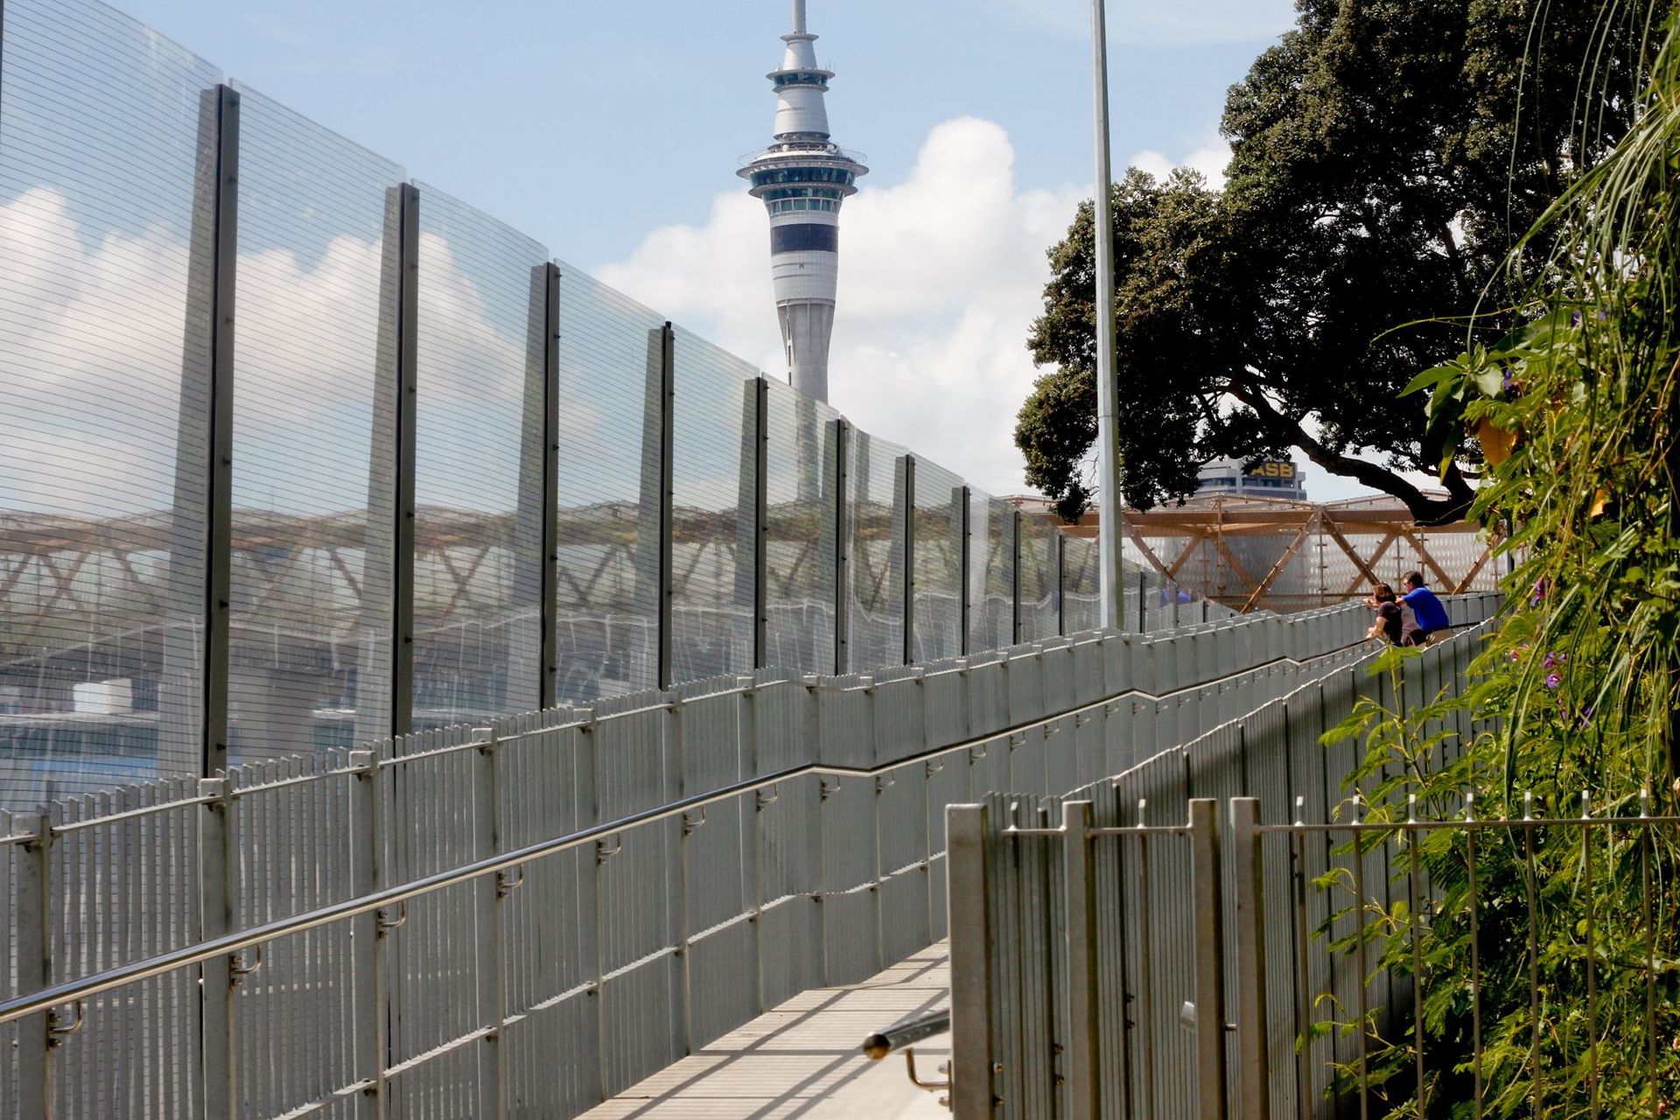
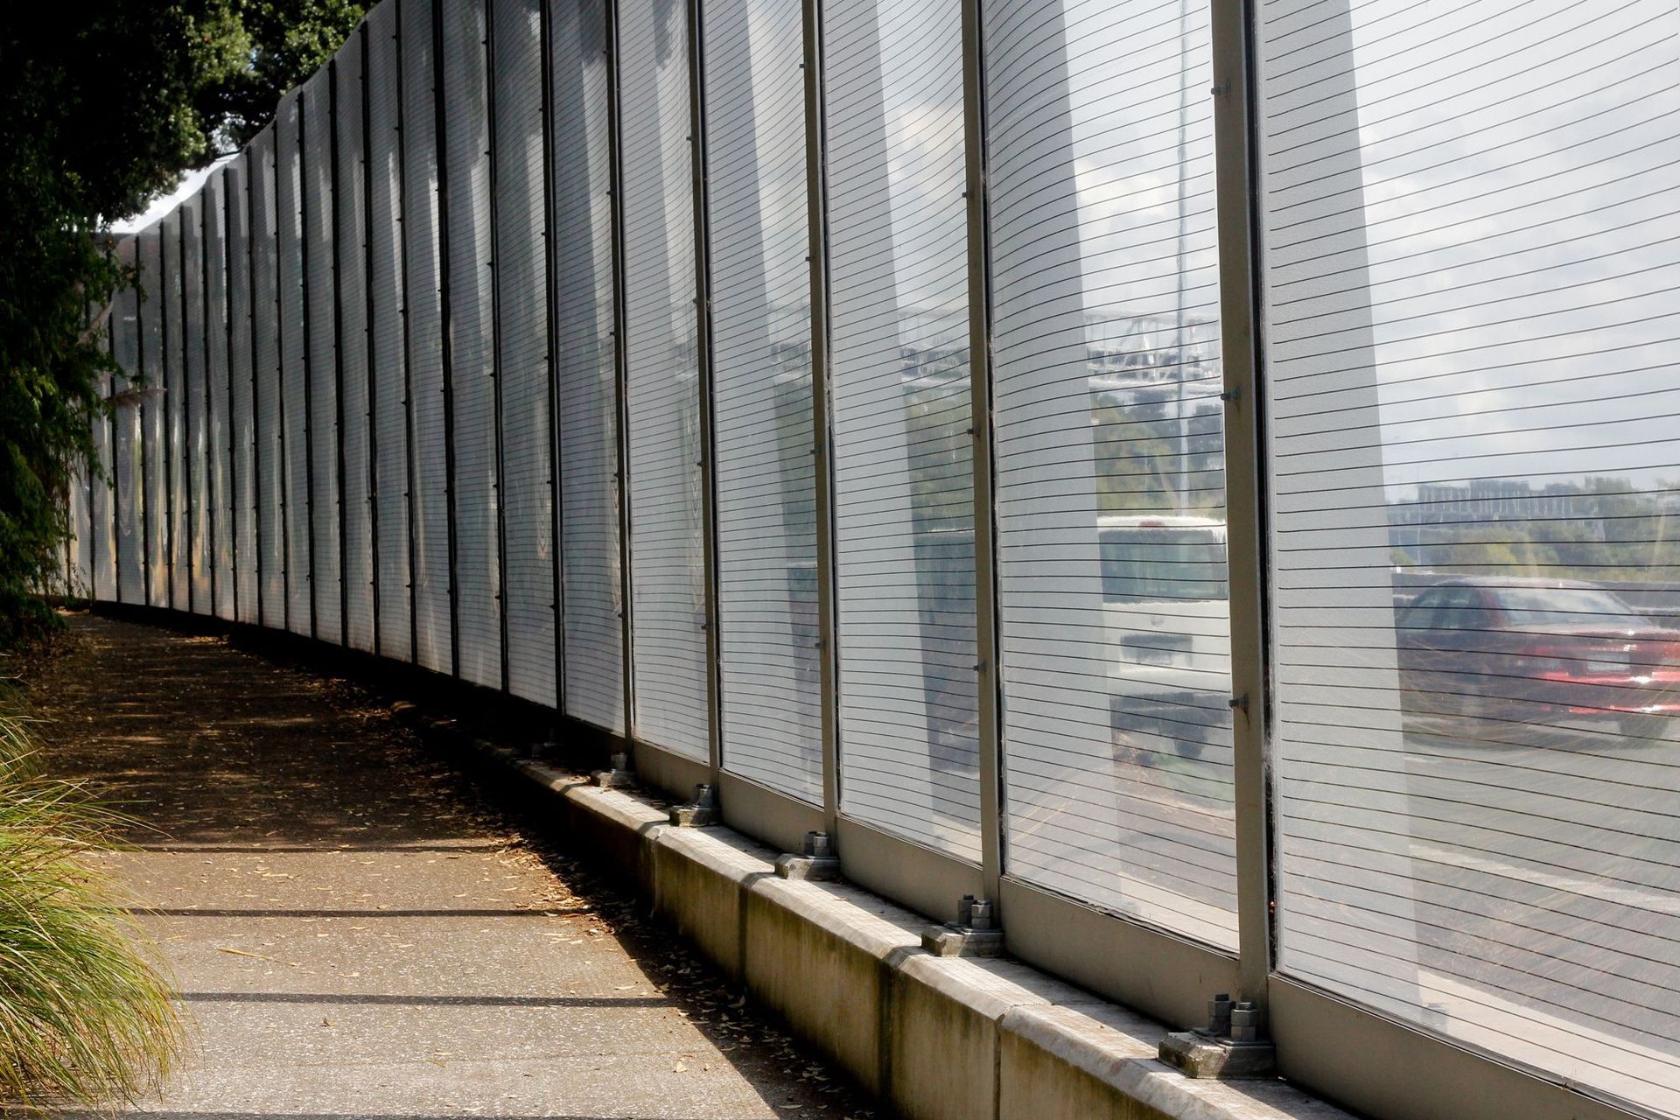
The project involved construction of a 450m cut and cover tunnel for three lanes of northbound traffic, reconfiguration of the Victoria Park flyover for four southbound lanes, and widening the motorway through St Marys Bay by one more lane in each direction. The project has also left behind better local places and spaces as a result of urban design initiatives, and has protected and restored three important heritage structures – the Rob Roy Hotel, the Campbell Free Kindergarten and the Jacobs Ladder Staircase.
The urban design masterplan draws from the landscape, cultural values, history and geology on a broad scale for the VPT route and immediate context. Through consultation with Iwi, Auckland Council and the Alliance design team, a number of these concept ideas have been brought through to inform the design of motorway features.
Our role
Sub-consultants for landscape & urban design. Urban design framework, masterplanning, concept design and documentation and site observation.
Project team
- Peter Whiting
- Michael Hawes
- Chris Bentley
- Emma Todd
Worked with
Alliance partners (Fletcher, Beca, Parson Brinkenhoff and Higgins) with sub-consultants Warren & Mahoney and Salmon Reed
- Completed
- 2012
- Client
- Victoria Park Alliance



Awards
Excellence Award for a Major Road Project
Roading Excellence Awards
Best Practice Award for Environmental Sustainability
Roading Excellence Awards
Like this Project?
Hire Boffa Miskell
Professionals used in
this project
The practices and trades credited on this project.

More projects from
Boffa Miskell
Other work by Boffa Miskell, across every category they build in.


More in
Landscapes
Everything else in Landscapes, from every practice on ArchiPro.


Next Project
Keep scrolling