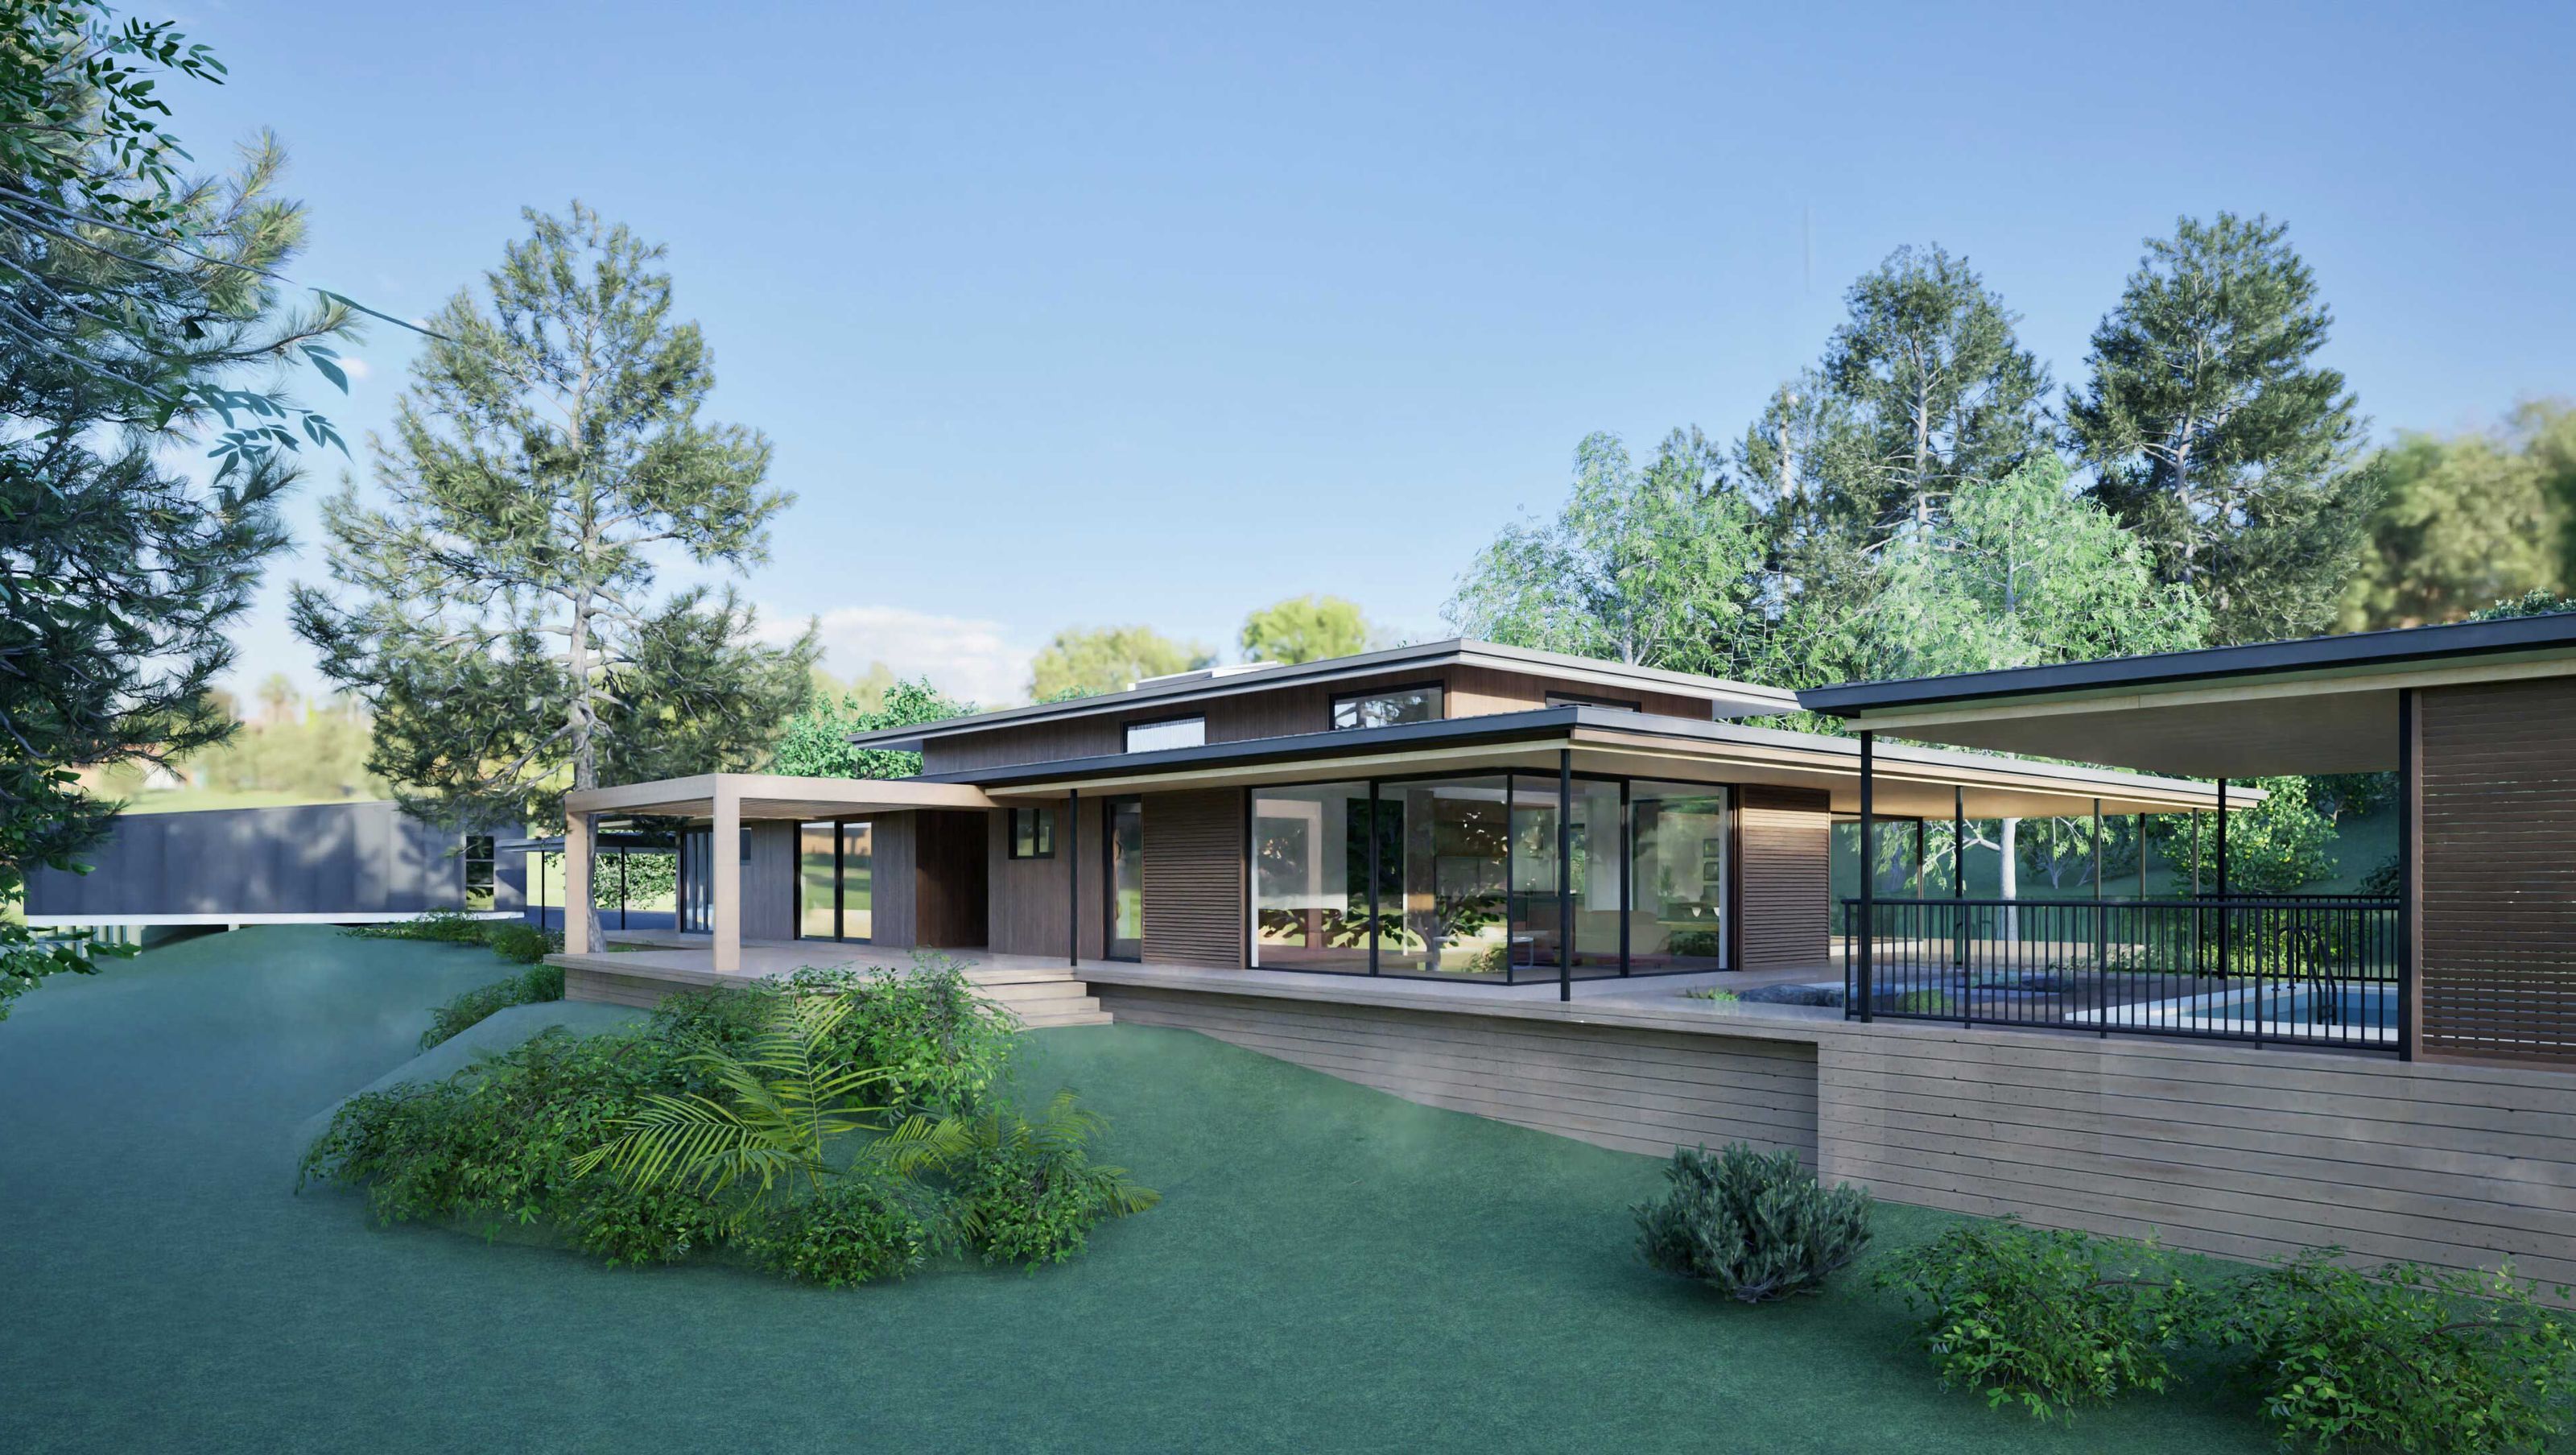

Waiarohia Superhome: A harmonious blend of traditional Japanese and modernist architecture, completed in 2026, set in a picturesque semi-rural location in Whangārei, featuring innovative design elements that enhance light, shade, and spatial comfort.
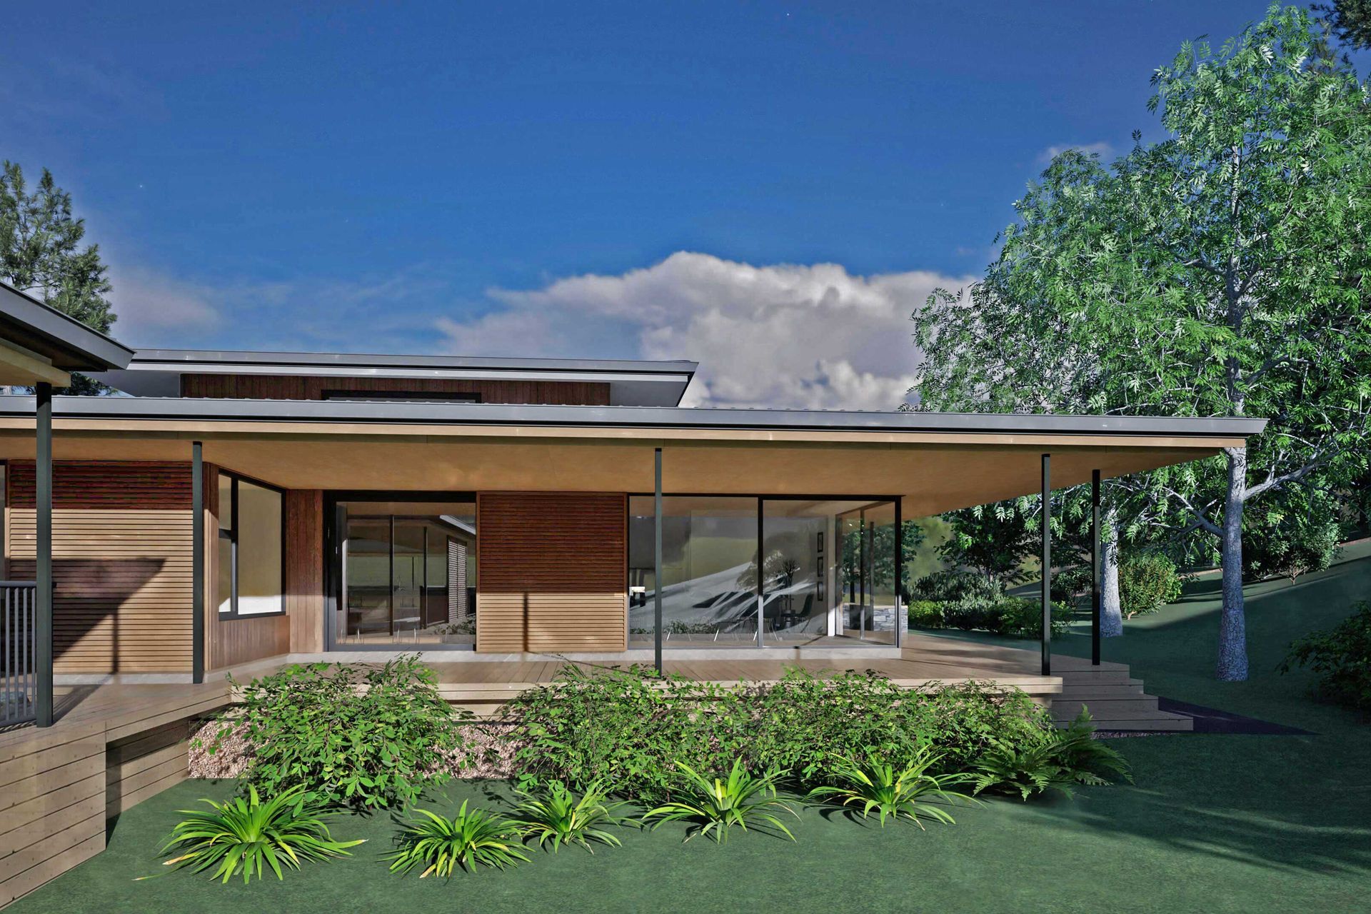
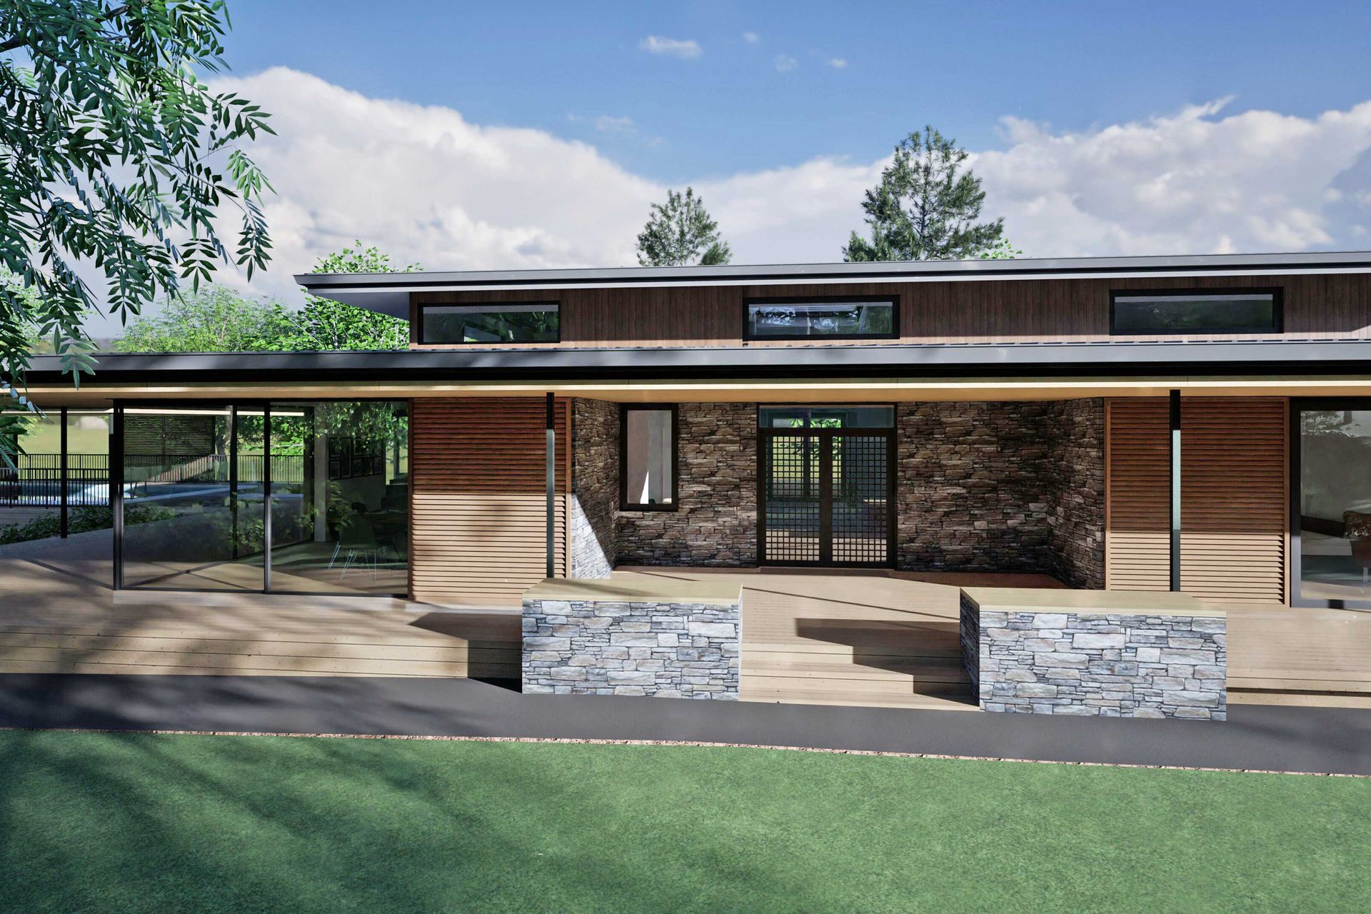
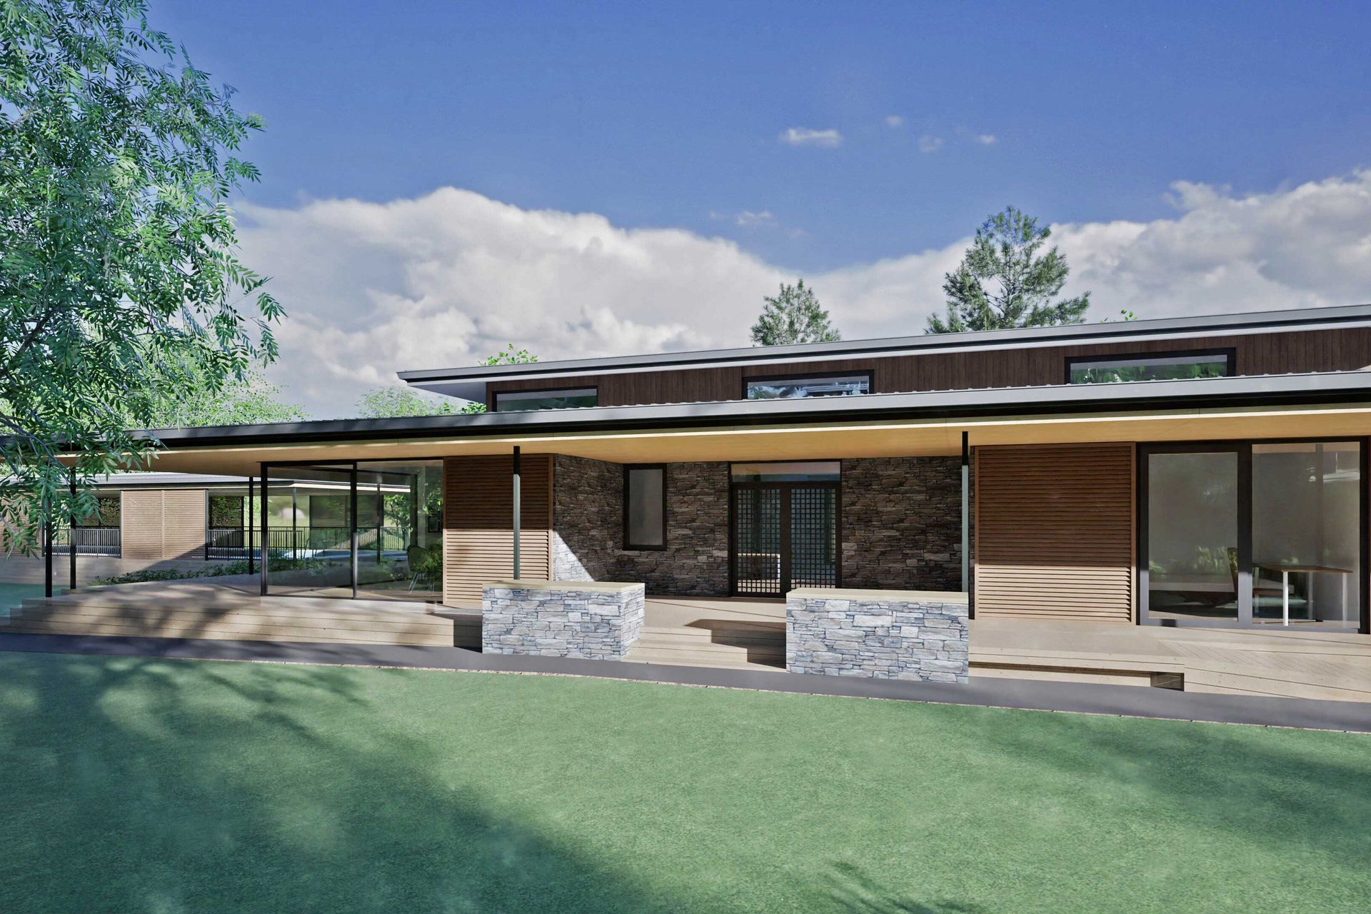
Waiarohia Superhome (Our River Superhome) is a fusion of traditional Japanese and modernist home architecture located on are gorgeous semi-rural site in Whangārei. Thoughtful manipulation of light and shade and variations of ceiling heights create delightful and super comfortable spaces.
- Completed
- 2026
- Price range
- $2m - $3m
- Building style
- Modern






Like this Project?
Hire Bob Burnett Architecture
Professional Reviews
The products behind the project
Four products specified into this build from two suppliers, verified ArchiPro members. Tap through to specifications, suppliers and lead times.


Professionals used in
this project
The practices and trades credited on this project.







More projects from
Bob Burnett Architecture
Other work by Bob Burnett Architecture, across every category they build in.


More in
Rural / Estate / Lifestyle
Everything else in Rural / Estate / Lifestyle, from every practice on ArchiPro.


Next Project
Keep scrolling