

Project team
- Husk Design + Draft
- Black Feather Studio
Modern family residence featuring interconnected pavilions, expansive living spaces, and tailored zones for family living, completed in 2023.
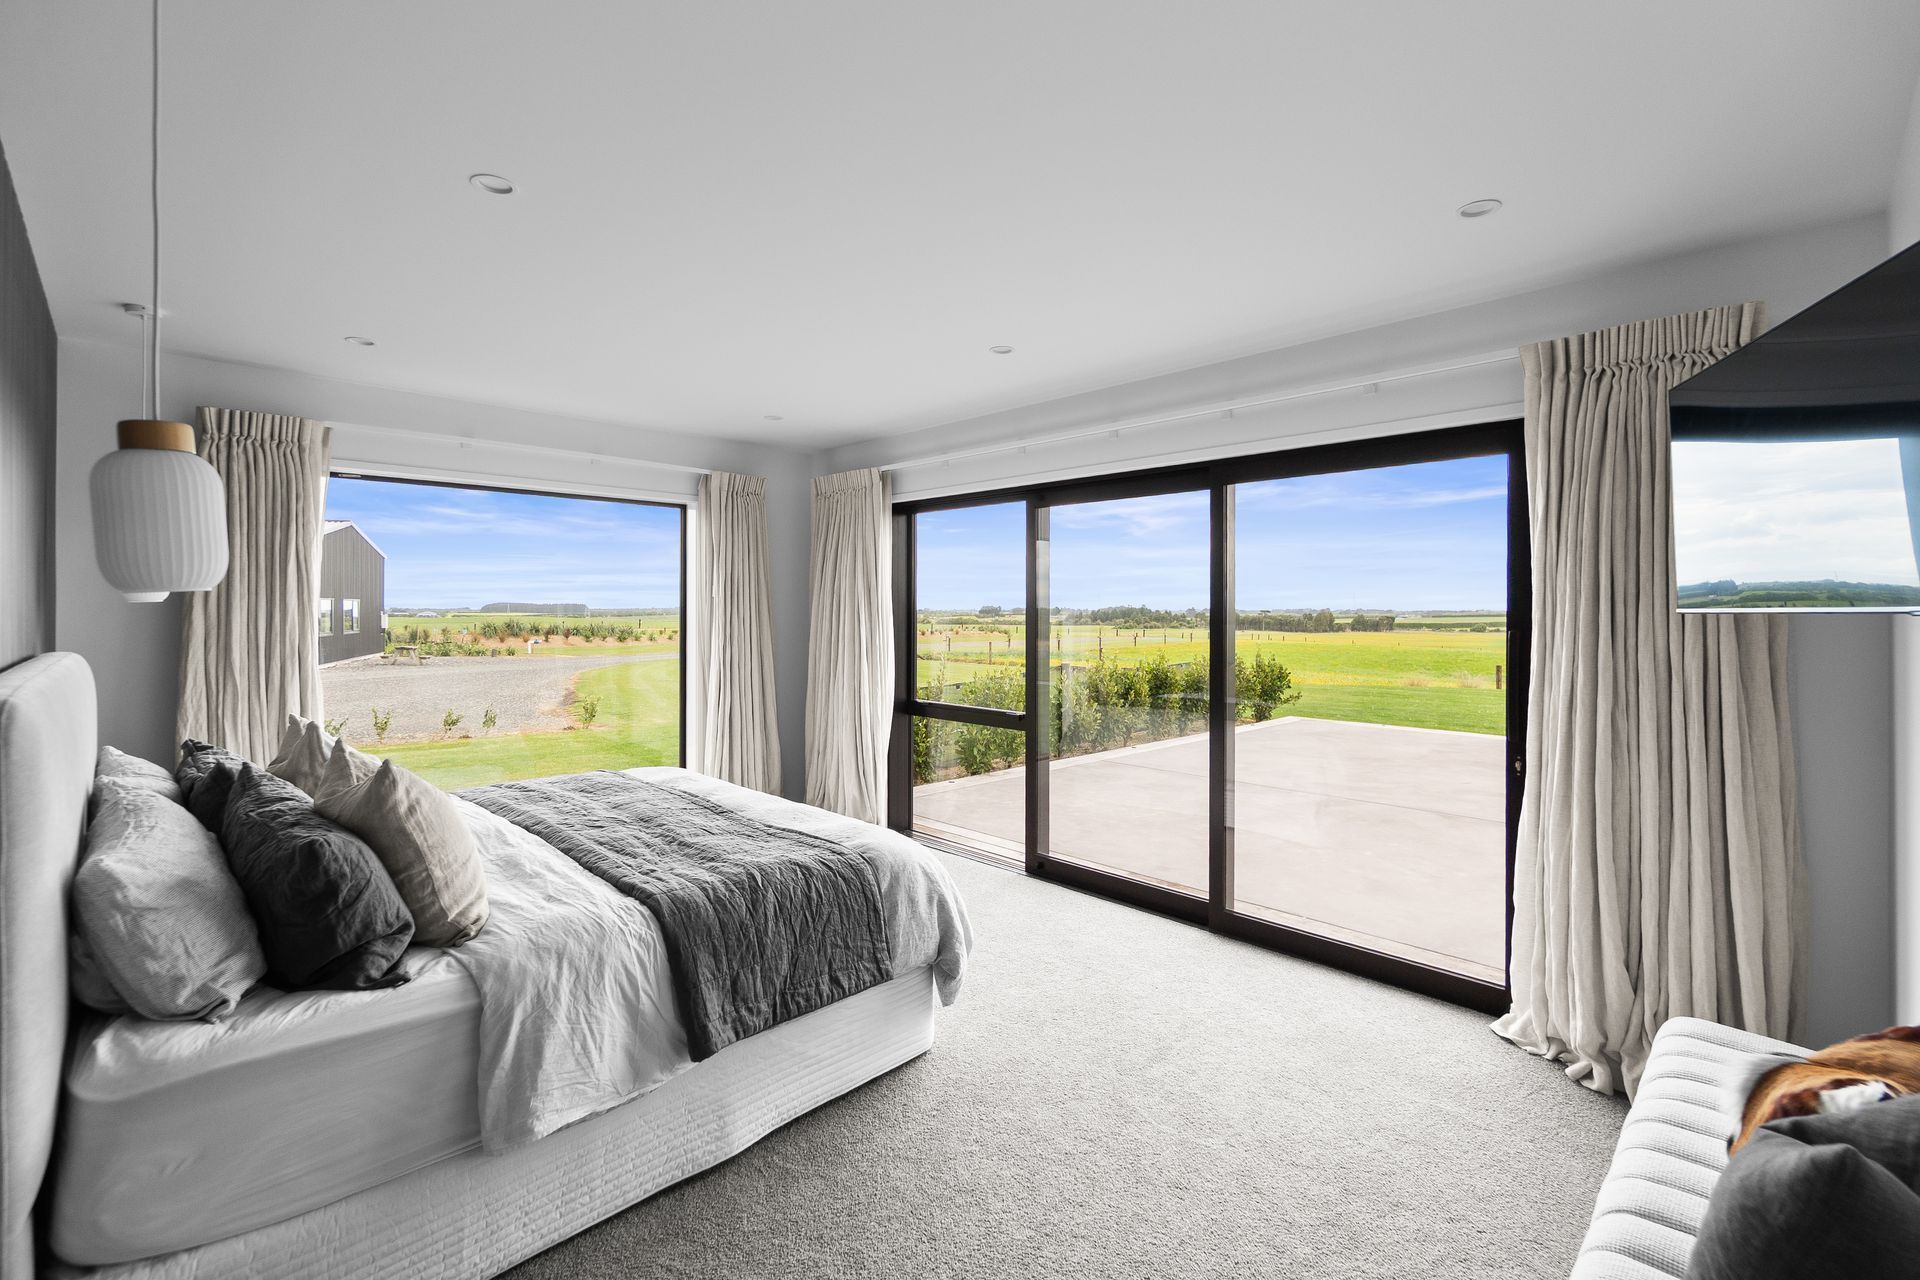
Designed in collaboration with Botting Builders and AB Interiors, this family home is situated on an elevated site and it commands sweeping northern views over rolling farmland, offering a seamless blend of landscape and architecture.
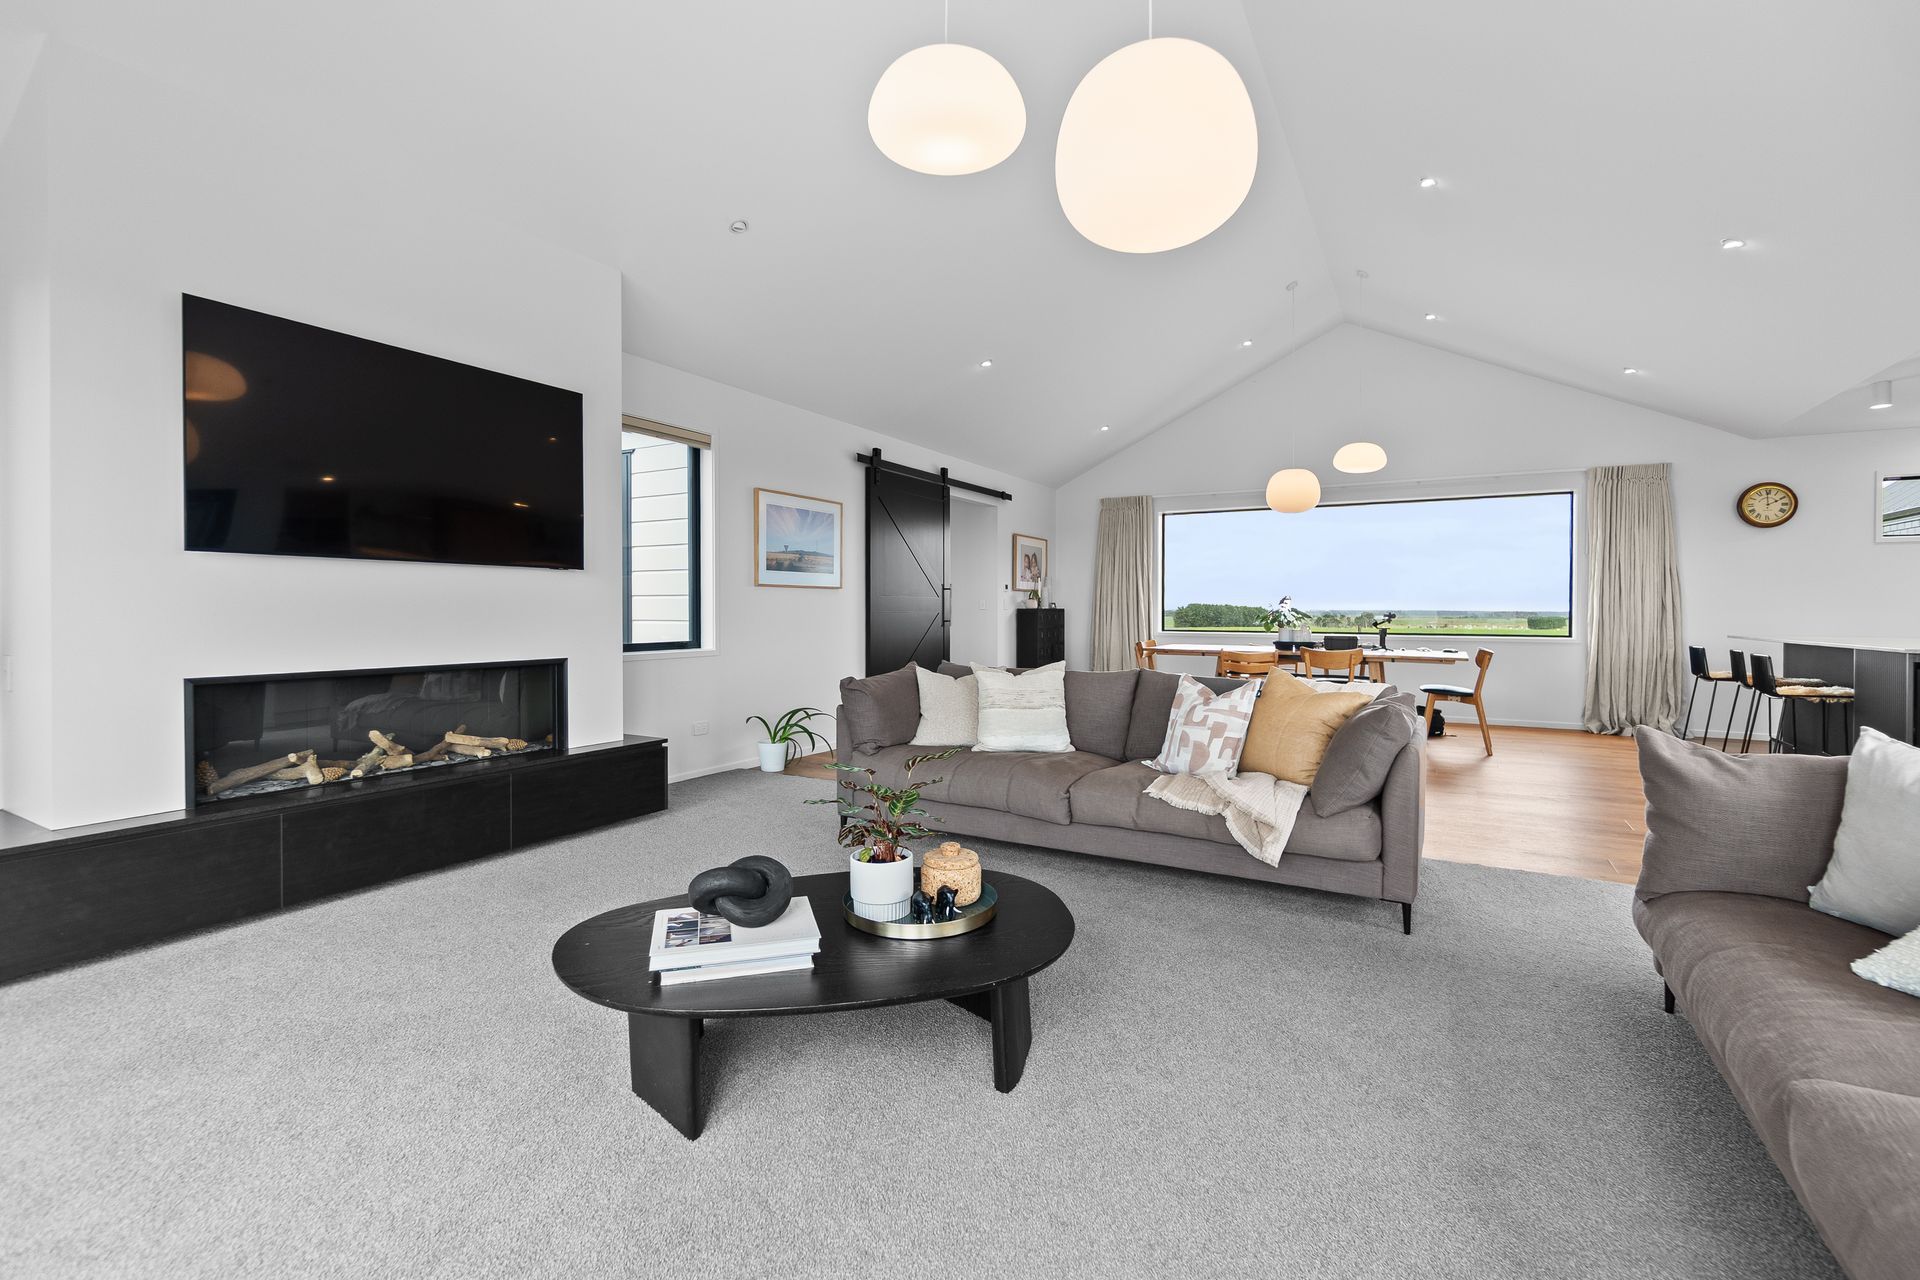
The design organises the home into three interconnected pavilions, creating distinct yet connected zones for both adults and children. The west wing provides a dedicated children’s area with three bedrooms, a bathroom, and ample storage, while the central pavilion features an expansive open-plan kitchen, dining, and living space beneath raked ceilings, complemented by a media room and office. The garage wing includes a home gym and outdoor gear storage, highlighting the lifestyle-driven layout tailored to modern family living.
The home’s seamless flow fosters privacy and connection, with carefully considered spatial planning and natural light enhancing both function and aesthetic appeal. Environmental comfort features, such as diesel-fuelled underfloor heating and a cosy gas fire, ensure year-round warmth and atmosphere.
- Completed
- 2023
- Building style
- Modern





Like this Project?
Hire Husk Design + Draft
Professional Reviews
Professionals used in
this project
The practices and trades credited on this project.

More projects from
Husk Design + Draft
Other work by Husk Design + Draft, across every category they build in.


More in
Rural / Estate / Lifestyle
Everything else in Rural / Estate / Lifestyle, from every practice on ArchiPro.


Next Project
Keep scrolling