

Project team
- Husk Design + Draft
- Jaime Smith Photography
Product Suppliers
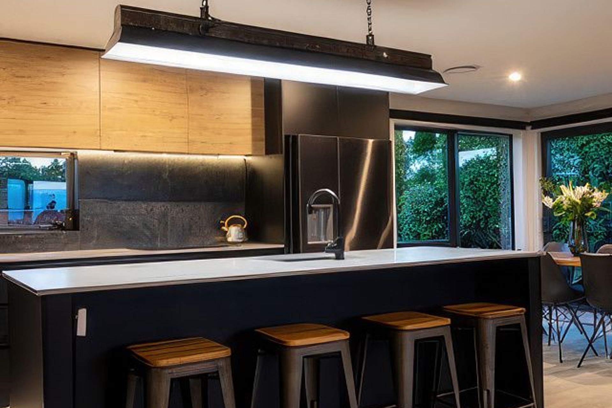
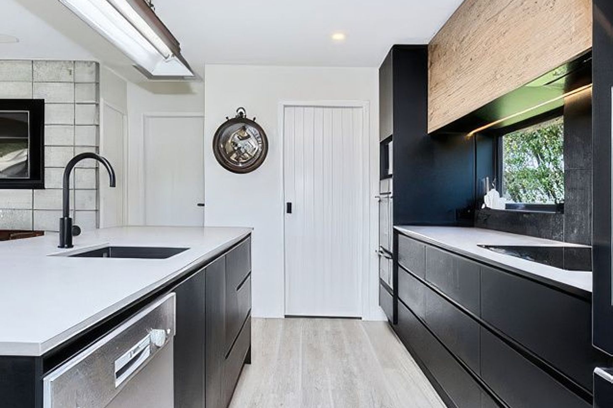
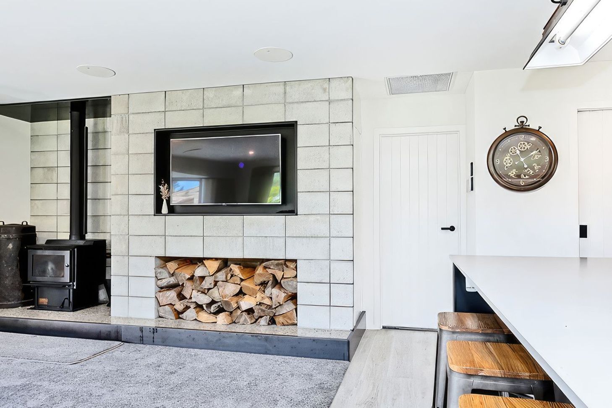
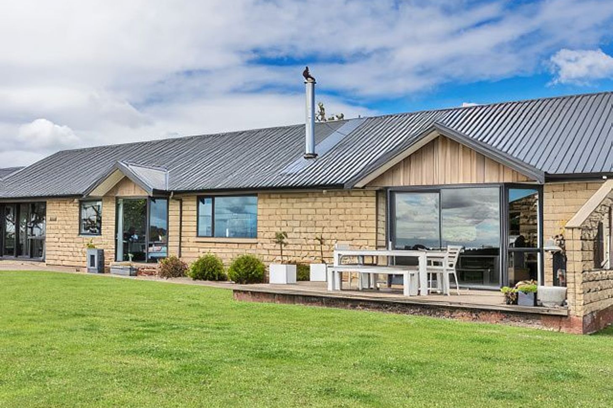
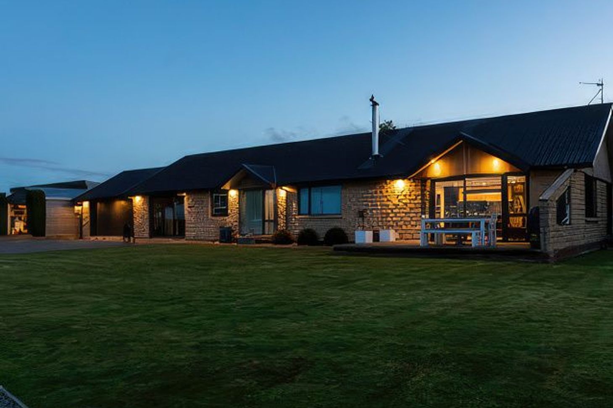
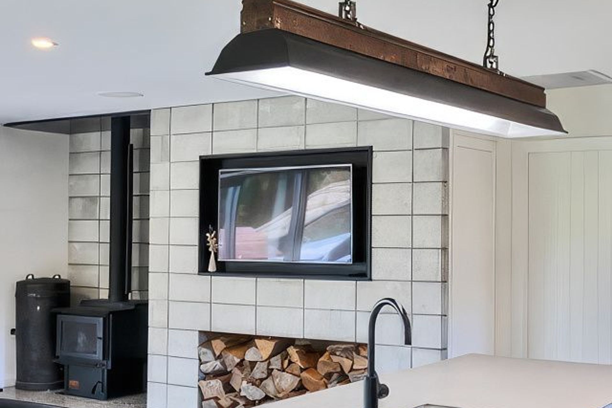
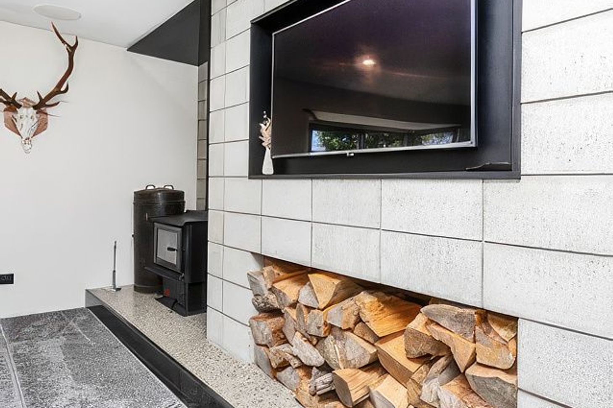
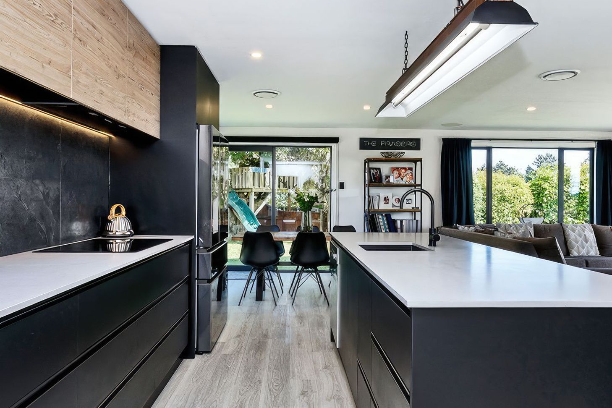
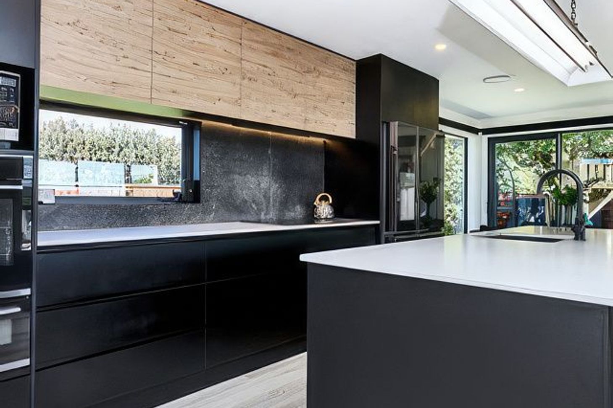
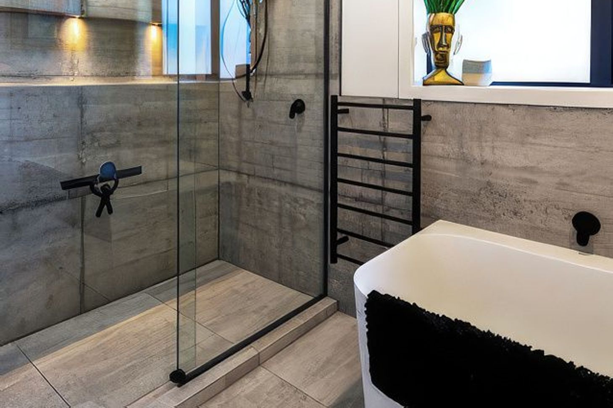
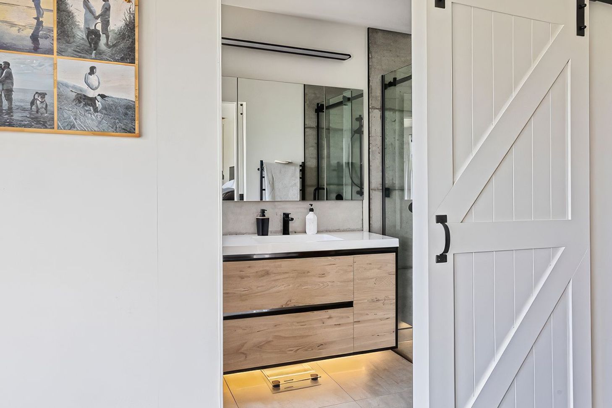
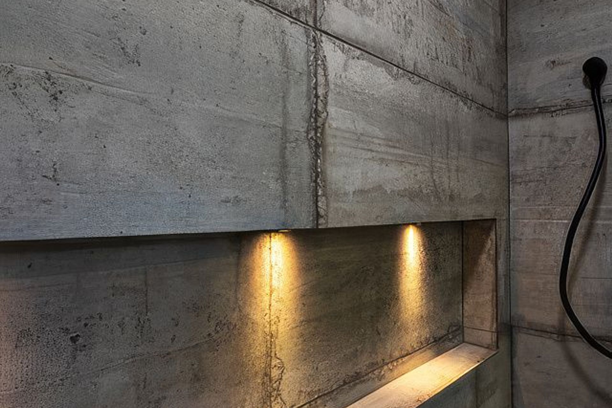
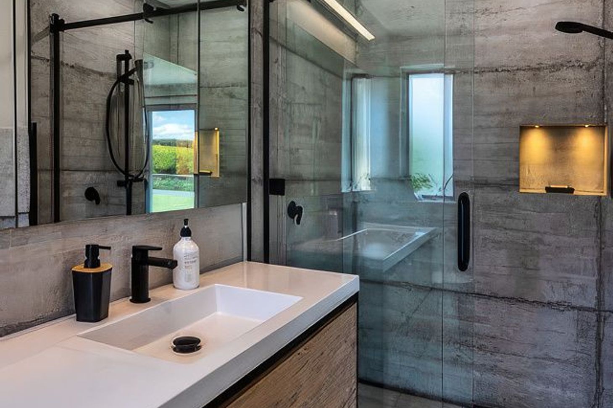
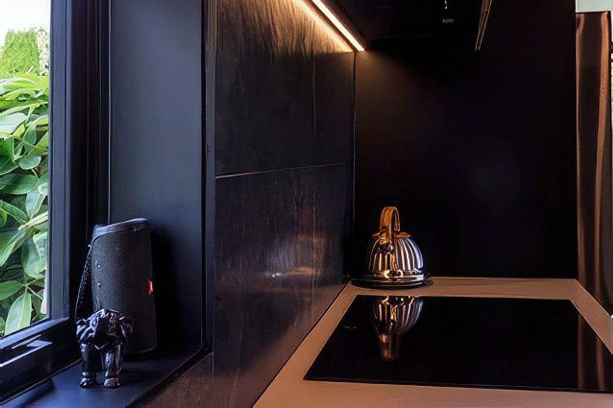
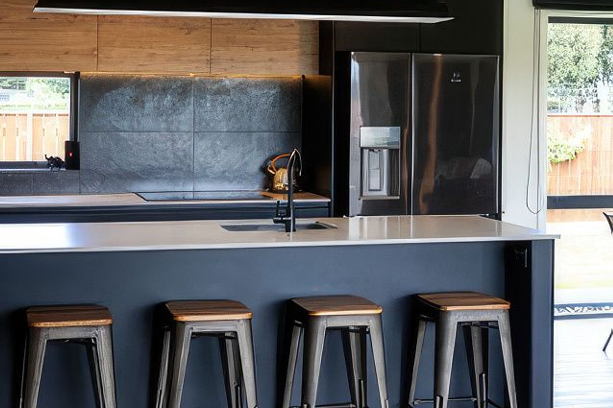
A seamless transformation of a family home featuring an open plan layout, repurposed spaces, and a new double garage with attic storage, completed in 2020.
Open plan was the brief for this growing family, the existing laundry was repurposed into a pantry/scullery space. The existing garage was turned into a spacious master suite, office & laundry. A new internal access double garage with attic storage was added onto the house with matching brick cladding for a seamless look.
- Completed
- 2020
Like this Project?
Hire Husk Design + Draft
Professional Reviews
The products behind the project
Two products specified into this build from two suppliers, verified ArchiPro members. Tap through to specifications, suppliers and lead times.


Professionals used in
this project
The practices and trades credited on this project.





More projects from
Husk Design + Draft
Other work by Husk Design + Draft, across every category they build in.


More in
Renovations
Everything else in Renovations, from every practice on ArchiPro.


Next Project
Keep scrolling