
Project team
- Husk Design + Draft
- Black Feather Studio
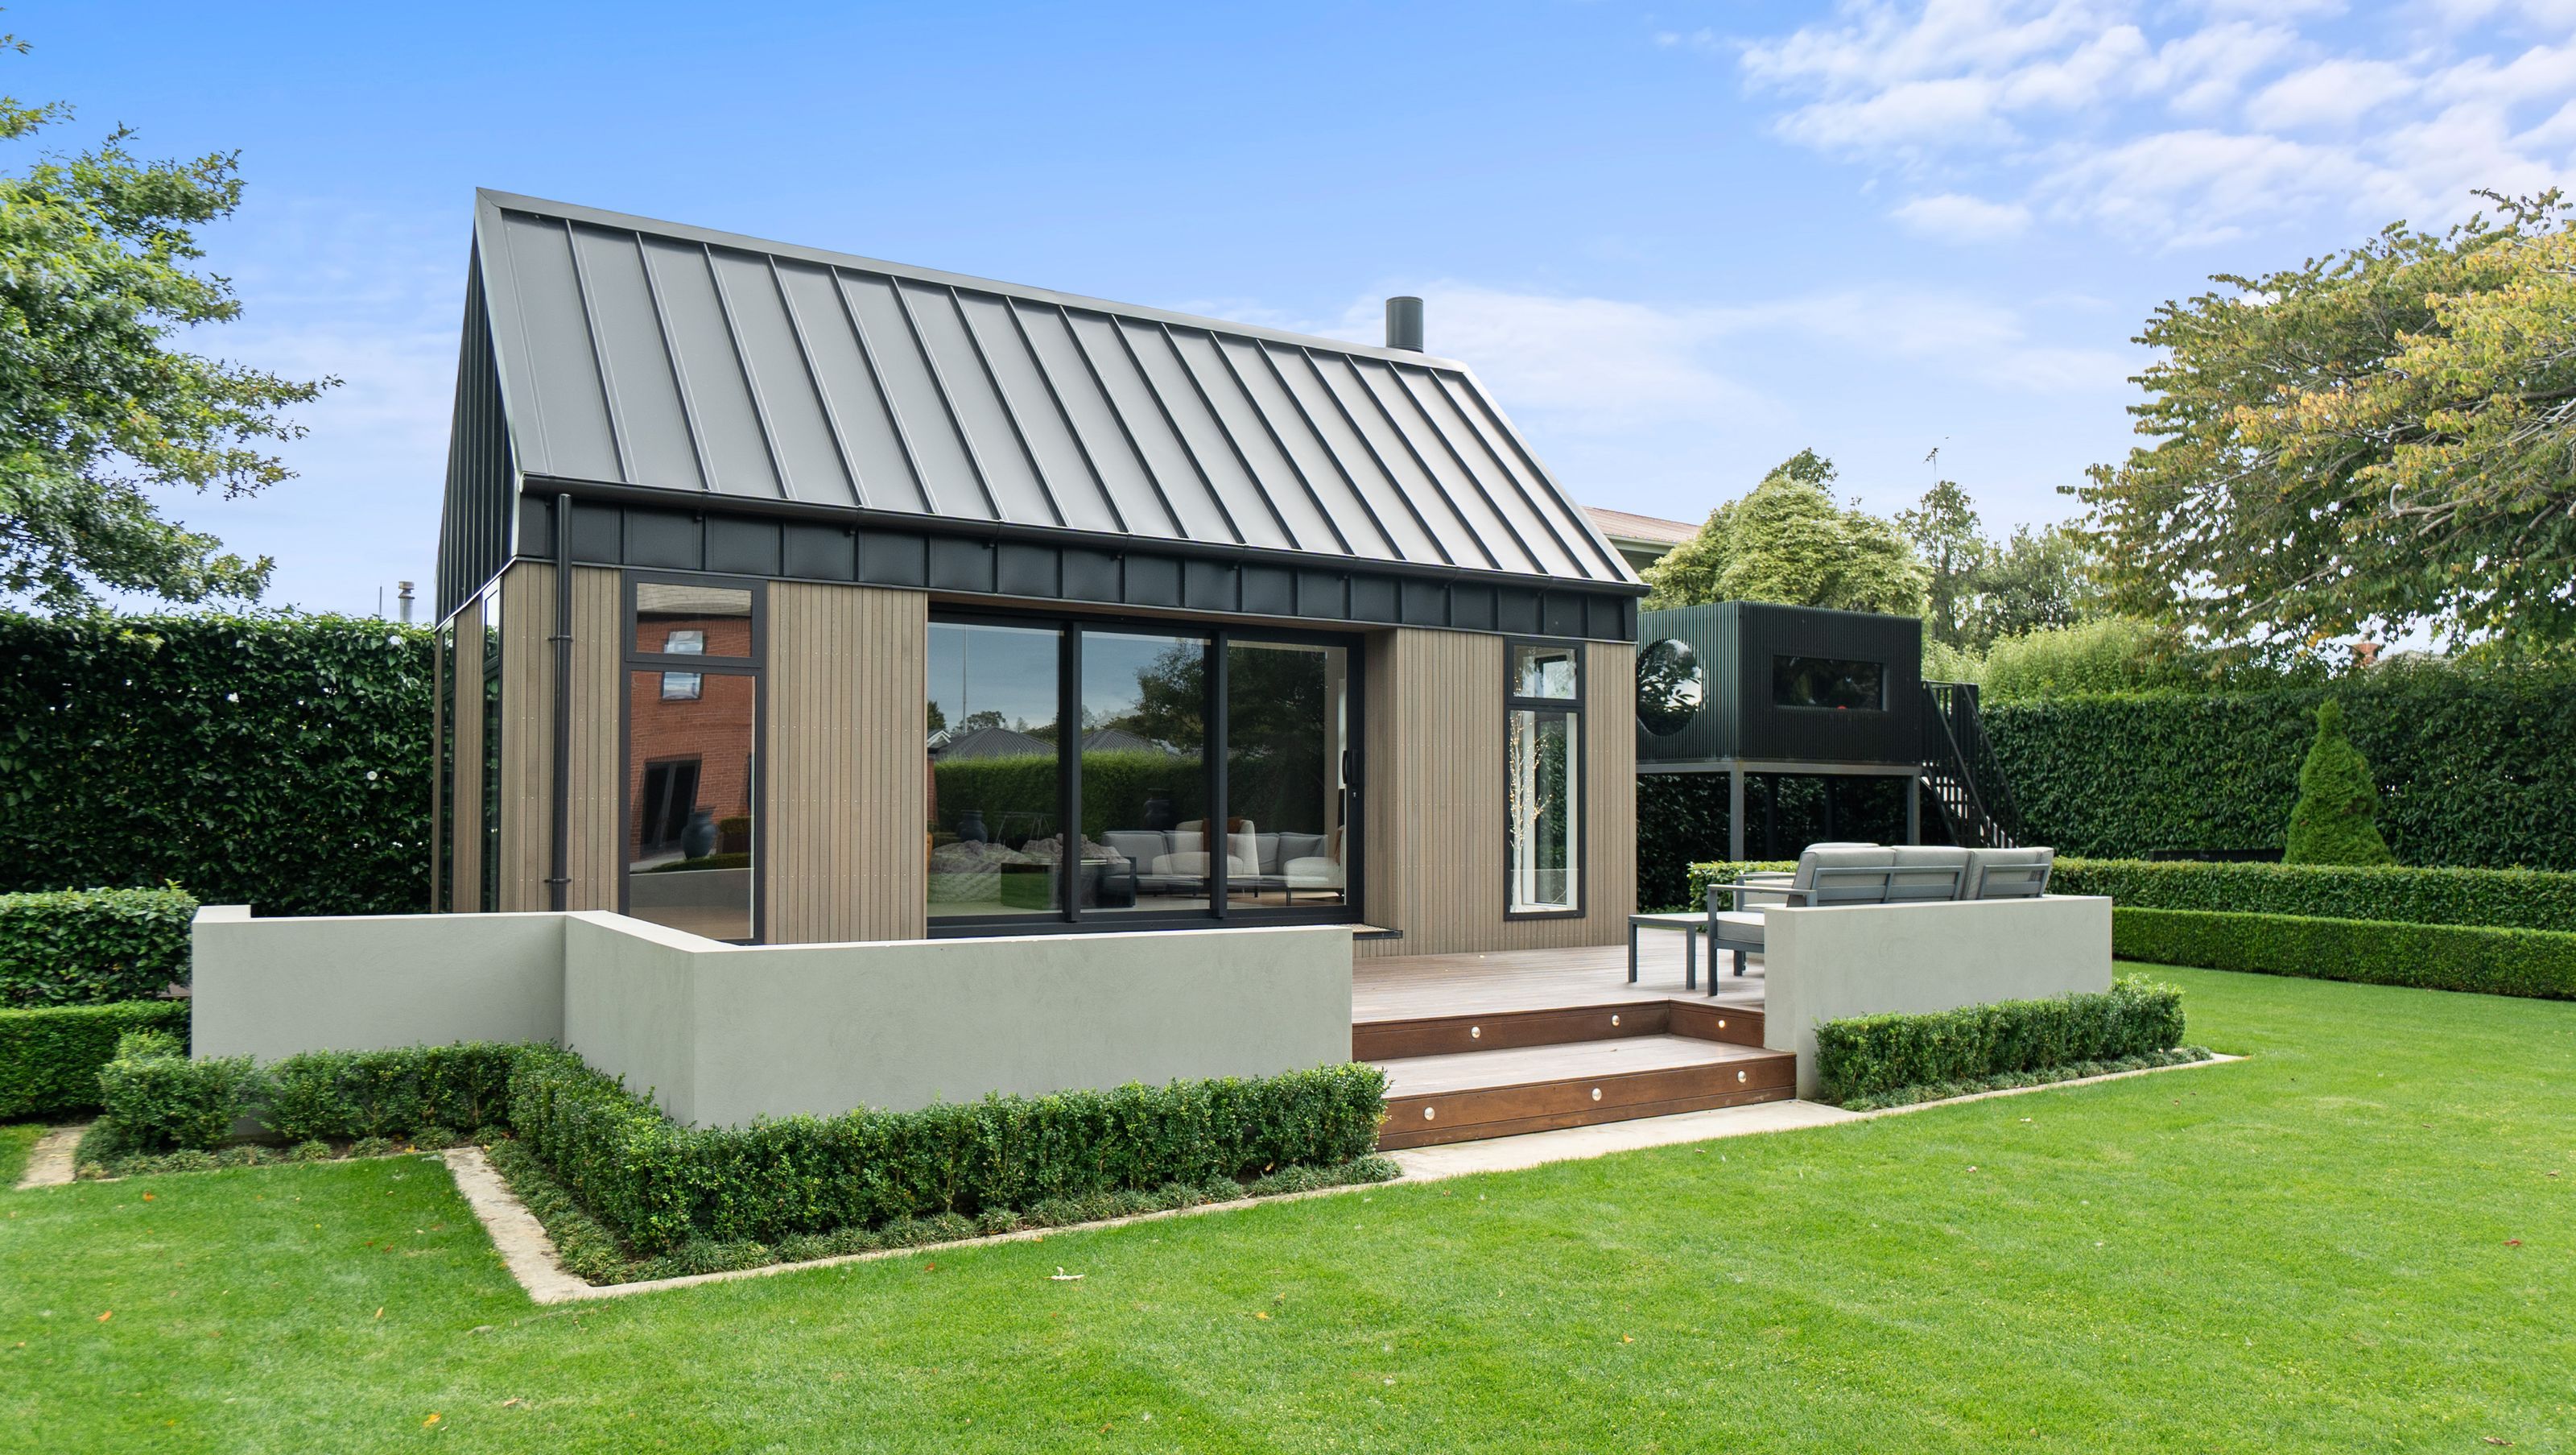
A modern studio in Invercargill, completed in 2023, featuring a versatile design with a bar and relaxation areas, clad in vertical cedar, complemented by a raked ceiling and skylights, creating a serene indoor-outdoor living experience.
The studio, constructed by Duratec Construction, occupies the rear of an Invercargill section and was conceived as a versatile space - part entertainment hub with the inclusion of a bar and part relaxation retreat for quiet moments by the cosy fire.
Its clean, contemporary form is clad in vertical cedar, complemented by coloured-steel tray roofing pitched at 45 degrees. A subtle eyebrow detail below the gutter introduces a refined architectural accent, building on the strong lines. Inside, a raked ceiling features skylights that draw daylight deep into the room, while light-toned timber flooring contrasts with a deep-toned feature wall. “It’s quite a pared-back design, but the timber dark panelling introduces a welcome warmth,” Josh notes. Outdoor living is an extension of the design, with a Kwila decking and plastered concrete landscaping walls completing the year-round sanctuary. Thoughtful landscaping and connection to the outdoors reinforce a sense of calm and continuity throughout the site.
- Completed
- 2023
- Building style
- Modern


Project team
Josh Scott
Director / Architectural Designer
Like this Project?
Hire Husk Design + Draft
Professional Reviews
Professionals used in
this project
The practices and trades credited on this project.

More projects from
Husk Design + Draft
Other work by Husk Design + Draft, across every category they build in.


More in
Outdoor Living
Everything else in Outdoor Living, from every practice on ArchiPro.


Next Project
Keep scrolling