
Project team
- Husk Design + Draft
- Jaime Smith Photography
Product Suppliers
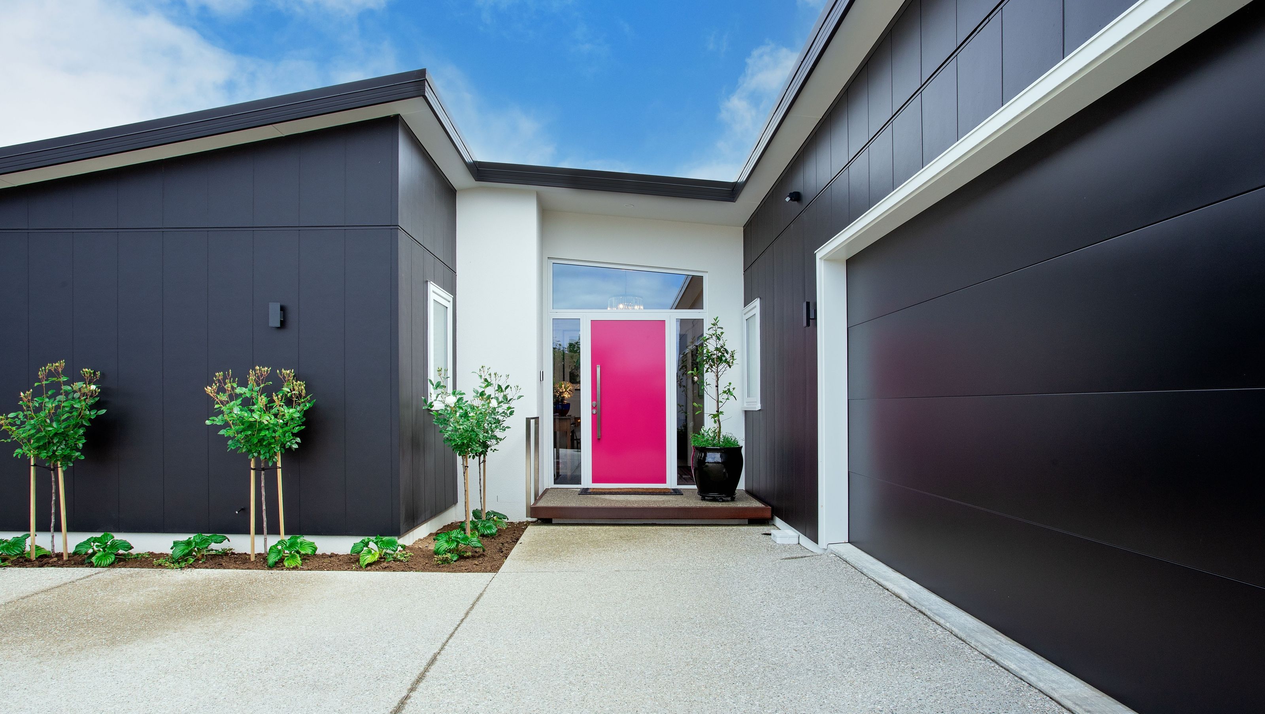
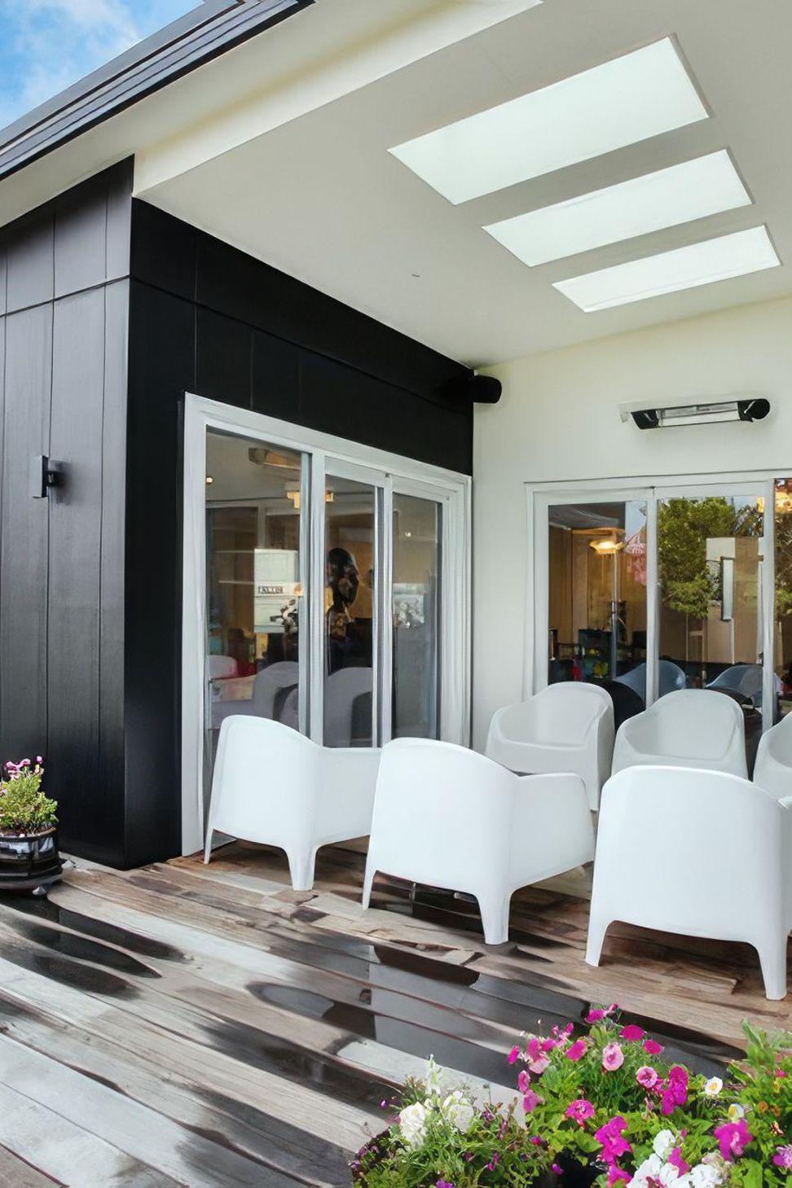
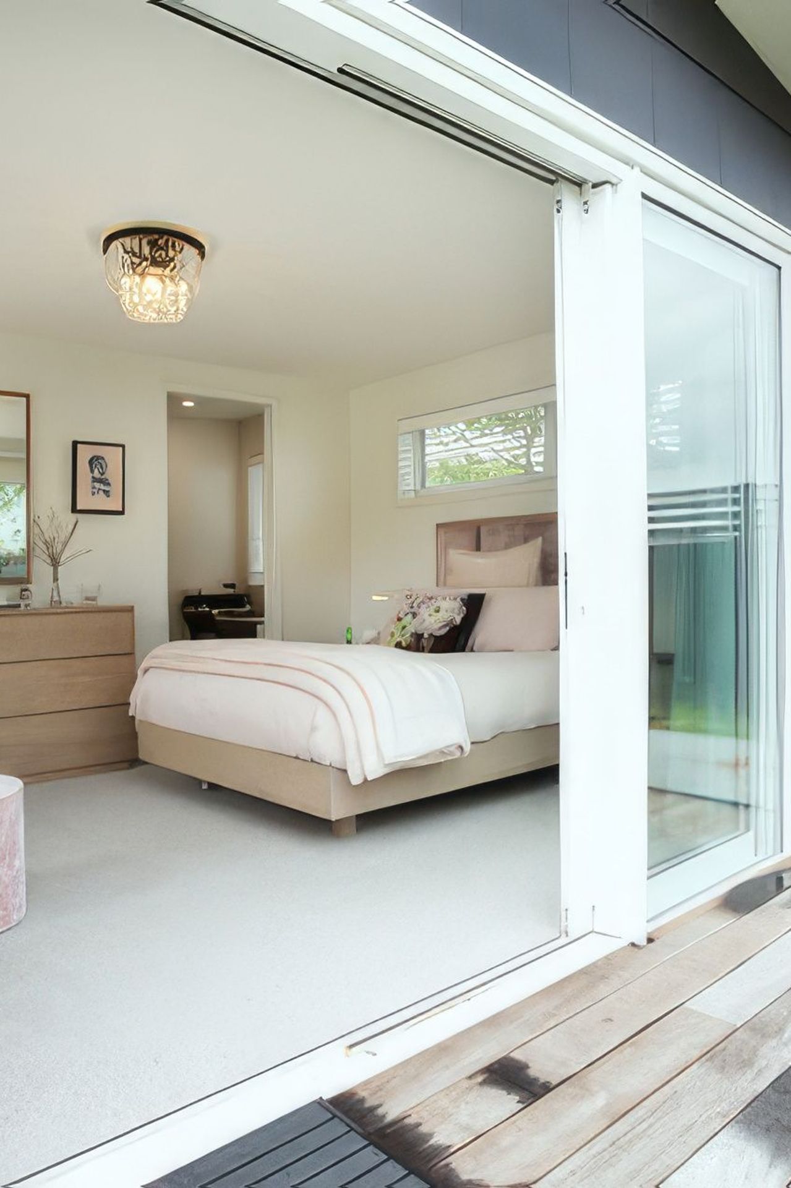
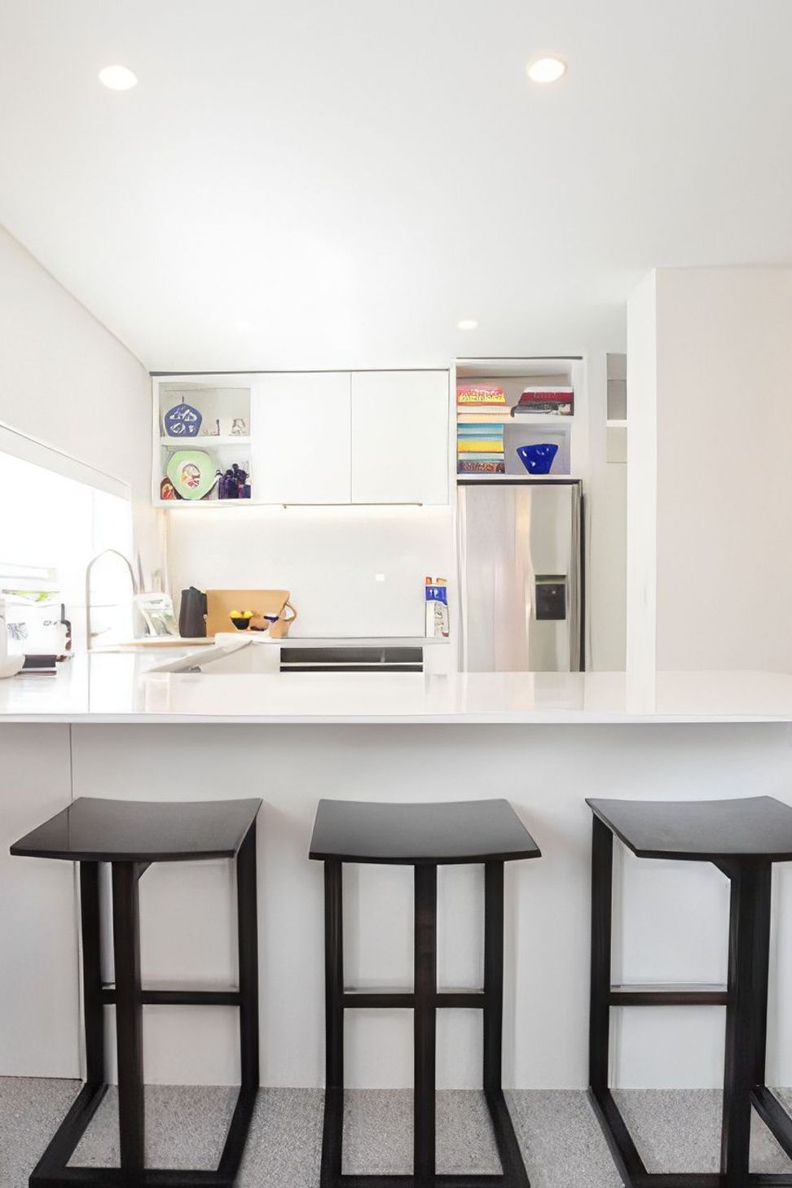
Classic townhouse designed for flexibility, featuring an open plan layout that seamlessly connects indoor and outdoor living spaces, enhanced by abundant natural light from strategically placed skylights.
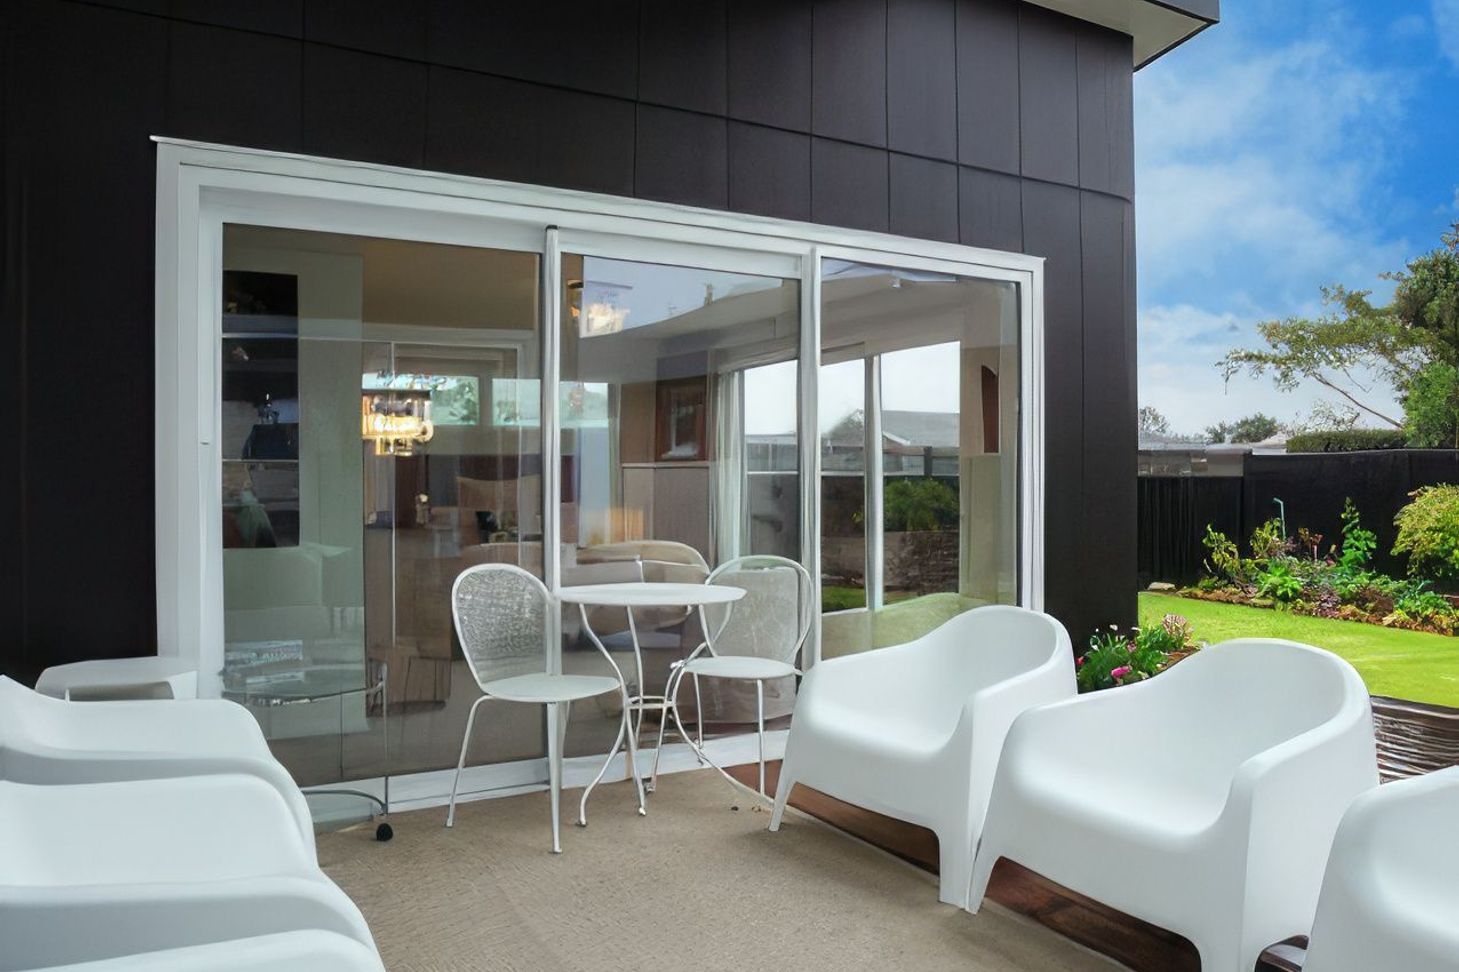
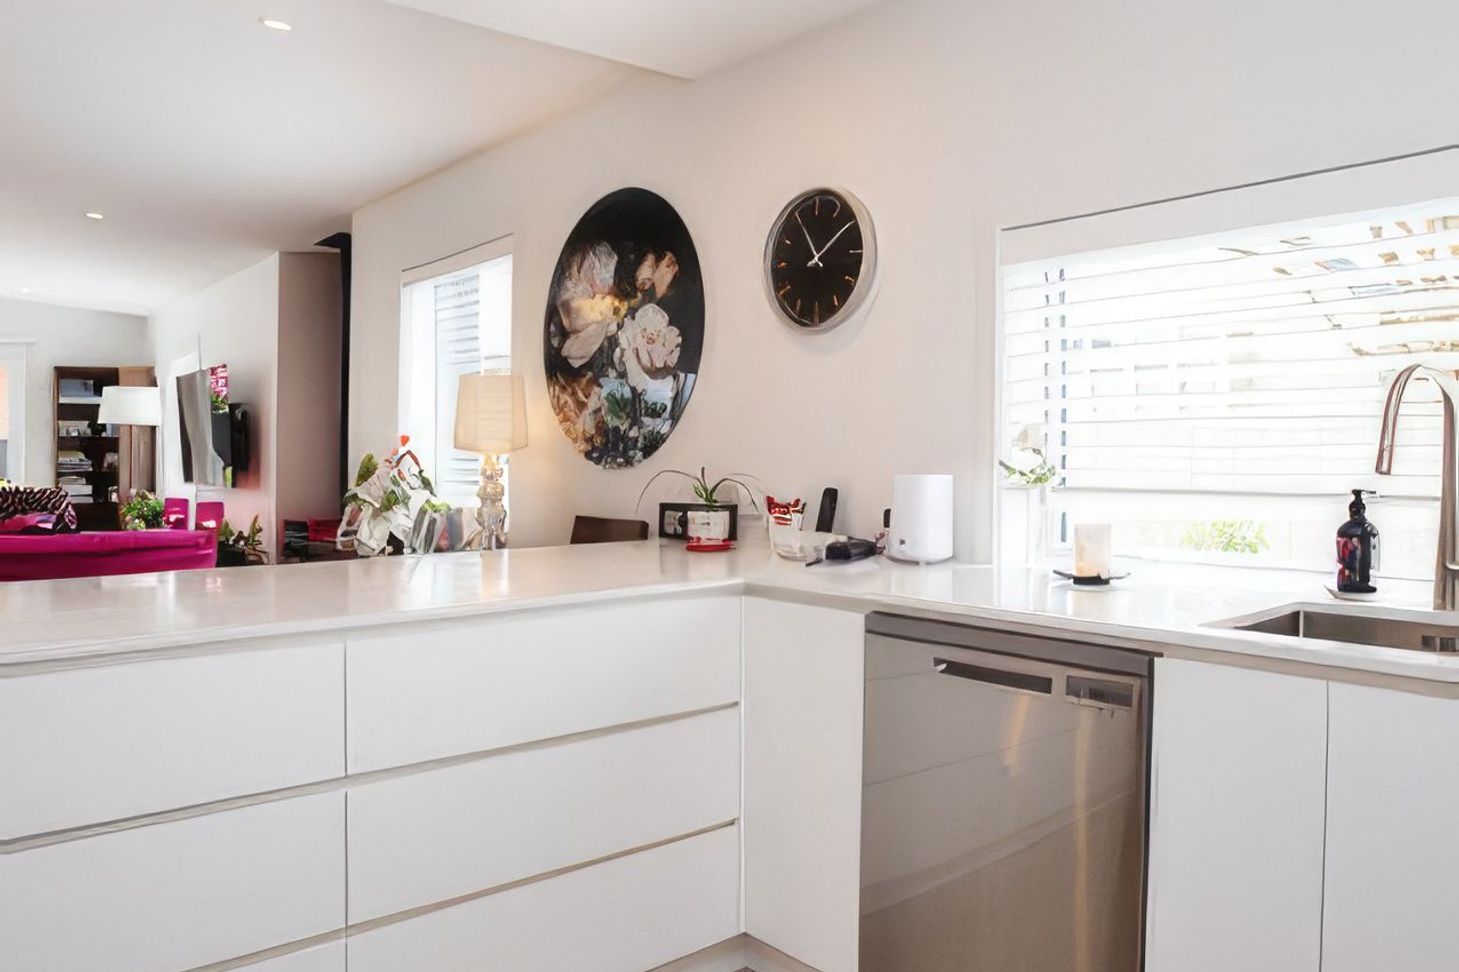
Light and bright with a good flow was the brief on this lovely townhouse. Flexibility of a single retiree or a bustling family, this house packs a punch & a pop of pink! The open plan kitchen, dining and multiple living areas flow effortlessly onto the covered outdoor area. This contains a bank of skylights flooding the house with natural light and allowing all year round use.
- Building style
- Classic



Like this Project?
Hire Husk Design + Draft
Professional Reviews
The products behind the project
Three products specified into this build from three suppliers, verified ArchiPro members. Tap through to specifications, suppliers and lead times.


Professionals used in
this project
The practices and trades credited on this project.







More projects from
Husk Design + Draft
Other work by Husk Design + Draft, across every category they build in.


More in
Single House
Everything else in Single House, from every practice on ArchiPro.


Next Project
Keep scrolling