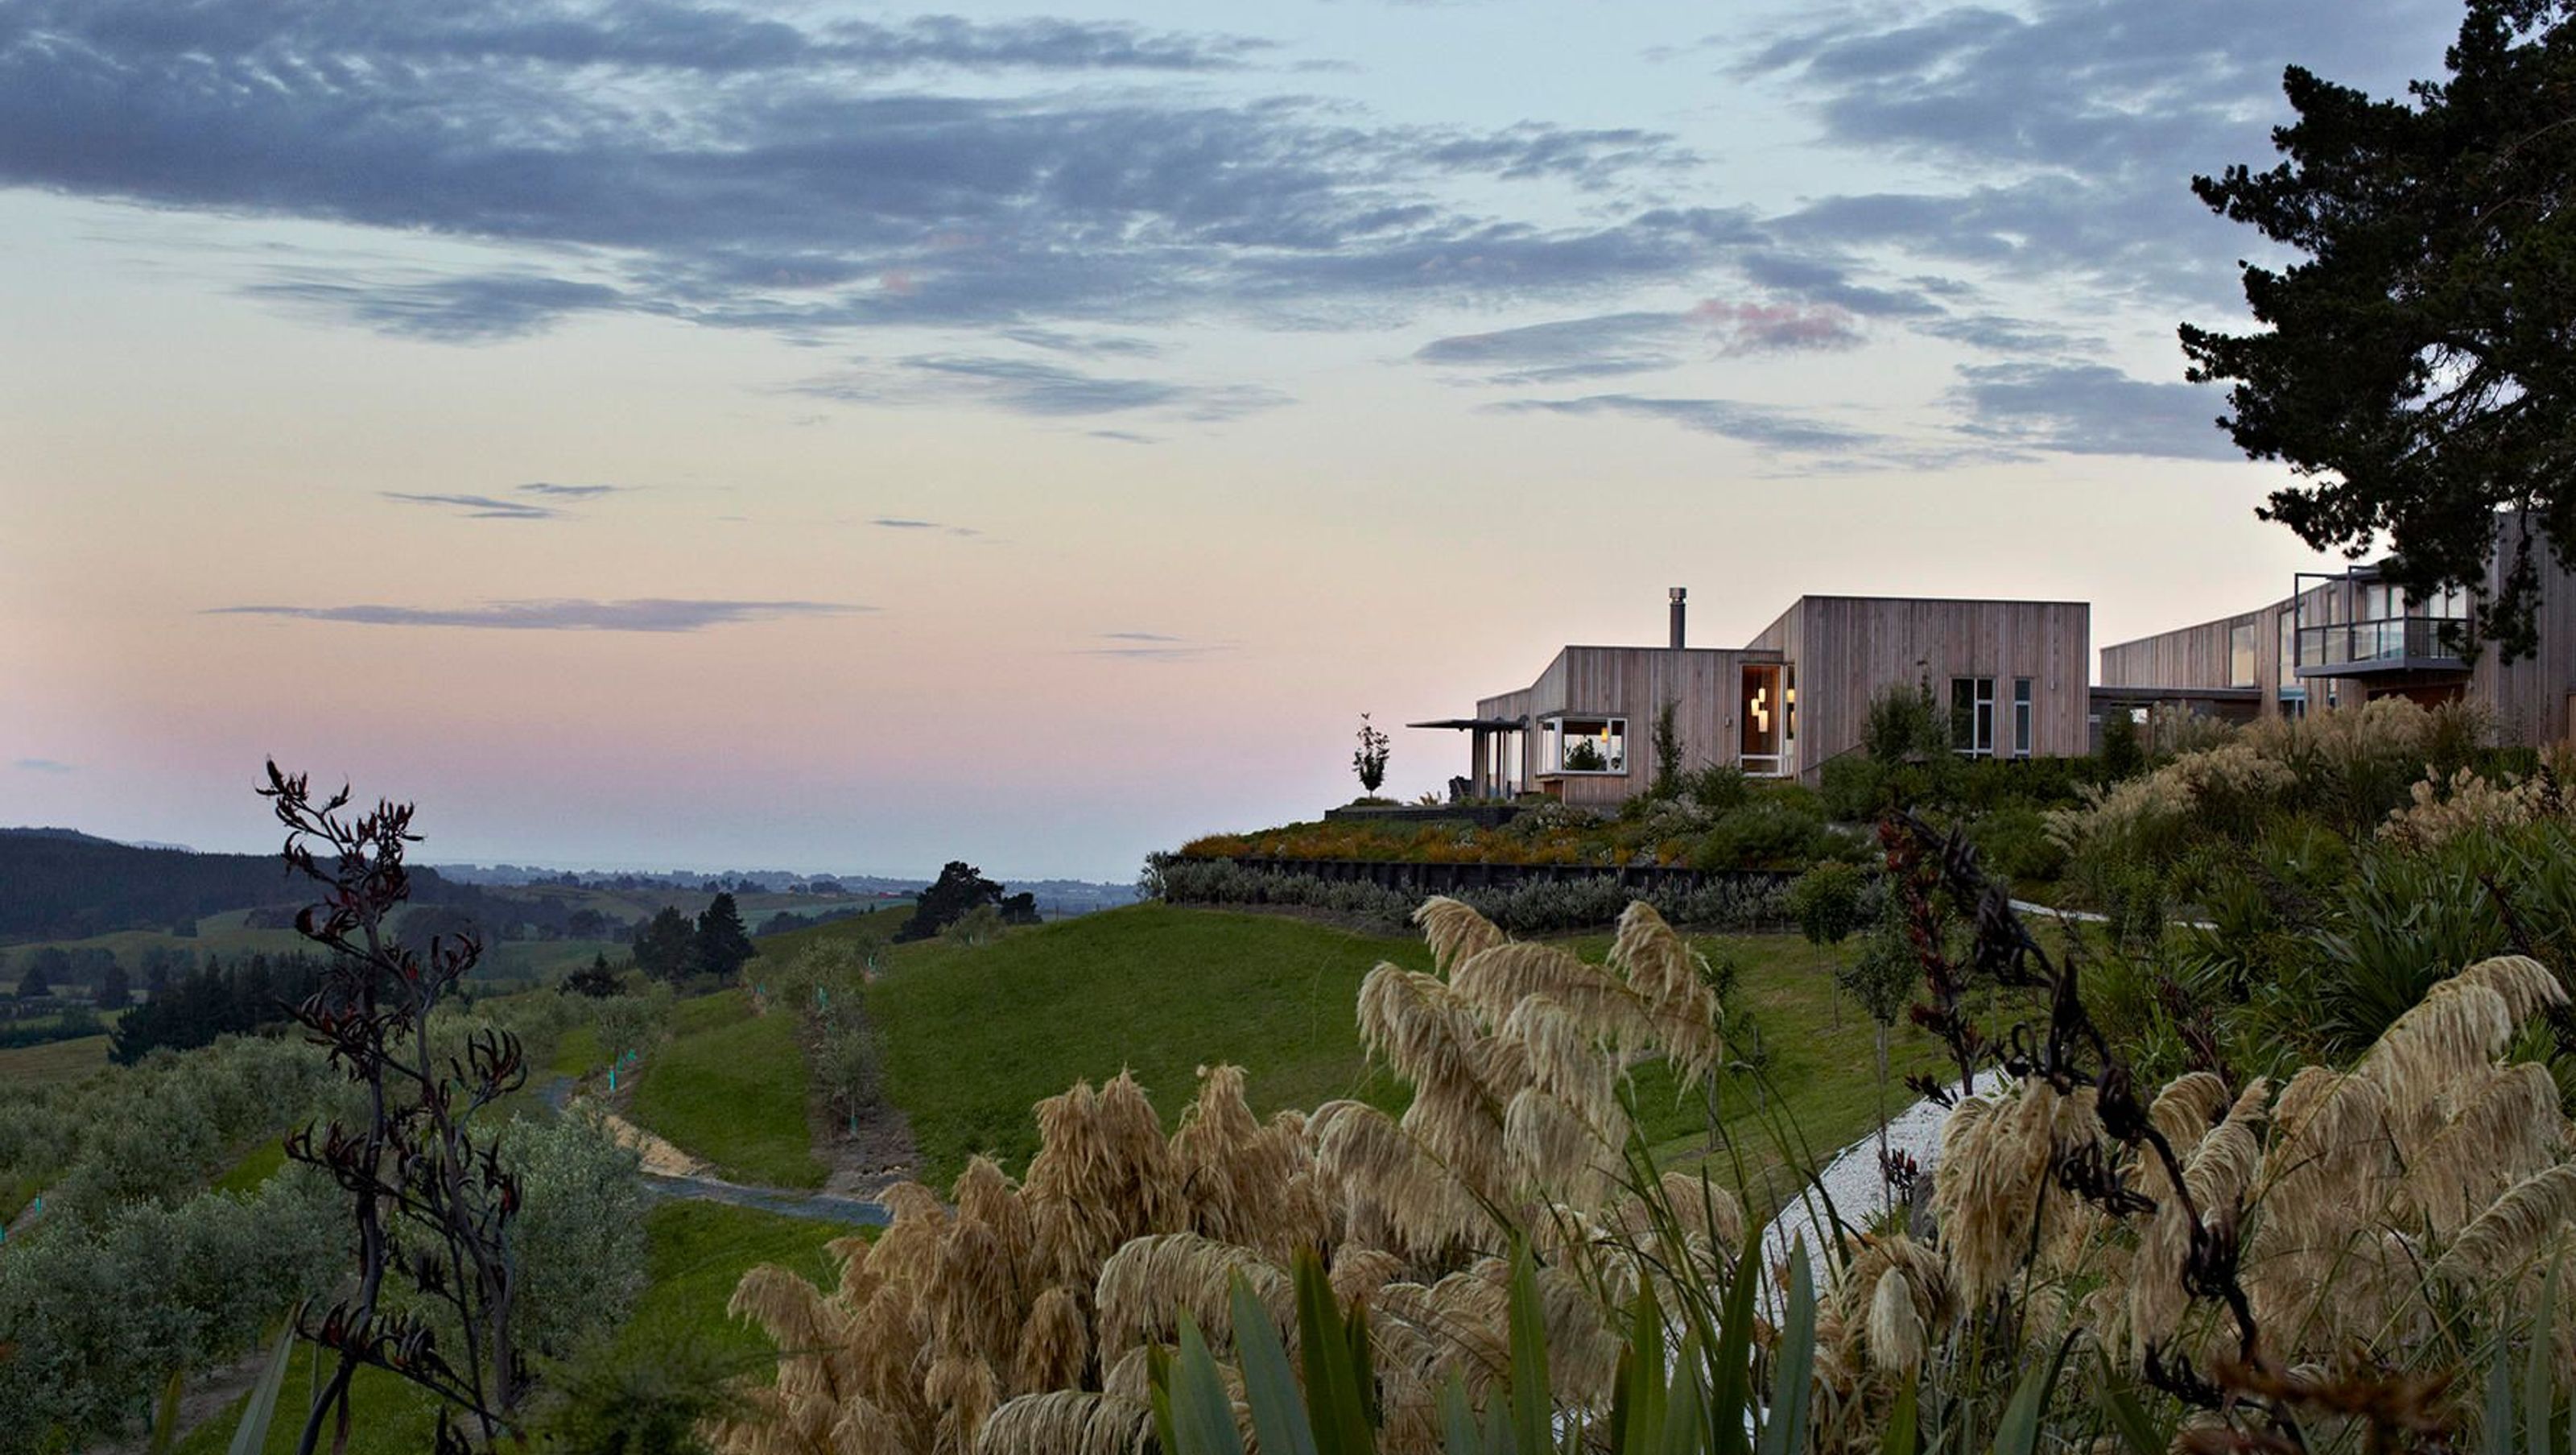

Waiwhero Farmhouse: A harmonious blend of rural elegance and sustainability, featuring two distinct buildings that create a serene courtyard, designed to accommodate family and guests while embracing the natural landscape and local architectural influences.
This home is set within a large rural property with views of Mt Hector and Tasman Bay. The farmland has been extensively planted with natives, Radiata pine and olive trees for future production. The owners sought a house which had a sense of containment, quietude and suited a rural environment. The brief called for a large holiday home to be used by the family and many guests regularly every summer.
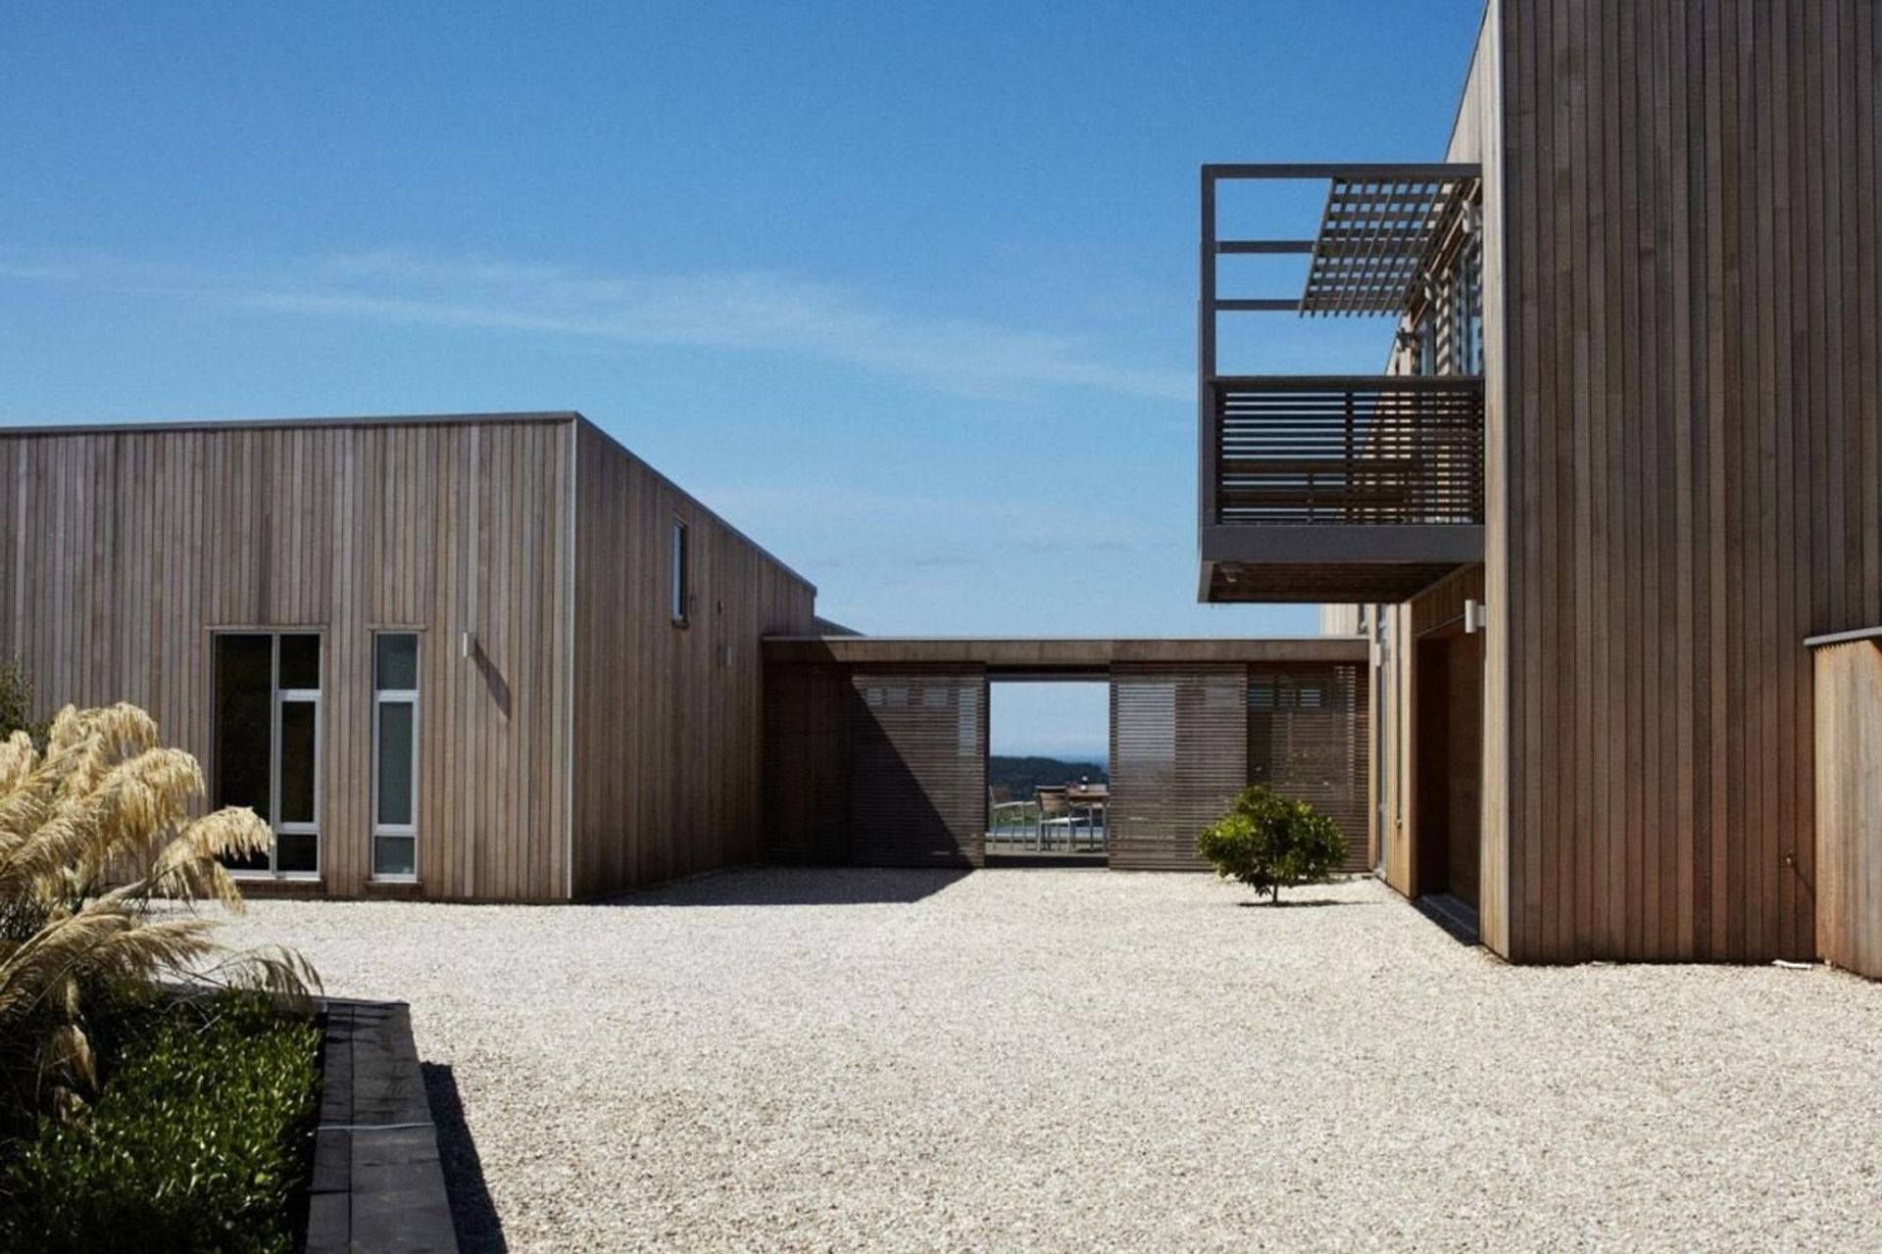
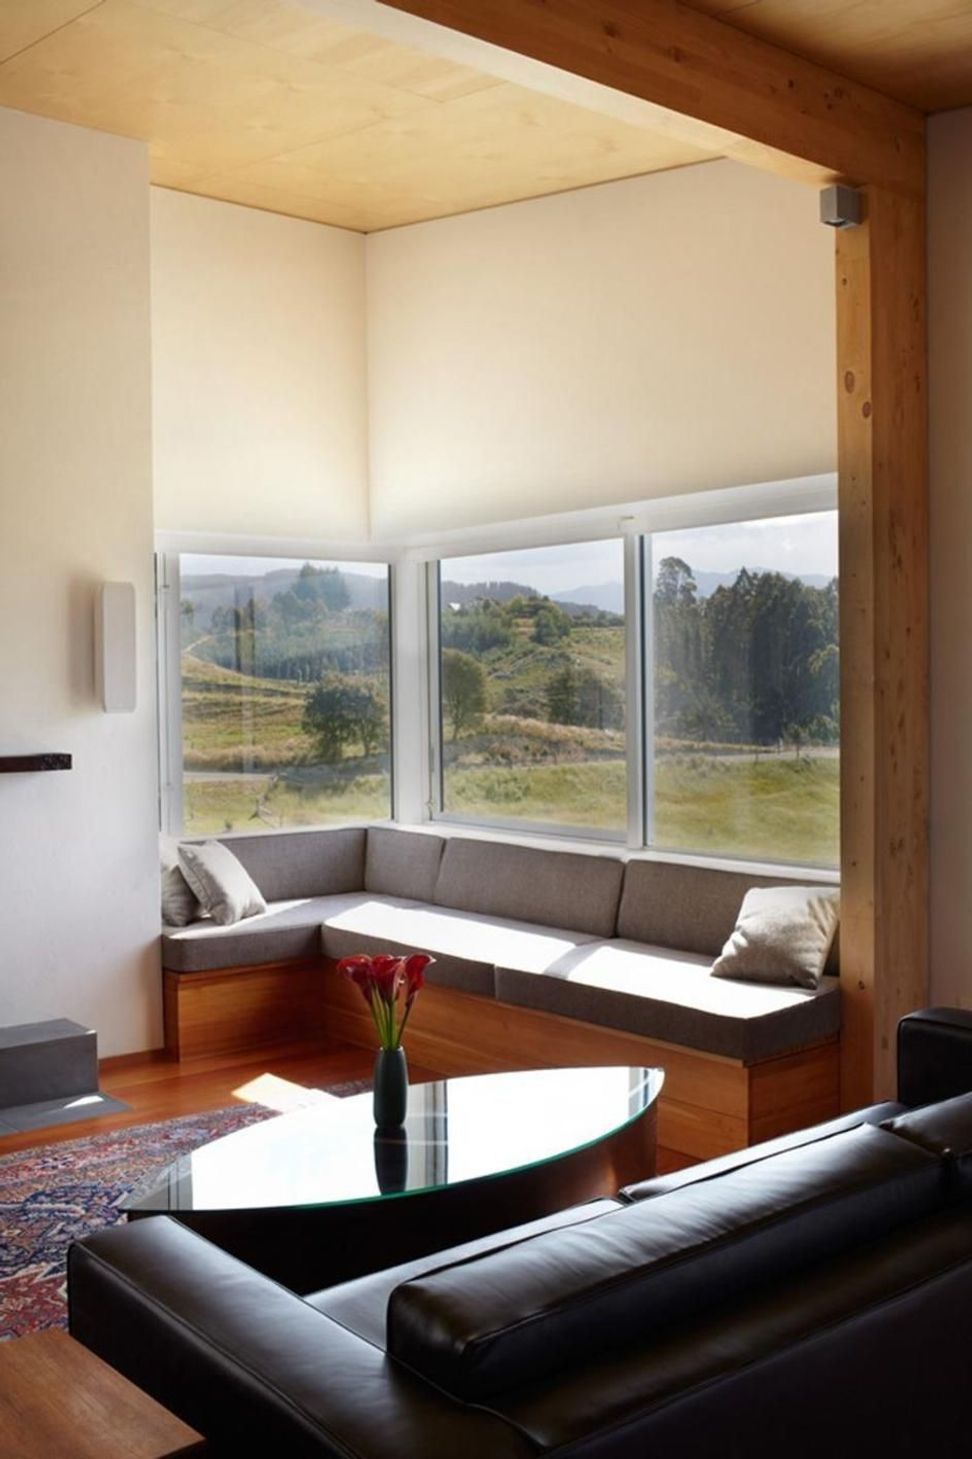
The design evolved as two buildings fanning out and around two established kanuka trees, the idea deriving from the underlying fan formation geology of the Moutere hills. The separate buildings reduce the bulk of the house as well as form a protected sunny courtyard to escape the strong north eastern breezes from Tasman Bay. The eccentric angles of the house are intended to reflect the forms of hop smokehouses found throughout the area. Cedar was chosen to naturally grey and colour with the adjacent hills and kanuka trees on site. Glue Laminated Lawson cypress columns and beams define the Main Living interior, ply ceiling lining and Matai flooring evoke the perception of an elegant farmhouse.
The house is self sufficient except for electricity, incorporating a Biolytix sewerage system, solar hot water heating and collected stormwater.
AWARDS
- 2012 NZIA Branch Award
PUBLICATIONS
- HOME NZ Oct/ Nov 2012


Like this Project?
Hire Tennent Brown Architects
Professionals used in
this project
The practices and trades credited on this project.

More projects from
Tennent Brown Architects
Other work by Tennent Brown Architects, across every category they build in.


More in
Residential
Everything else in Residential, from every practice on ArchiPro.


Next Project
Keep scrolling