

Project team
- BHI Architects
- Natalie Hunfalvay
- Natalie Hunfalvay Photography
Product Suppliers
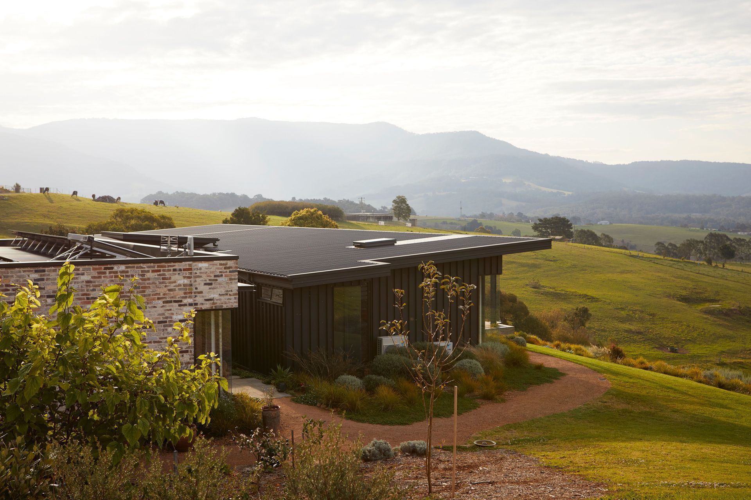
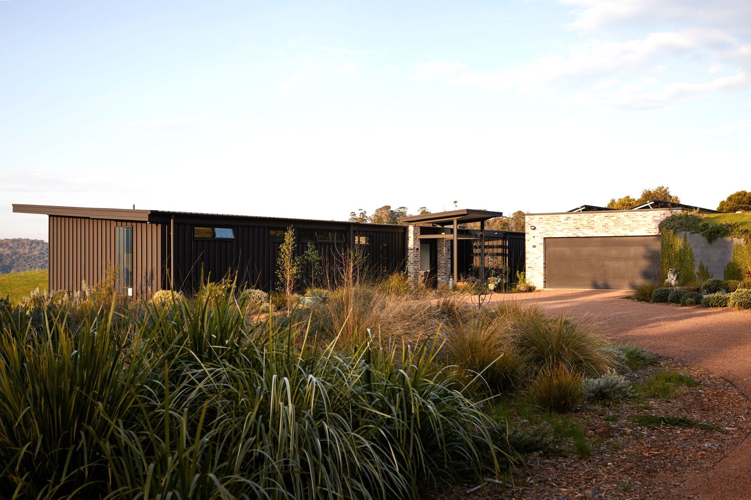
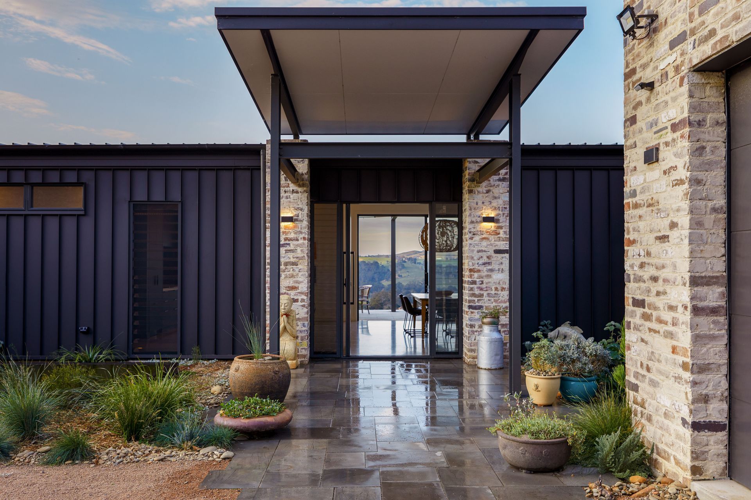
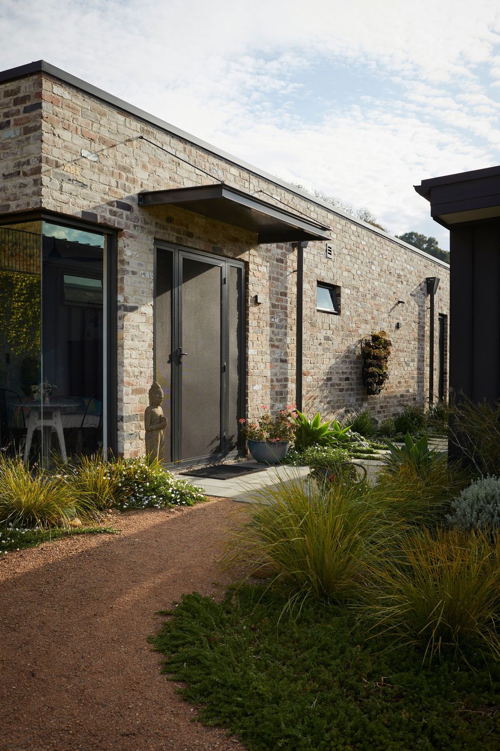
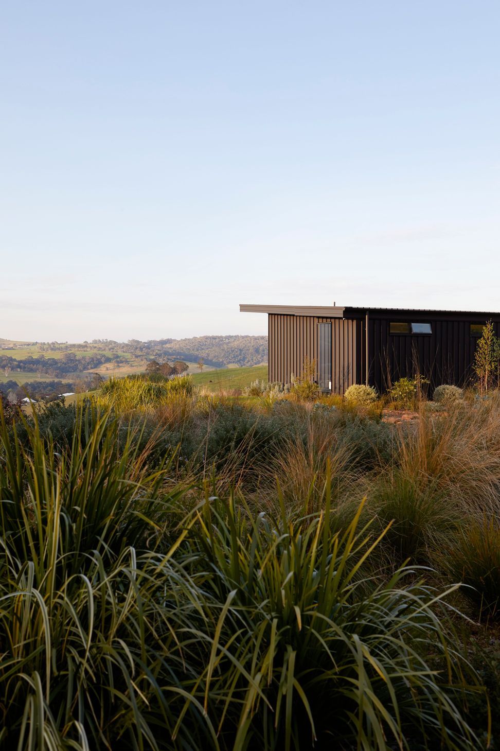
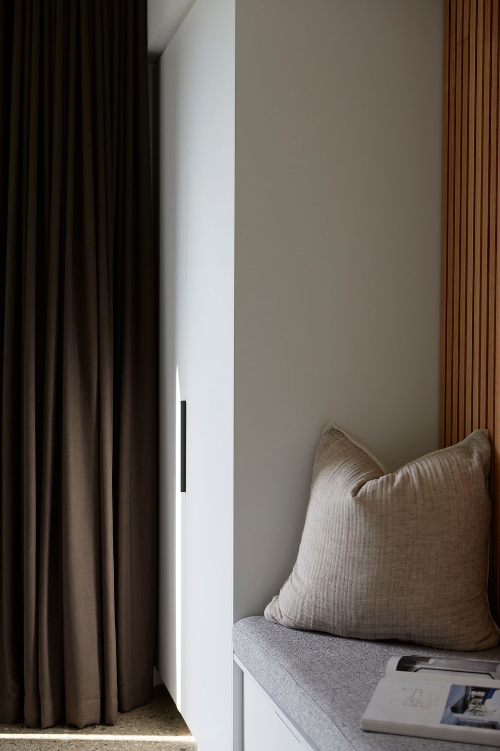
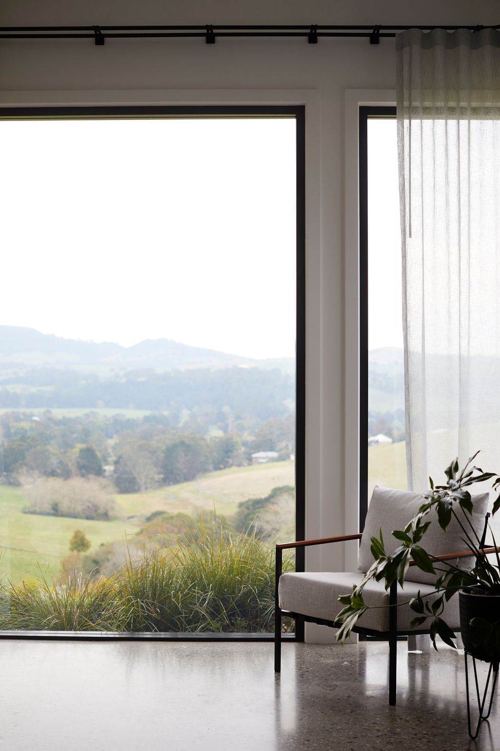
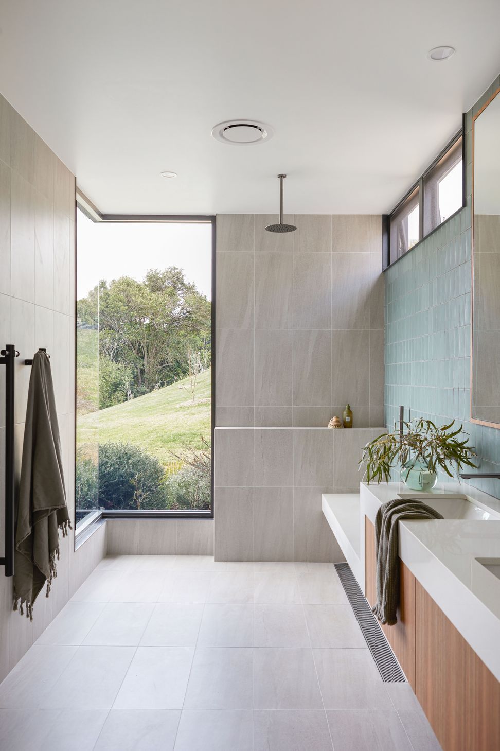
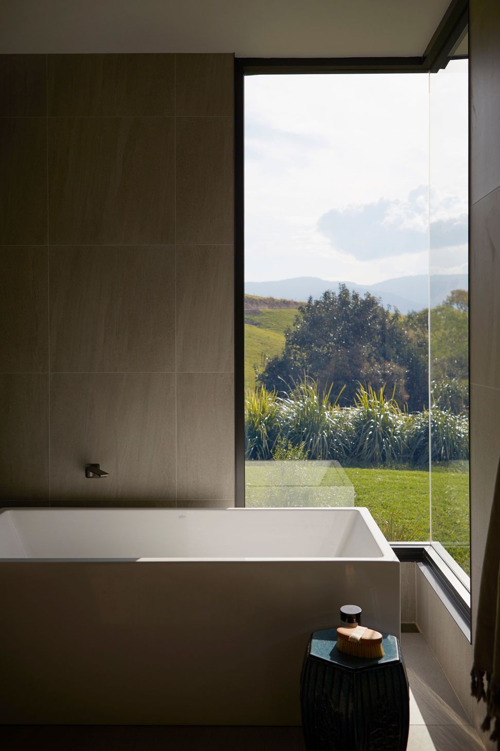
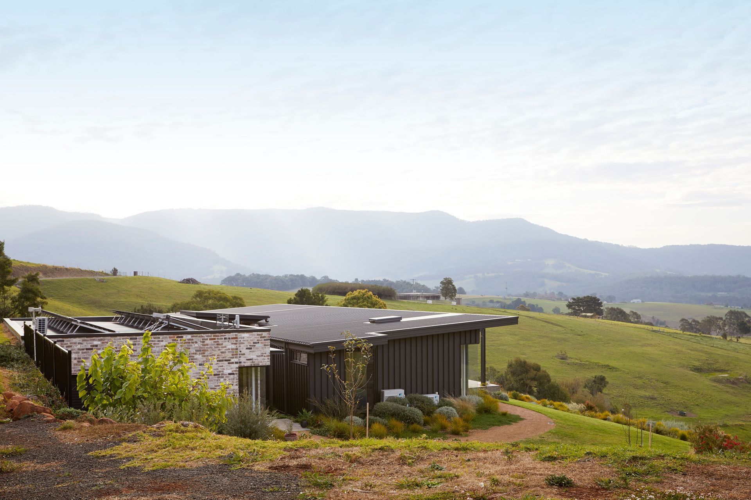
Contemporary residence at Little Wren Farm, completed in 2023, seamlessly integrates with the Jamberoo landscape, featuring expansive glazing for natural light and panoramic views, designed by BHI Architects with interiors by Jess Hunter Interiors.
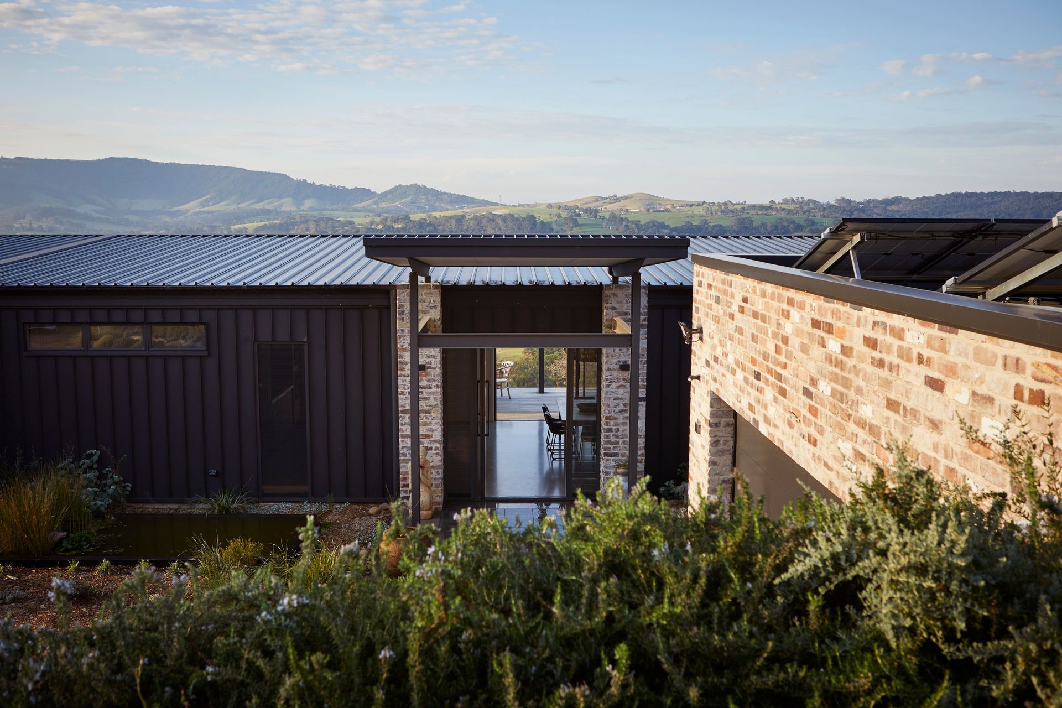
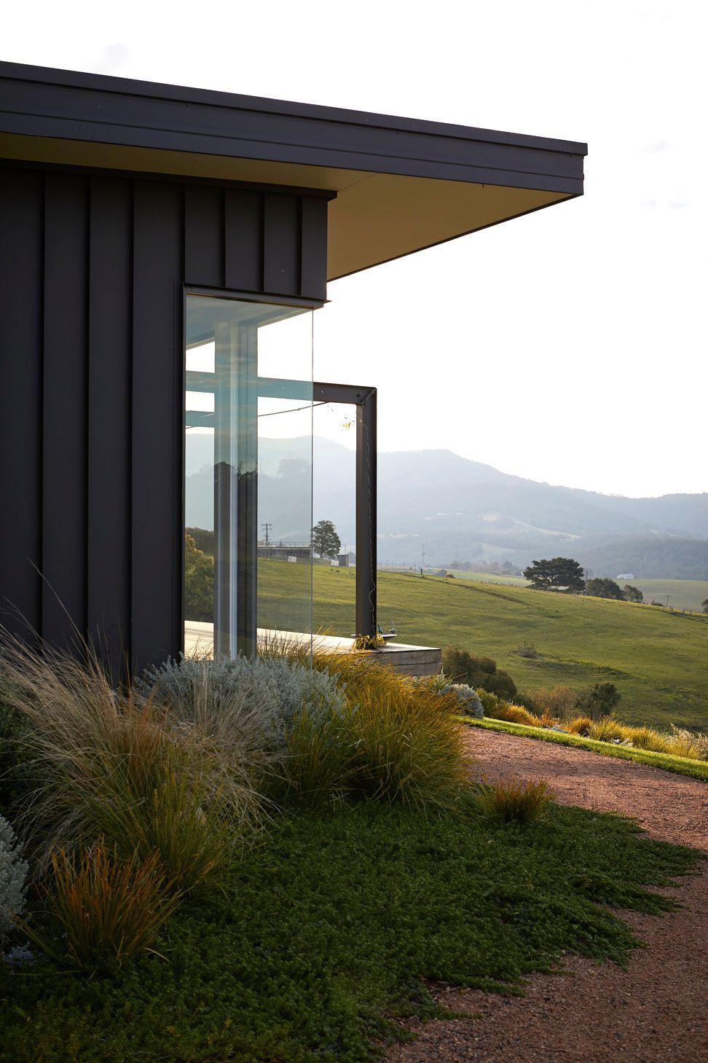
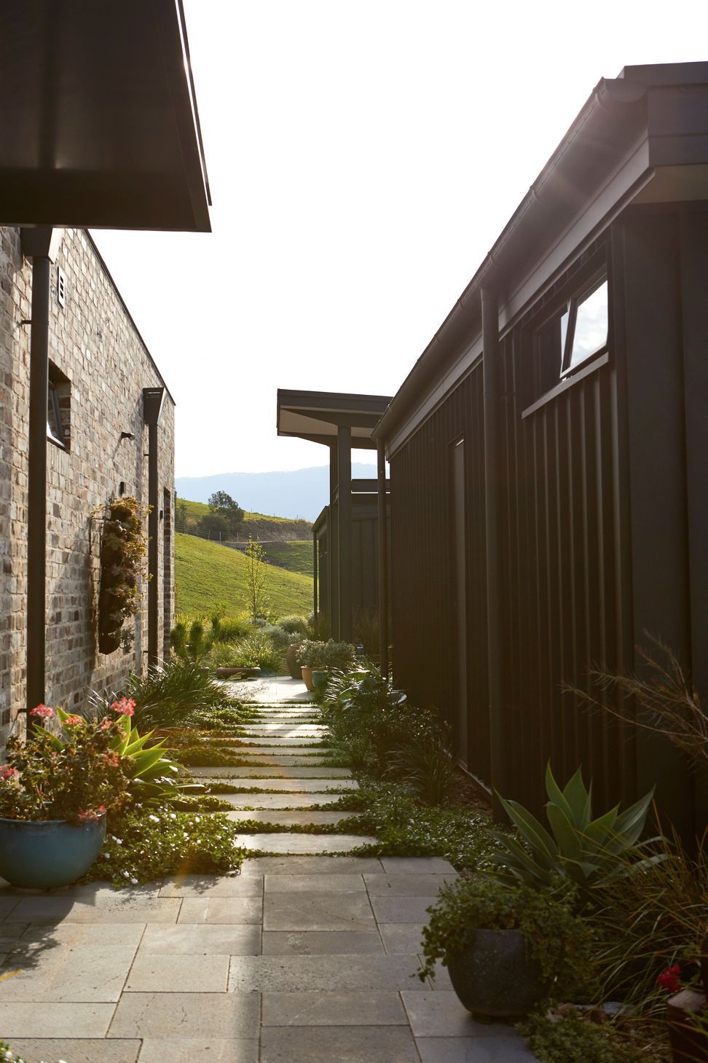
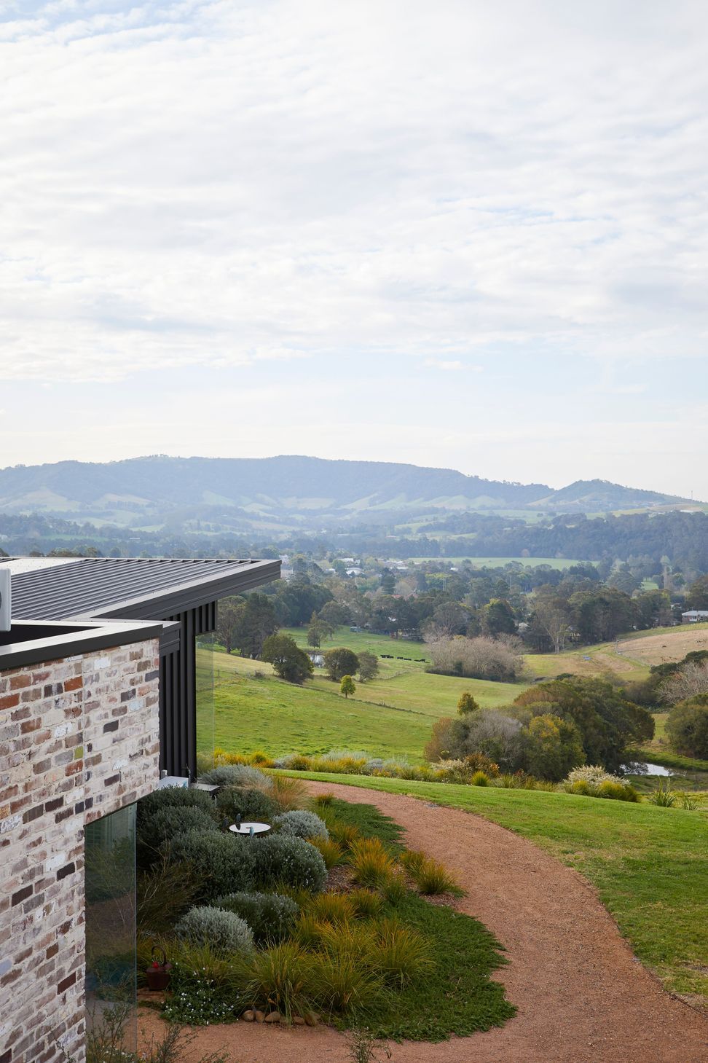
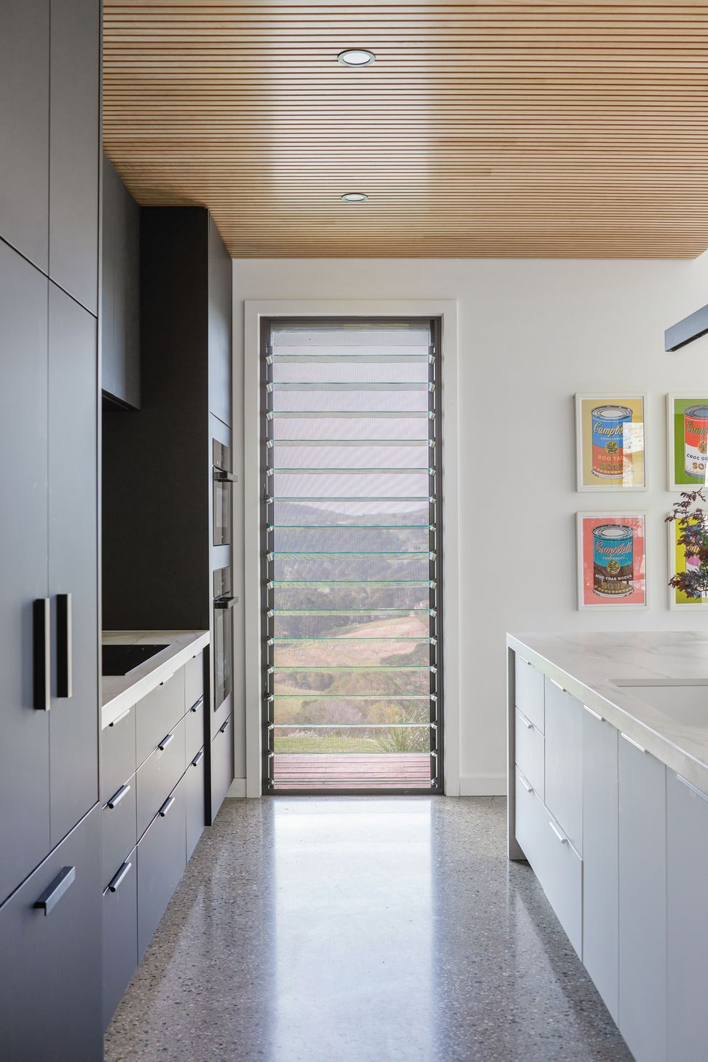
Sitting on the hills of Jamberoo, this house recesses into the natural landscape. The design is honest in its approach to siting and planning, taking full advantage of the northern aspect and incorporating large areas of glazing for natural day-lighting.
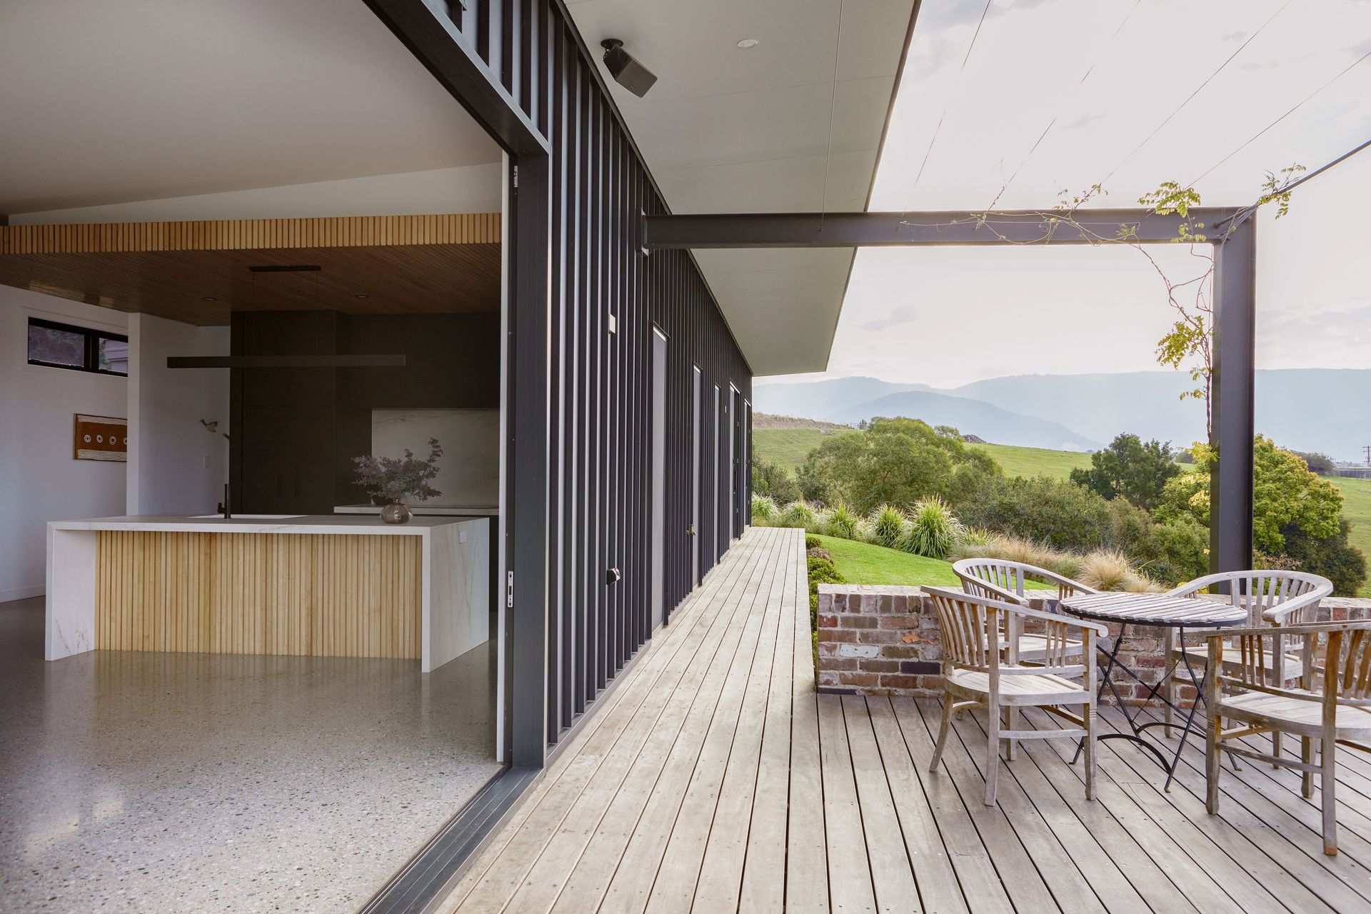
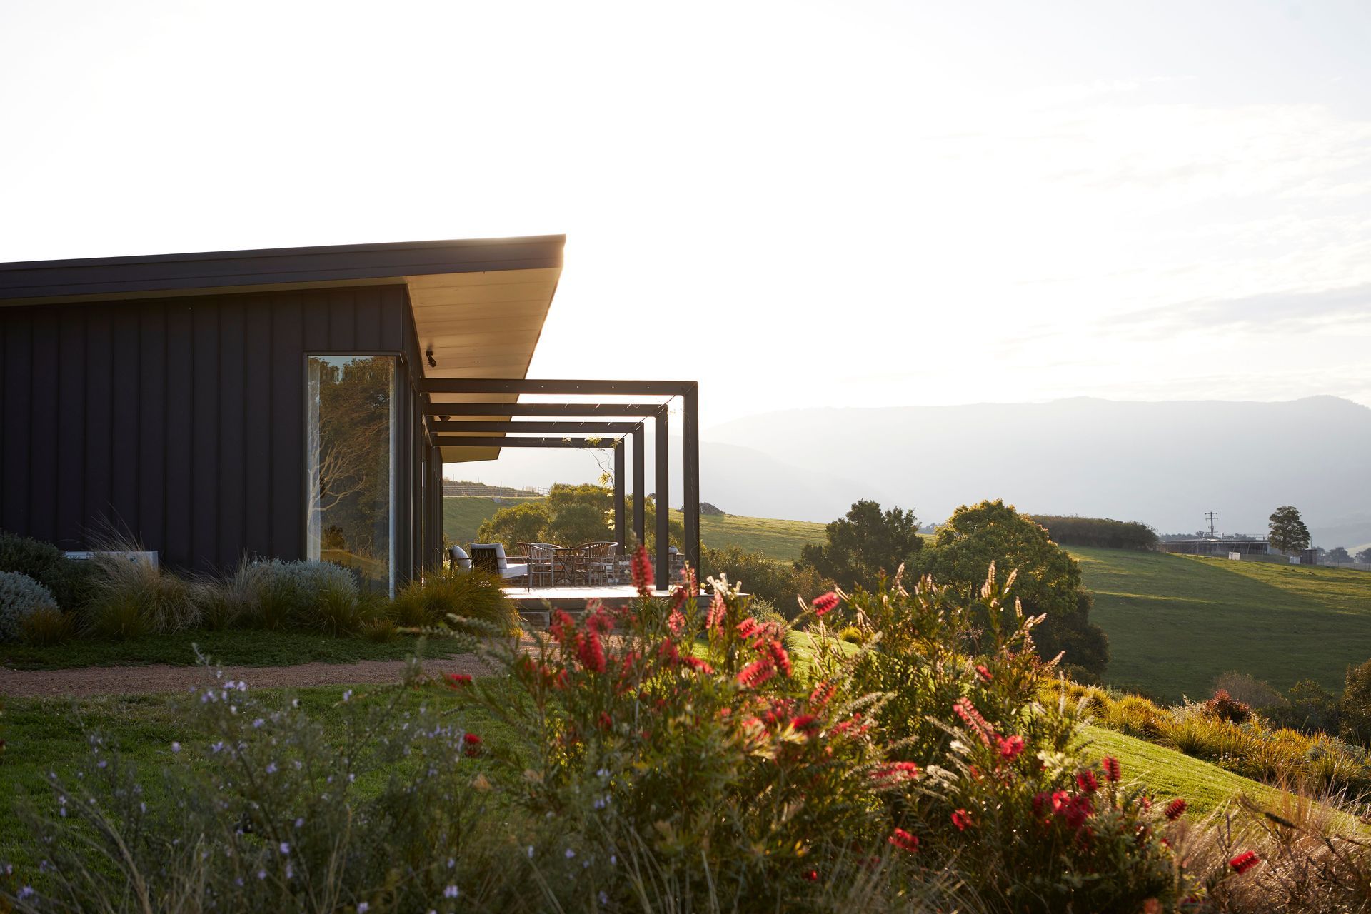
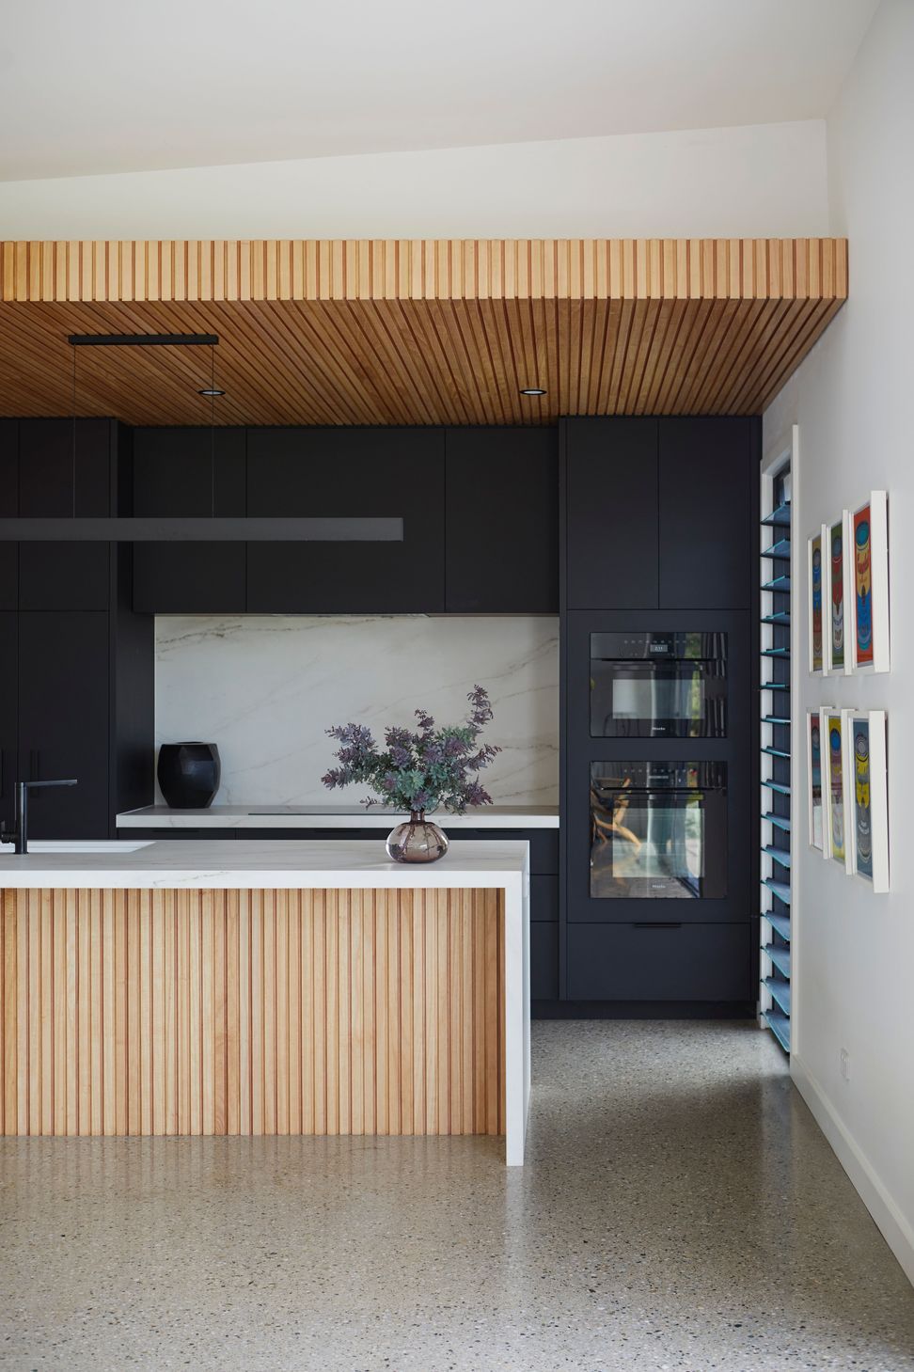
The home stretches along the hill, utilising the panoramic outlook with a central living, dining & kitchen opening to the north facing deck.
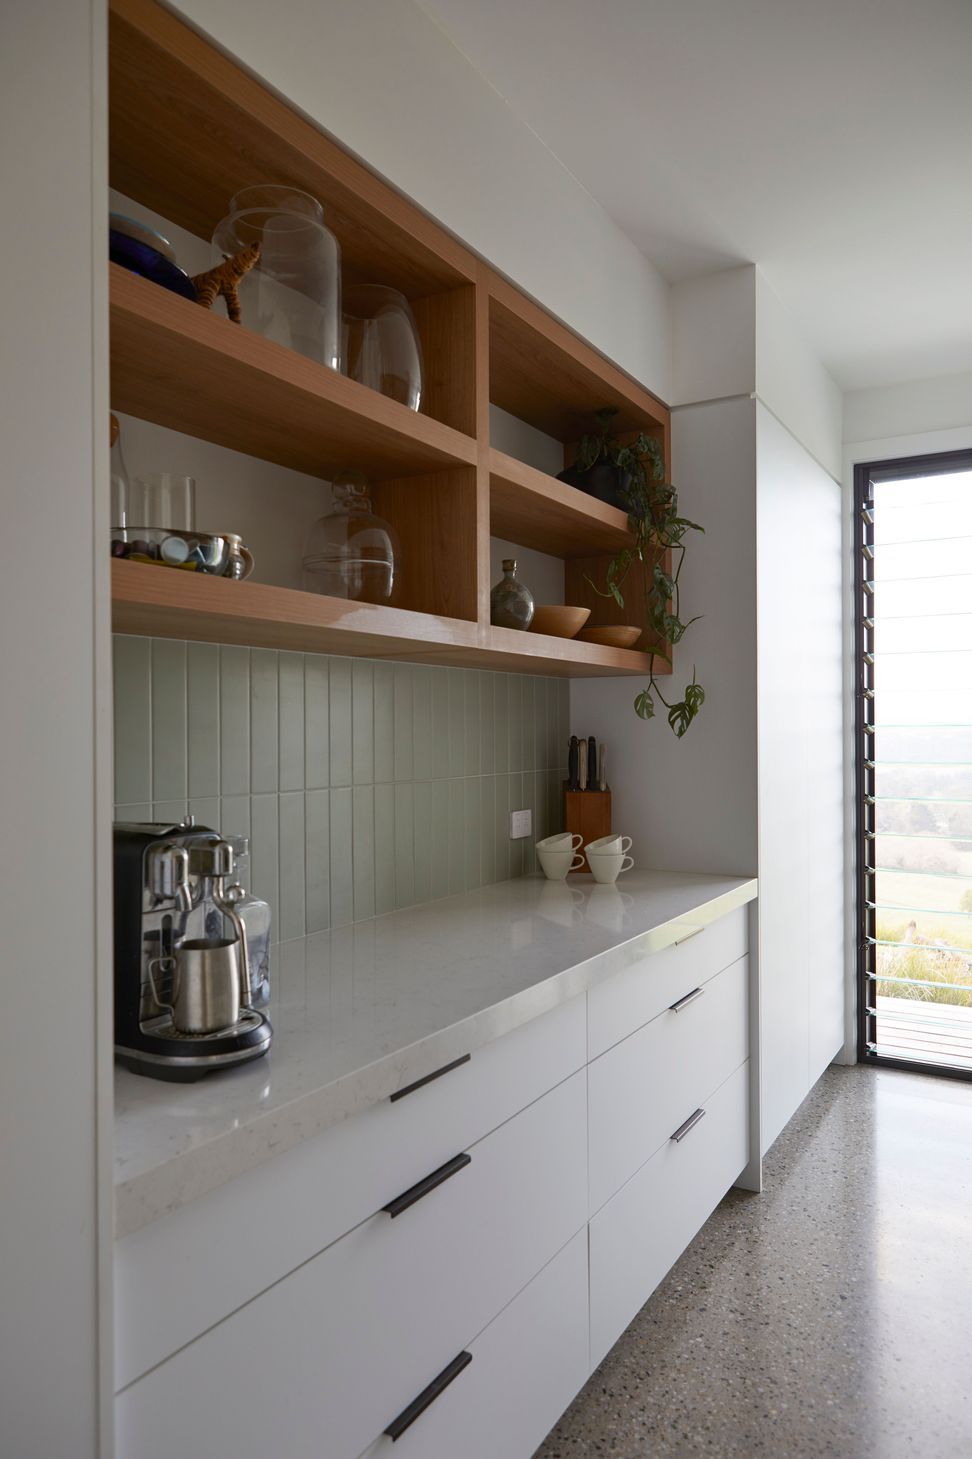
Each bedroom and living area are connected to the landscape, with a view of the hills beyond.
The materiality of the house is designed to complement and frame the natural landscape, steel frames on the north are designed to allow vines to shade the deck and integrate the architecture to the site.
Architect: BHI Architects
Interior Design: Jess Hunter Interiors
Landscape Architect: The Landscape Studio
Photographer: Natalie Hunfalvay Photography
Builder: Lime Building Group
- Completed
- 2023
- Price range
- $3m - $5m
- Building style
- Contemporary
- Client
- Private



Like this Project?
Hire BHI Architects
The products behind the project
Two products specified into this build from two suppliers, verified ArchiPro members. Tap through to specifications, suppliers and lead times.


Professionals used in
this project
The practices and trades credited on this project.


More projects from
BHI Architects
Other work by BHI Architects, across every category they build in.


More in
Luxury Homes
Everything else in Luxury Homes, from every practice on ArchiPro.


Next Project
Keep scrolling