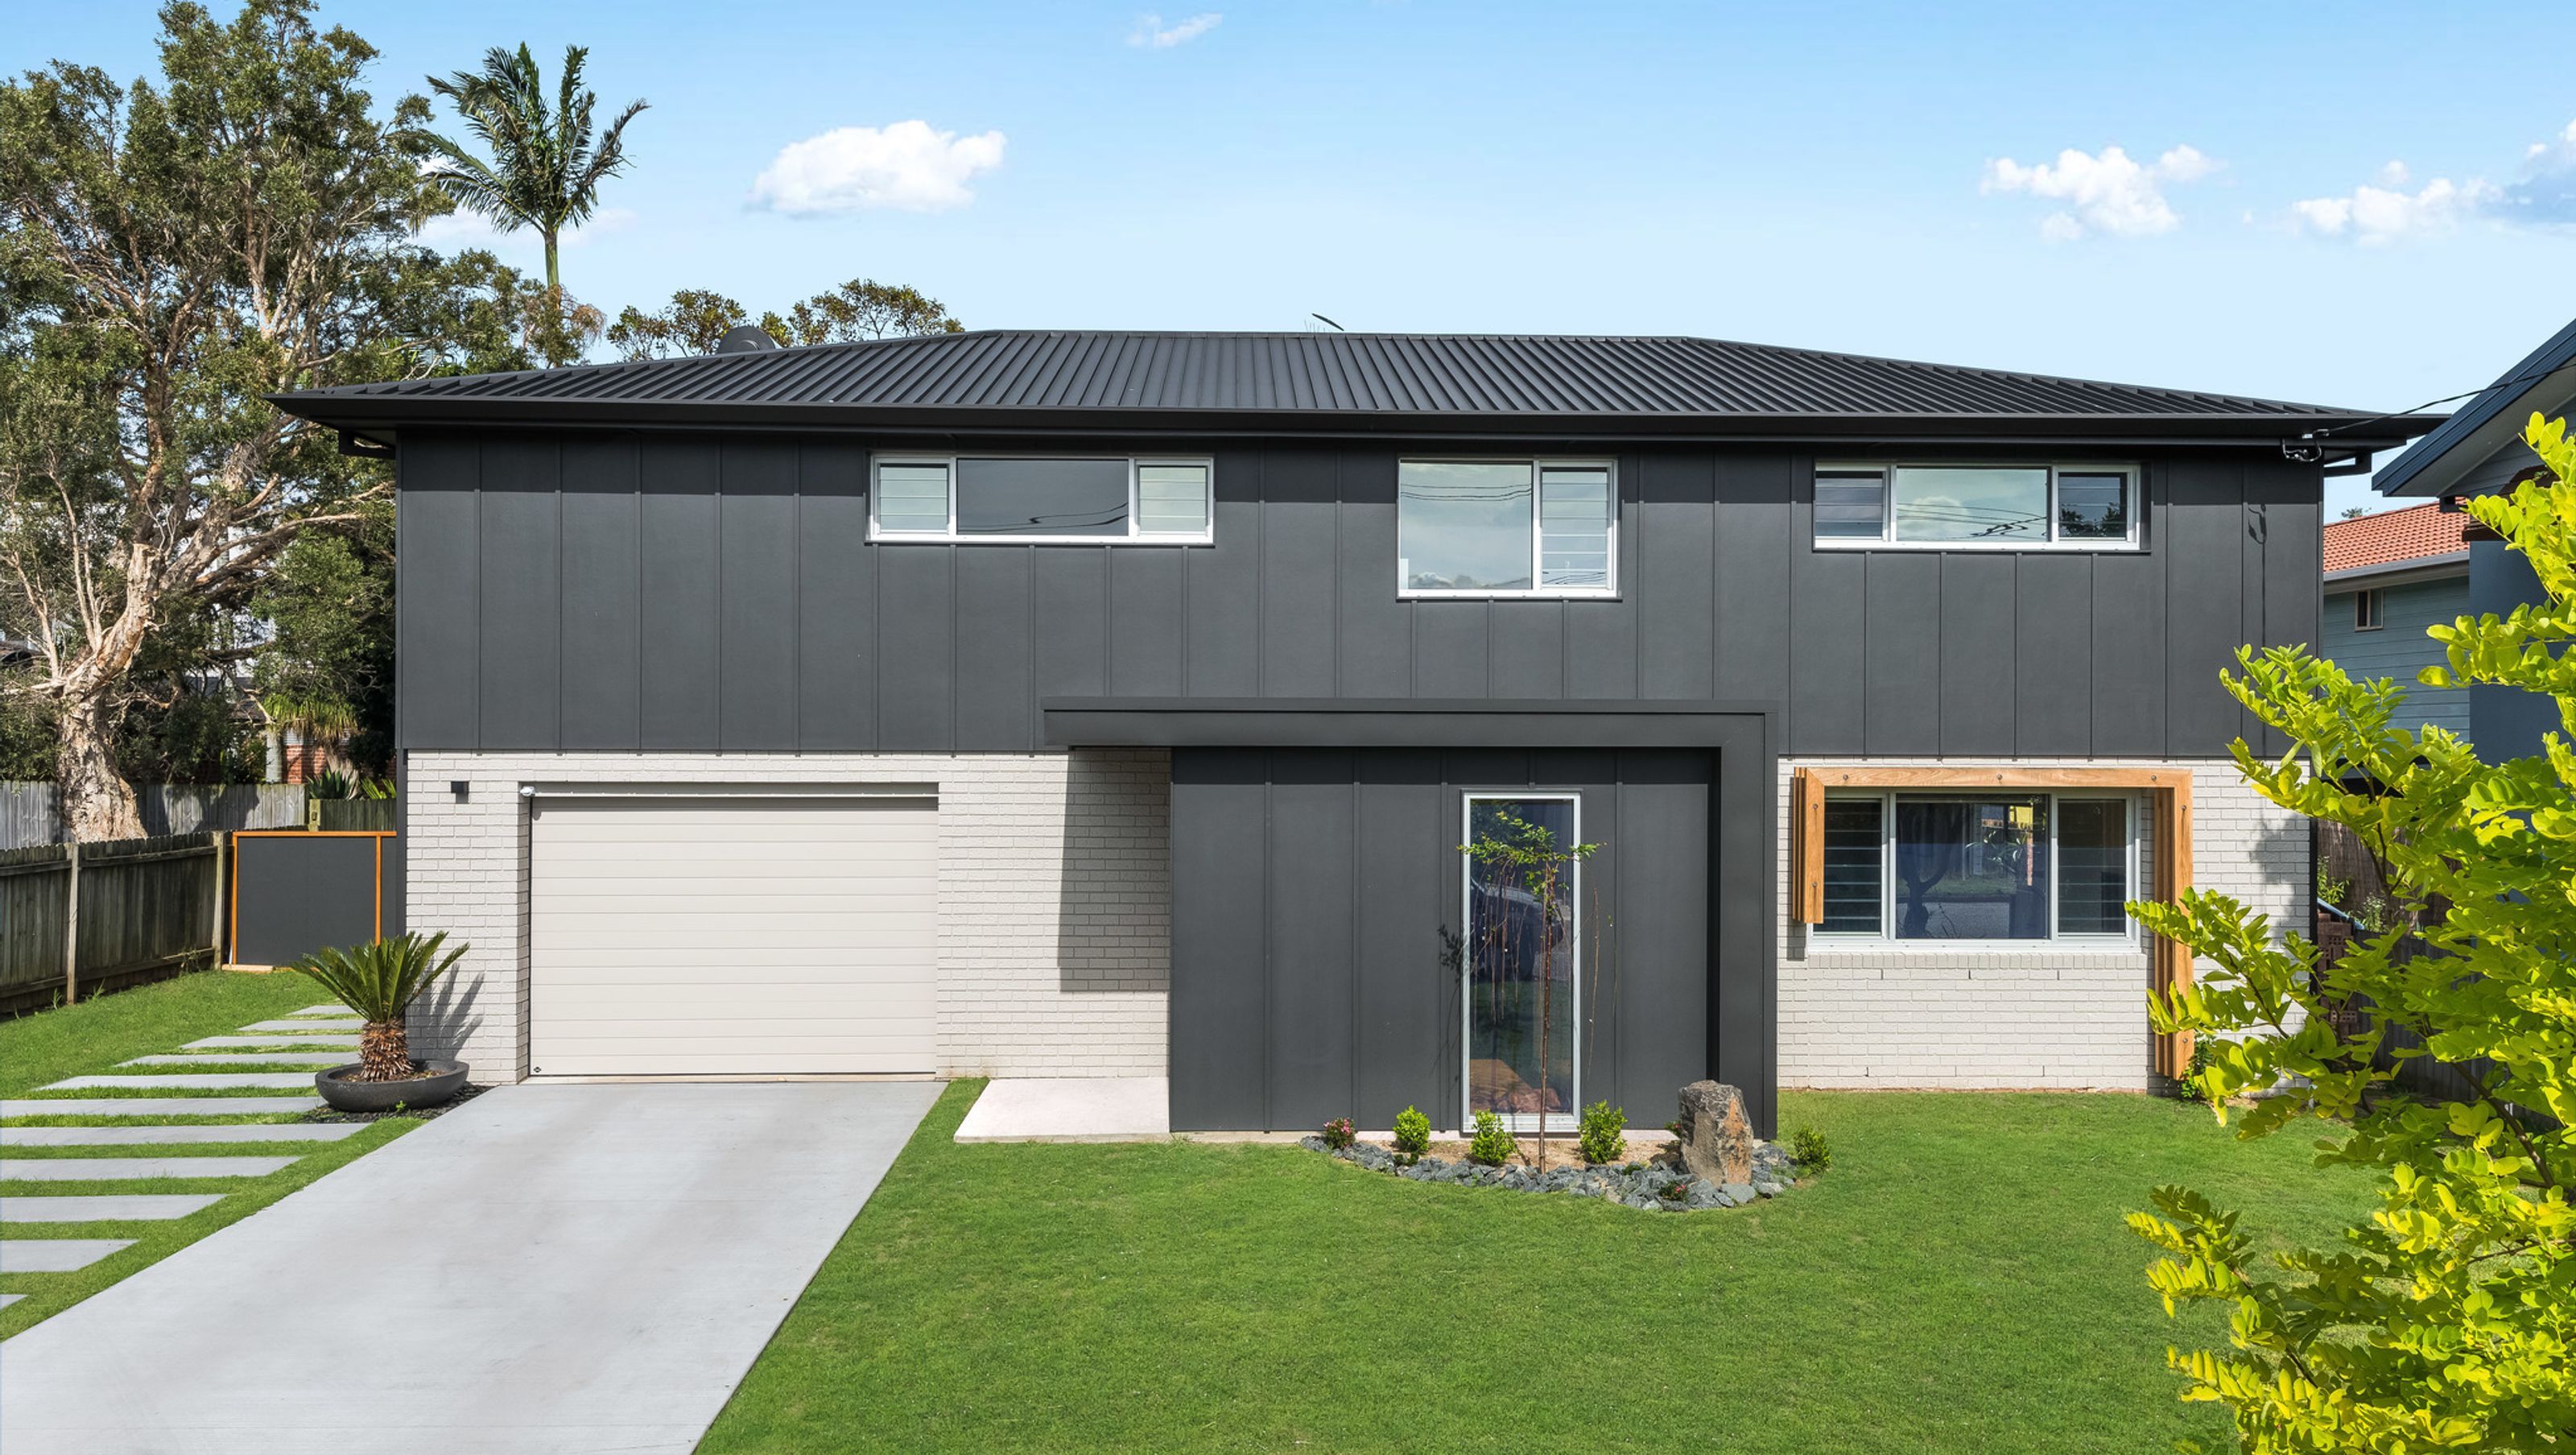
Renovation of a two-storey brick dwelling featuring a new entry, rear extension with covered alfresco, and a complete interior overhaul including a master retreat, kitchen, and living areas, complemented by a modernized facade using contemporary and traditional materials.
This project involved the renovation of the existing two-storey brick dwelling. This included a small addition to the front of the dwelling in the form of a new entry, a small rear extension including a covered alfresco. The internal layout of the home was also completely renovated including a new master retreat, kitchen and living areas. The dated 70's facade was also modernised using a mix of contemporary and traditional materials & finishes.
Photography: Kayle Barton Photography


Professional Reviews
Professionals used in
this project
The practices and trades credited on this project.

More projects from
Craig Farrugia Building Design
Other work by Craig Farrugia Building Design, across every category they build in.


More in
Renovations
Everything else in Renovations, from every practice on ArchiPro.


Next Project
Keep scrolling