

Project team
- Daniel Marshall Architects
- Simon Devitt Photographer
- Ernie Shackles
Product Suppliers
A modern alpine house in Wanaka, completed in 2014, featuring a sculptural design that harmonizes with its stunning surroundings while providing a functional holiday retreat for a family of five.
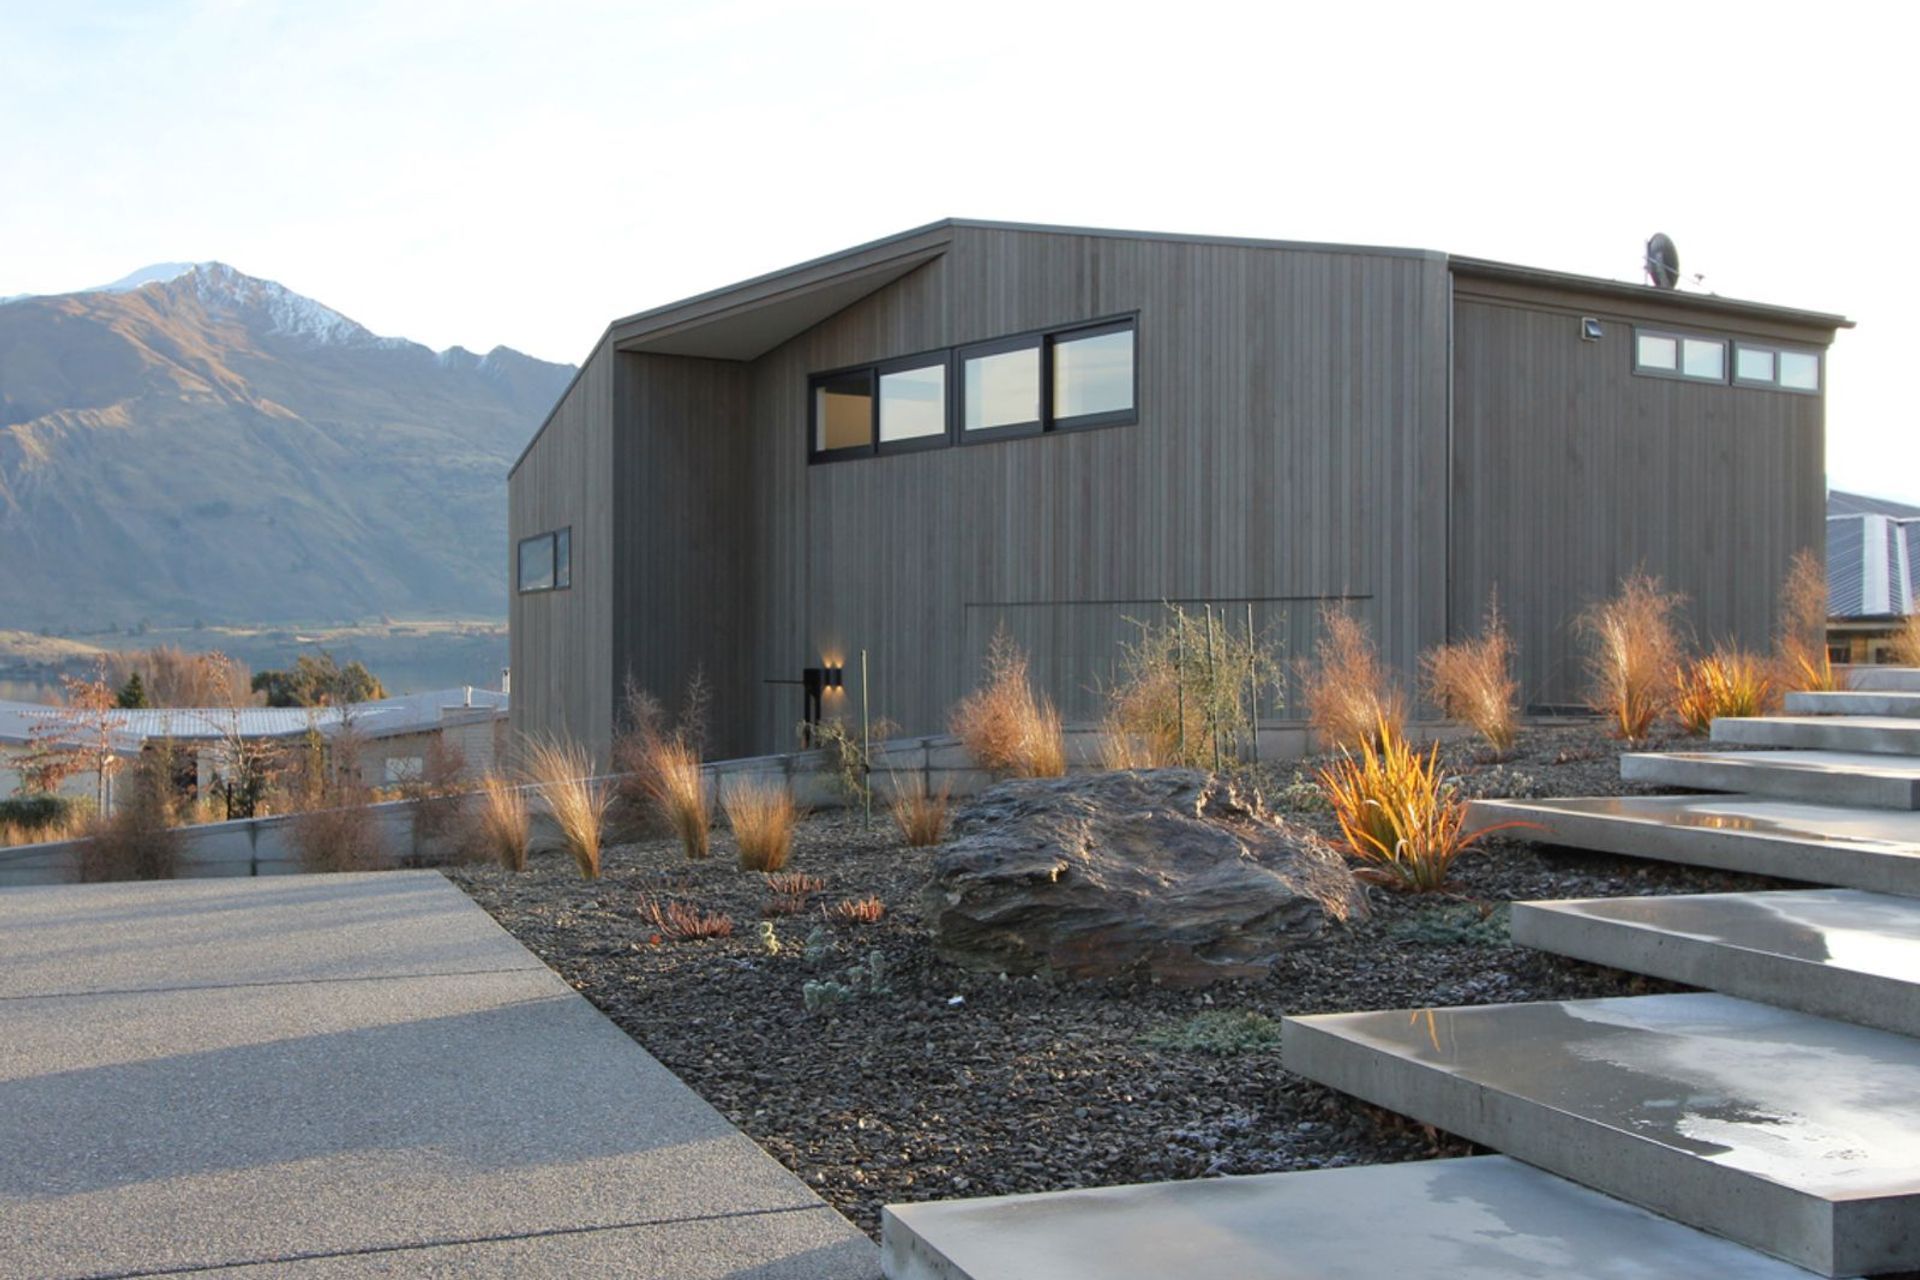
Located in the lake-side town of Wanaka, this alpine house nestles within the Southern Alps. It is part of a suburban subdivision on a gentle western slope that falls towards the lake. Mount Alta and the Minaret Peaks border the lake's western edge, forming the predominant view.
The suburban context was a significant driver of the sculptural processes used to develop the design, as was the brief for a holiday home for a family of five. Whilst accommodating similar functional requirements, the clients were willing to explore alternate options and form to the surrounding single-level houses, which sprawl over their sites with the 'group home' type construction of hipped or mono-pitched roof forms.
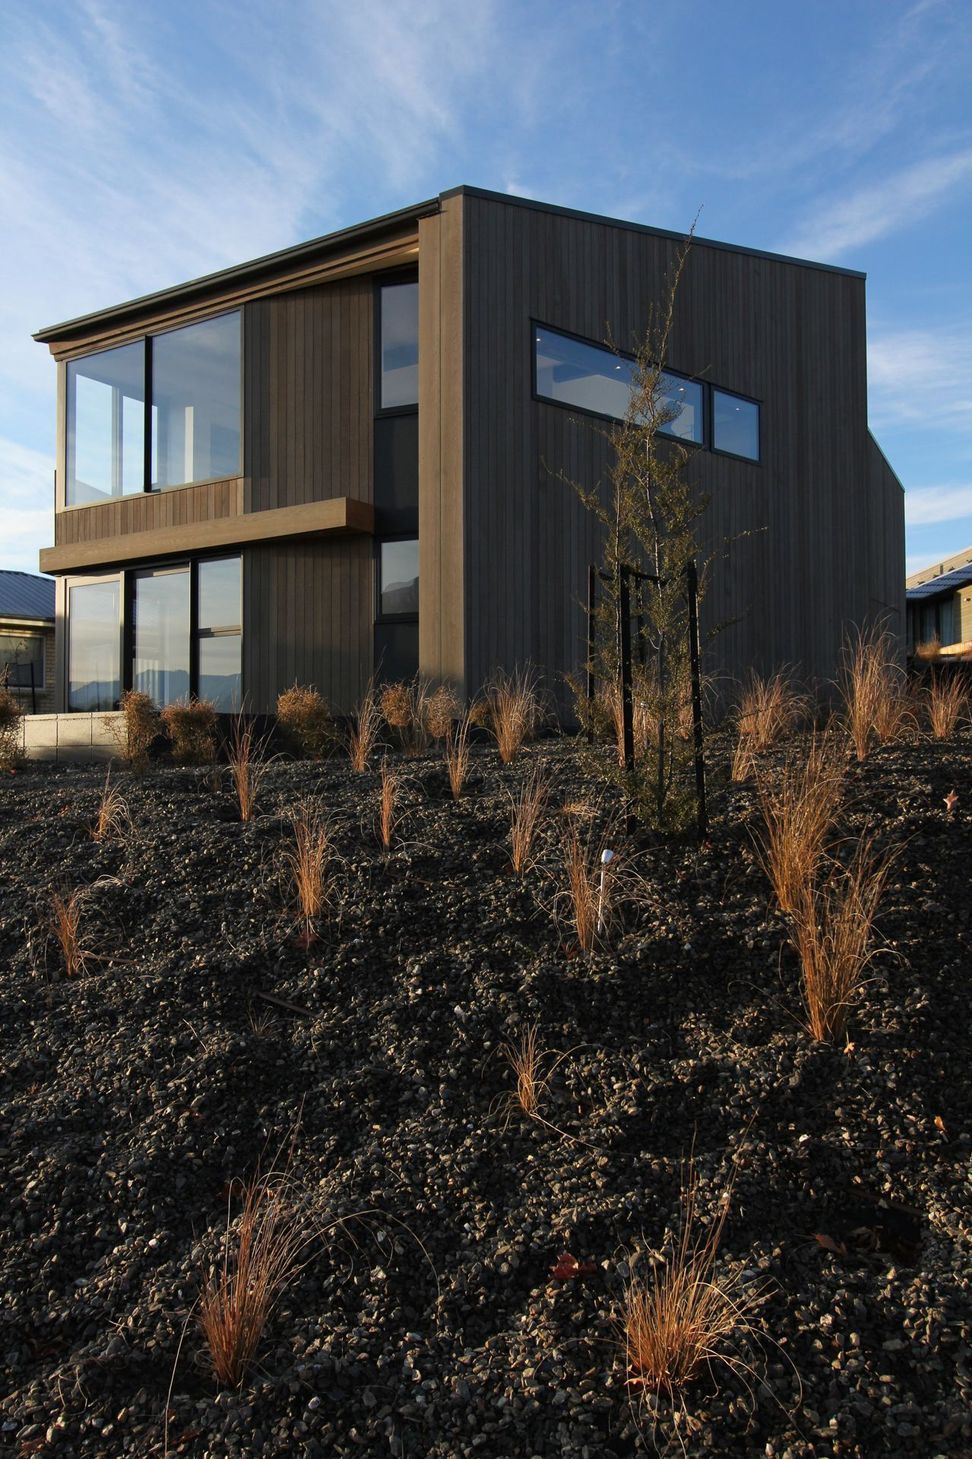
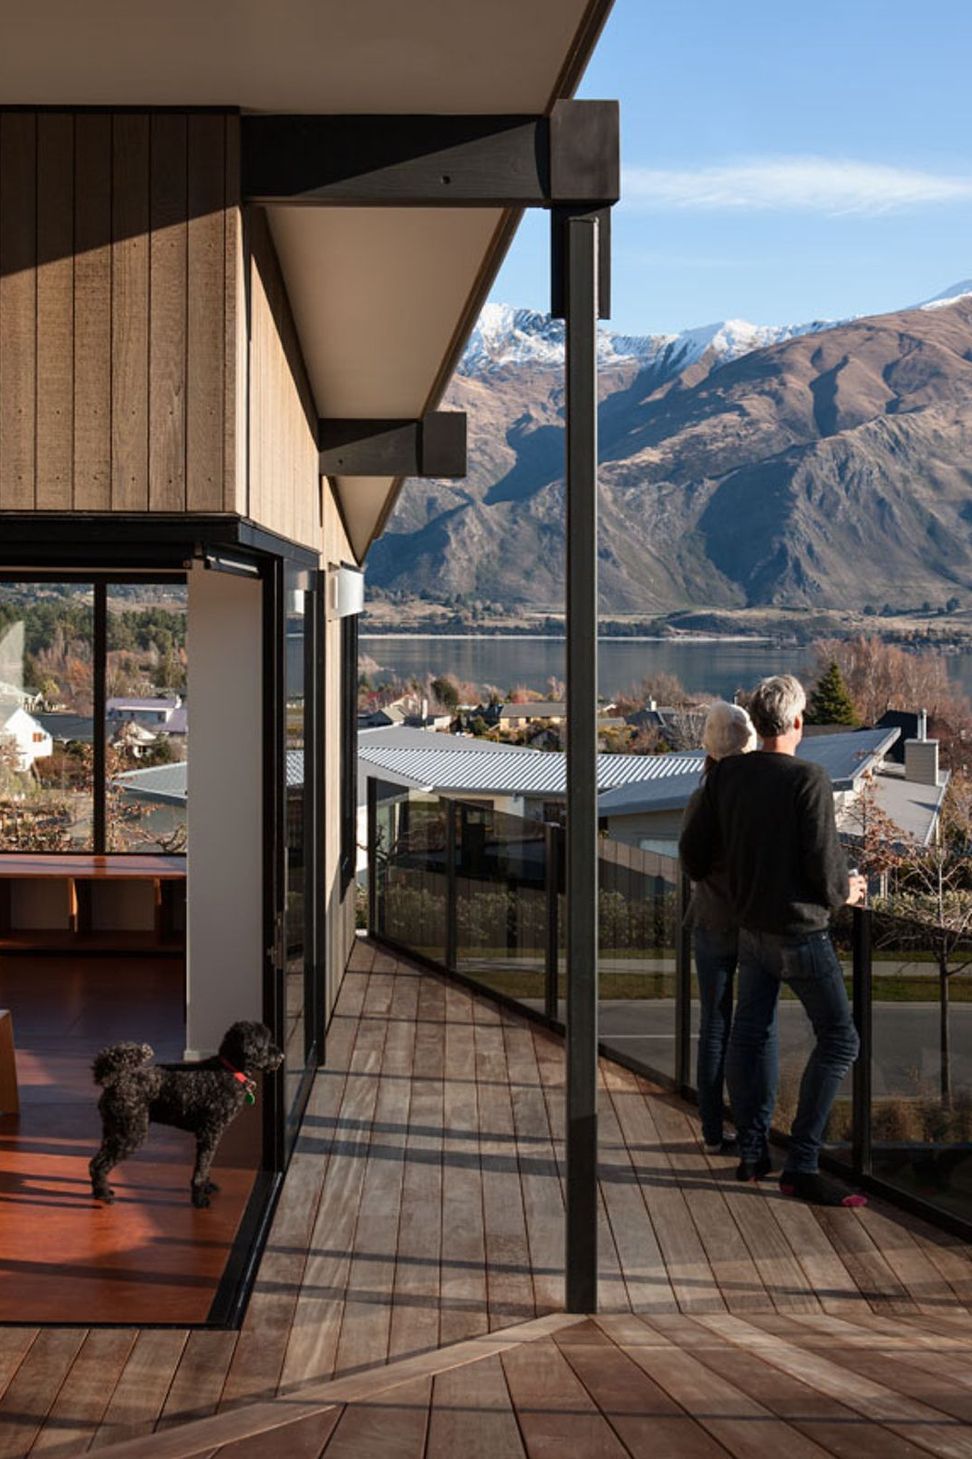
Brief context, a tight budget, and a desire to capture the spectacular views led to the development of a two-level house on a small footprint. Well-designed circulation allowed for an environmentally, financially and architecturally efficient typology without compromising spatiality. The floor levels of the house step down the sloping site. The stepping facilitates the central circulation, with each level branching from the landings of the stairs. The circulation culminates in an open terrace, acting as a separator between upper-level living areas and the main bedroom, opening onto breathtaking views.
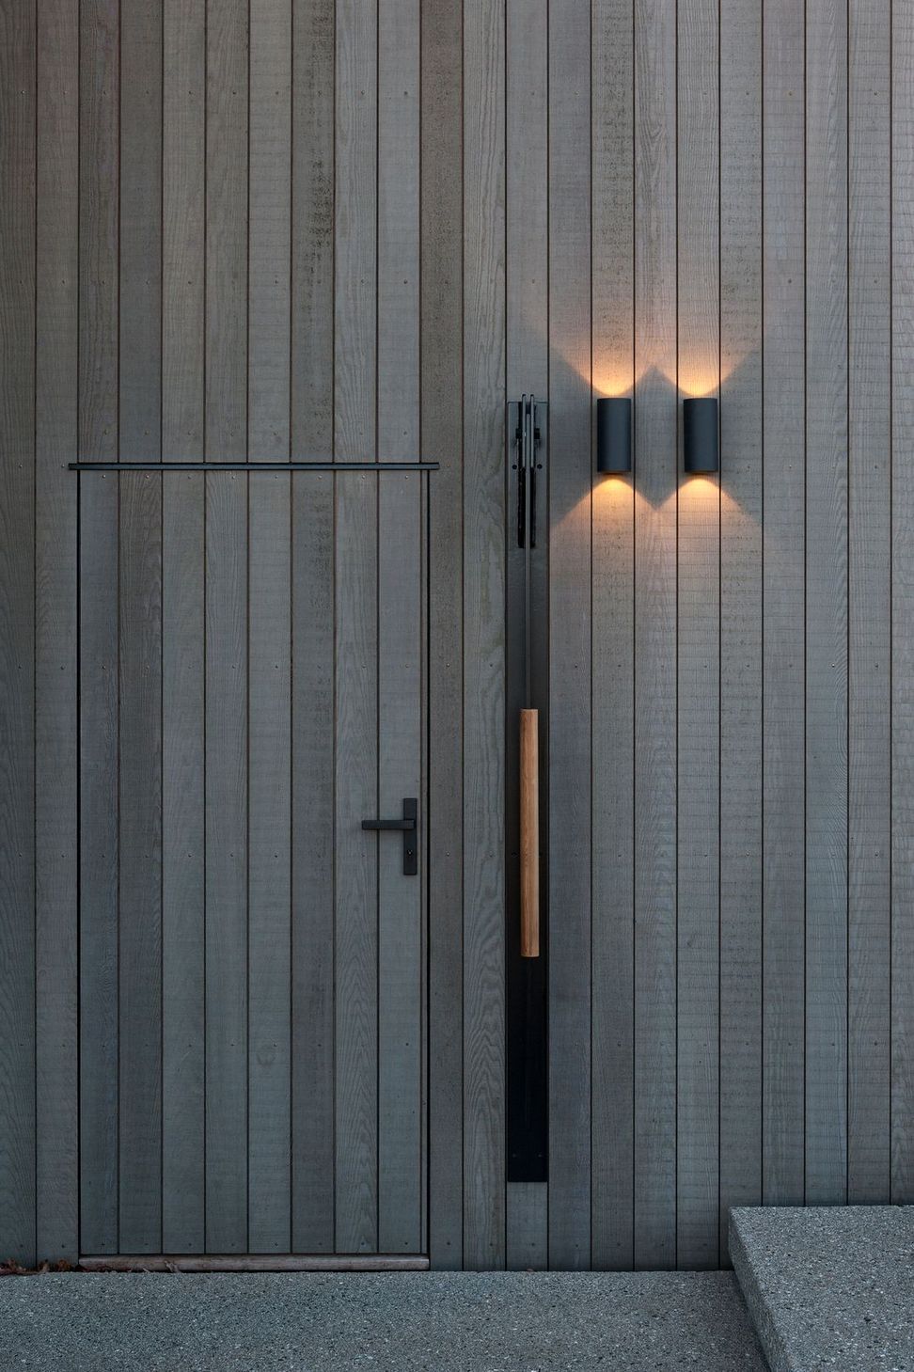
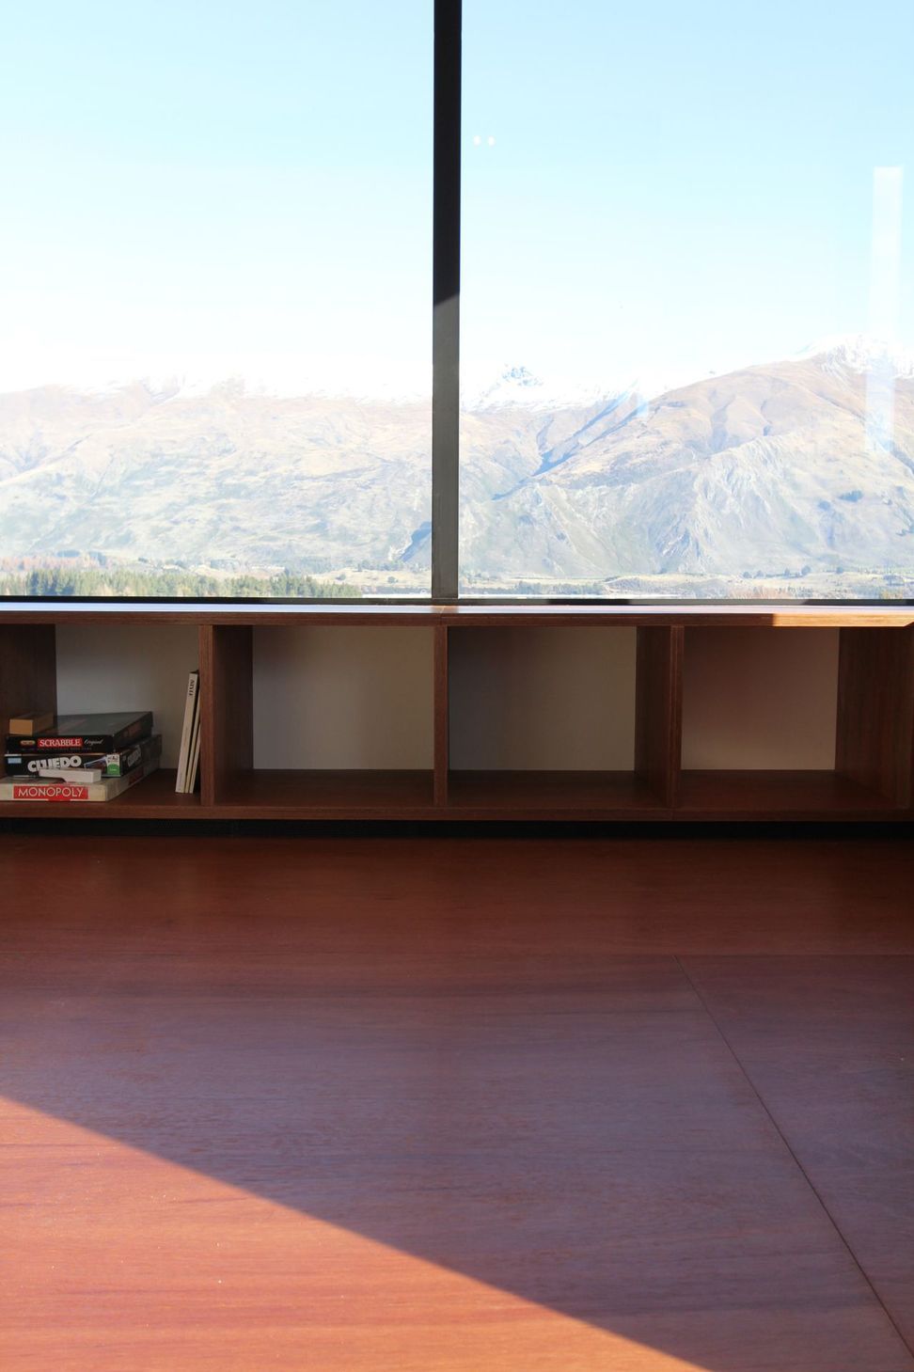
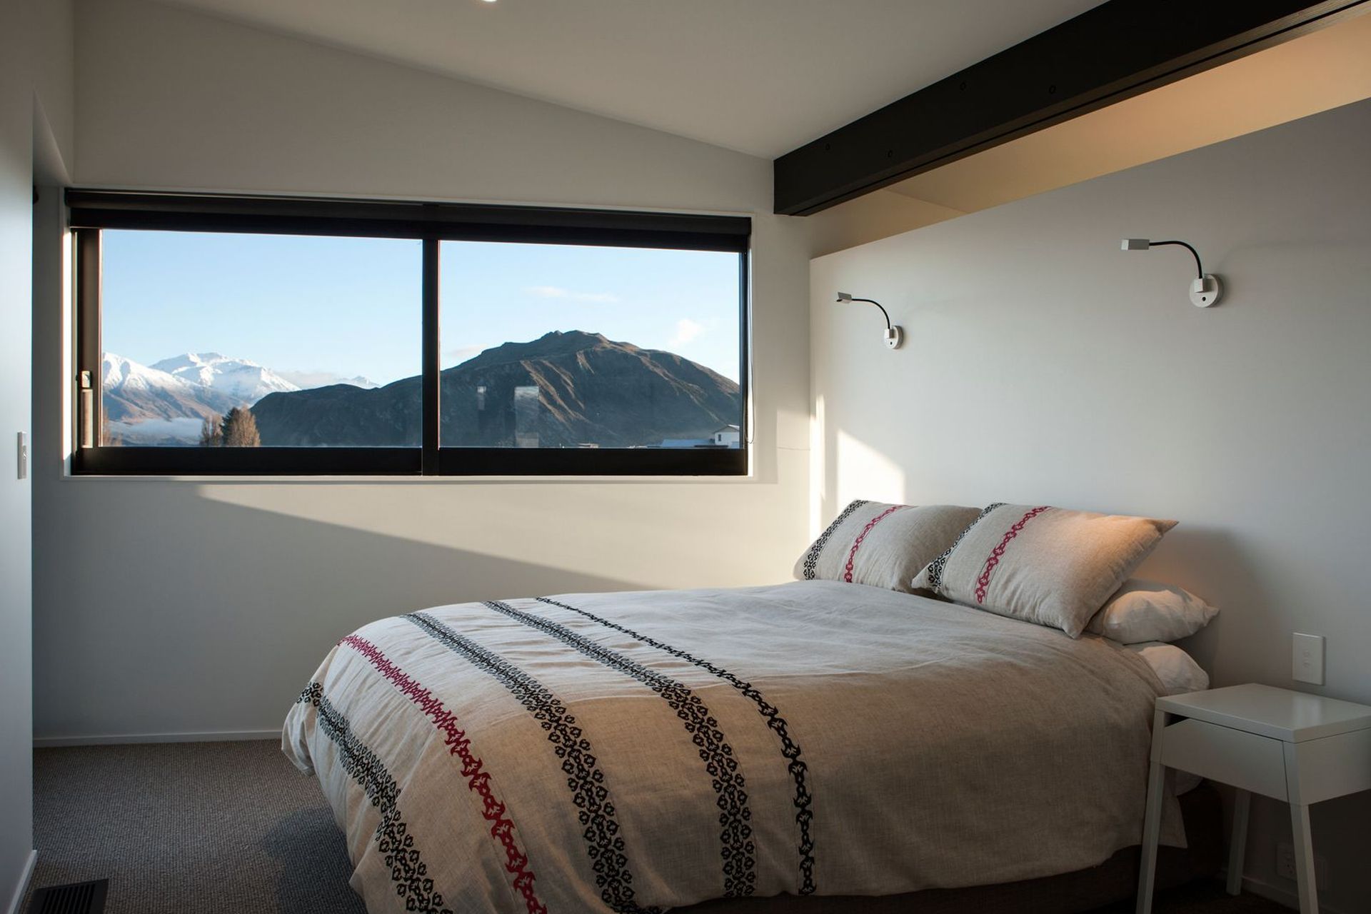
The duplicity of architectural language frames the mountain and lake view and obscures the suburban surroundings. From the street, the house presents itself as a solid sculptural form. The manipulation of the long gabled roof form articulates the entry and circulation. Ribbon windows perforate the solid facade, giving way to a modernist post and beam construction with expansive joinery facing the view and sun. The roof envelopes the split levels and ramping of the exterior terraces, sculpturally highlighting the programme of the house.
Designers: Daniel Marshall, Nick Sayes
Photographer: Simon Devitt, Ernie Shackles
- Completed
- 2014
- Building style
- Modern







Like this Project?
Hire Daniel Marshall Architects
The products behind the project
Twelve products specified into this build from four suppliers, verified ArchiPro members. Tap through to specifications, suppliers and lead times.


Professionals used in
this project
The practices and trades credited on this project.







More projects from
Daniel Marshall Architects
Other work by Daniel Marshall Architects, across every category they build in.


More in
Alpine House
Everything else in Alpine House, from every practice on ArchiPro.


Next Project
Keep scrolling