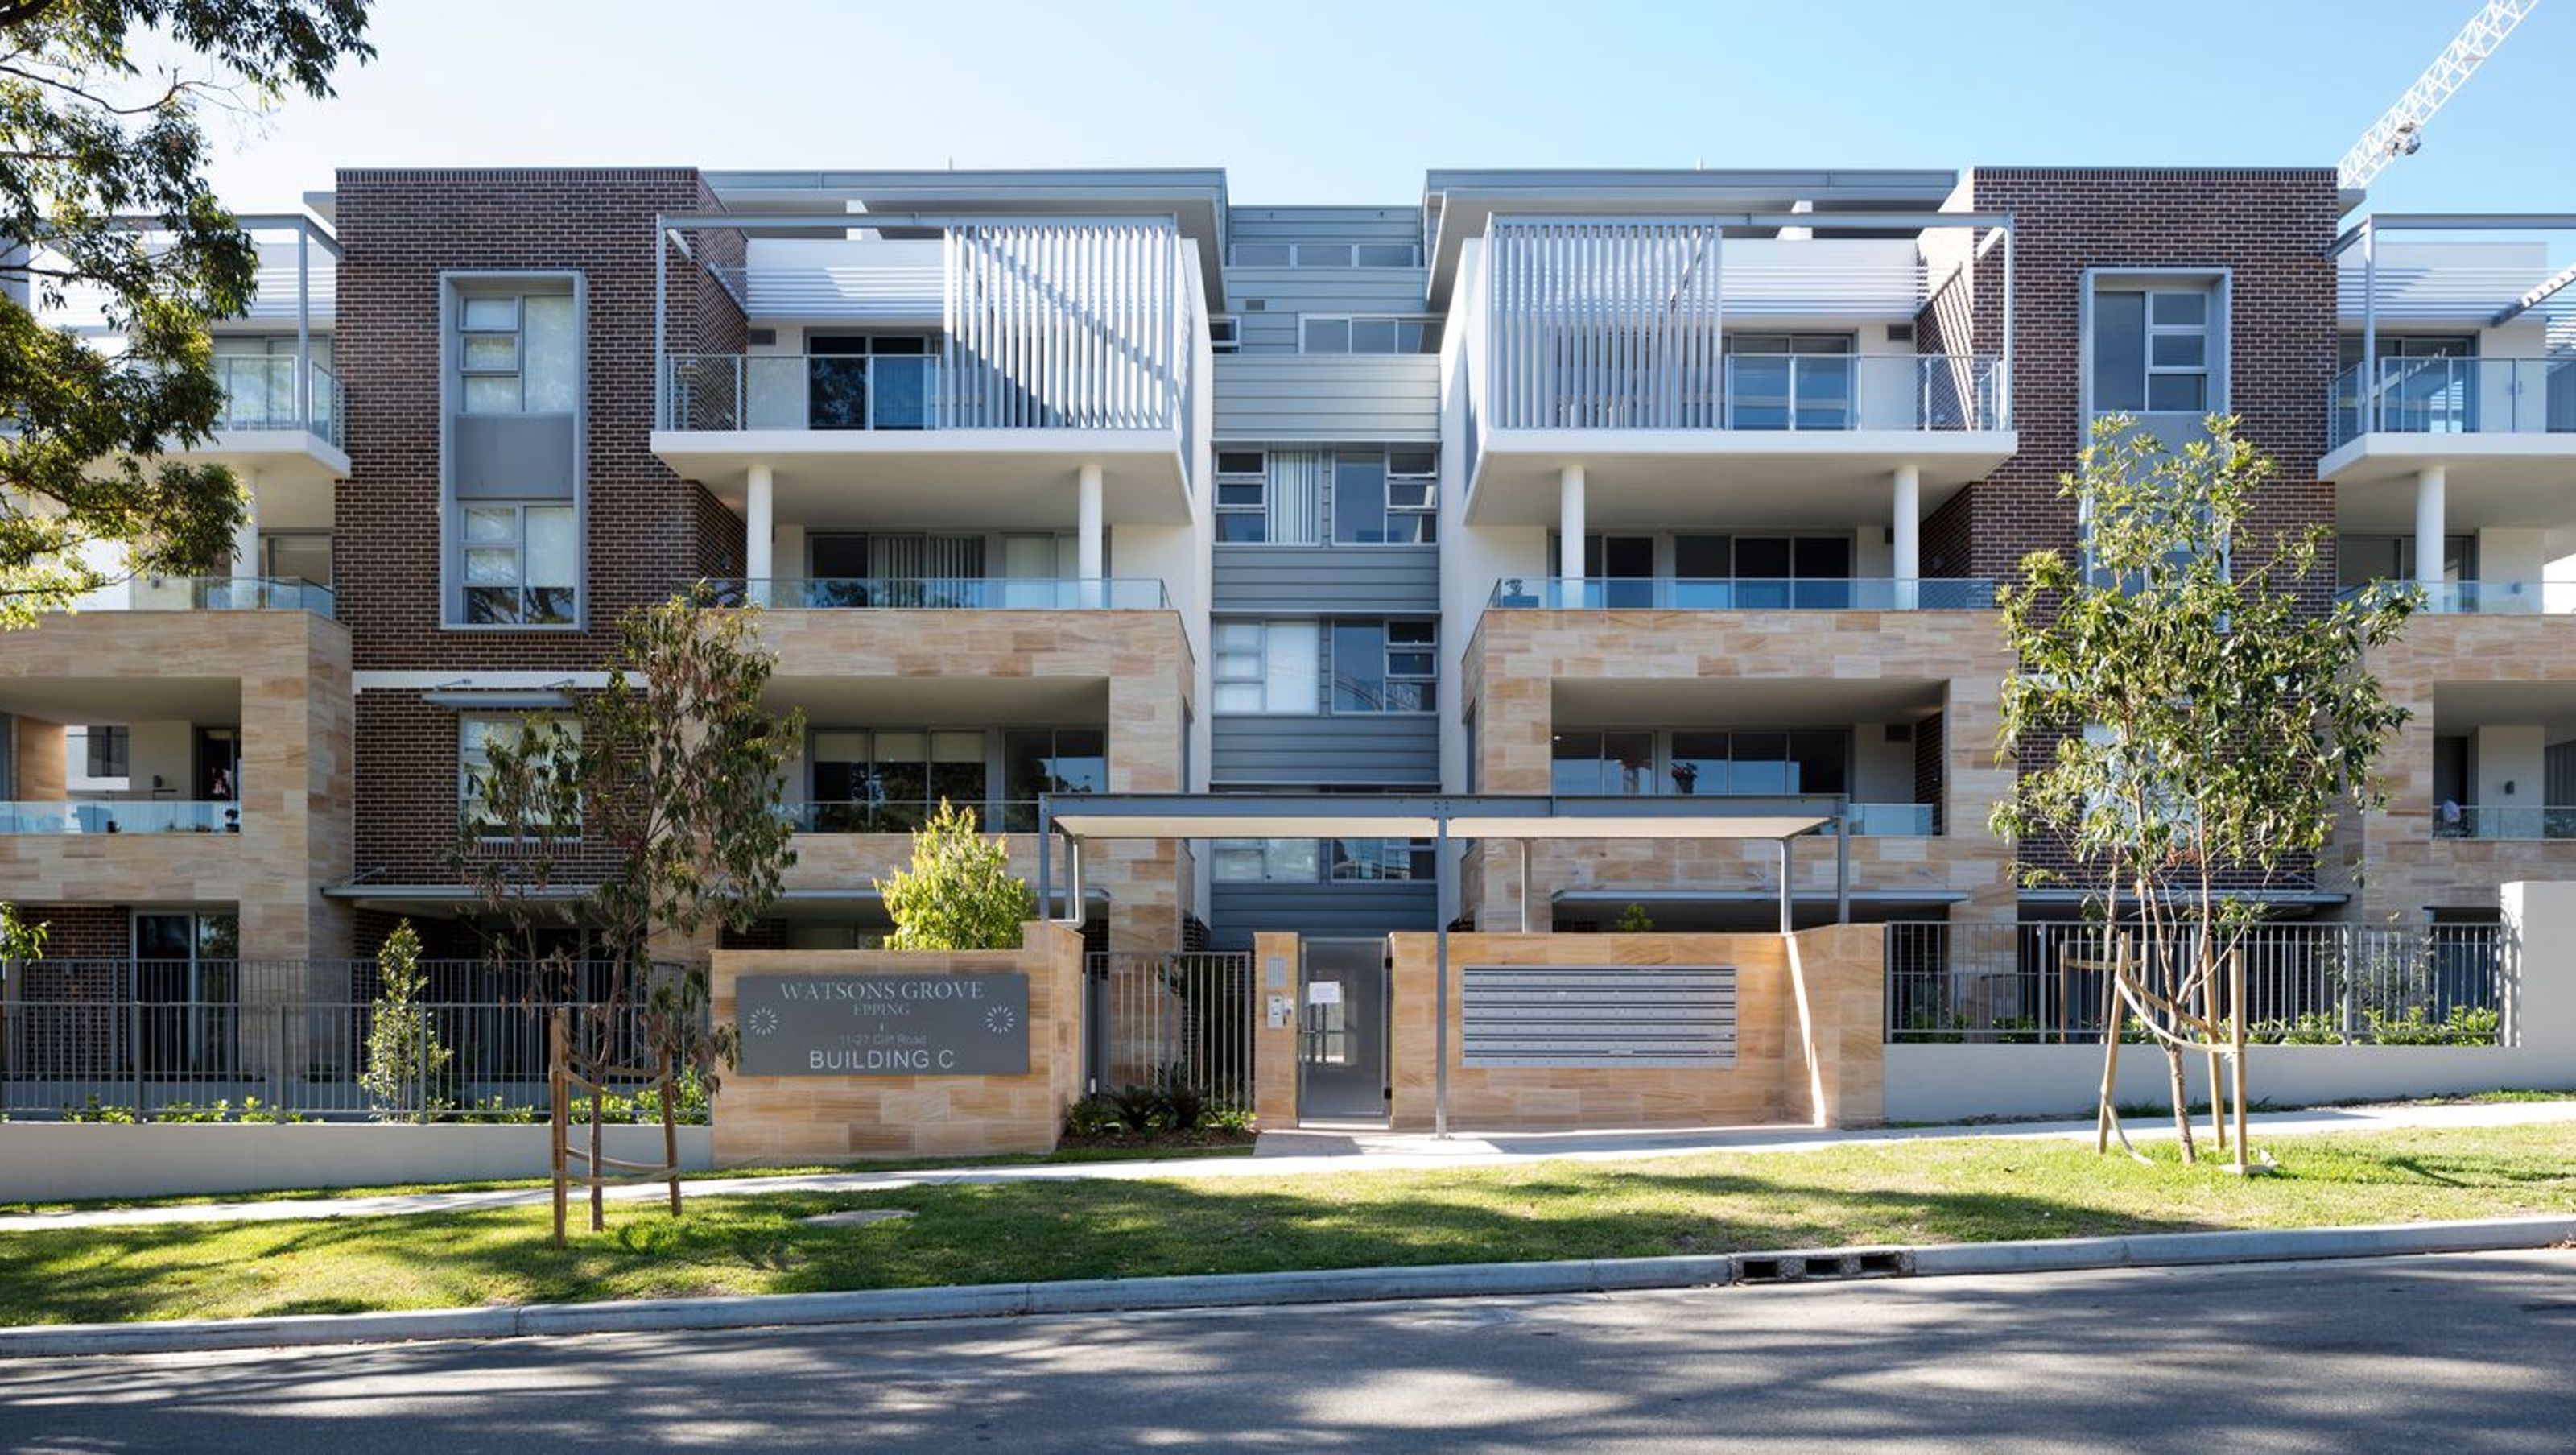

Elegant multi-unit housing development in Epping featuring 141 apartments, passive design principles, and award recognition for architectural excellence.
Client: SJD Property Group
Location: Epping
Sector: Multi-Unit Housing
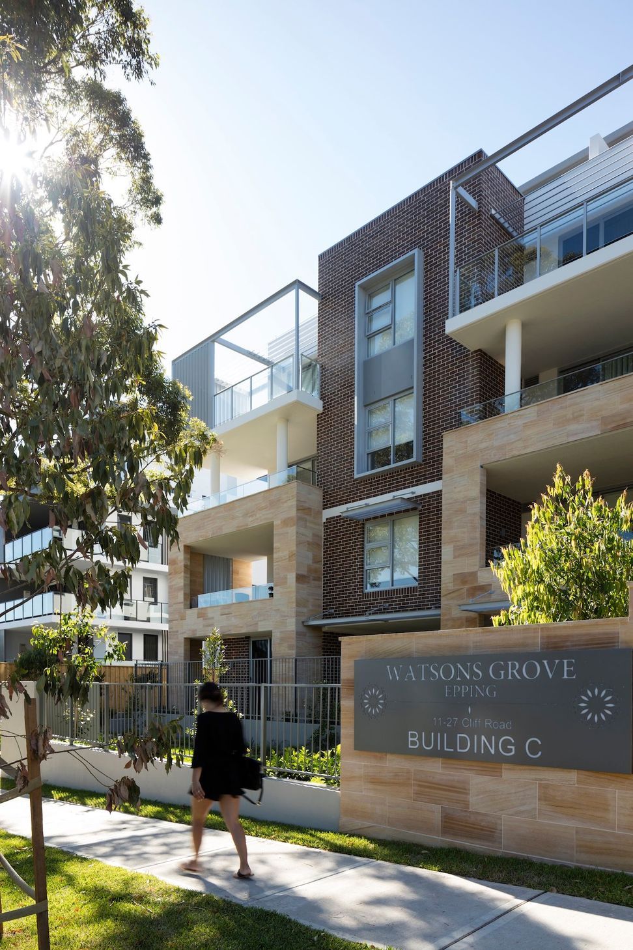
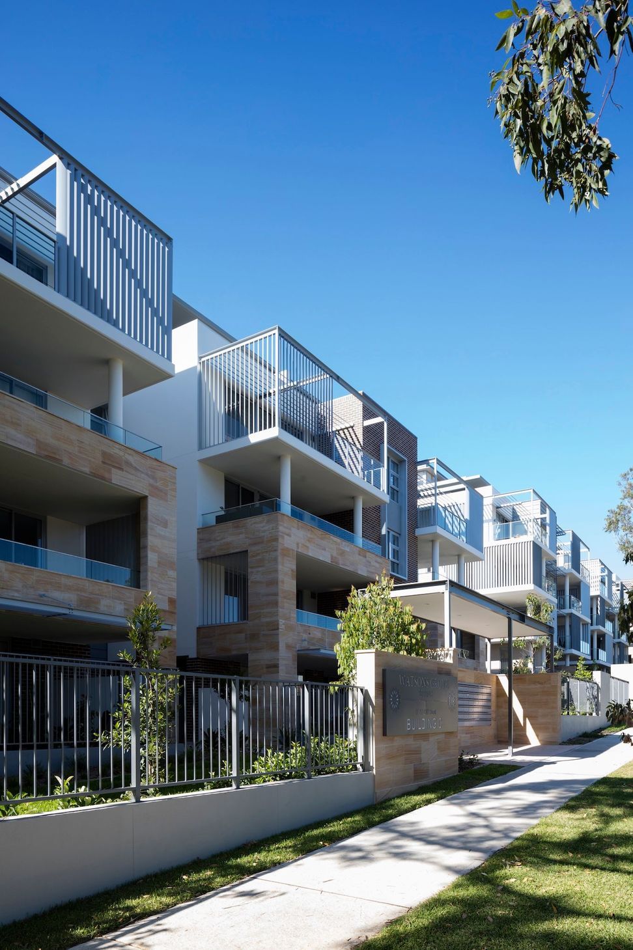
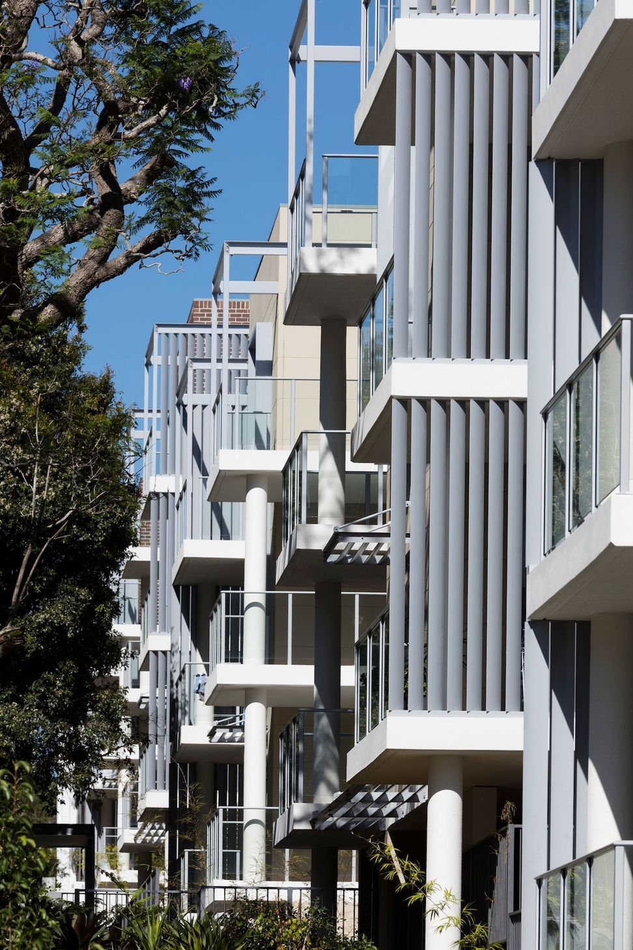
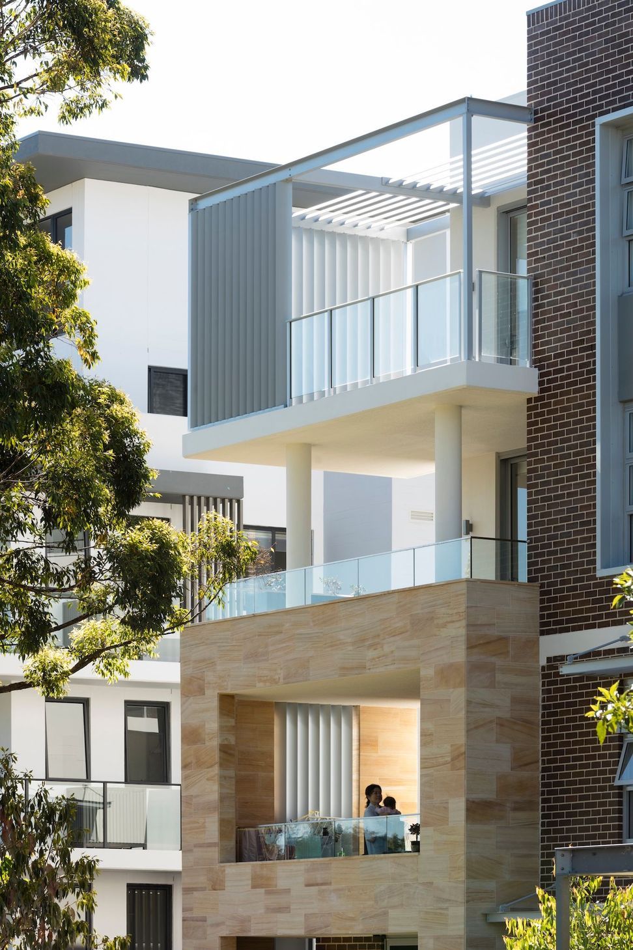
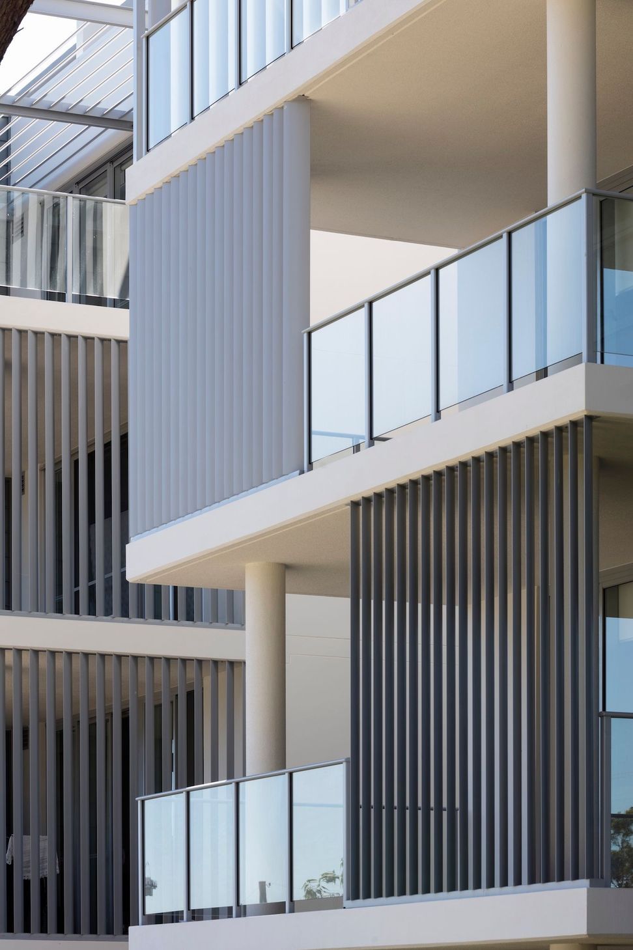
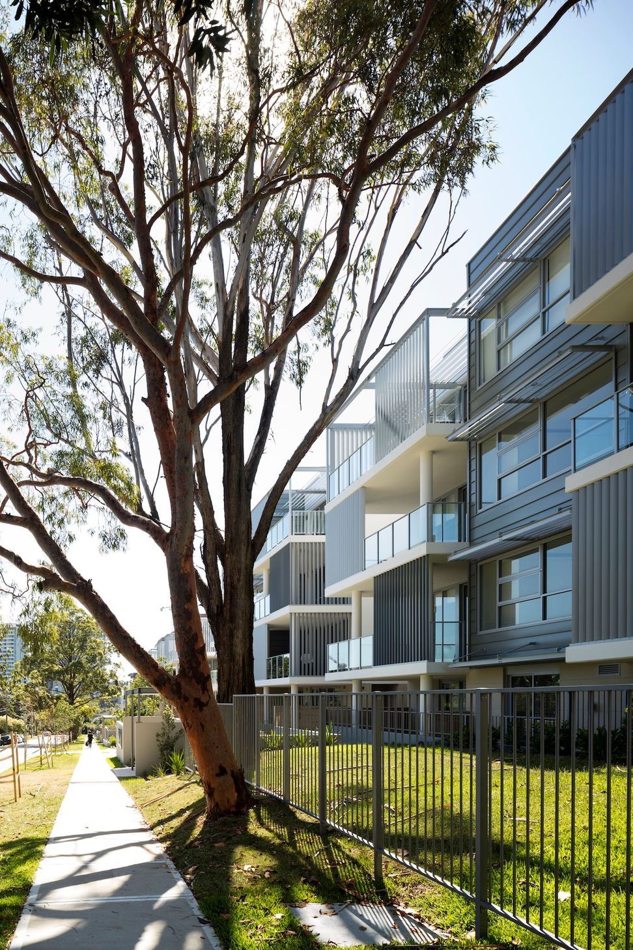
Stepping back from a sloped site in Epping, this 141-apartment development takes an elegant approach to passive design. Three buildings and 6 levels house generously proportioned apartments ranging from studios to 3-bedroom apartments and penthouses, in addition to accessible common spaces, a top-floor mezzanine, and 180 car spaces. In each apartment, living spaces are carefully oriented and feature extensive glazing to maximise solar access, while articulated facades and dual aspects enable excellent cross ventilation year-round.
The project was met with industry acclaim, and was a finalist for both the World Architecture Festival 2018 and Property Council Innovation Awards 2018.
Photography: Brett Boardman Photography

Like this Project?
Hire BKA Architecture
Professionals used in
this project
The practices and trades credited on this project.

More projects from
BKA Architecture
Other work by BKA Architecture, across every category they build in.


More in
Apartments
Everything else in Apartments, from every practice on ArchiPro.


Next Project
Keep scrolling