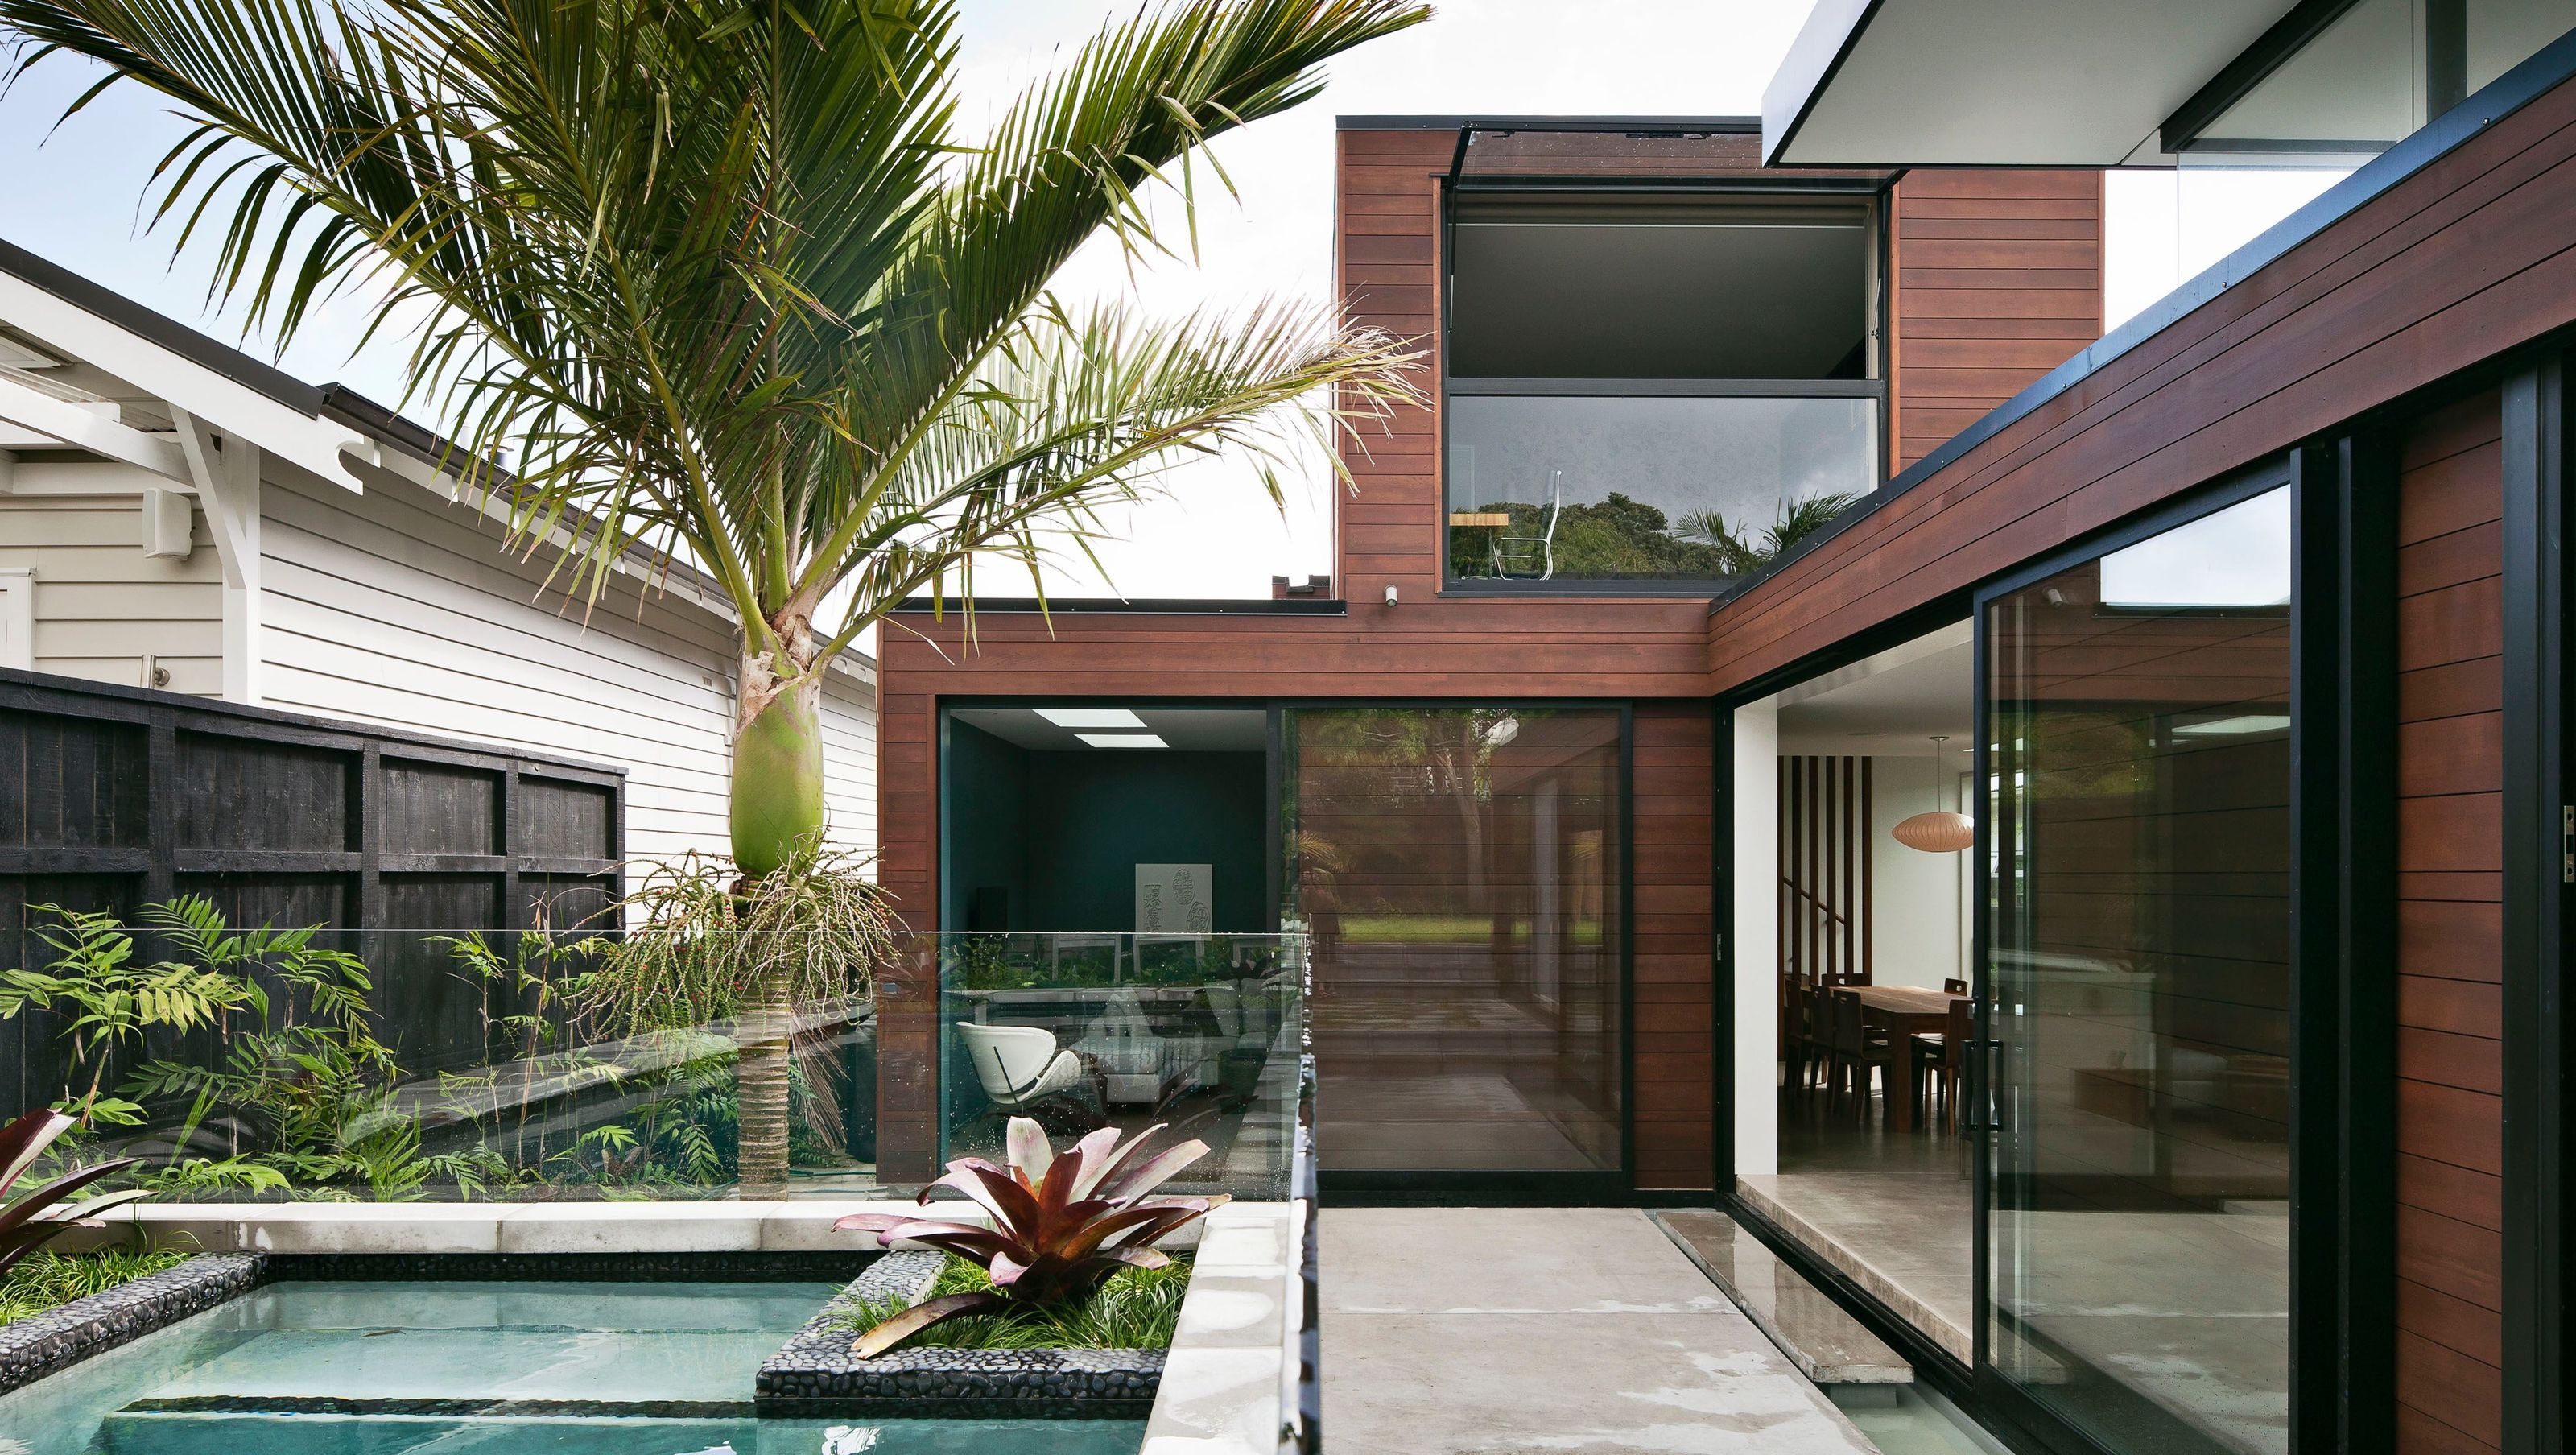

A thoughtfully designed home featuring stacked volumes that harmonize with the natural contours of the site, incorporating outdoor living spaces and maintaining visual connections within, while respecting the scale of its urban neighborhood.
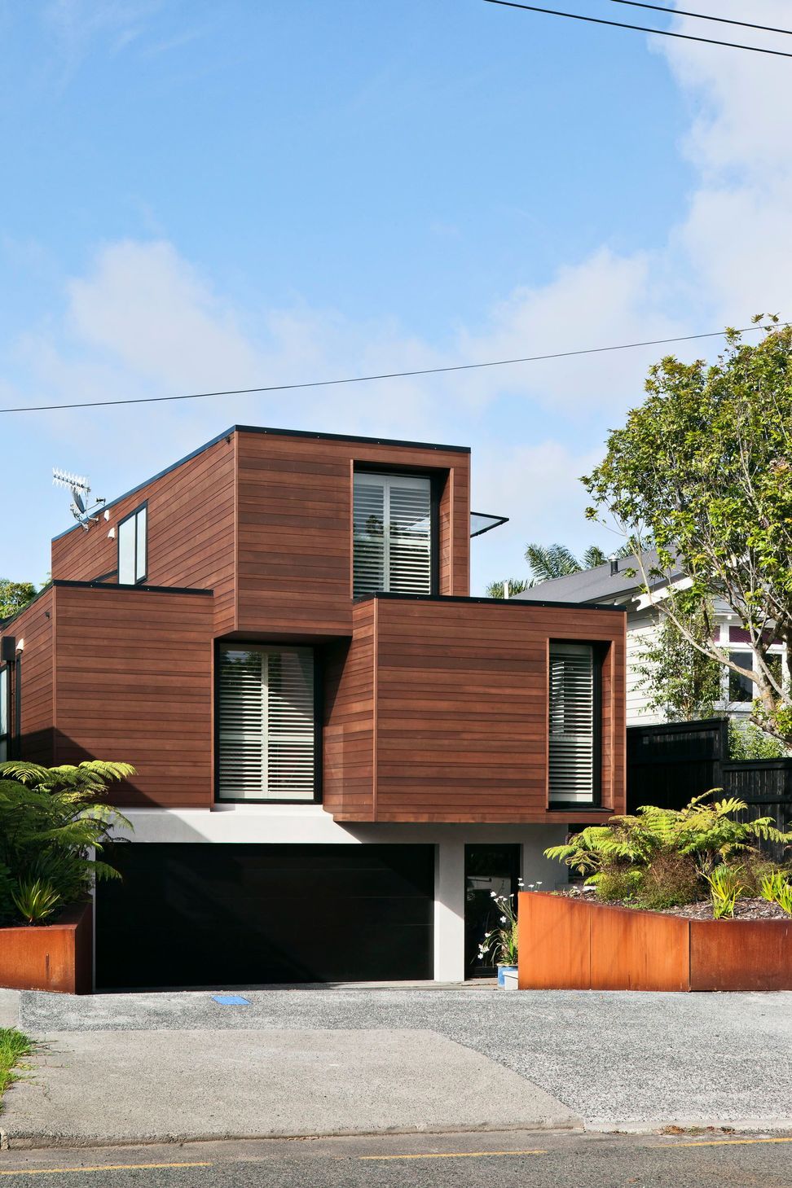
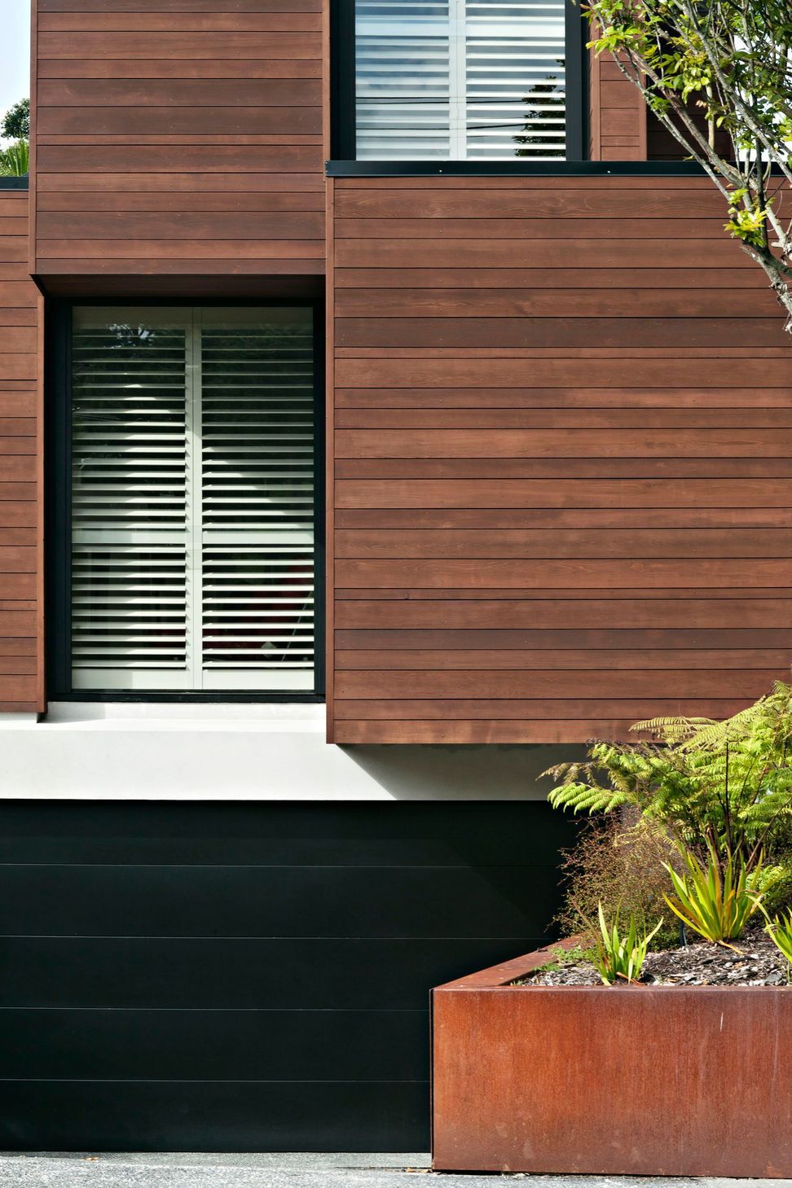
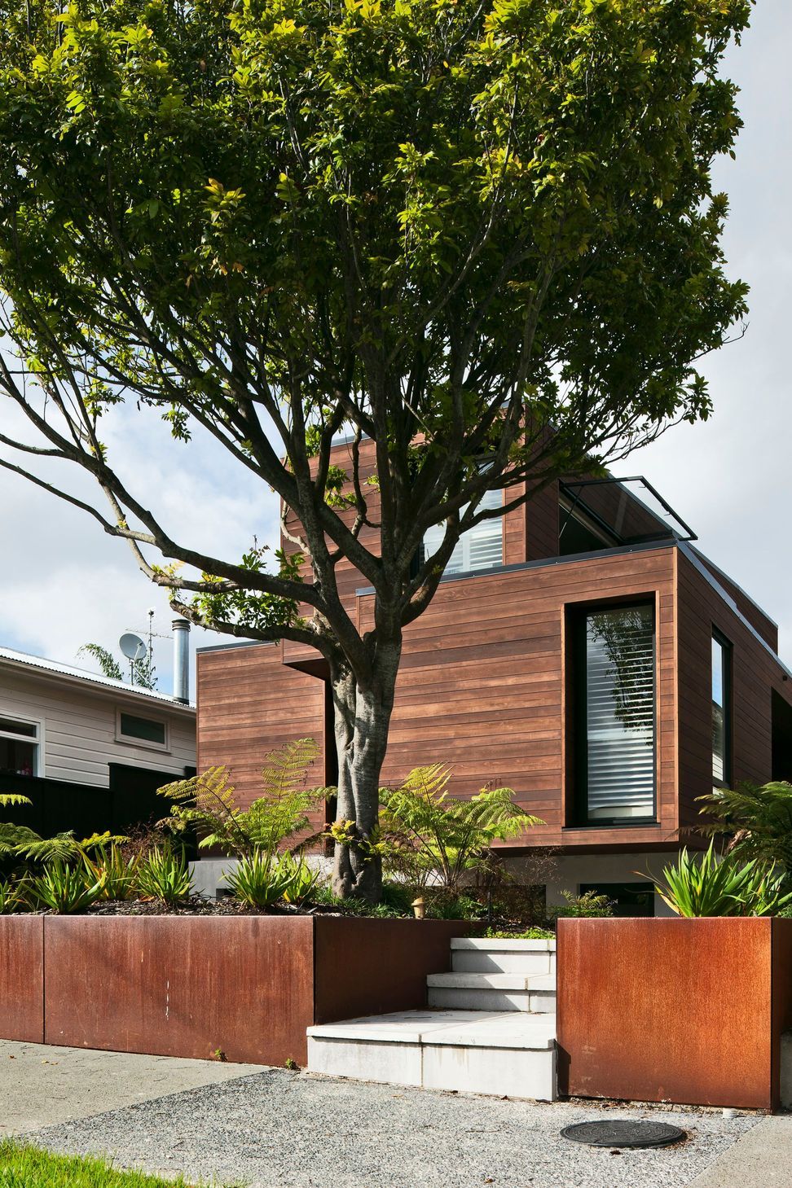
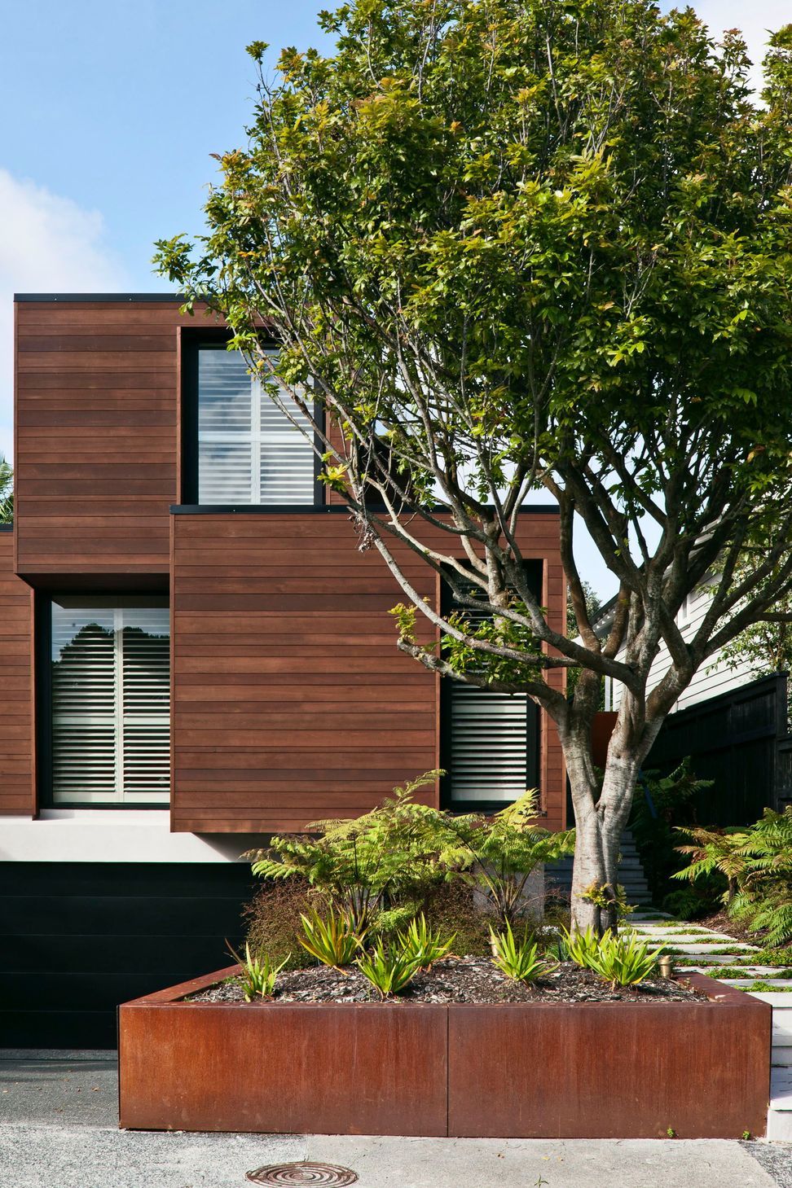
This modest house explores a strategy of stacking of volumes, expressed to the street as a series of offset crates. These taper and rake, reflecting the change in ground level of the original site. We worked with existing trees on the site, and aimed to follow as closely as possible the natural contour of the land.
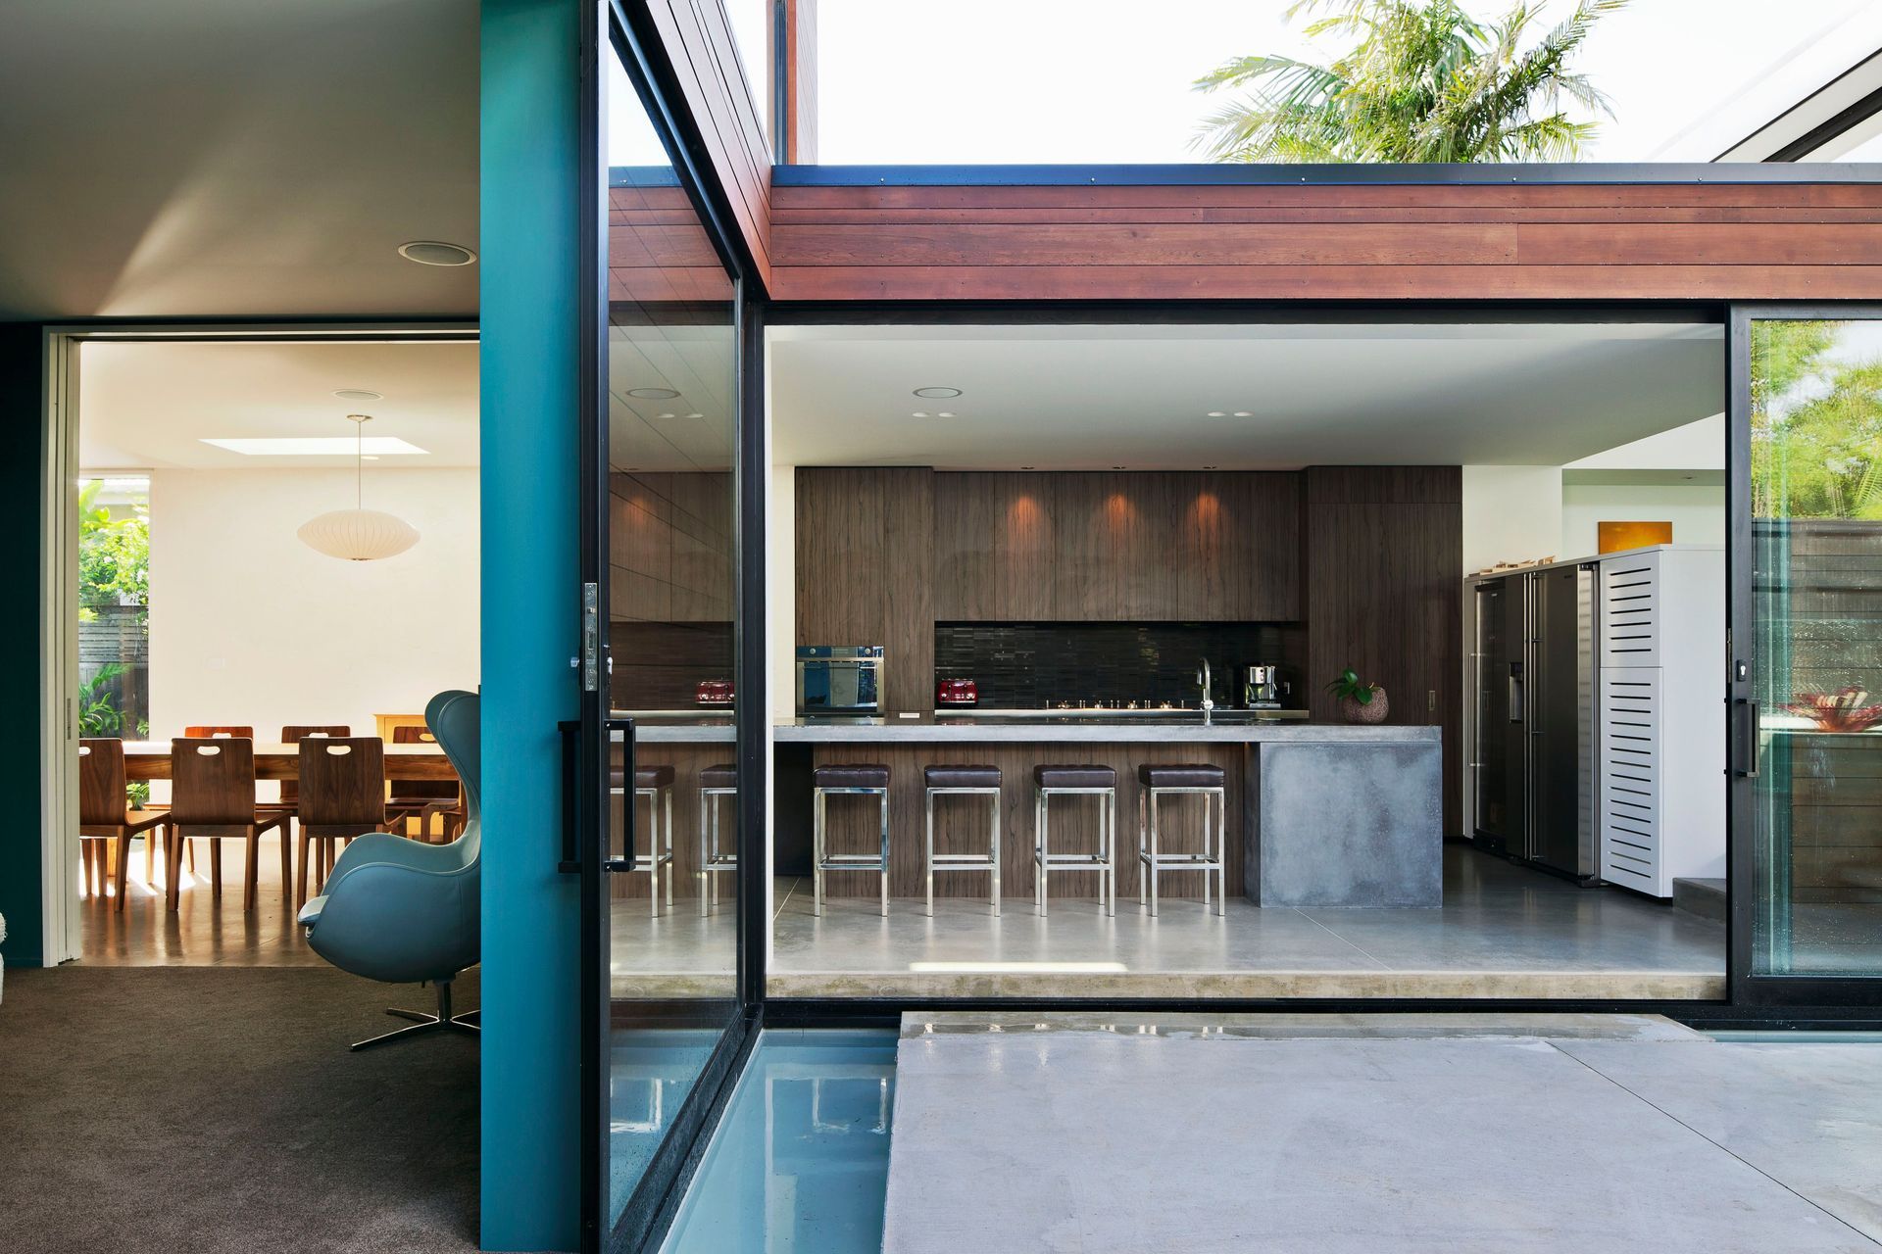
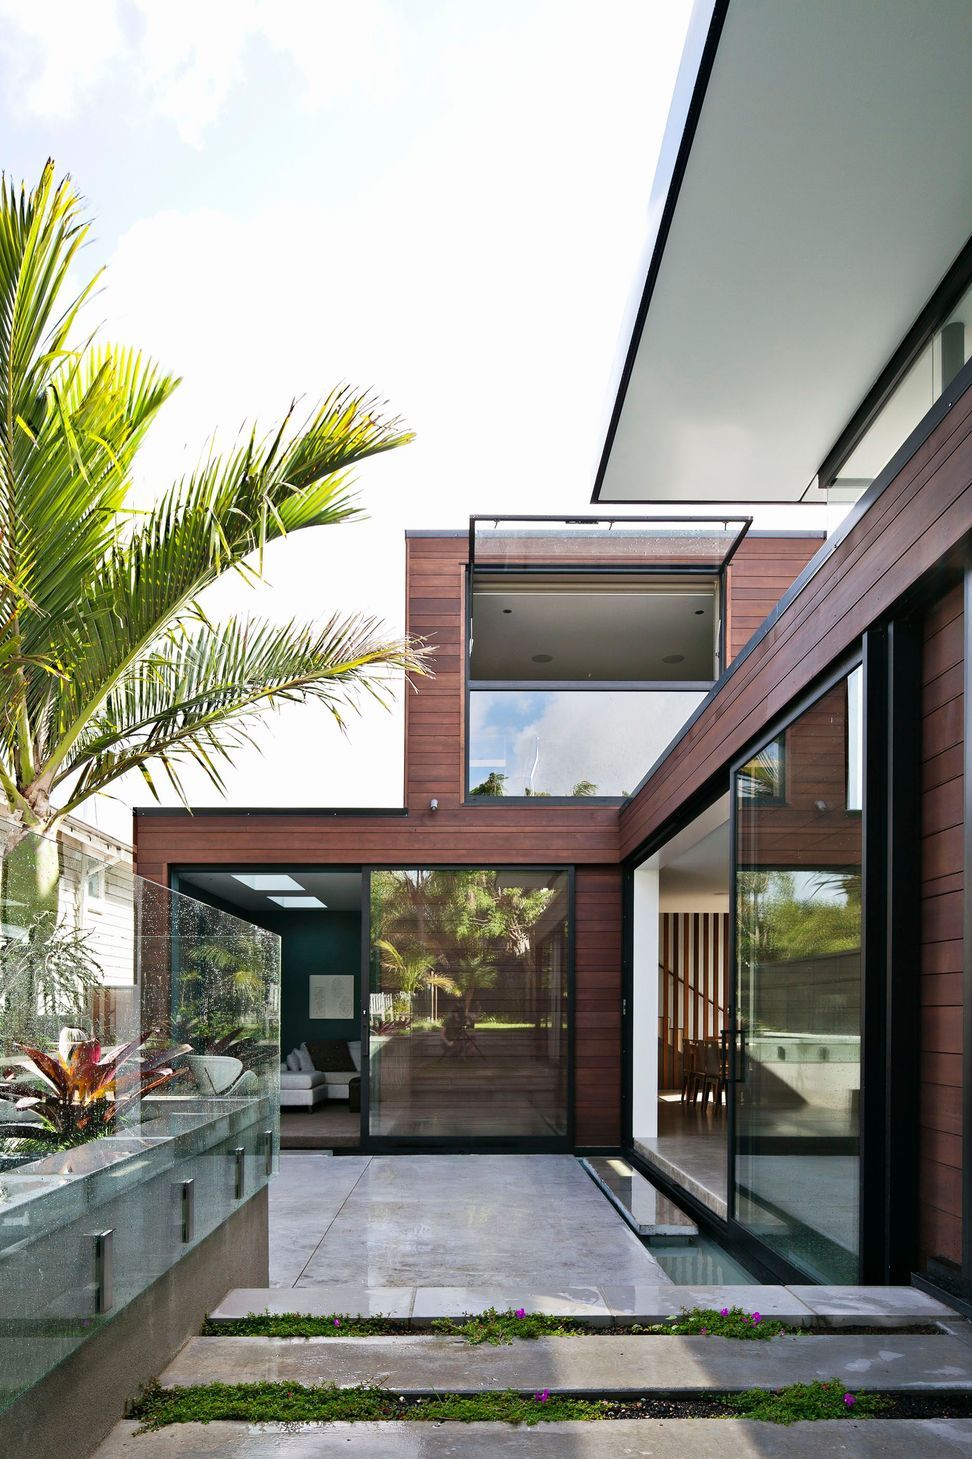
The site is a narrow, elongated inner city site with a long Northern boundary. As a consequence the living areas are worked around a long Northern terrace accommodating outdoor dining and a pool. Interior social spaces are designed to have some separation [low partitions, change or level] while retaining visual and spatial connections between them.
The resulting home is architectural but not fussy, and fits the scale and grain of its neighbourhood






Like this Project?
Hire Jack McKinney Architects
Professionals used in
this project
The practices and trades credited on this project.



More projects from
Jack McKinney Architects
Other work by Jack McKinney Architects, across every category they build in.


More in
Residential
Everything else in Residential, from every practice on ArchiPro.


Next Project
Keep scrolling