
Project team
Product Suppliers
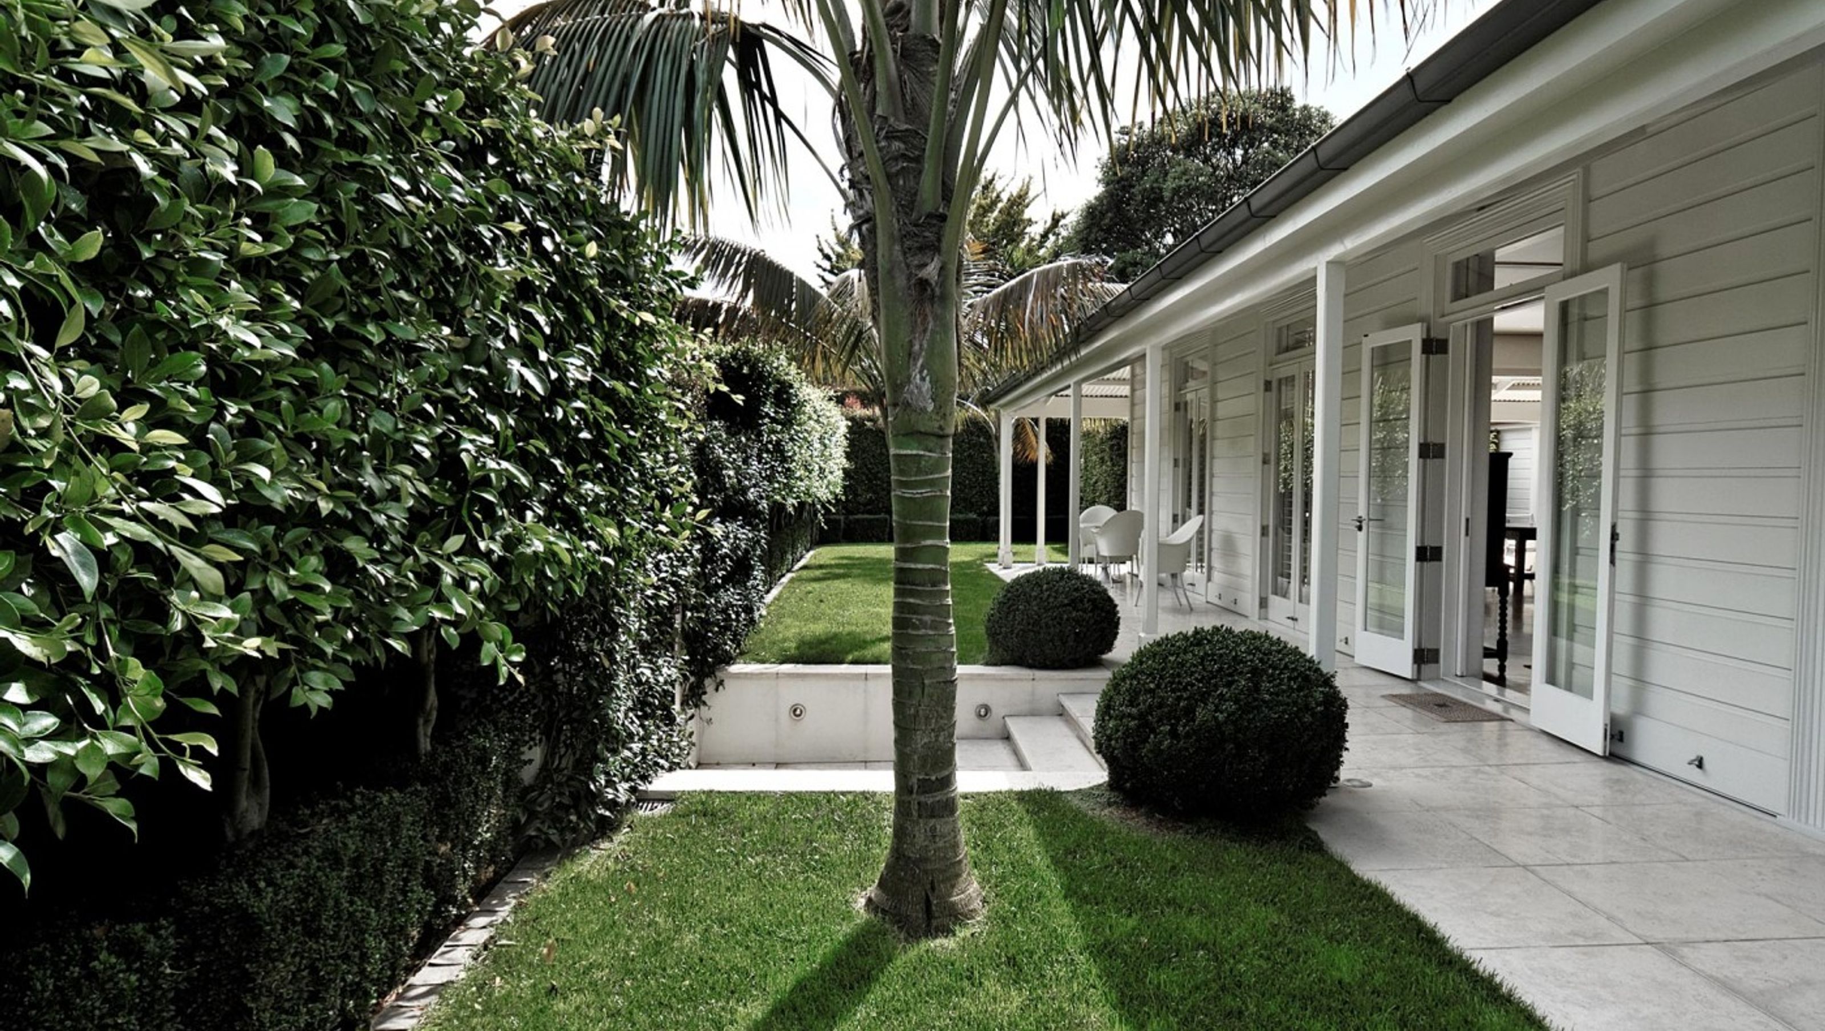
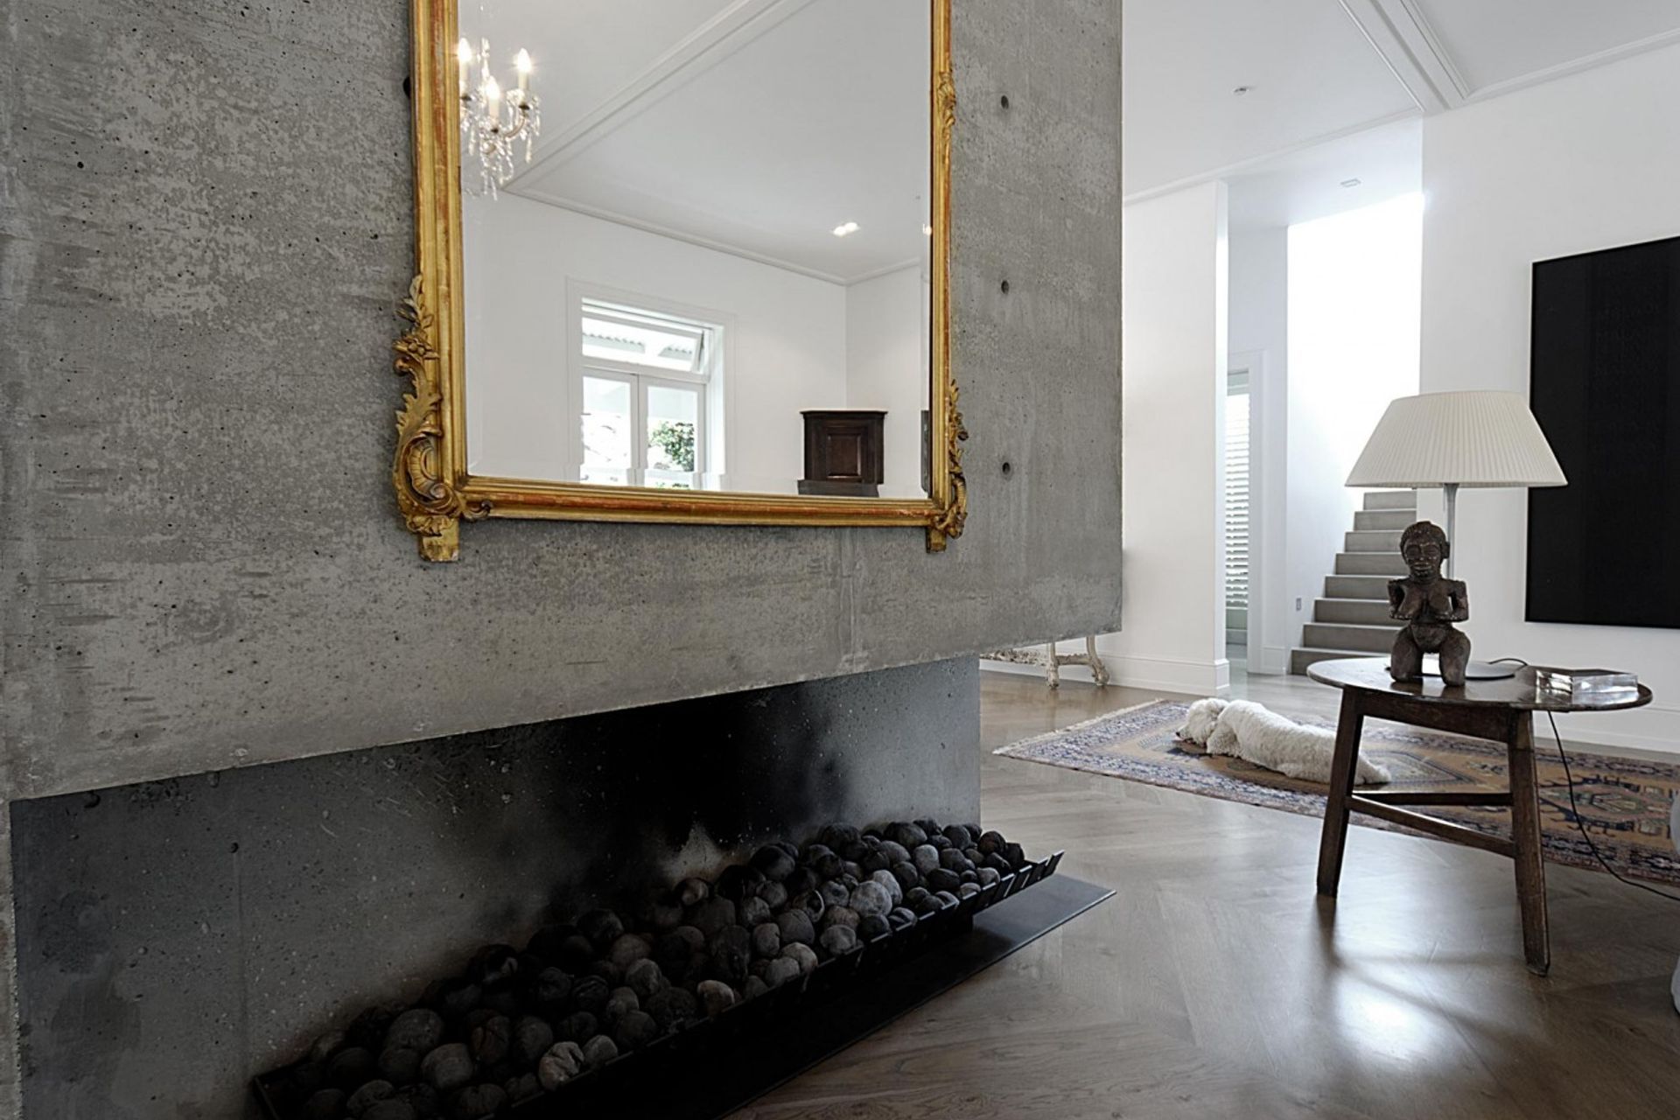
Extensive alterations to a heritage villa, featuring a unified living space with a double-sided concrete fireplace, harmonizing traditional and contemporary elements for a distinctive interior experience.
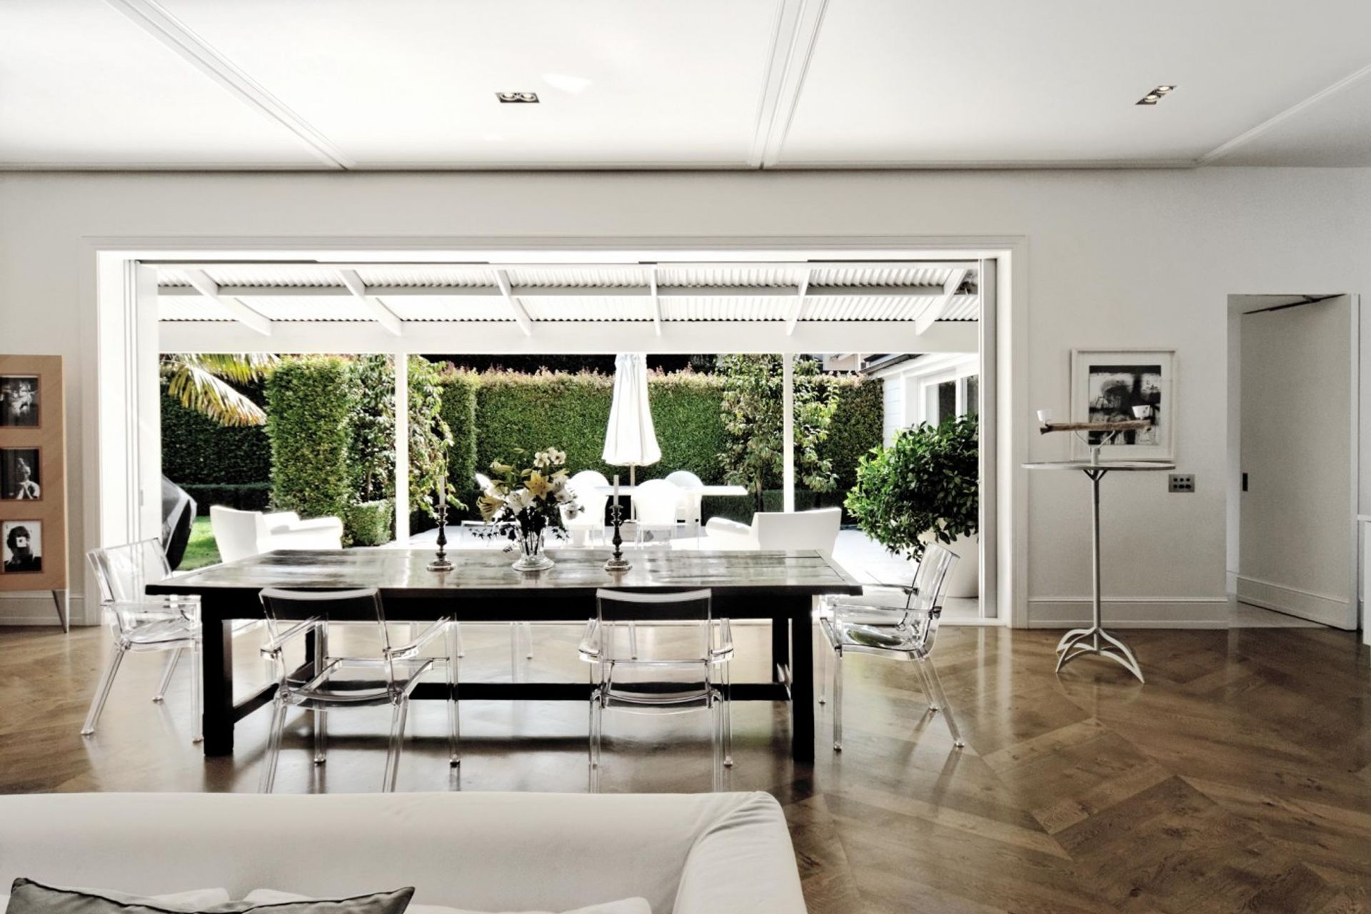
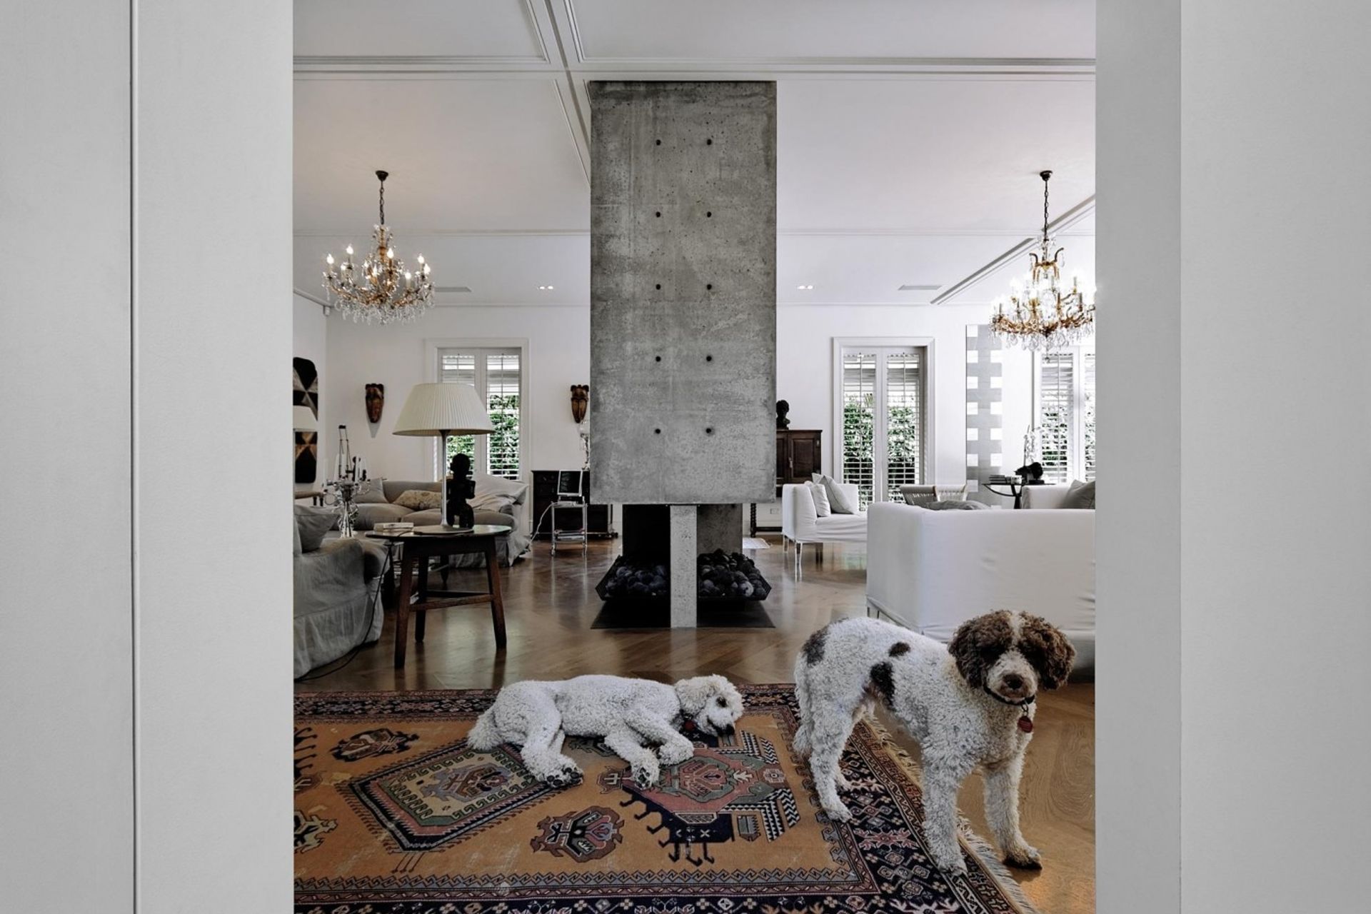
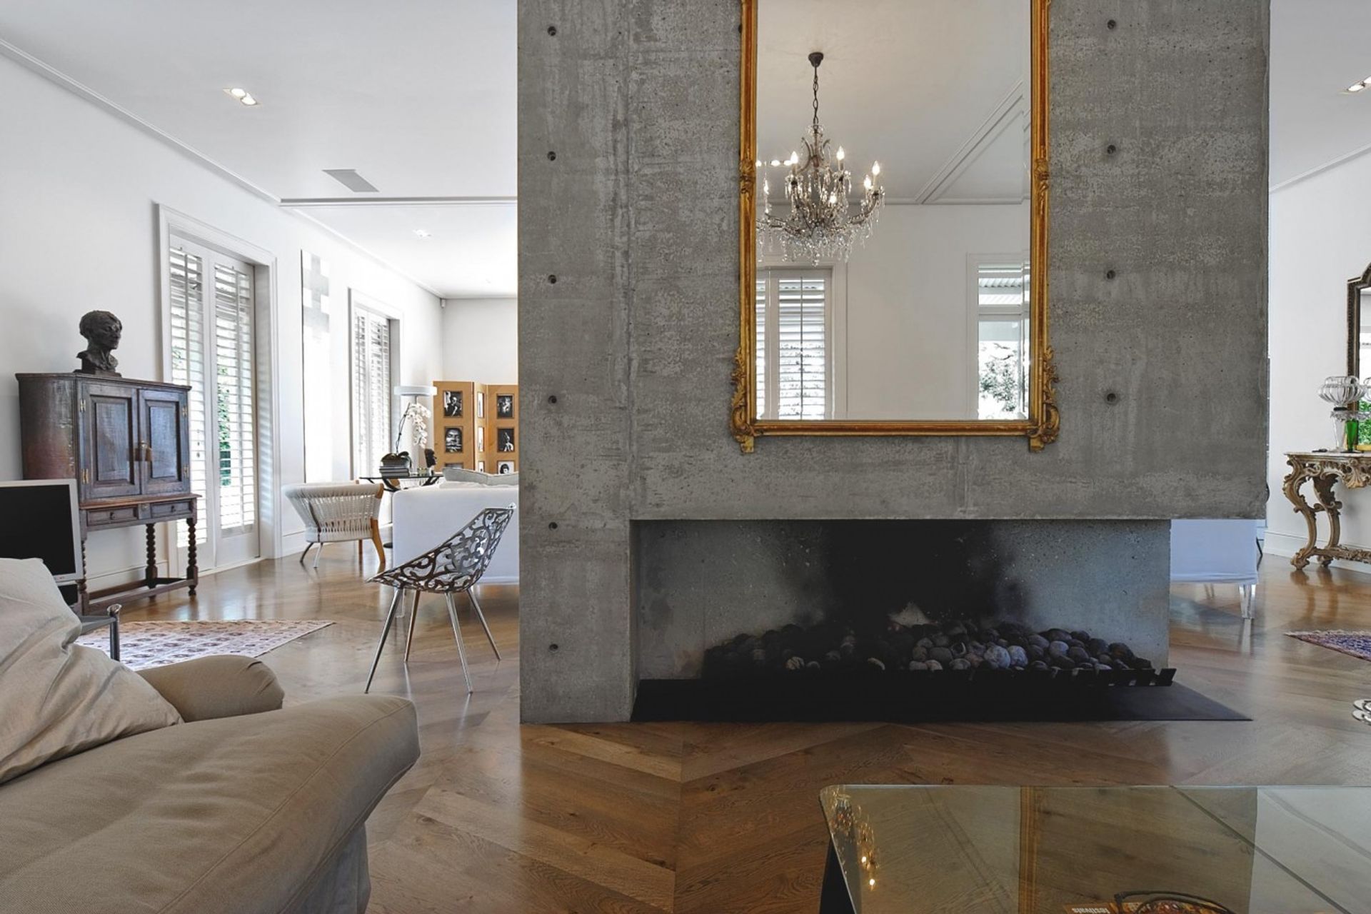
This is an extensive alteration in a suburb where heritage values are cherished. The original villa form is retained, but simplified – the entire ground floor becomes one living zone, loosely divided into two by a double sided concrete fireplace.
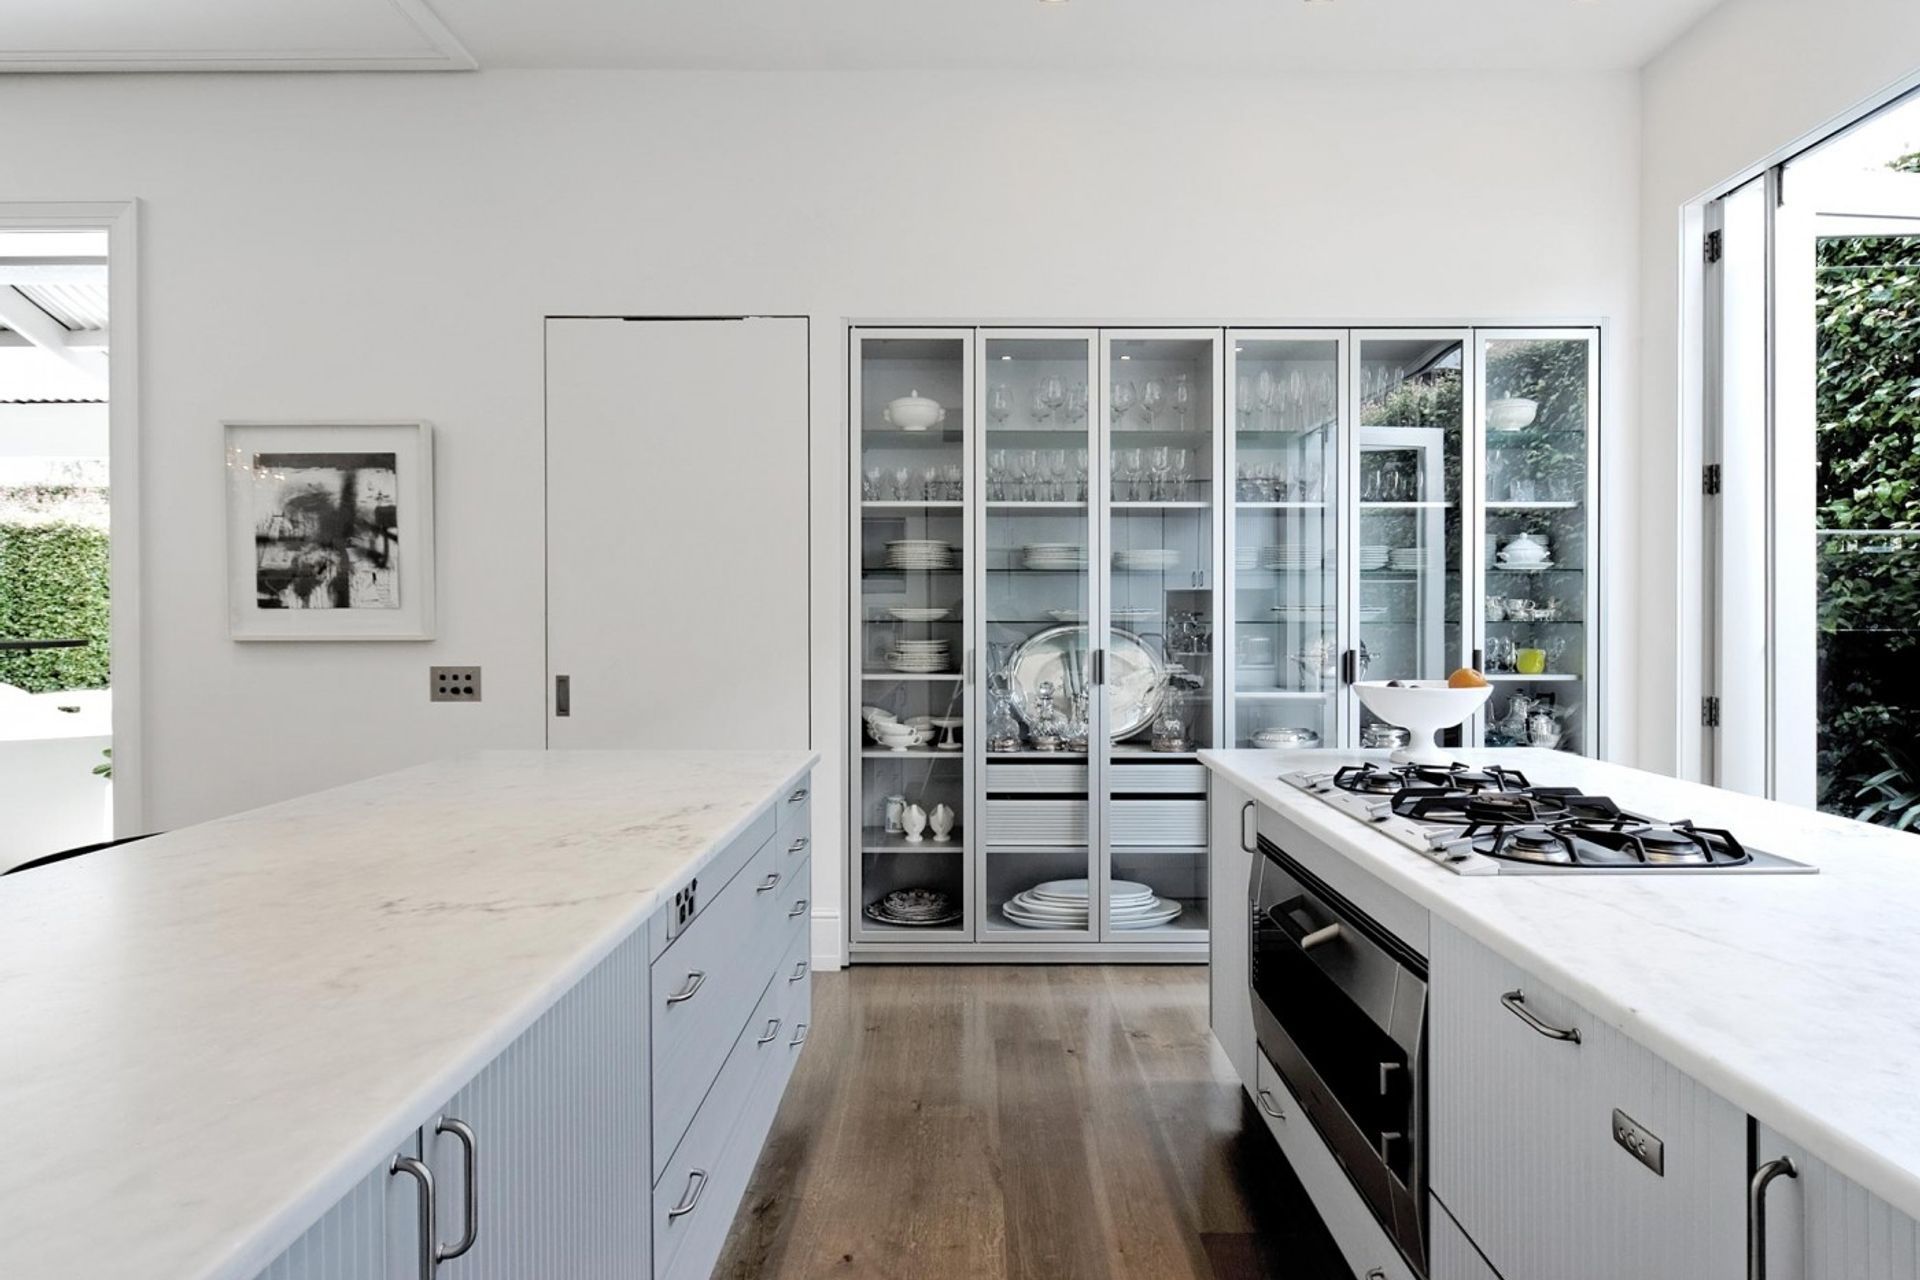
A sense of order predominates; French doors are repeated around the exterior walls, and the positioning of stairs and kitchen respond strongly to the geometry of the room. The project as a whole is a careful balance of traditional and contemporary elements, creating a distinctive interior experience.





Like this Project?
Hire Jack McKinney Architects
The products behind the project
Three products specified into this build from two suppliers, verified ArchiPro members. Tap through to specifications, suppliers and lead times.


Professionals used in
this project
The practices and trades credited on this project.







More projects from
Jack McKinney Architects
Other work by Jack McKinney Architects, across every category they build in.


More in
Residential
Everything else in Residential, from every practice on ArchiPro.


Next Project
Keep scrolling