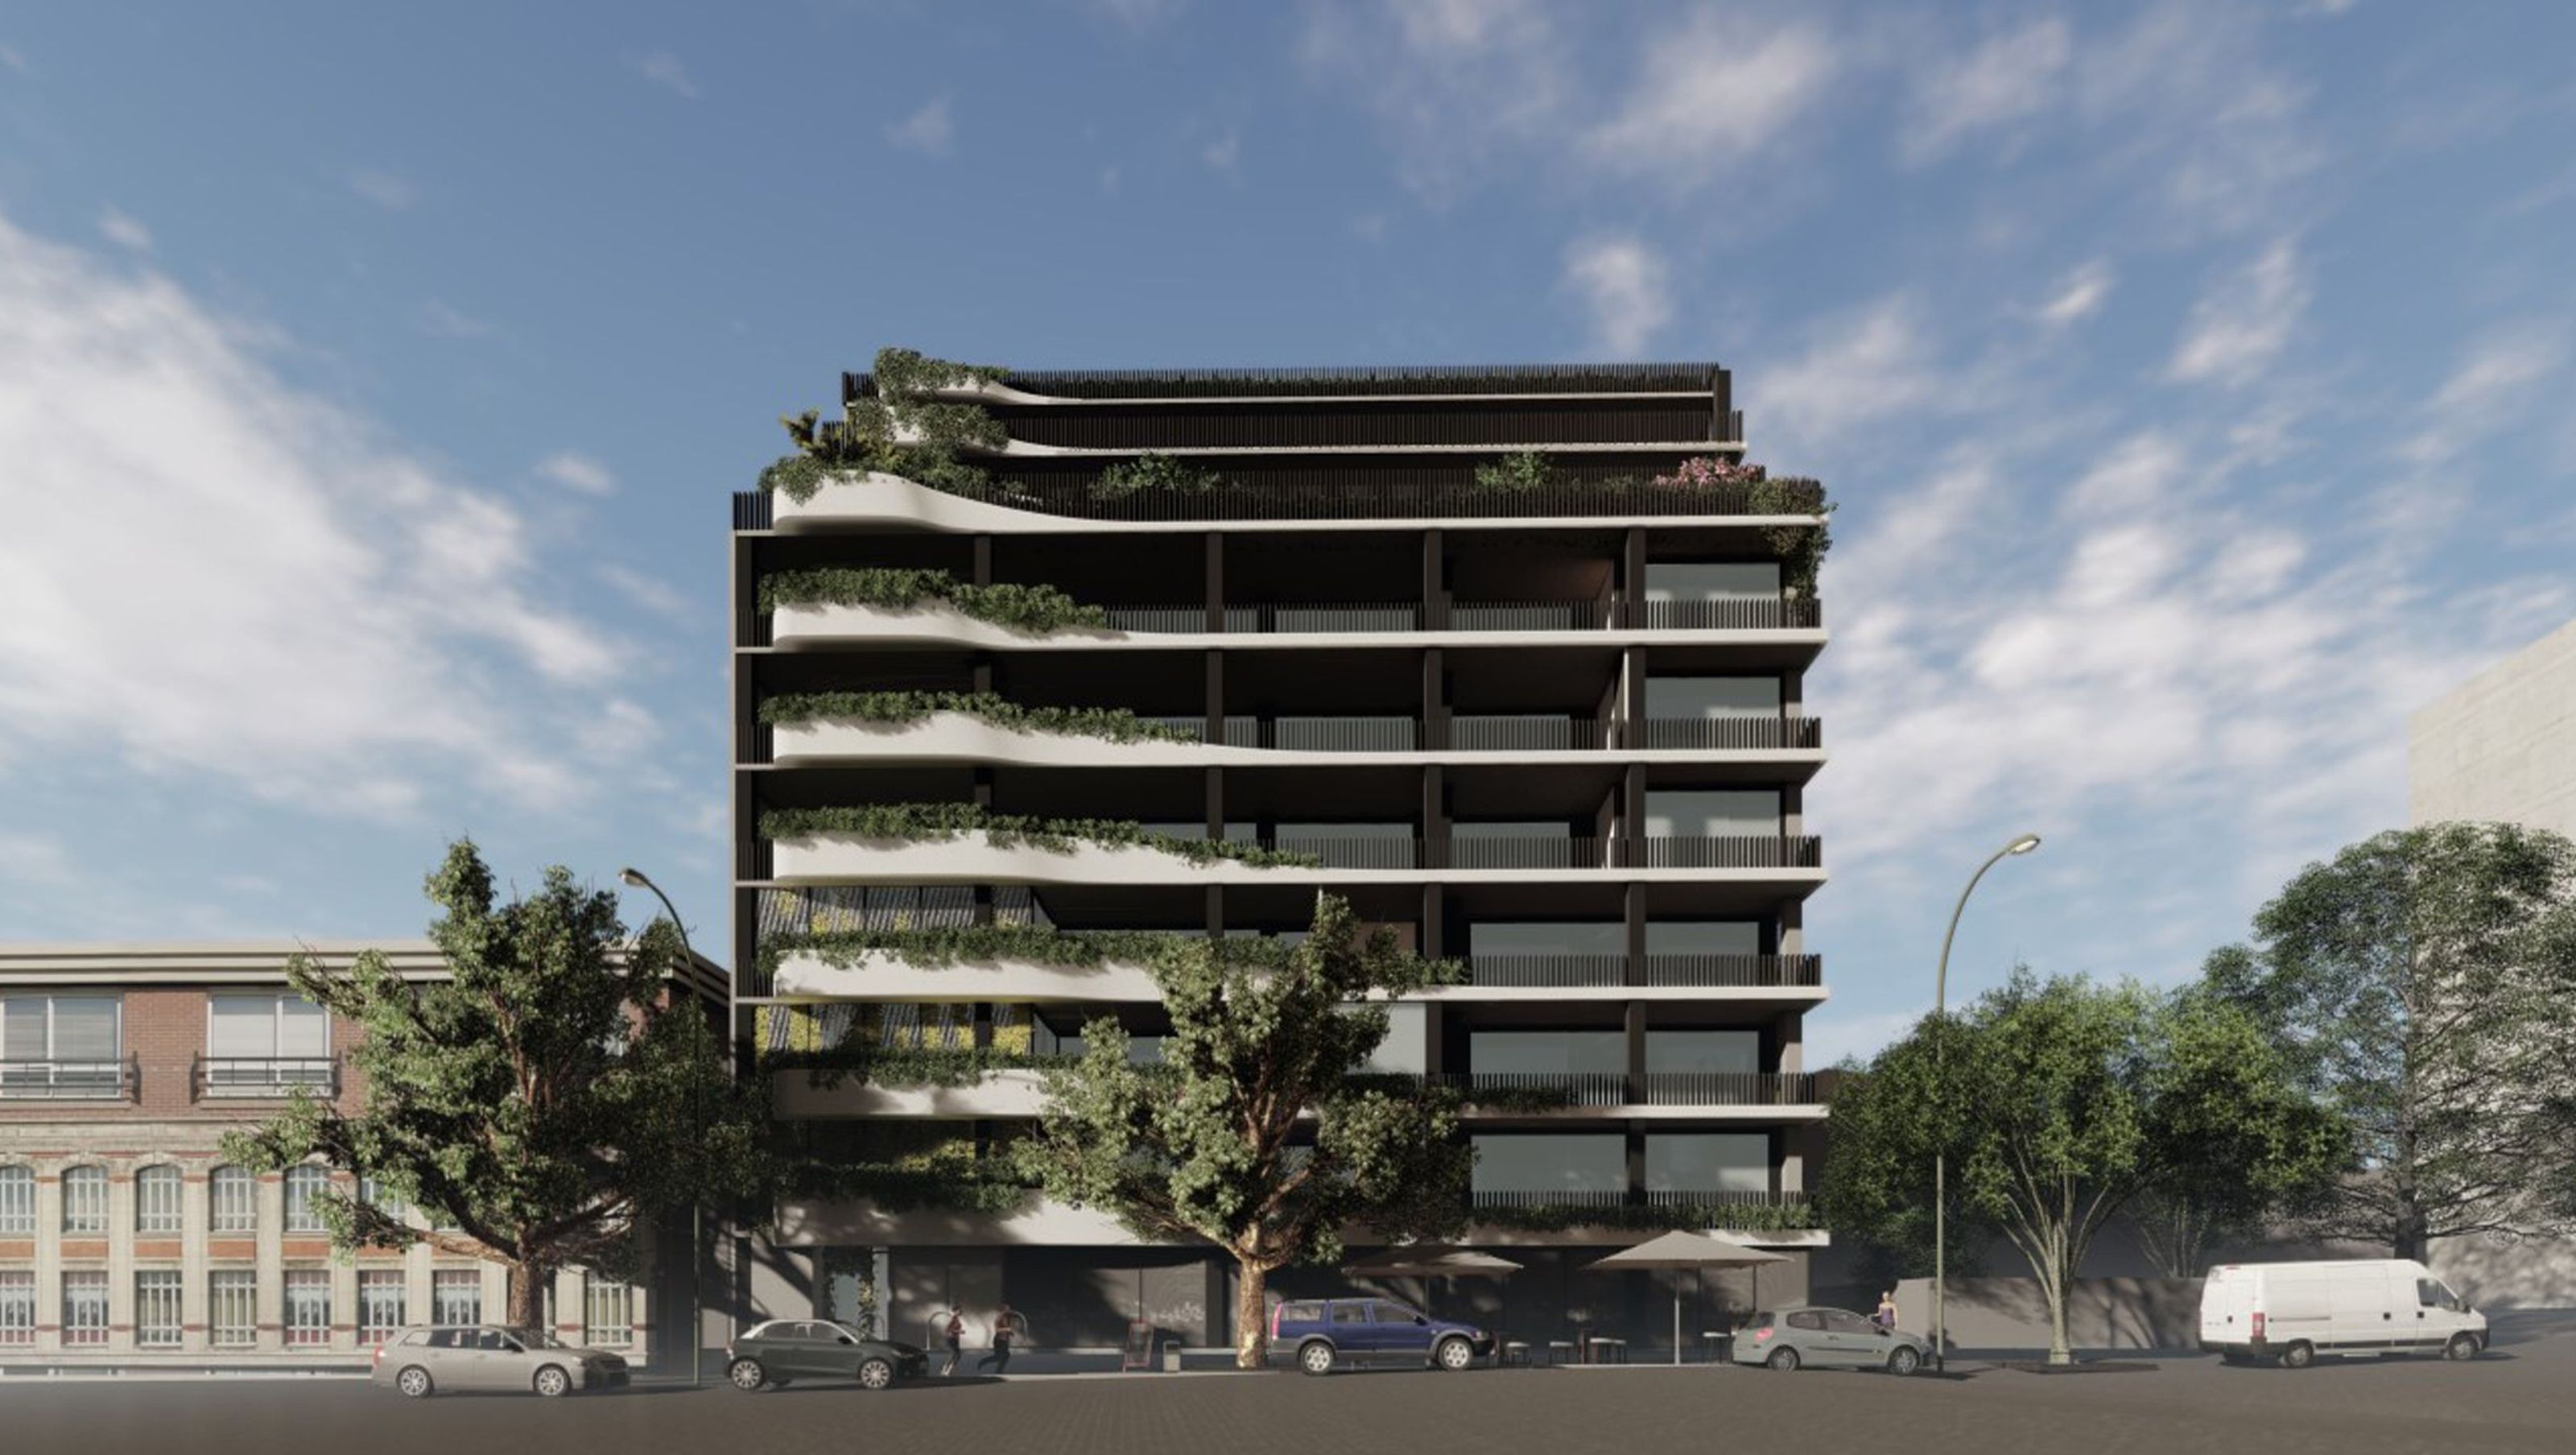

Transformation of a 6-storey office building into luxurious high-end apartments with spacious layouts and exclusive penthouses featuring private garages, car lifts, and stunning views of the MCG and CBD.
Co-lab Architects were commissioned to adapt and extend a 6 storey office building with ground floor retail stores in the heart East Melbourne into luxurious high-end apartments. The apartment complex will be transformed with spacious apartments throughout and three 450 square metre penthouses containing personal garages and car lifts. The intended design will overlook the MCG and have views towards the CBD with the top floor penthouse having its own private rooftop garden.


Like this Project?
Hire Co-lab Architecture
Professionals used in
this project
The practices and trades credited on this project.

More projects from
Co-lab Architecture
Other work by Co-lab Architecture, across every category they build in.


Next Project
Keep scrolling