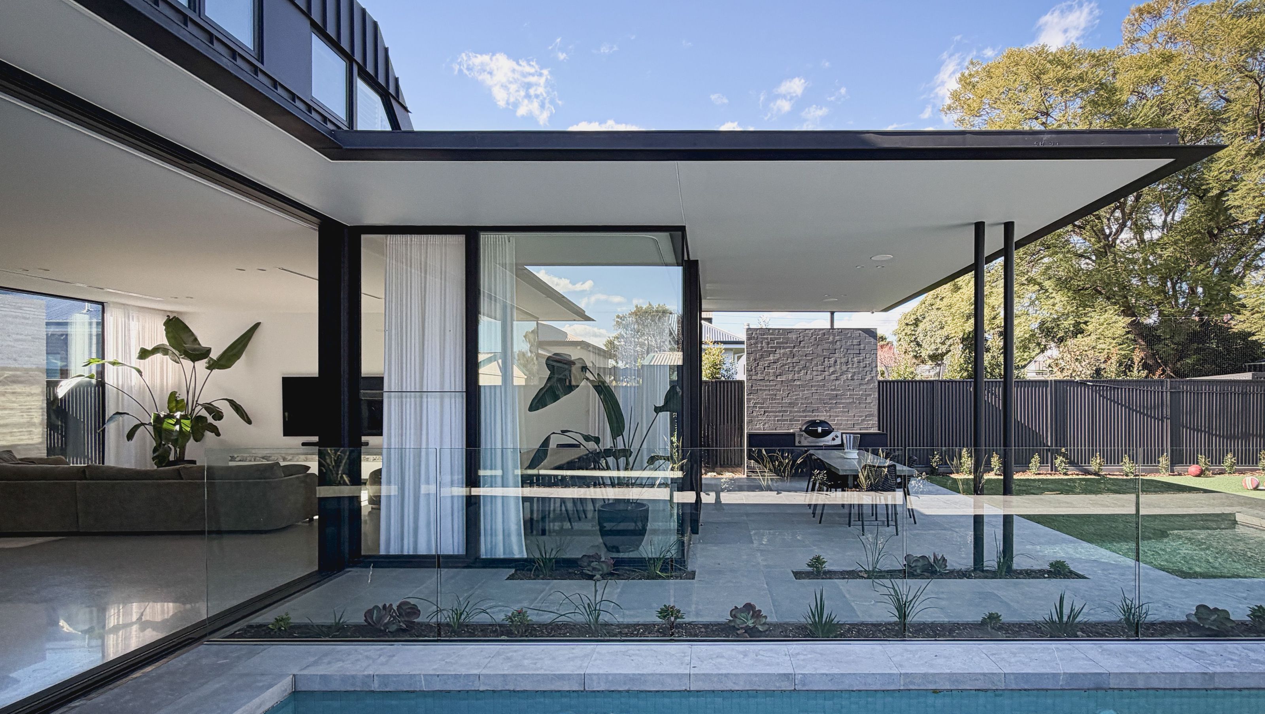

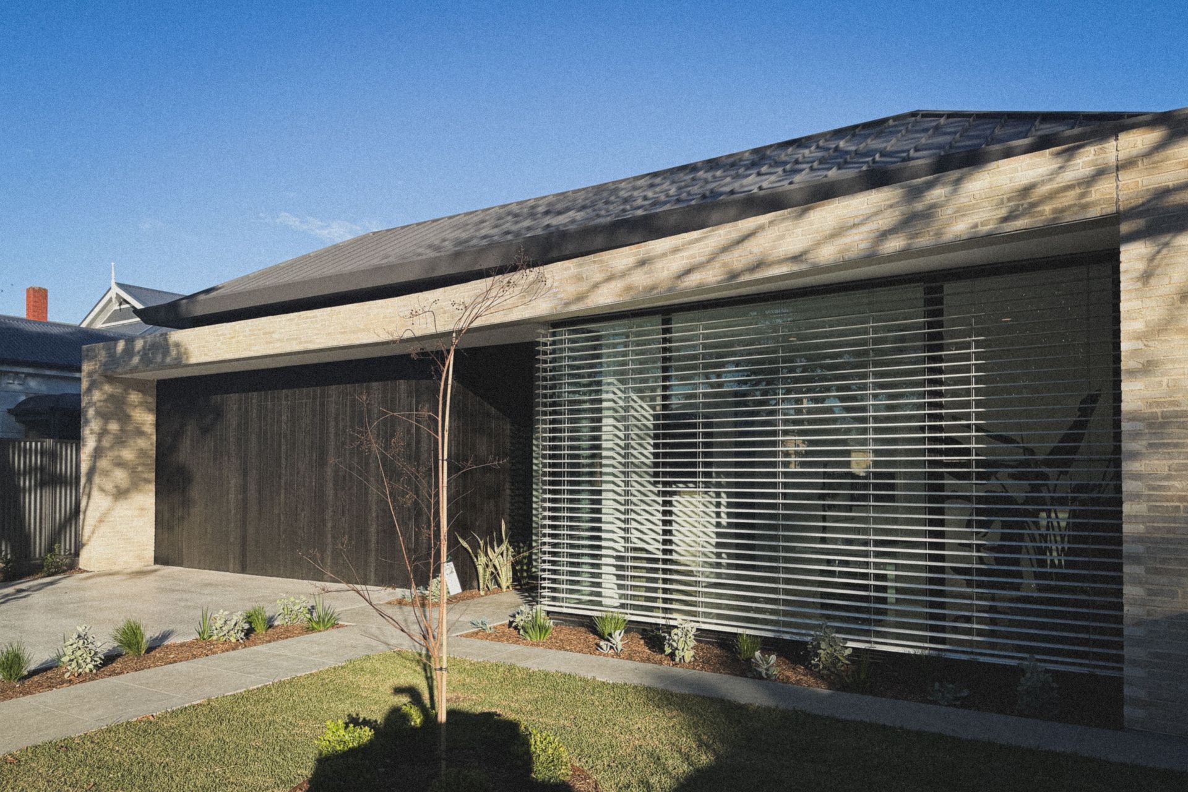
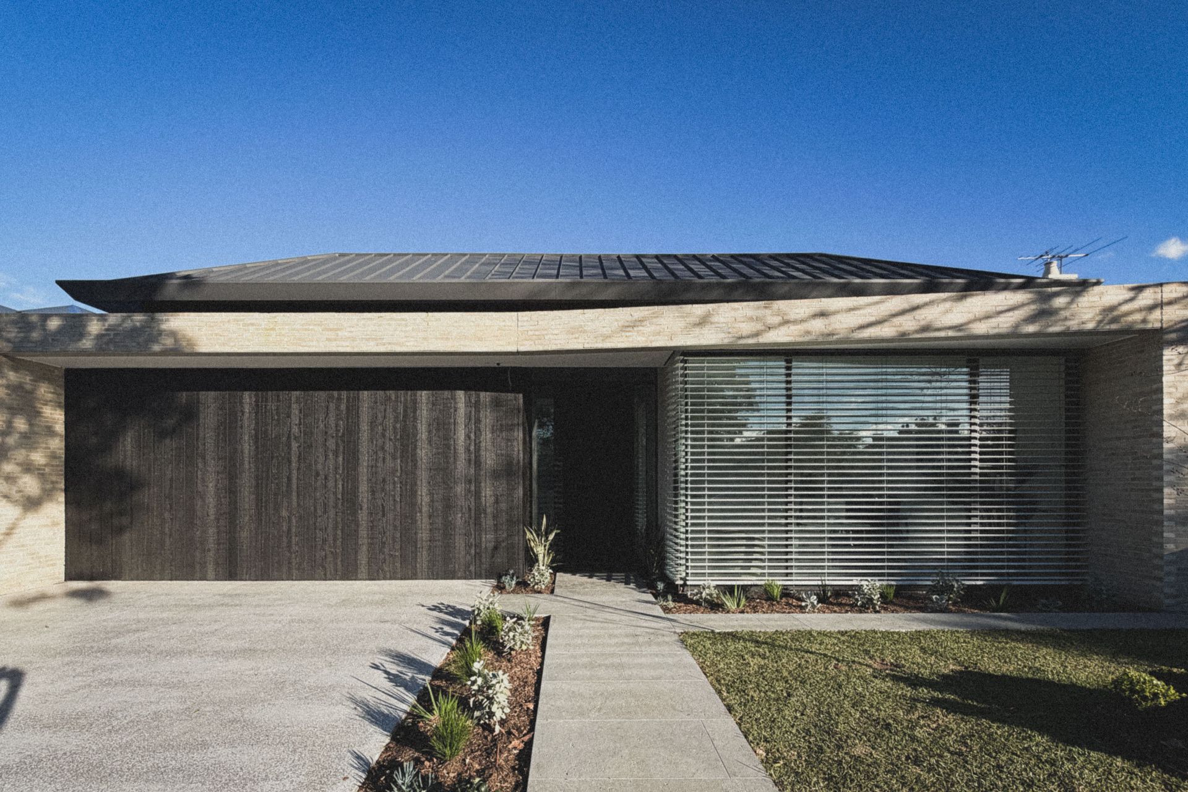
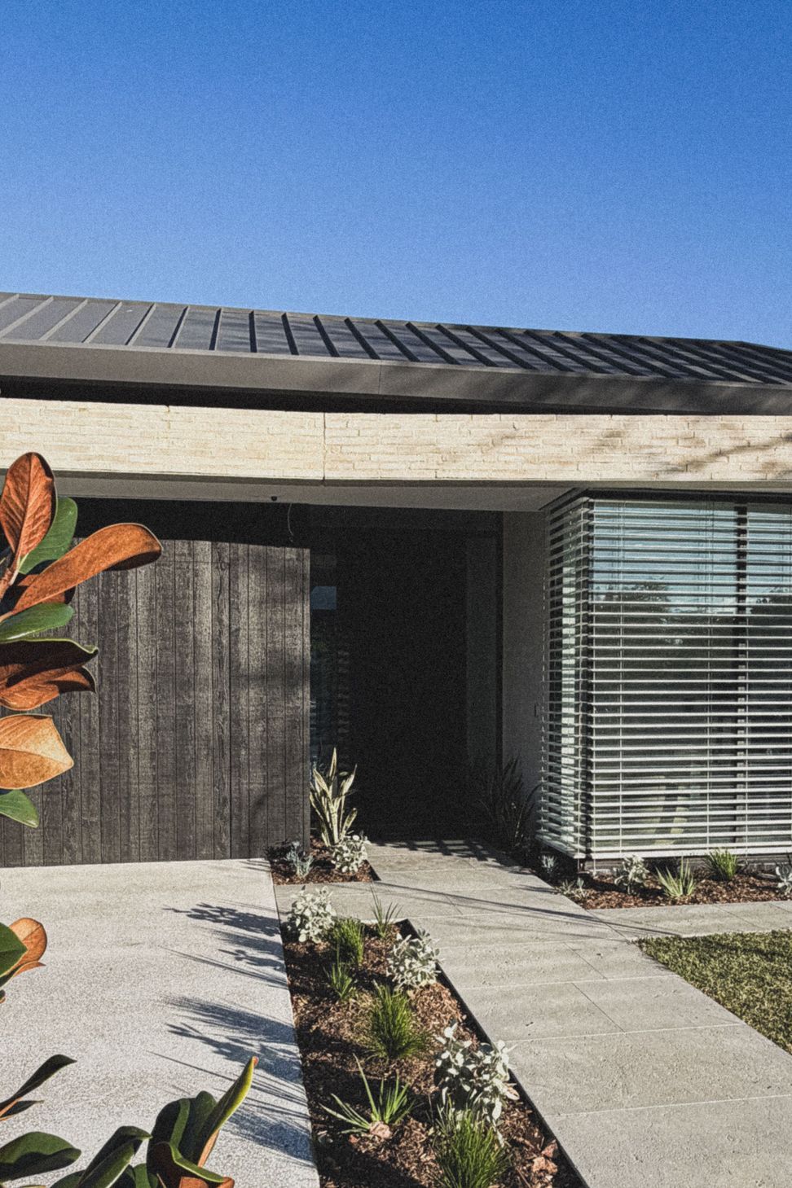
Bespoke minimalist family home set in the leafy suburb of Westbourne Park in South Australia.
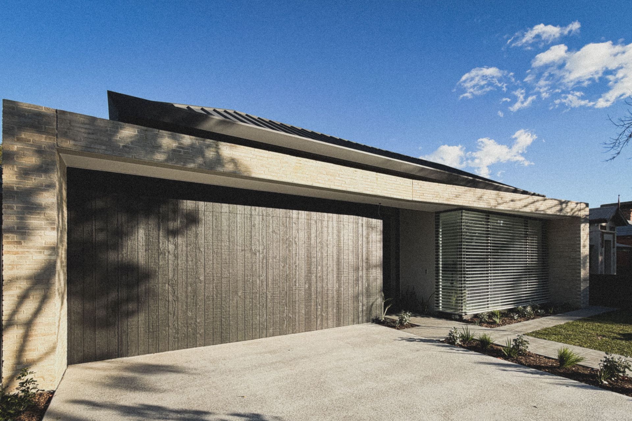
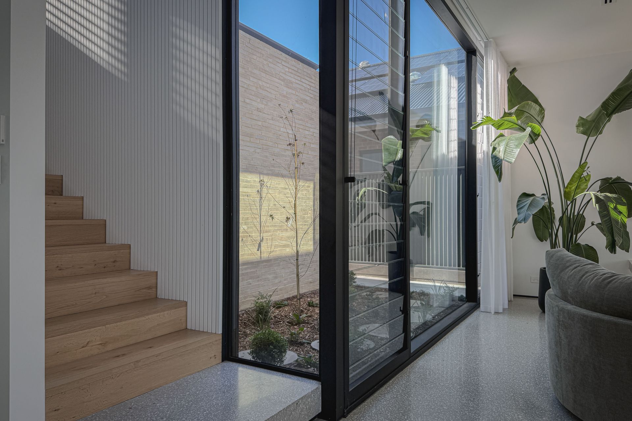
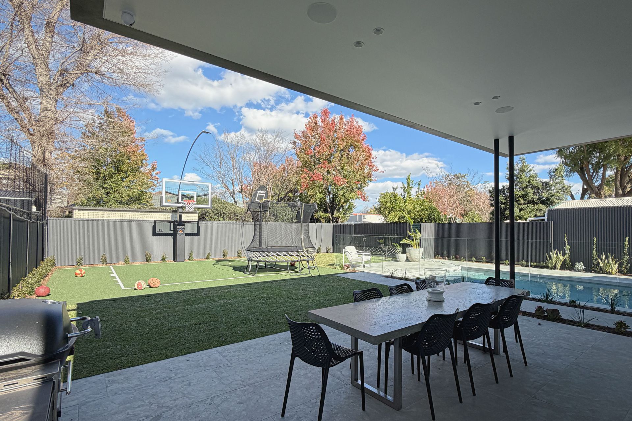
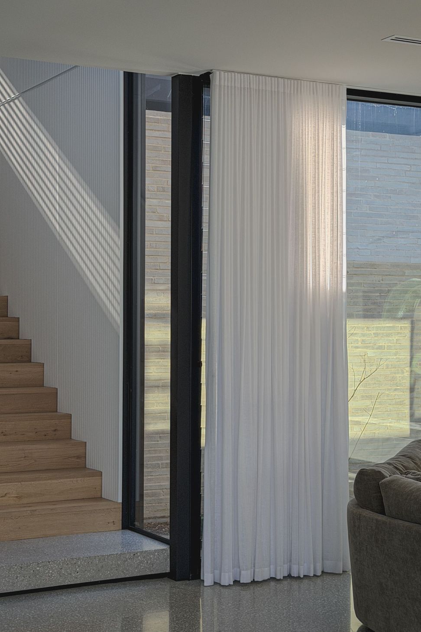
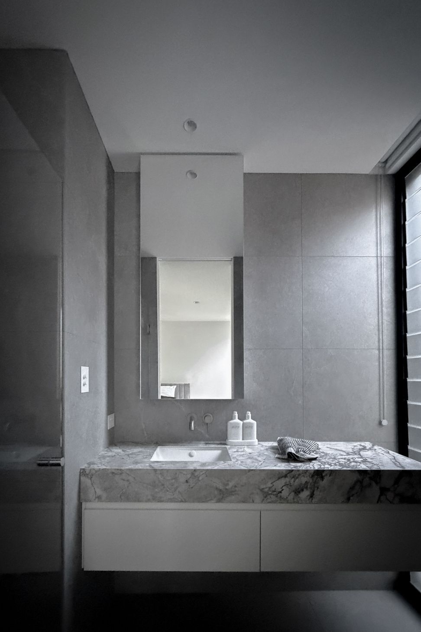
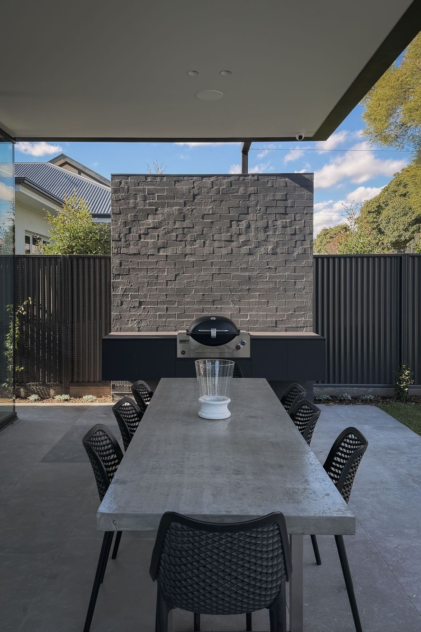
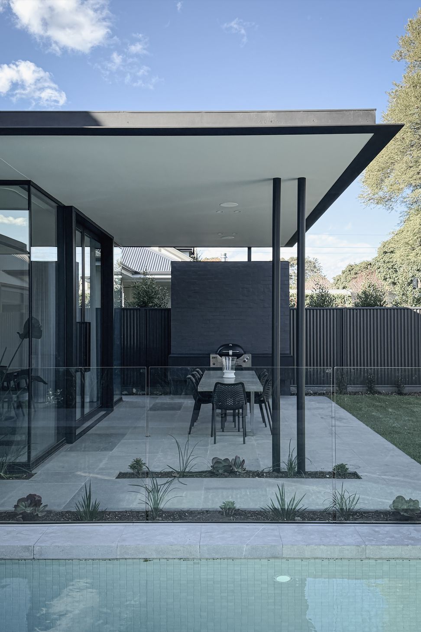
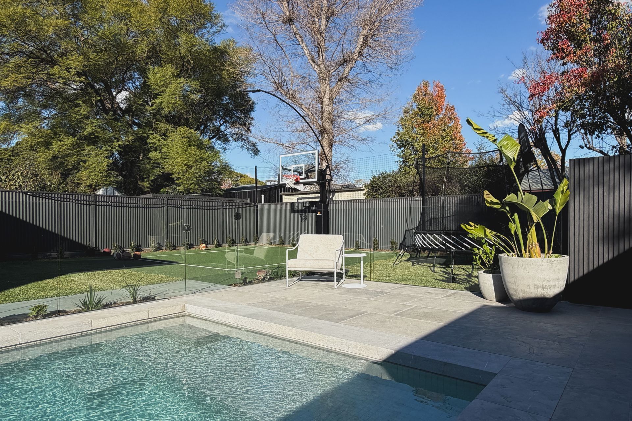
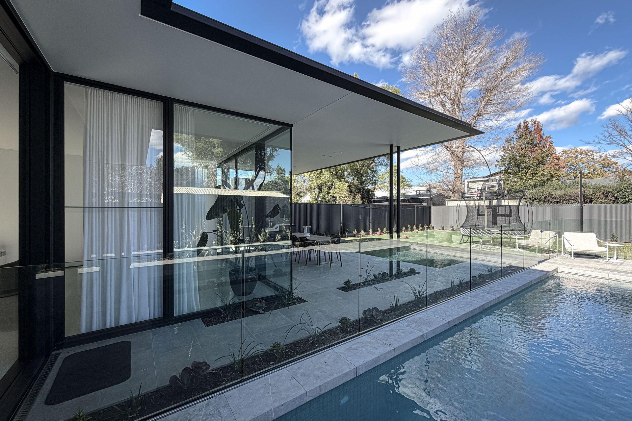
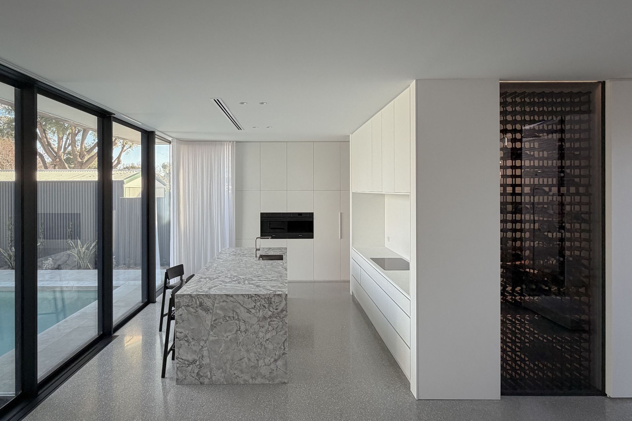
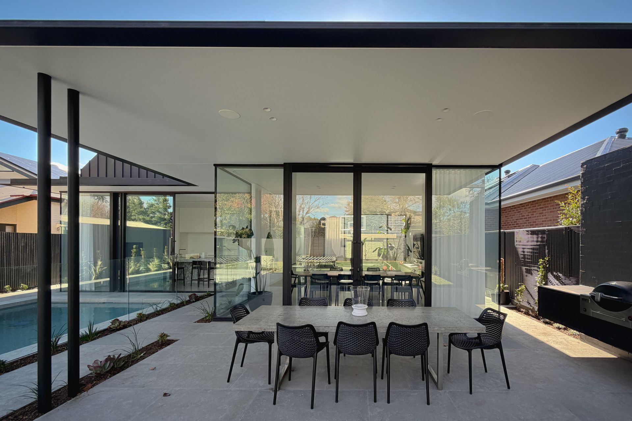
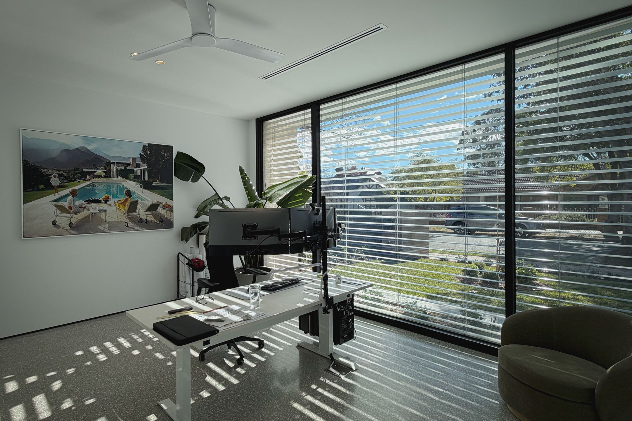
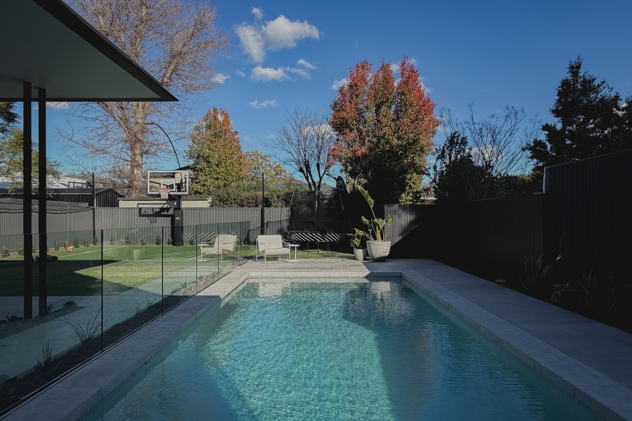
Westbourne Park is an example of contemporary Australian residential design, brought to life with a relaxed yet sophisticated vibe. The home seamlessly blends indoor and outdoor living, thanks to expansive glazing and a minimalist aesthetic that highlights clean lines and high-quality materials like exposed brickwork and polished concrete. It’s all about inviting natural light in and creating a sense of openness, while still maintaining a cosy, private atmosphere.
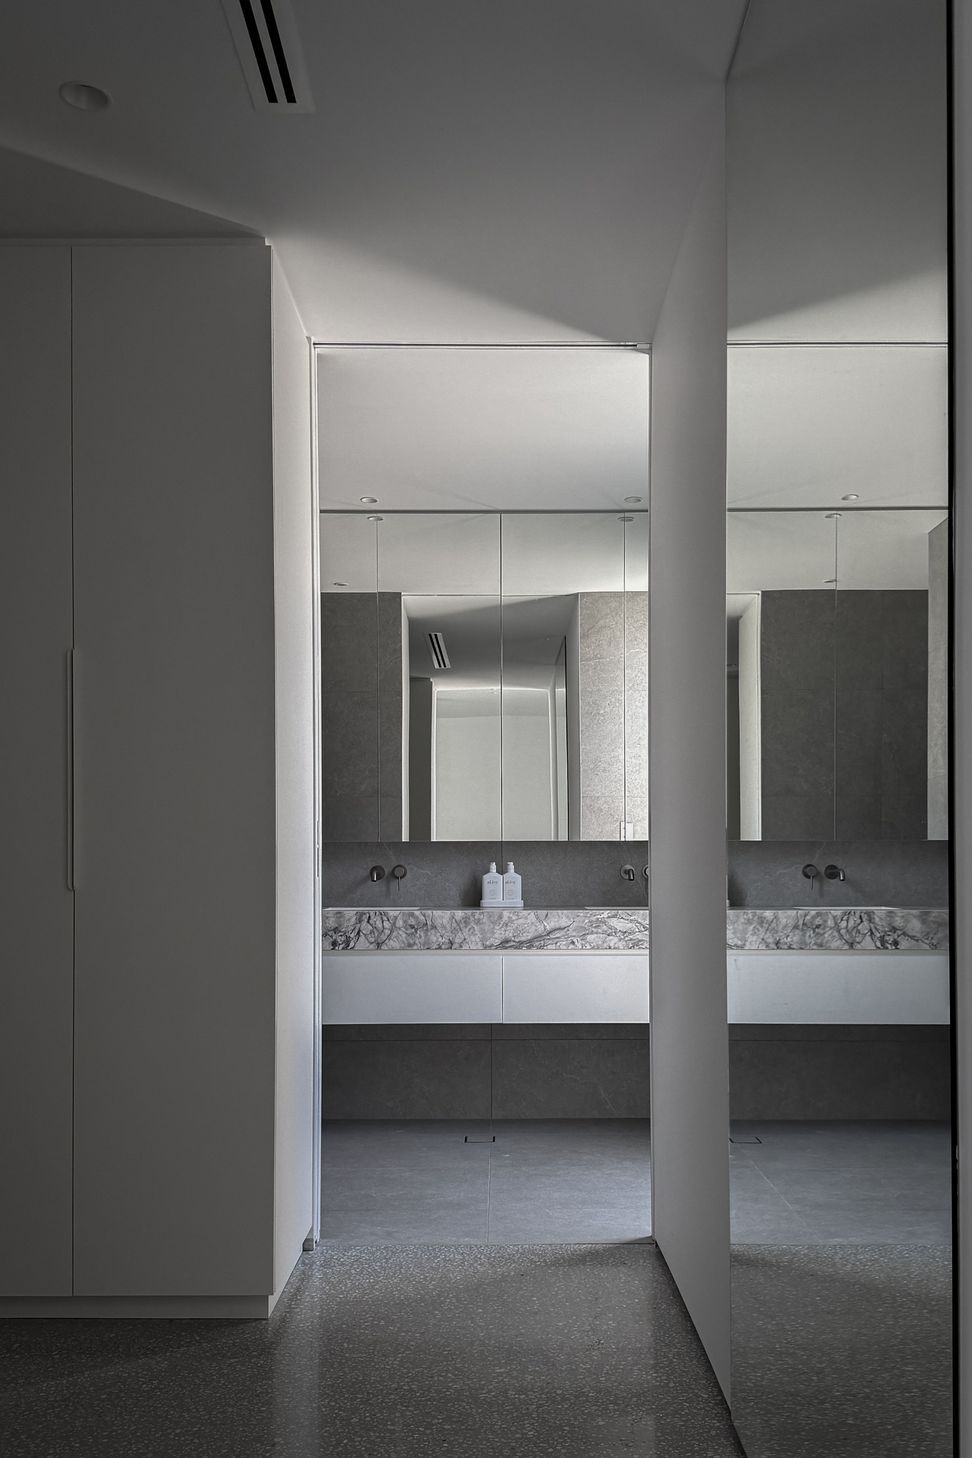
This bespoke four-bedroom family home is thoughtfully designed to strike the perfect balance between privacy and social living. With two generous living areas, a dedicated office, and four bathrooms, offering modern comfort and luxury.
- Completed
- 2026
- Price range
- $2m - $3m
- Building style
- Contemporary
Project team

Tim Hodges
Like this Project?
Hire Tim Hodges Architect
Professionals used in
this project
The practices and trades credited on this project.

More projects from
Tim Hodges Architect
Other work by Tim Hodges Architect, across every category they build in.


More in
Luxury Homes
Everything else in Luxury Homes, from every practice on ArchiPro.


Next Project
Keep scrolling