

A meticulously designed two-storey terrace extension, completed in 2021, featuring polished concrete and innovative sunshade devices for optimal light control in a growing family's 4-bedroom, 2-bathroom home.
Completed: 2021
Builder: Taylored Construction
Interior Design: Sofiaa Interior Design
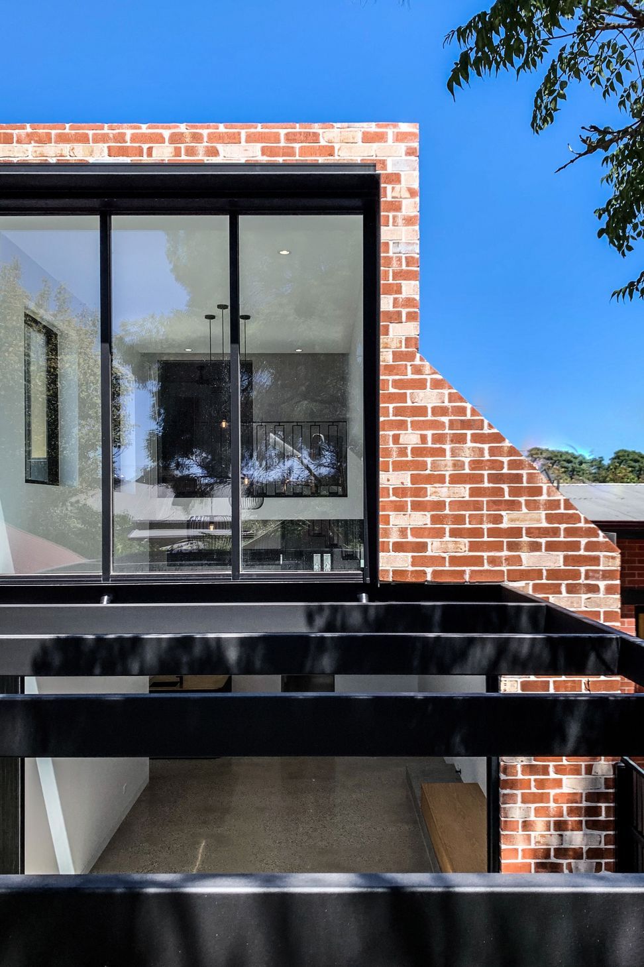
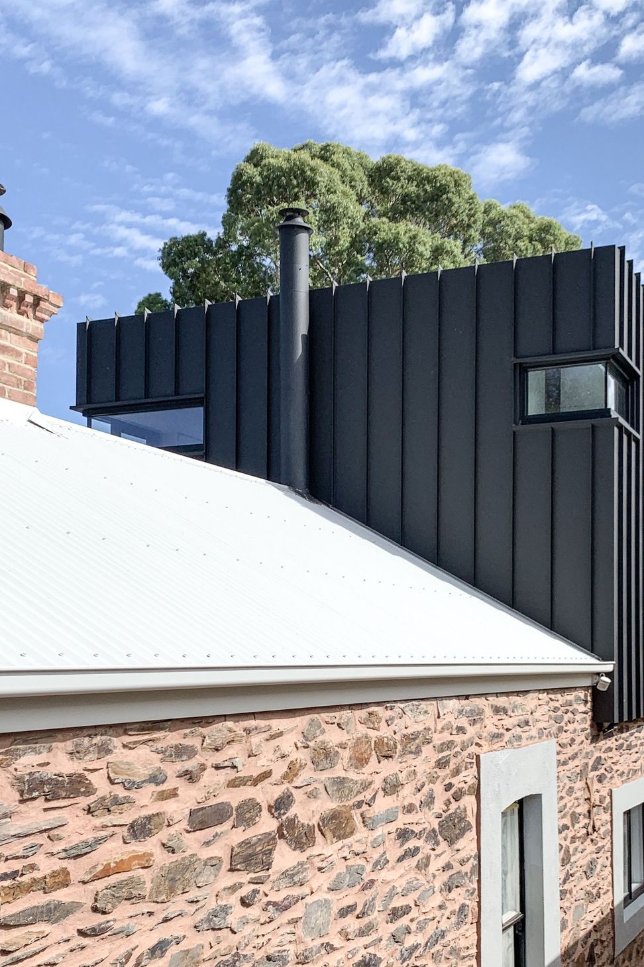
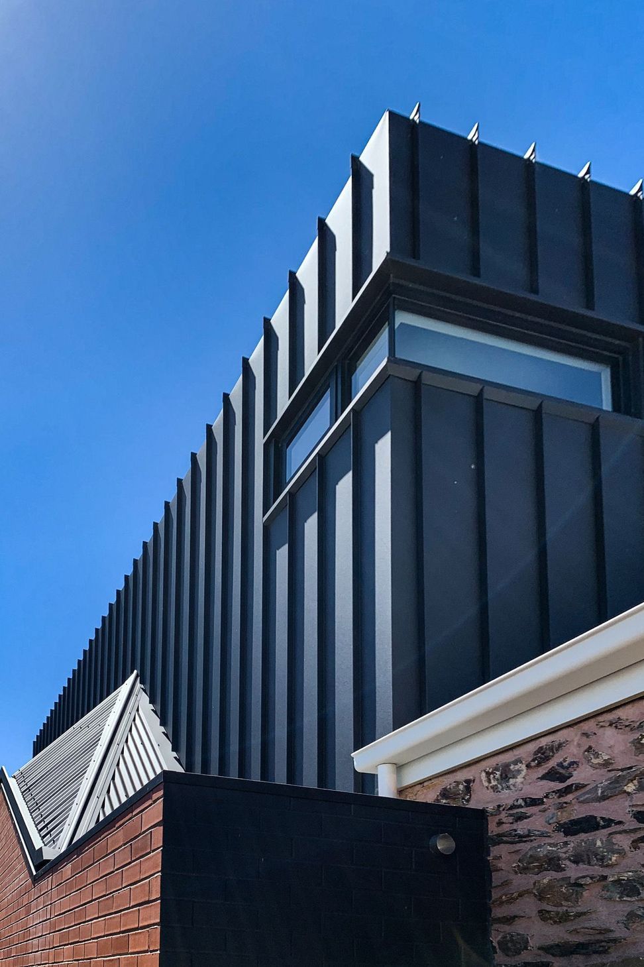
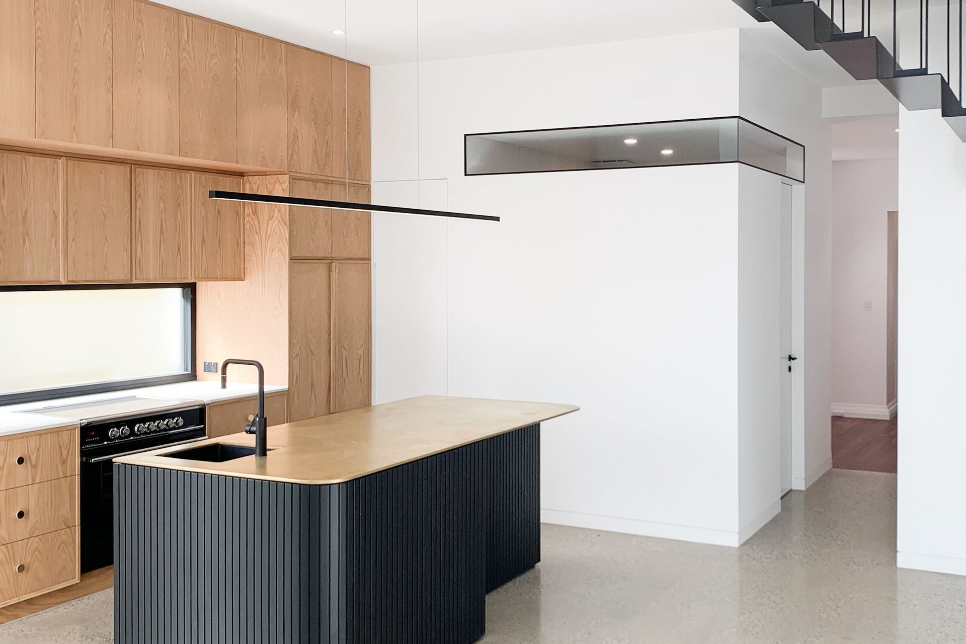
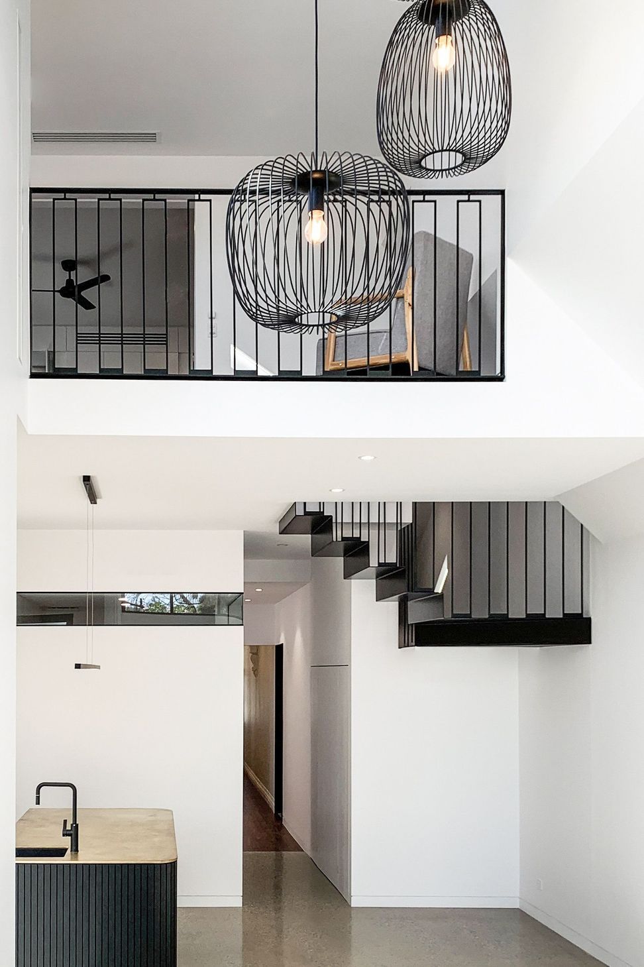
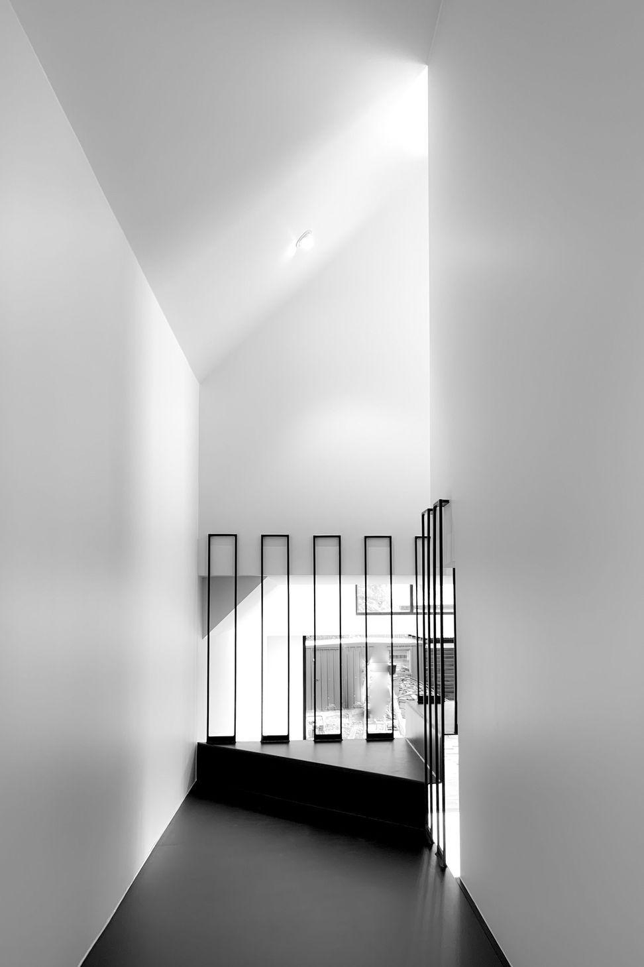
This two-storey extension was meticulously created for a growing family resulting in a highly detailed 4-bedroom, 2 bathroom home. It features polished concrete throughout the new ground floor areas. A constrained site with 7m frontage was a challenge to extend the existing single-storey workers cottage.
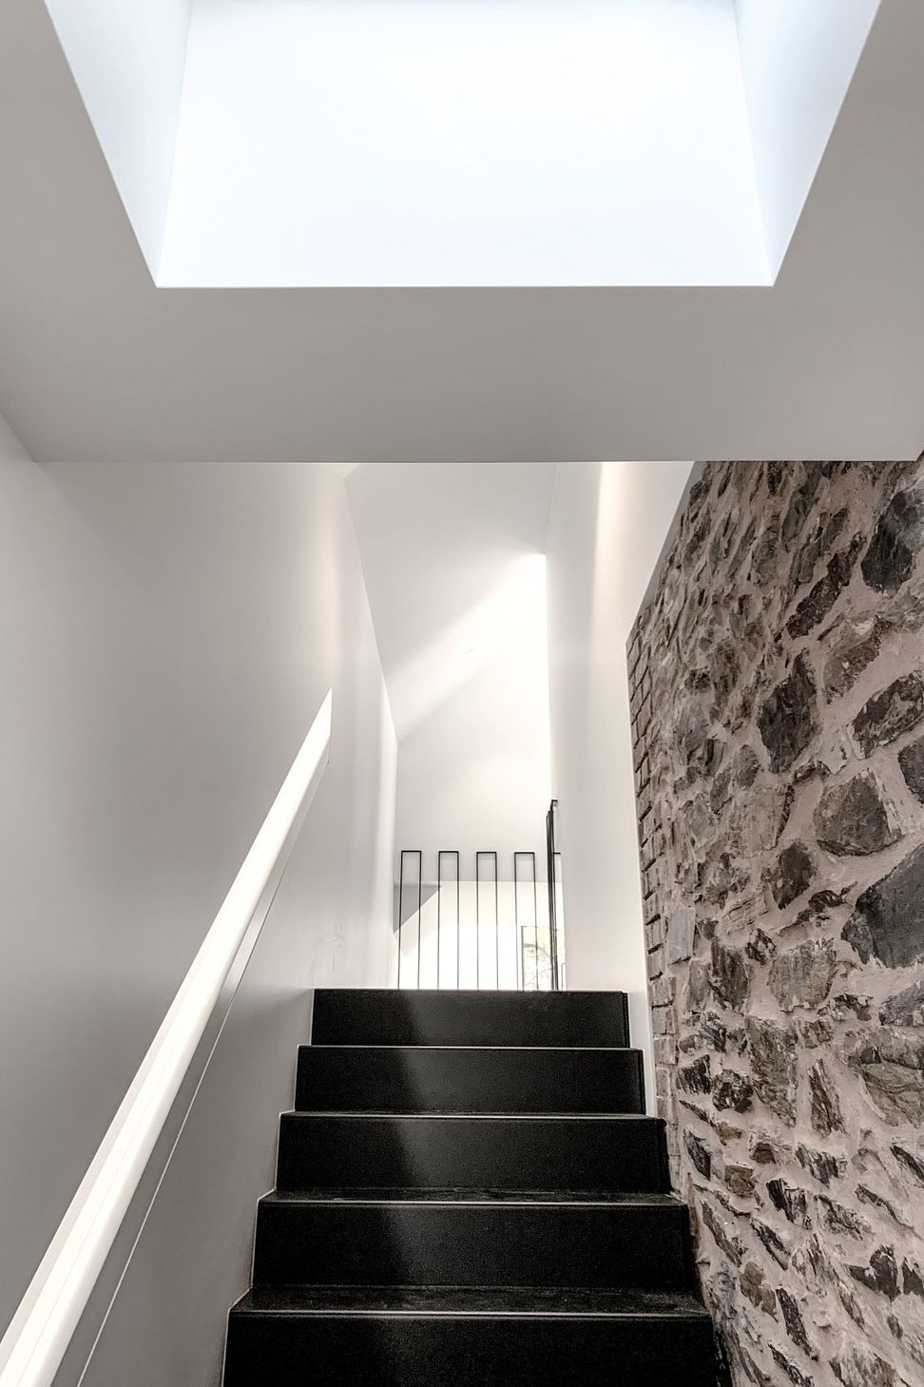
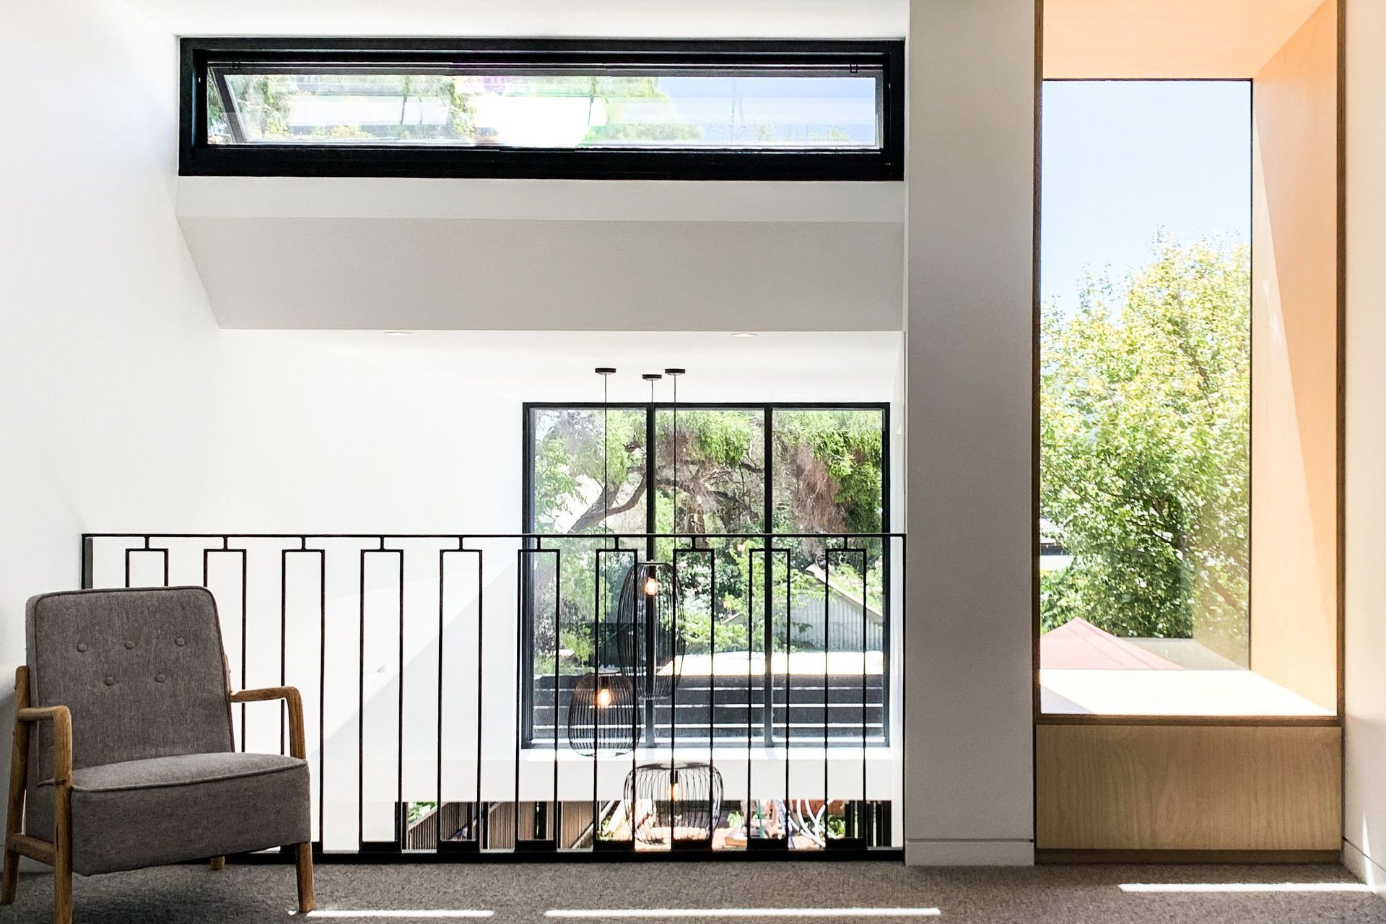
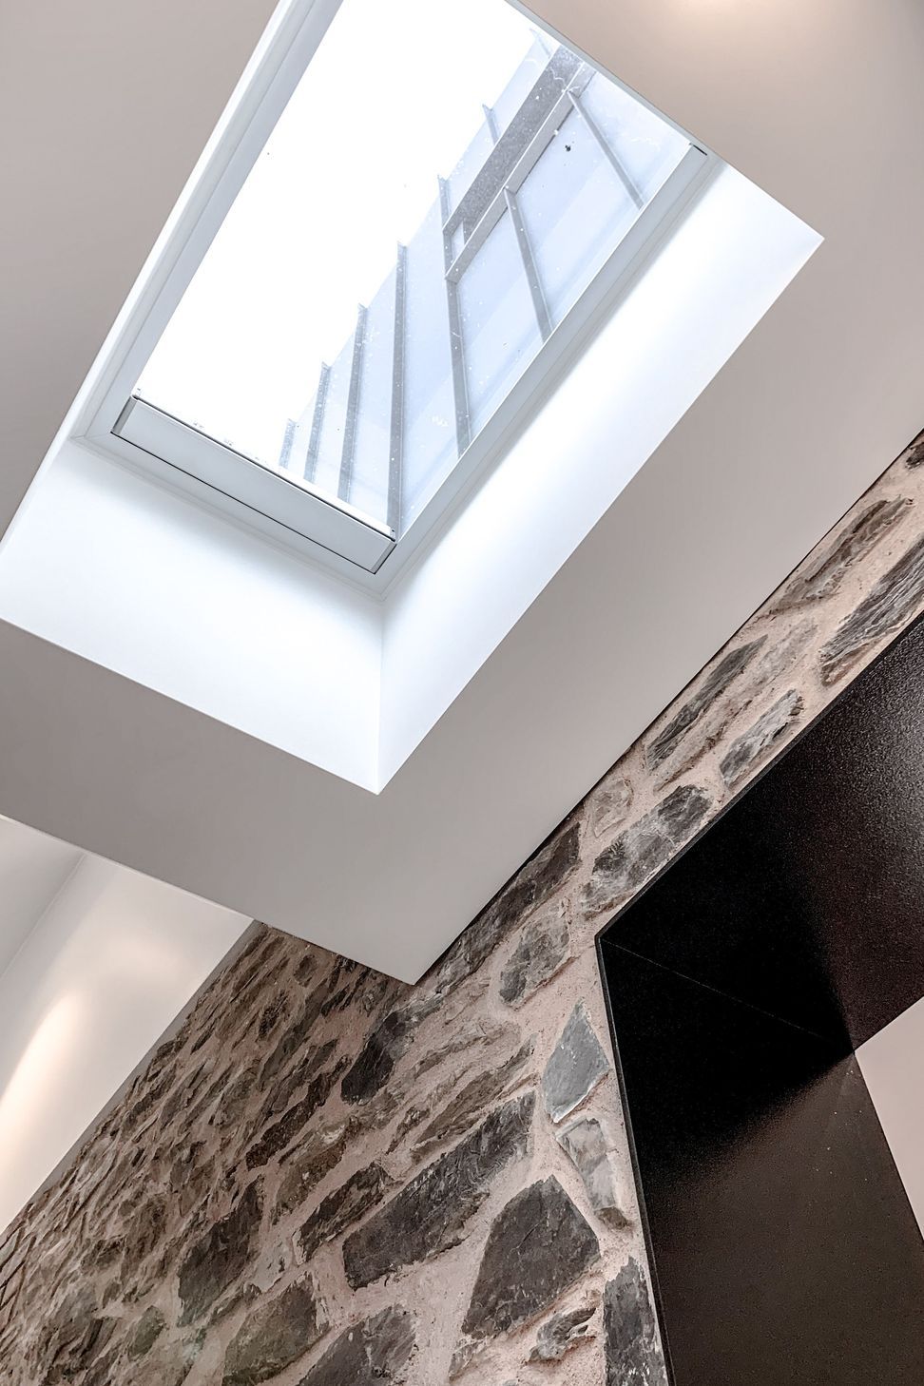
The contemporary addition allows generous amounts of winter sunlight to penetrate all living spaces, while craftily blocking out direct summer sunlight with the use of fixed and adjustable sunshade devices.
- Completed
- 2021
- Price range
- $0.5m - $1m
- Building style
- Terrace


Project team
Tim Hodges
Like this Project?
Hire Tim Hodges Architect
Professionals used in
this project
The practices and trades credited on this project.

More projects from
Tim Hodges Architect
Other work by Tim Hodges Architect, across every category they build in.


More in
Luxury Homes
Everything else in Luxury Homes, from every practice on ArchiPro.


Next Project
Keep scrolling