
Tags
Project team
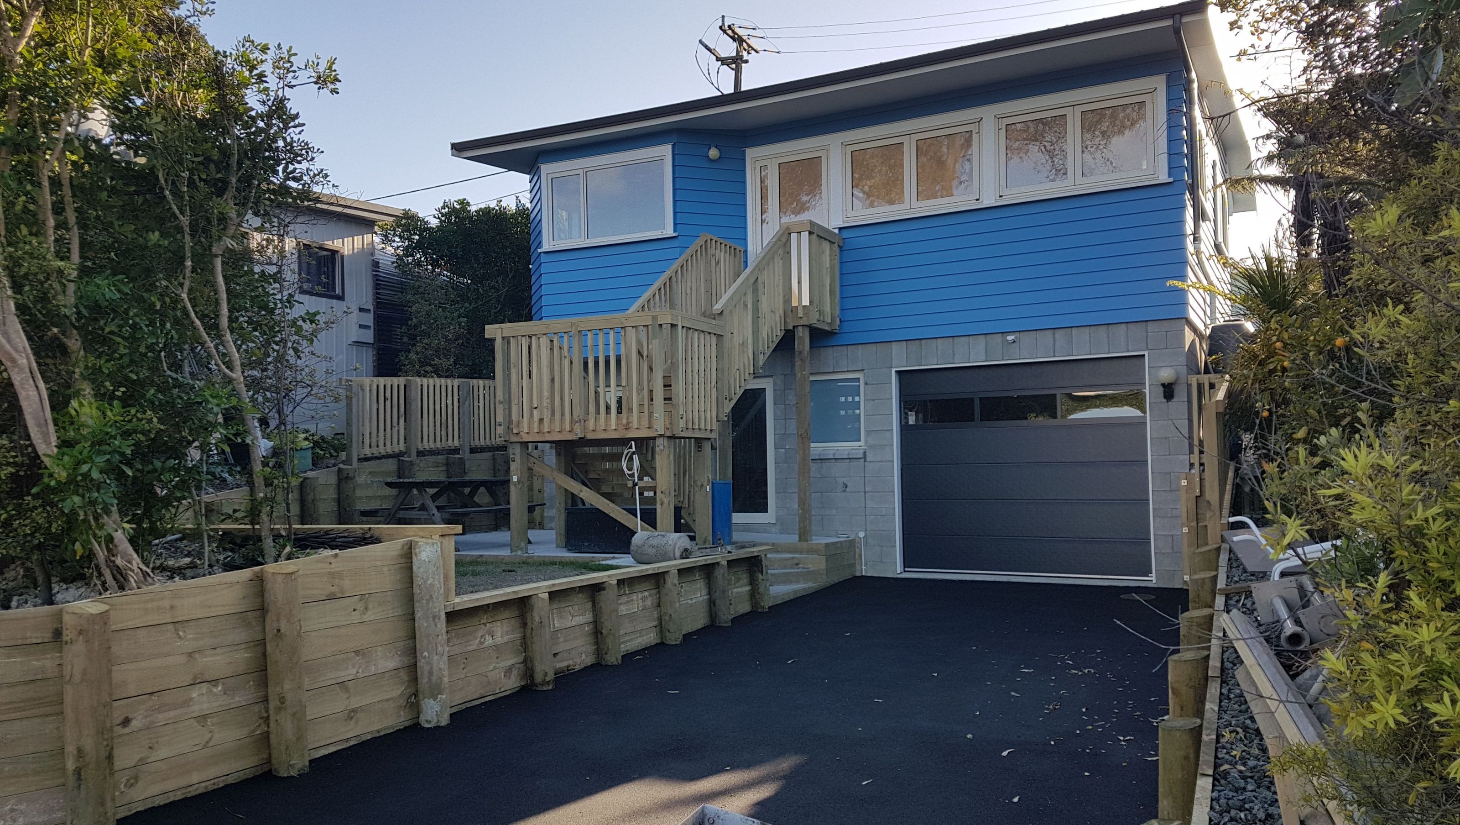
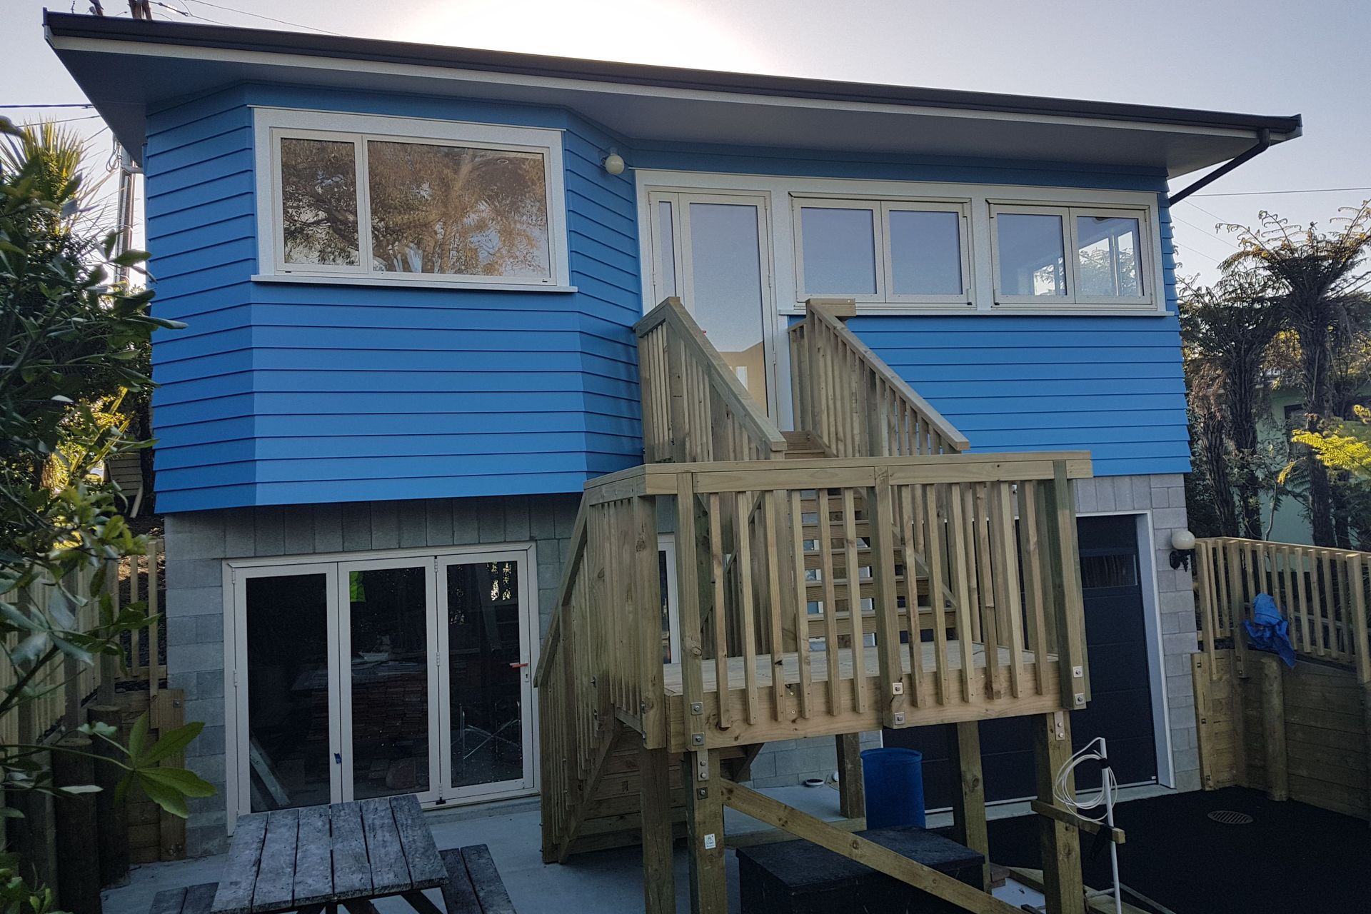
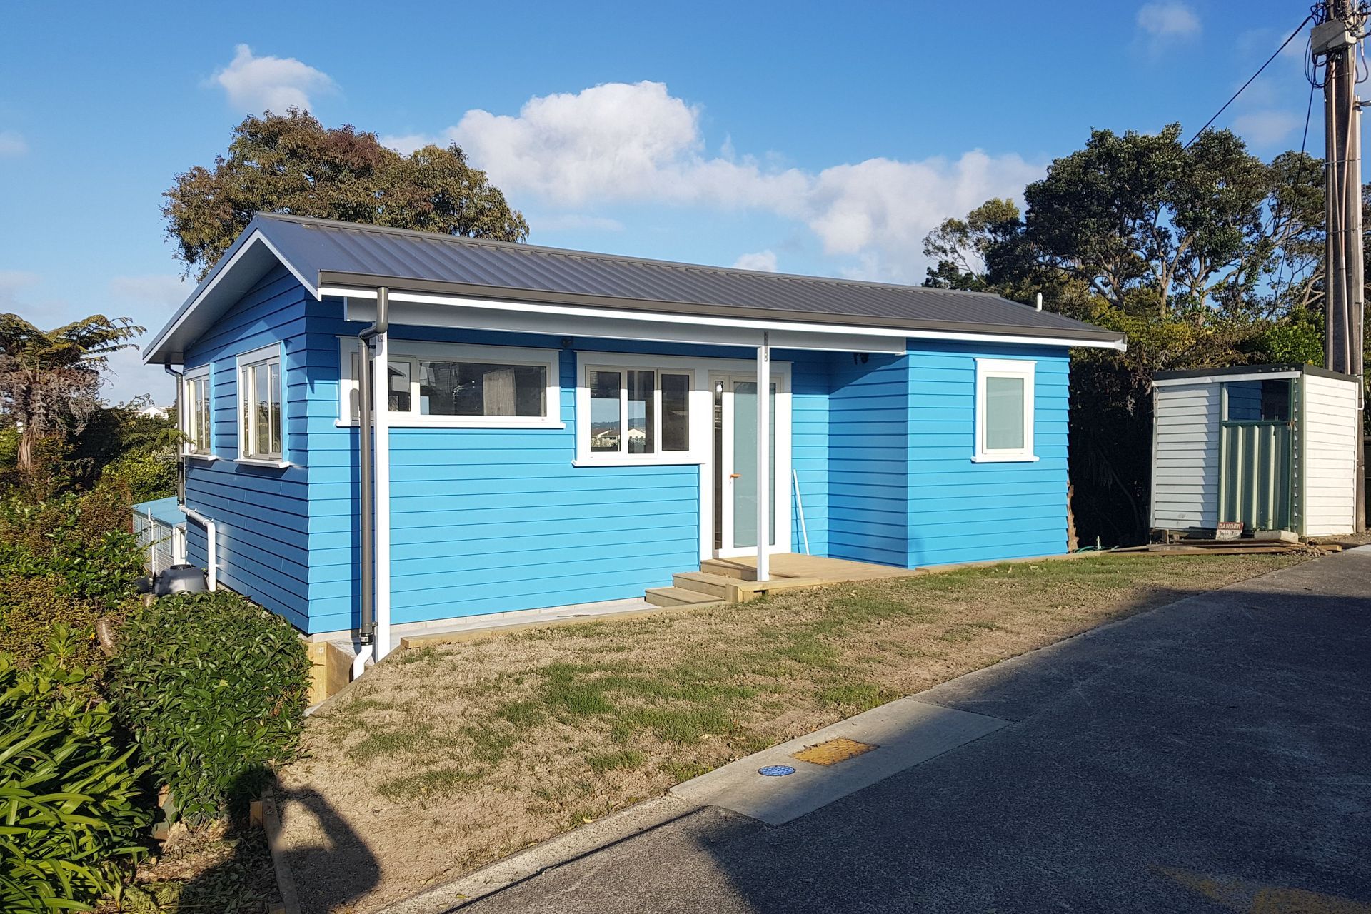
A contemporary holiday home featuring recycled materials, expansive views, and energy-efficient solutions, including solar panels and a Tesla storage battery, replacing an aging structure with a striking timber design.
The job was to replace the aging asbestos-clad holiday bach with a clean-line pragmatic holiday home that had room for a workshop and garage beneath the upper level living space.
The result is a subtle update of the old lean-to from the top road to a striking and imposing bastion of solid timber and expansive views from the back-driveway entrance.
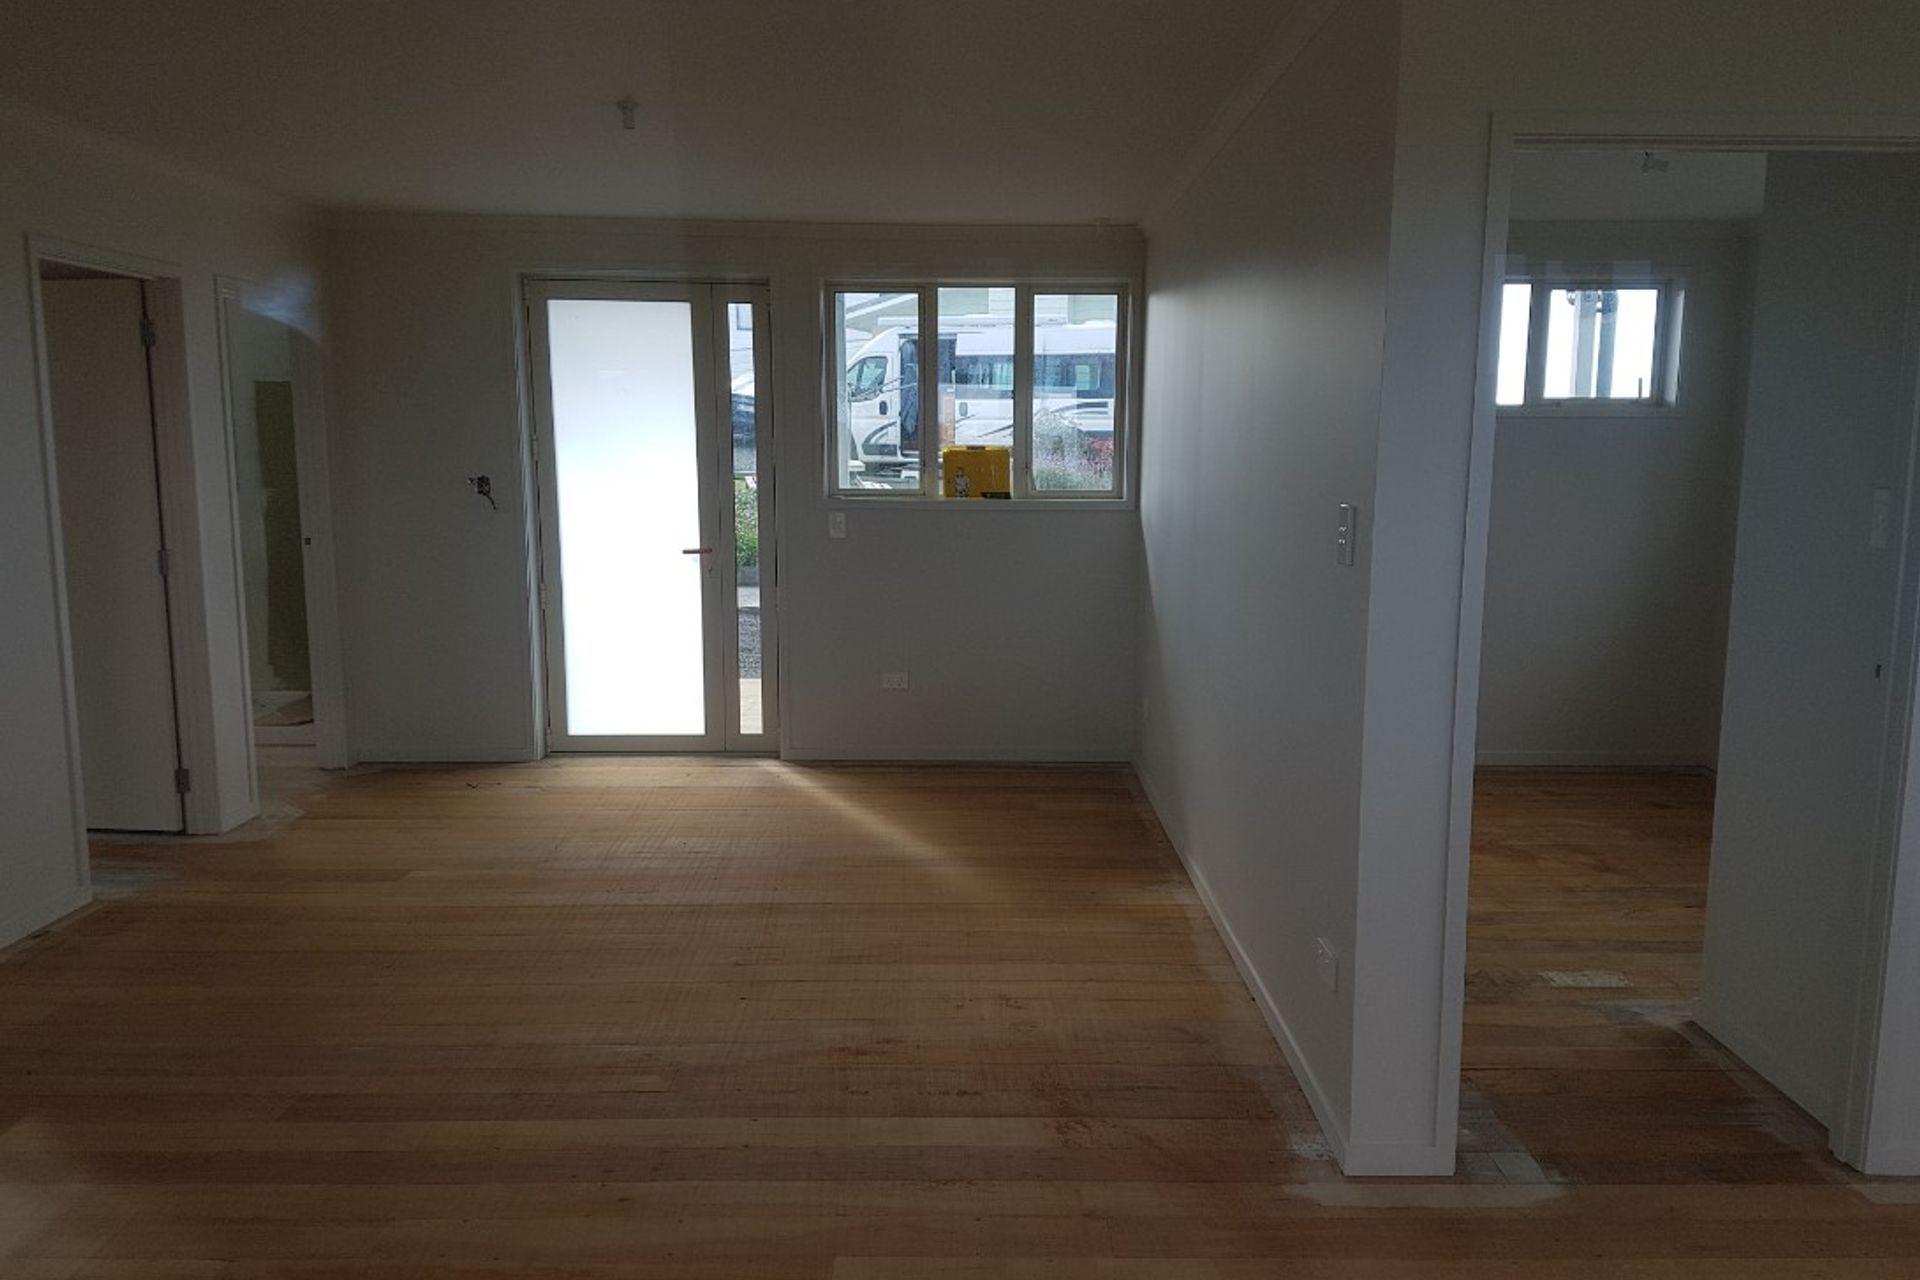
The client requested the floor to be recycled tongue & grooved boards, sanded and oiled to provide a natural finish, huge areas of glass to access the views, and compact spaces for the bedroom/bathroom.
The bach also has a modern twist with the installation of solar panels and Tesla storage battery in the basement making this a very resilient and energy efficient home.


Like this Project?
Hire Duncan Building Services Ltd
Professionals used in
this project
The practices and trades credited on this project.

More projects from
Duncan Building Services Ltd
Other work by Duncan Building Services Ltd, across every category they build in.


More in
Residential
Everything else in Residential, from every practice on ArchiPro.


Next Project
Keep scrolling