
Project team
A contemporary renovation of a bungalow in Westmere, featuring a functional living pavilion, flexible spaces, and seamless indoor-outdoor connections for a young family.
The existing bungalow and garage required updating to accommodate the needs of a young family and to maximise the outdoor living available. The site in Westmere sloped away from the street façade, with little connection to the backyard.
The house consists of 4 main elements – the original house now houses three bedrooms, a generous family bathroom and a second open living space/playroom for the children.
A living pavilion with extensive north-facing glazed sliders and linked to the bedroom block via a glazed sloping link, is compact yet highly functional and provides an all year round connection to the backyard.
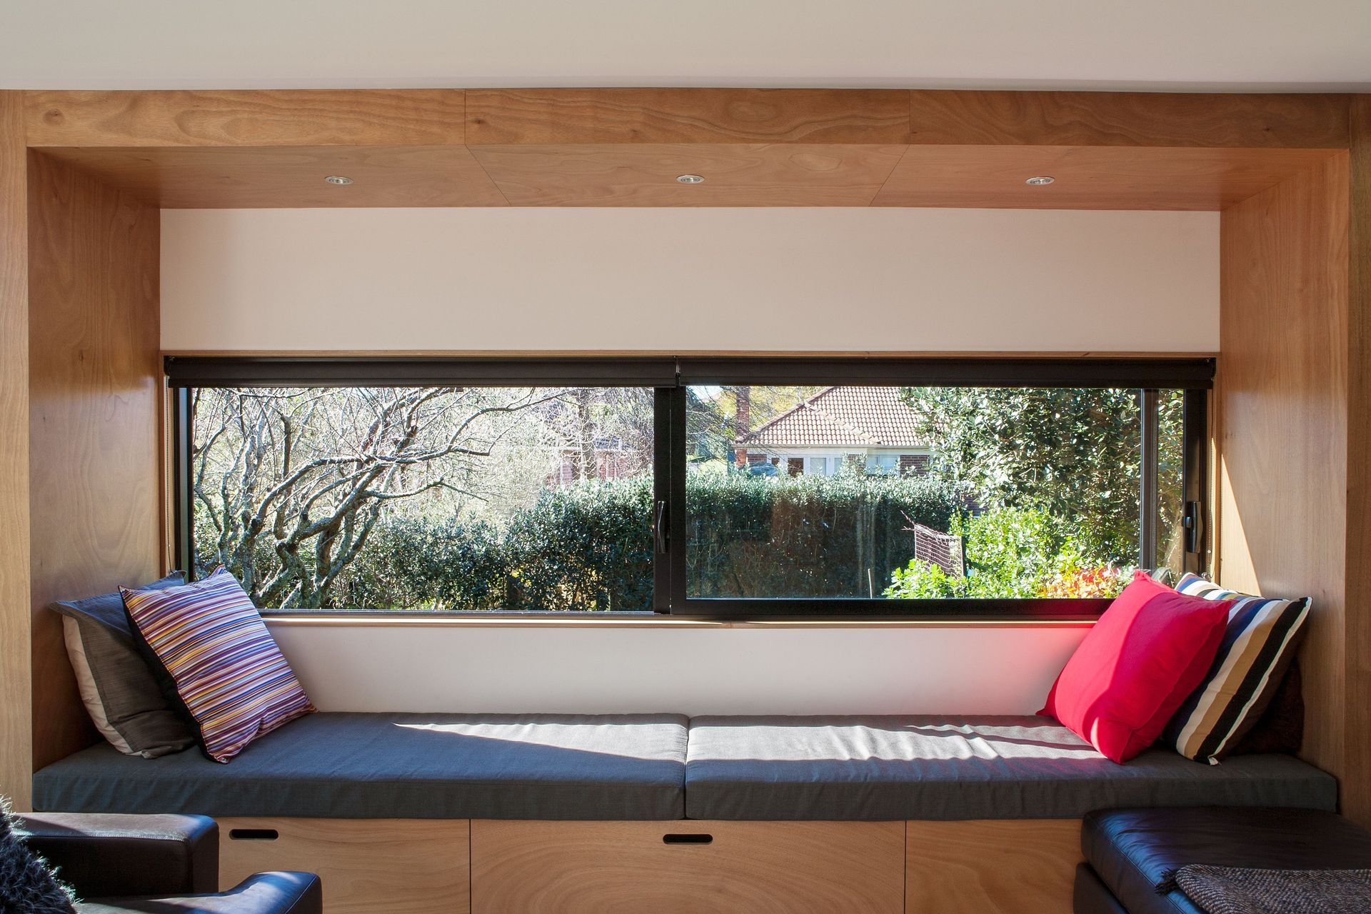
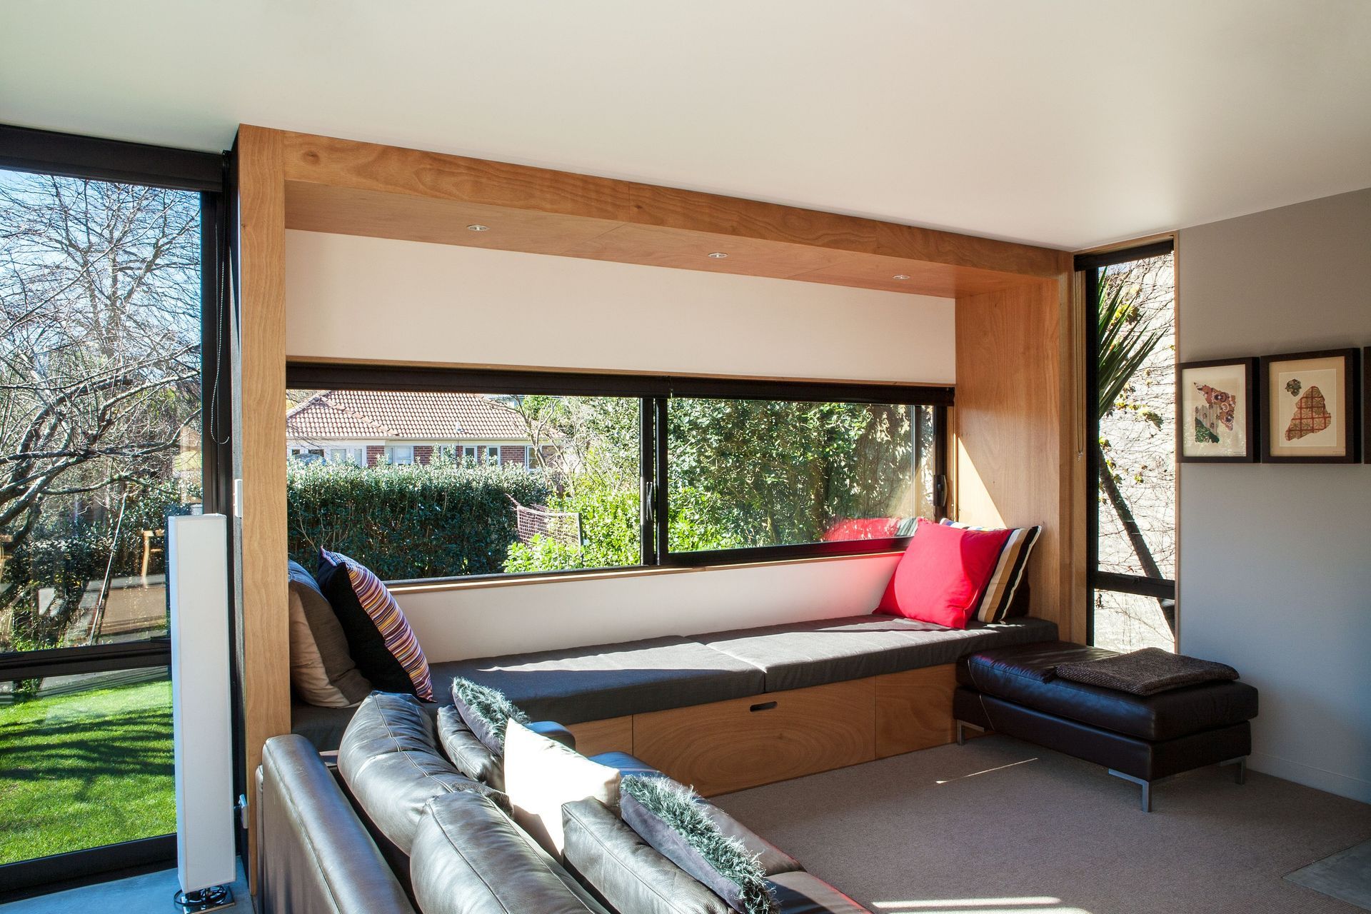
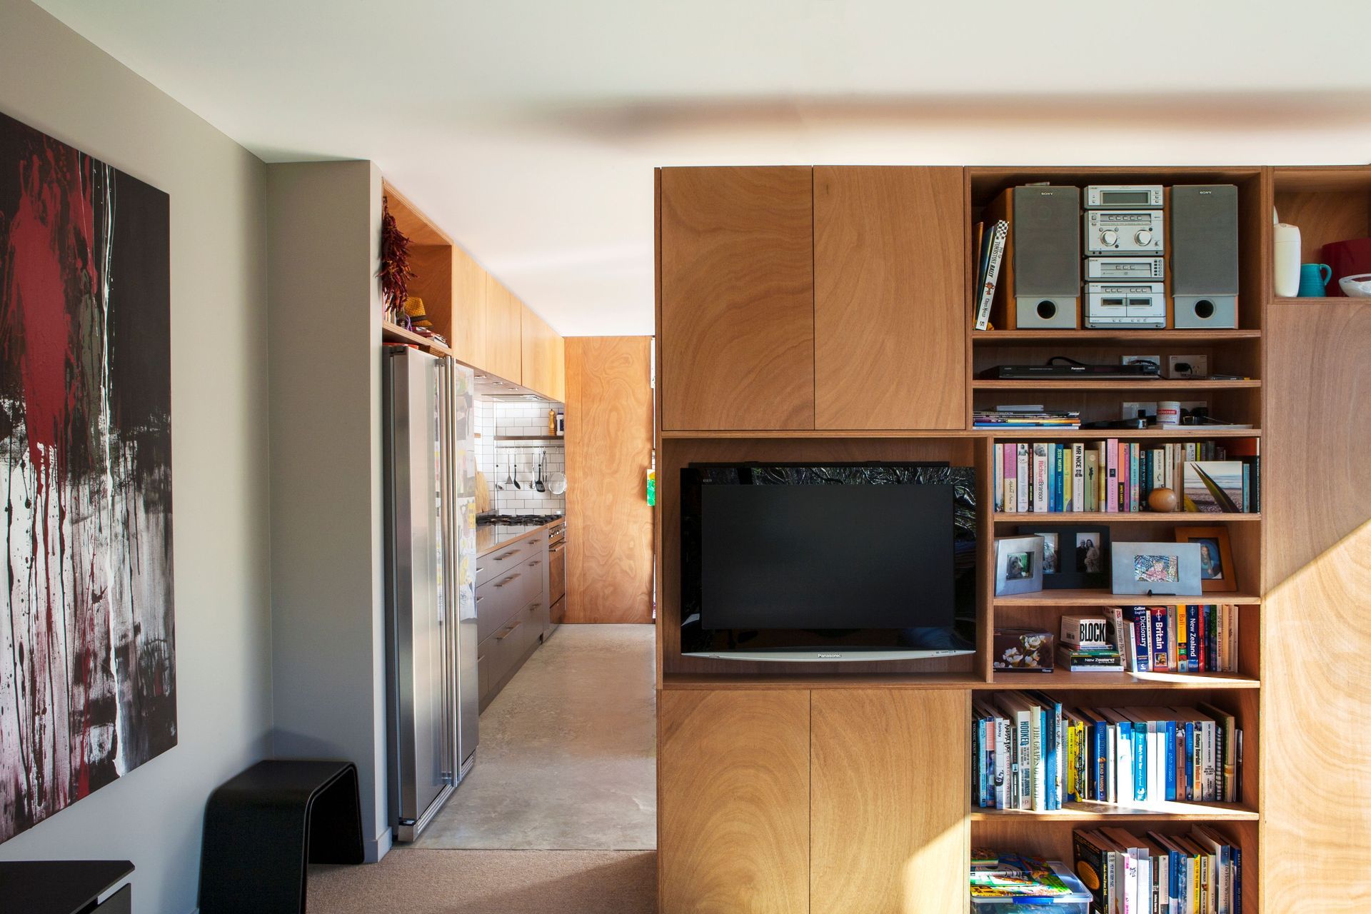
The timber shelving divider houses storage for the kitchen and a satellite desk on one side and the tv, stereo and bookshelves on the living room side. A built-in window seat and freestanding fireplace complete the space.
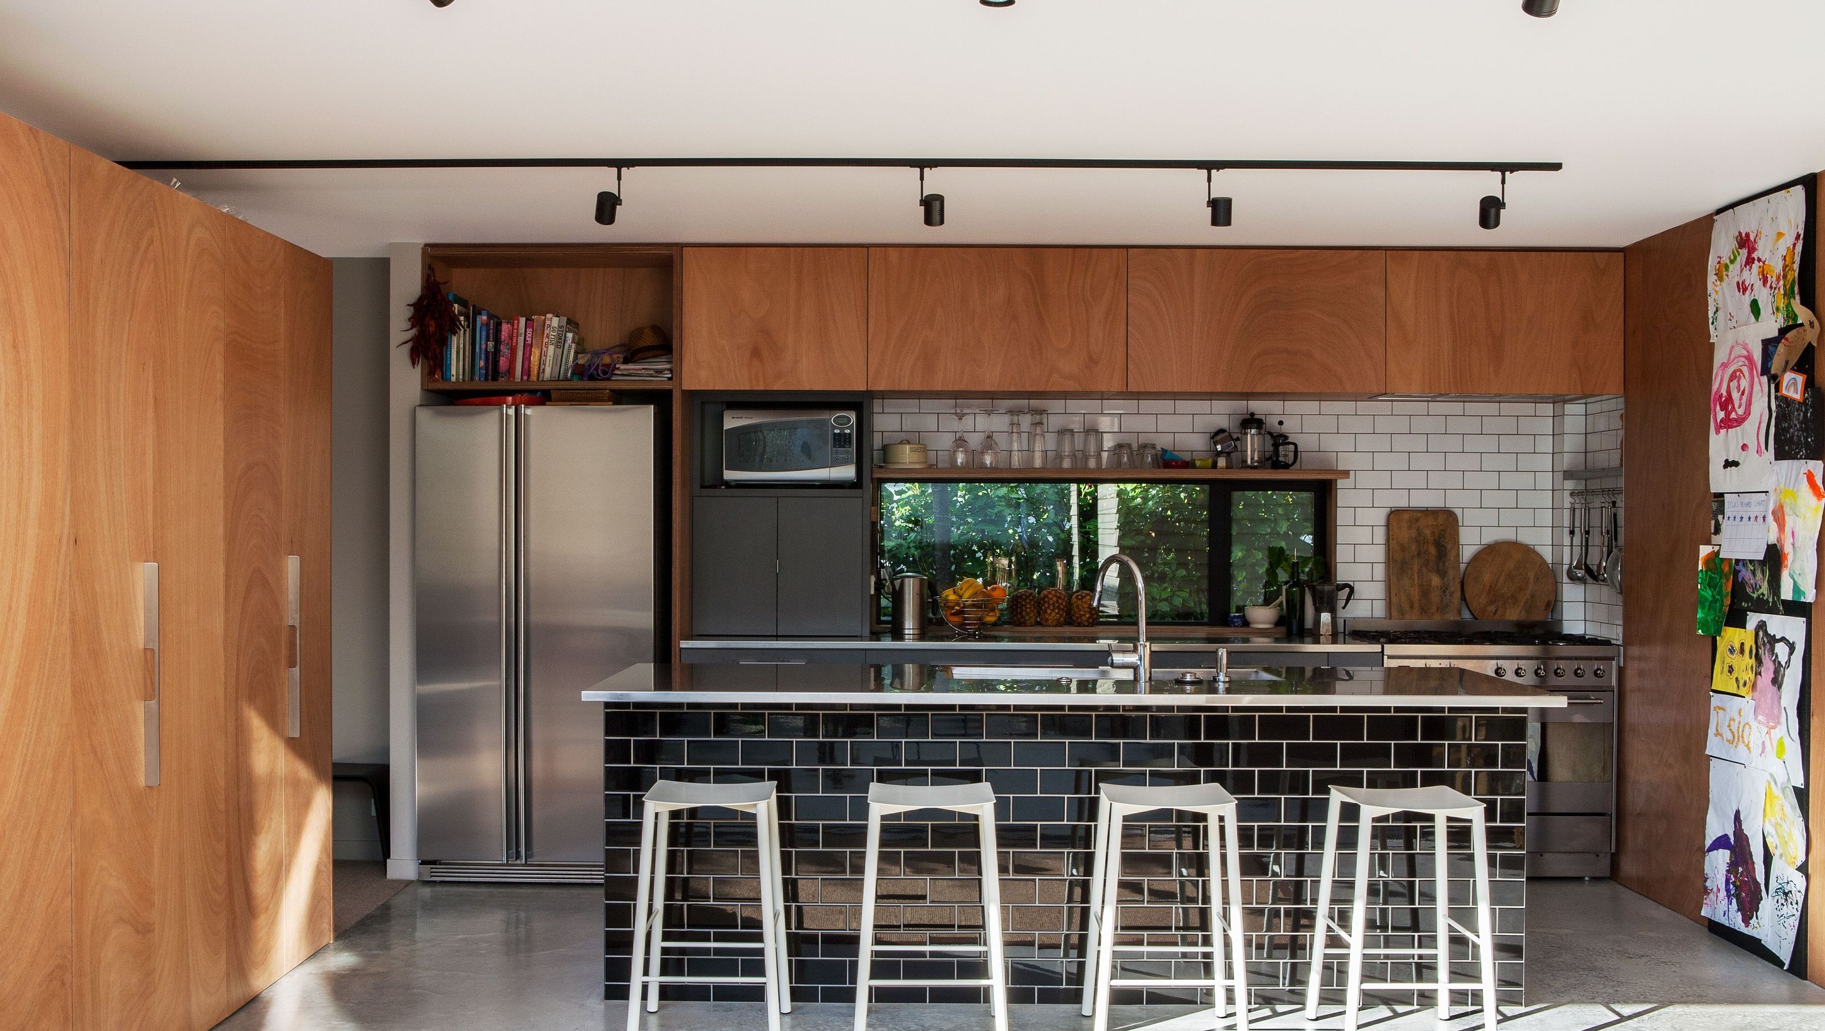
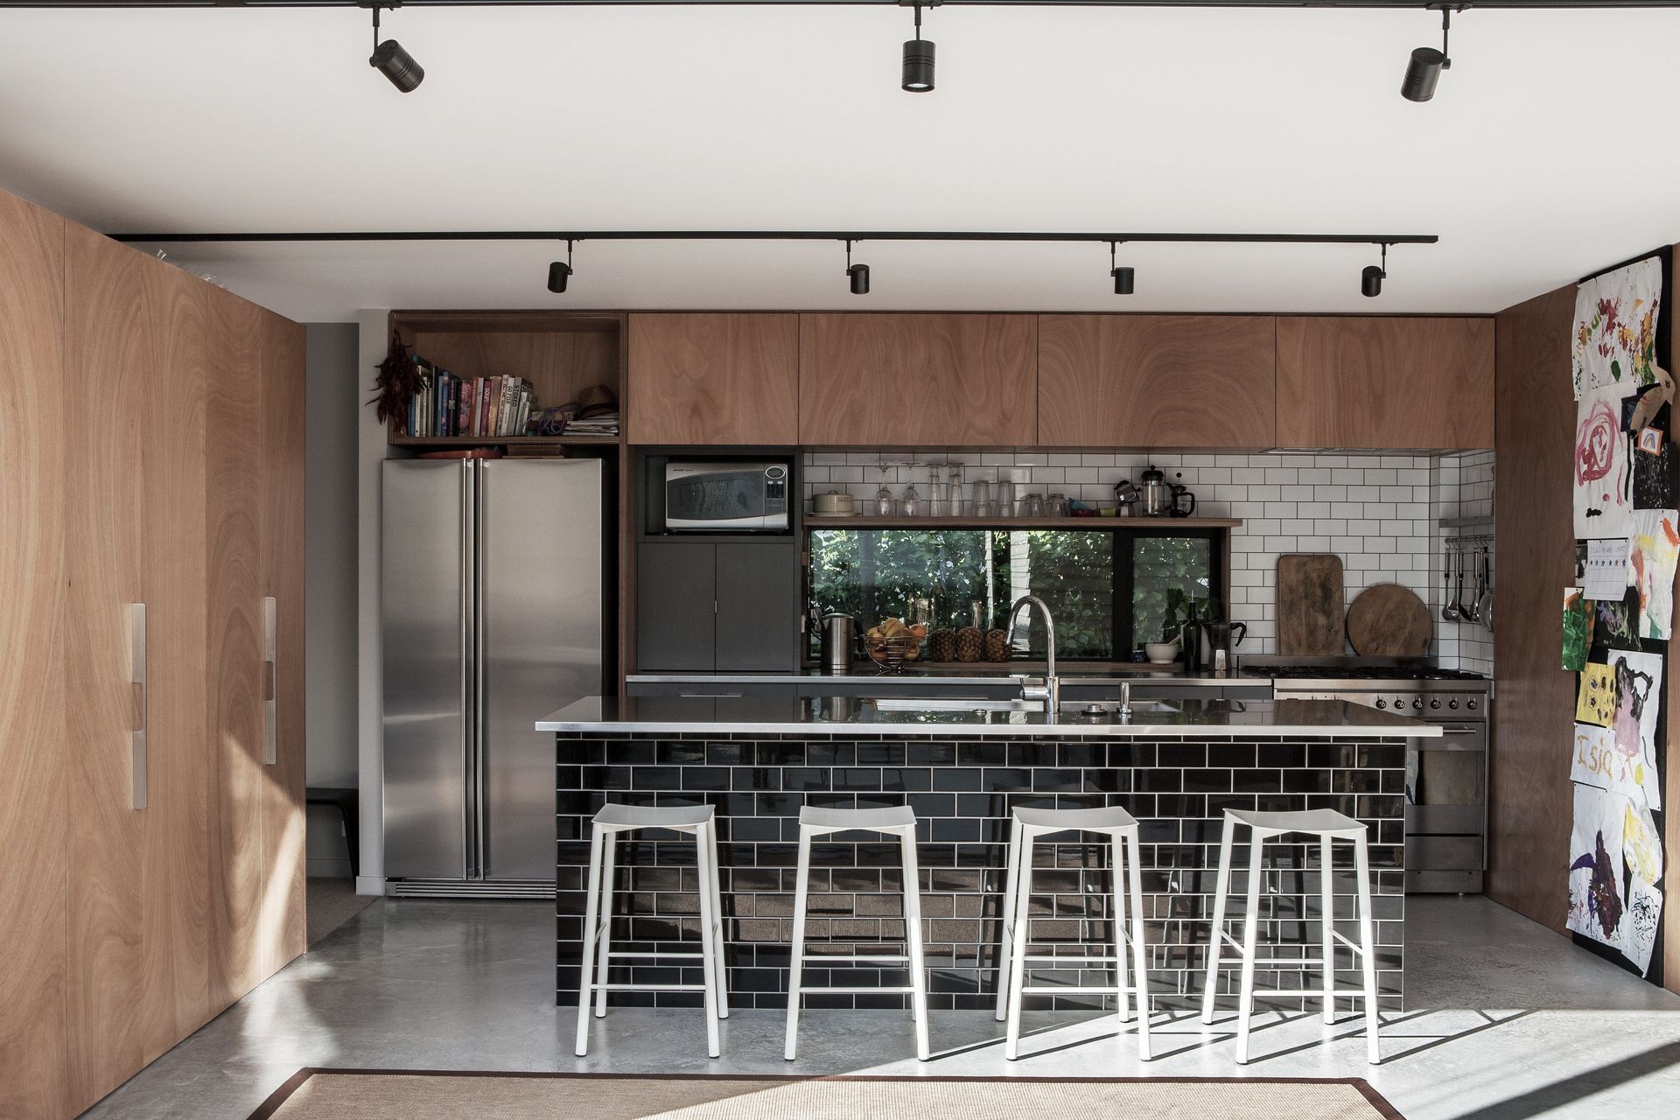
The kitchen features black and white railway tiles and gaboon ply cabinetry.
Across the courtyard, the original garage has been repurposed into a flexi-room for music, art, play and study.
The courtyard itself is a continuation of the living pavilion and flexi-room which both open seamlessly onto this sun trap.
The addition is in an unapologetically modern style with bandsawn ply and aluminium joinery in contrast to the traditional weatherboard house.
Photographer: Emma-Jane Hetherington

Like this Project?
Hire Dorrington Atcheson Architects
Professional Reviews
Professionals used in
this project
The practices and trades credited on this project.

More projects from
Dorrington Atcheson Architects
Other work by Dorrington Atcheson Architects, across every category they build in.


More in
Residential
Everything else in Residential, from every practice on ArchiPro.


Next Project
Keep scrolling