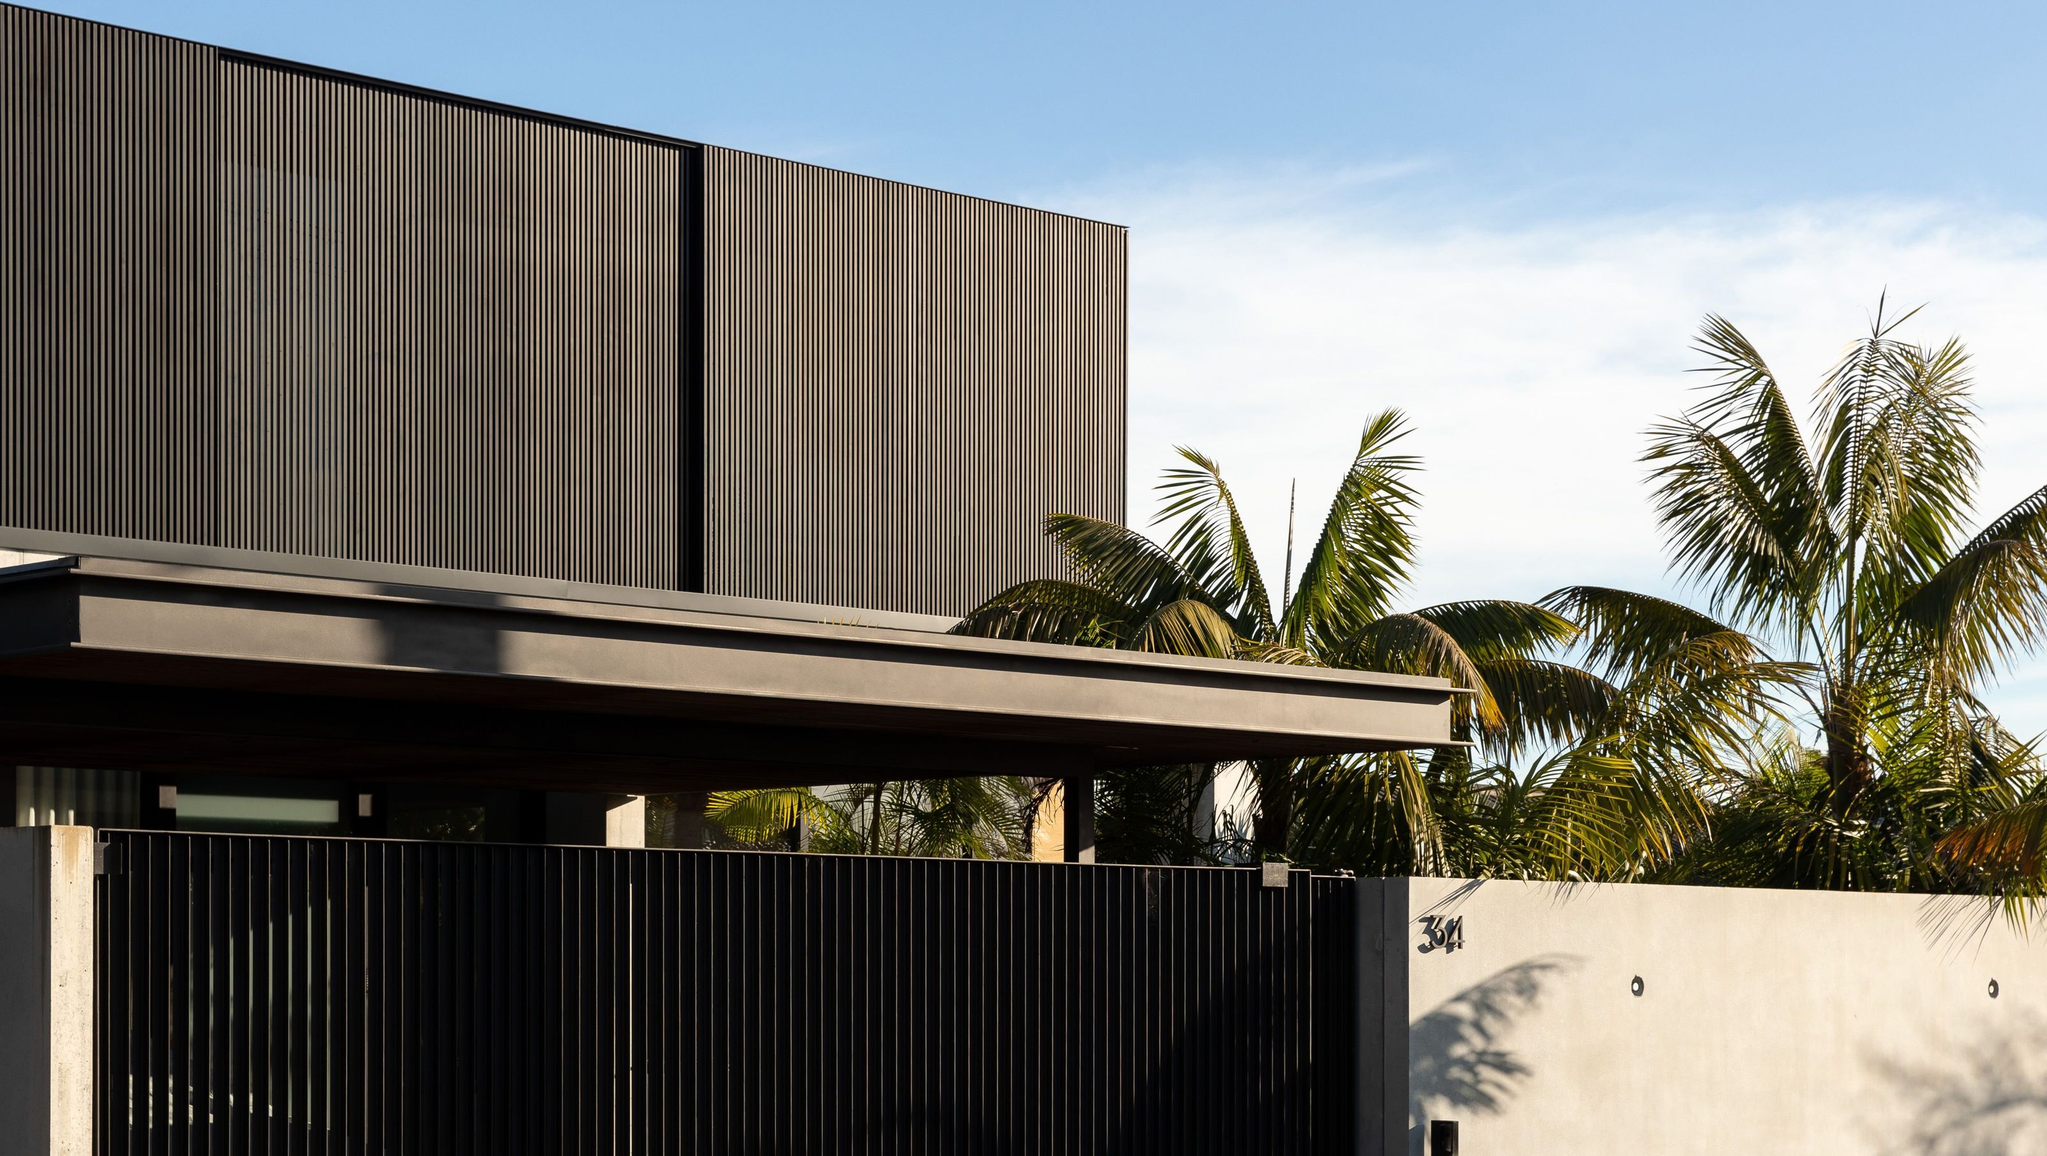

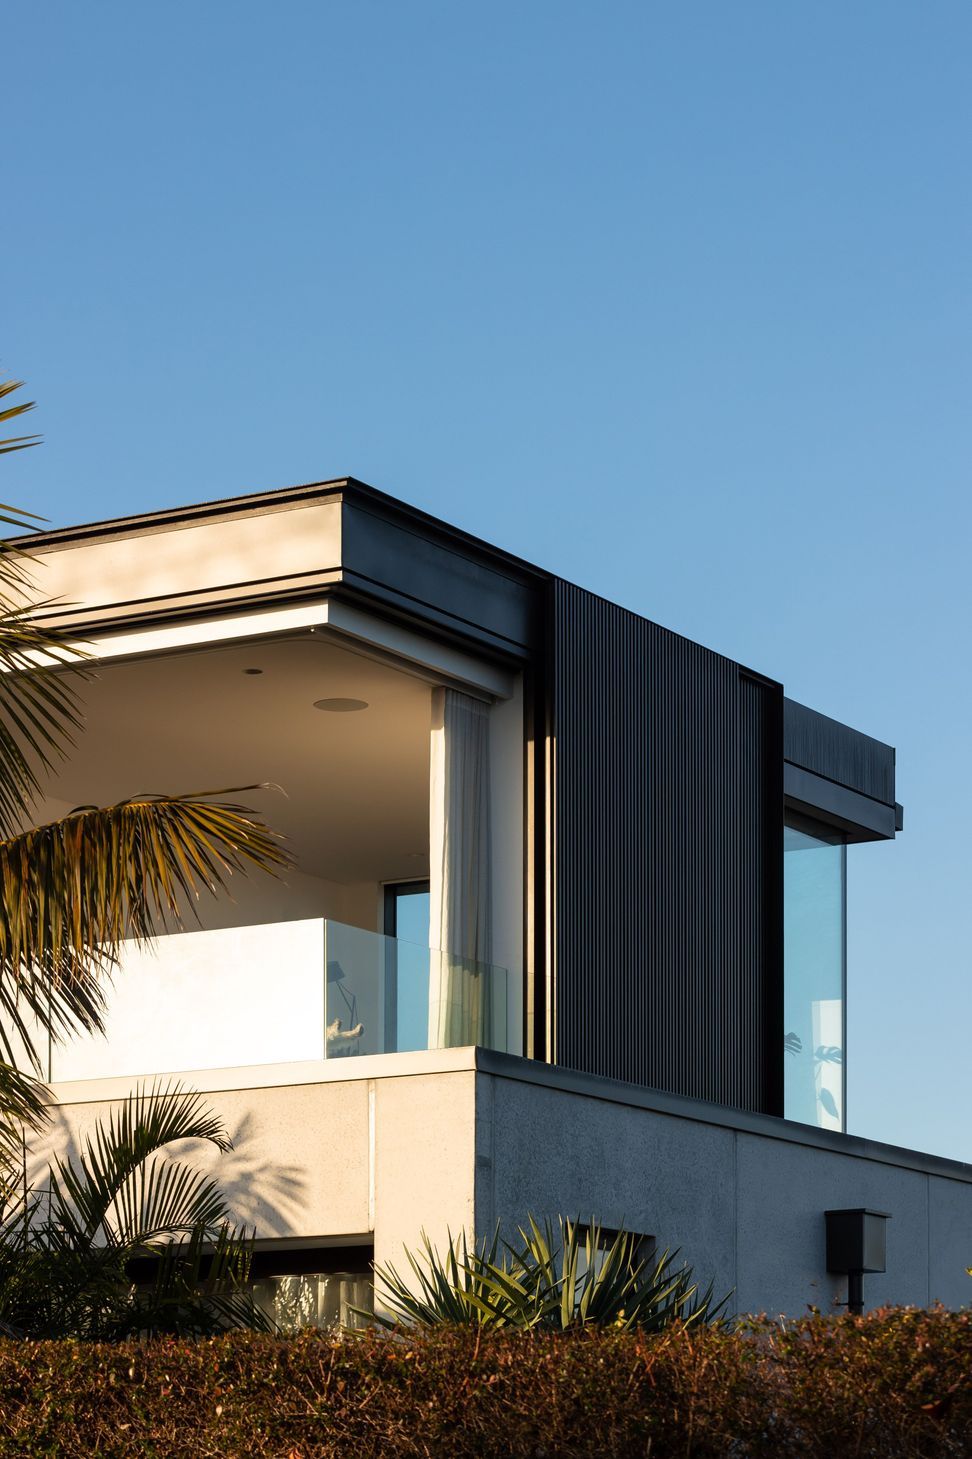
Contemporary three-level residence featuring precast concrete construction and vertical aluminum slat screens for privacy and views on a challenging sloping site.
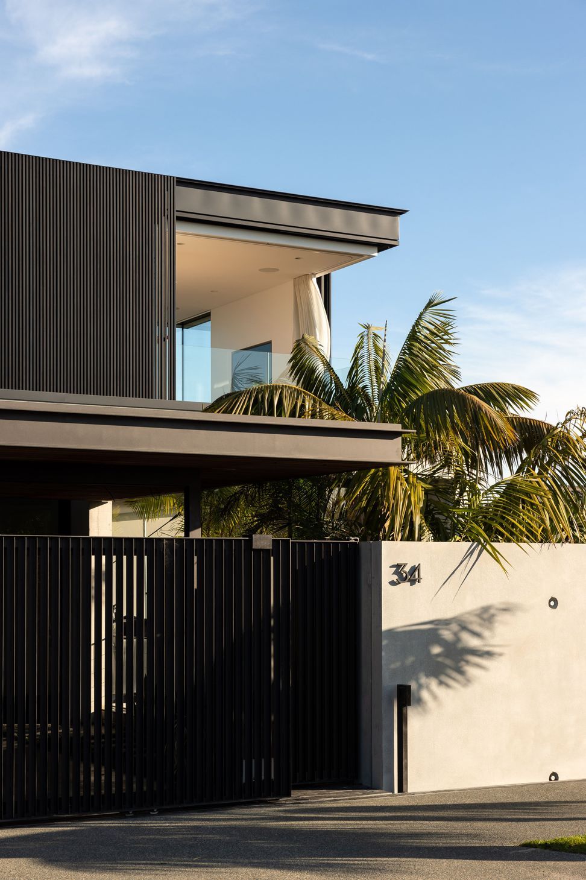
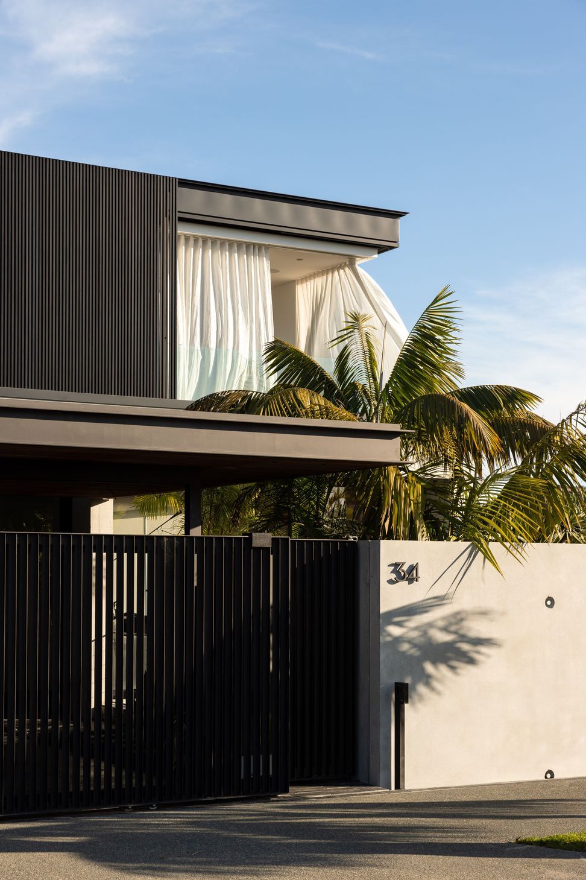
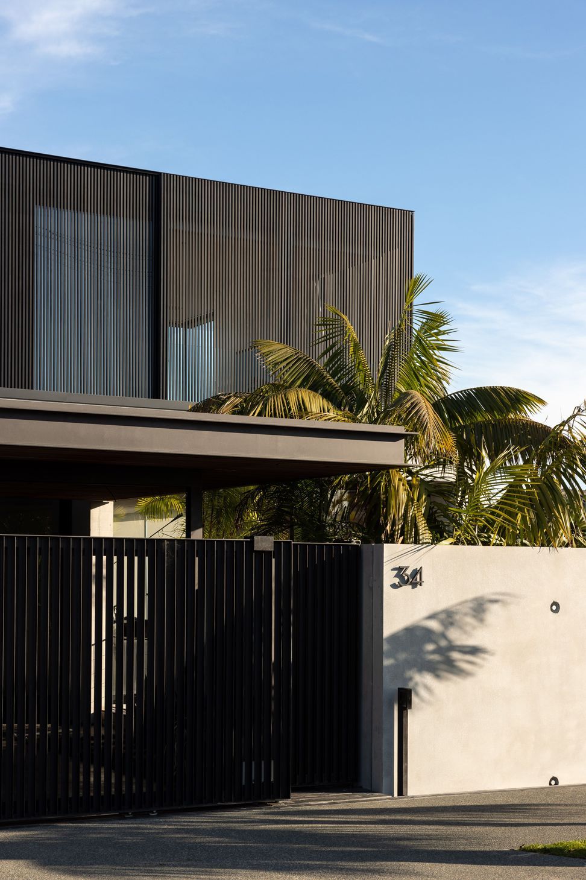
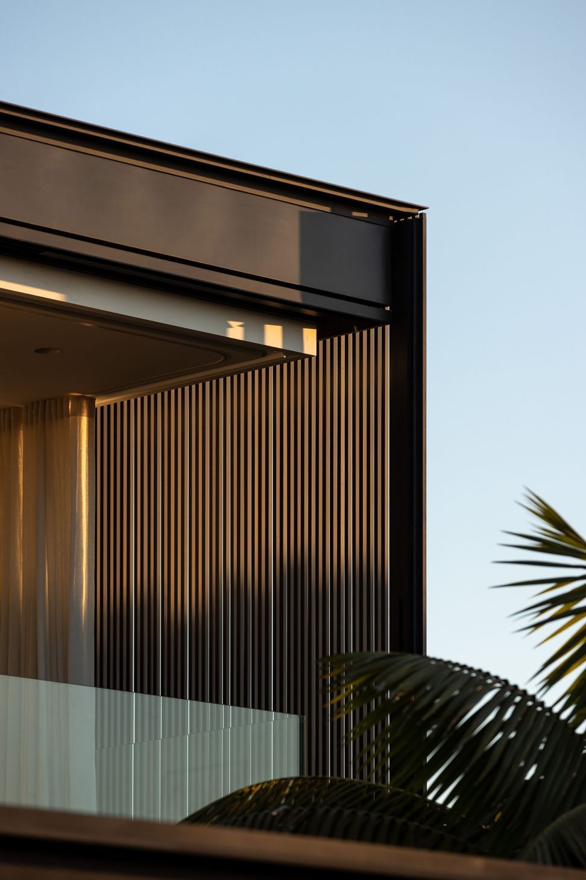
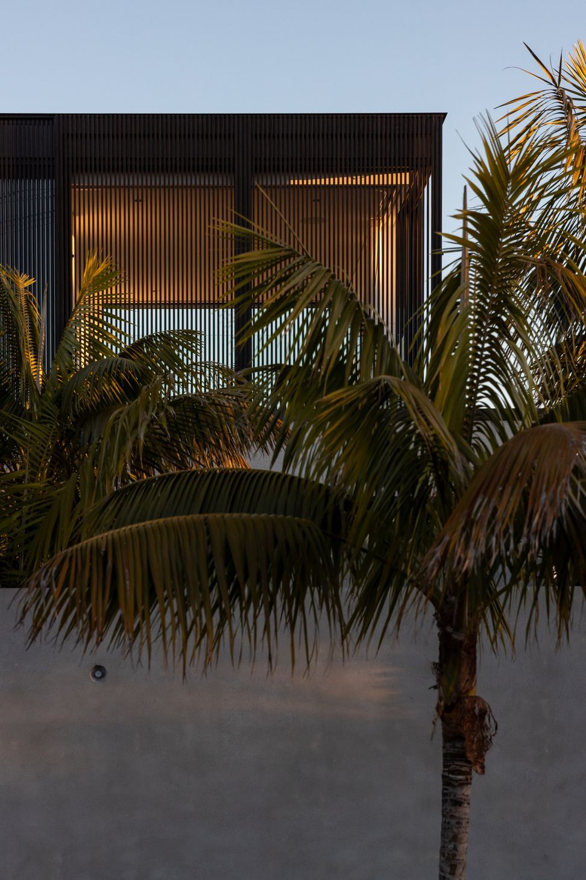
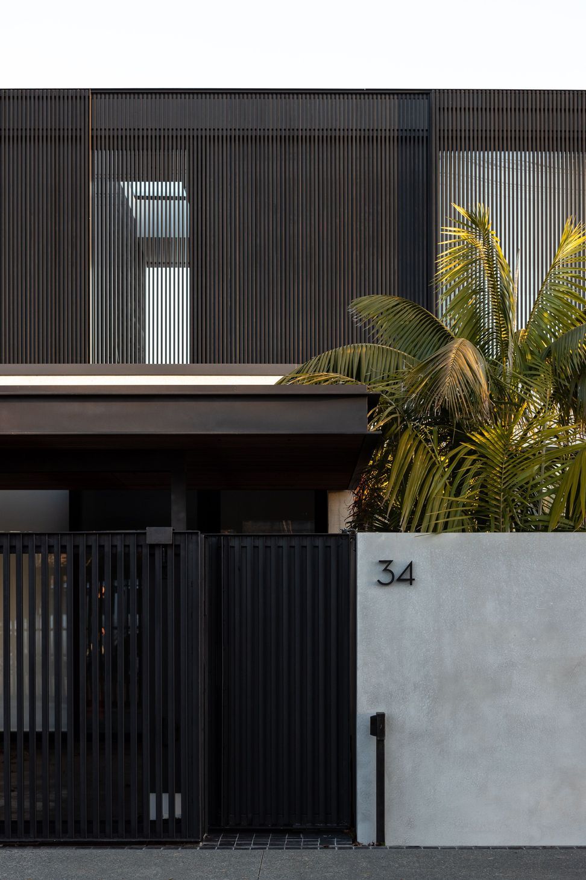
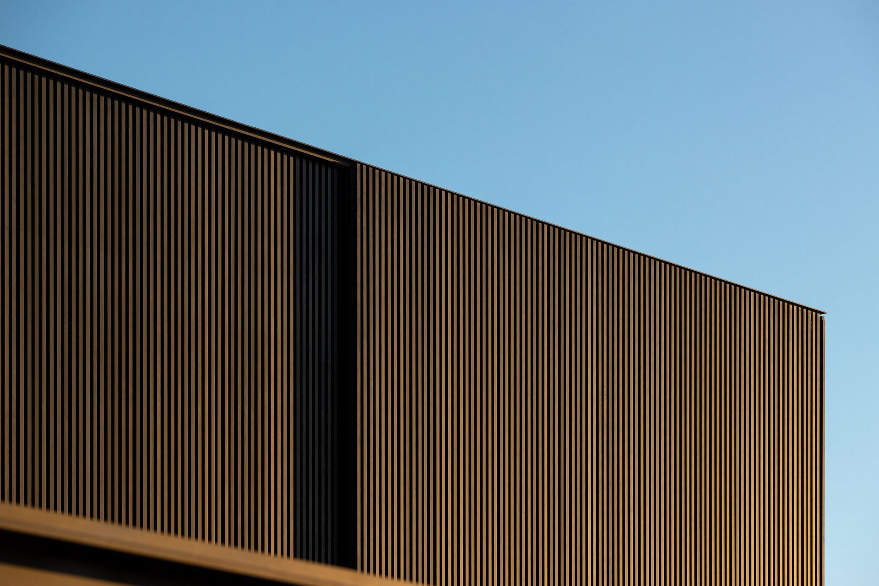
New modern 3 level home built on a tight sloping site. The lower 2 levels constructed entirely from Precast concrete panels with a carport nestled in-front providing shelter to the entry. The upper master bedroom level is clad in vertical sliding aluminium slats screens that provide privacy, shade and the ability to retain the view.
Photographer: Jono Parker
3.2K8h 16m




Like this Project?
Hire neu architecture
Professionals used in
this project
The practices and trades credited on this project.

More projects from
neu architecture
Other work by neu architecture, across every category they build in.


More in
Single House
Everything else in Single House, from every practice on ArchiPro.


Next Project
Keep scrolling